For Lease
Just Listed
148 Ascot Avenue Lower #Lower
Corso Italia-Davenport, Toronto, ON
$1,750
1+1Bd
1Ba
< 700sqft
0Parking
18 x 120 ftlot
Semi-DetachedMLS# W13804056Listed 2026-09-180 DOM
Cooling
Central Air
Just listed! New listings in Toronto often receive offers within the first week.
About this home
A thoughtfully renovated 1-bedroom + den basement apartment in the heart of Corso Italia, offering a comfortable and well-designed living space with its own private entrance. The separate den provides a bright, naturally lit space ideal for working from home, while the private foyer offers additional storage. The unit also features its own in-suite washer and dryer, a newly updated kitchen and bathroom, and brand-new appliances throughout. Set on a quiet residential street less than a 5-minute walk from St. Clair Ave W. Excellent transit connections provide easy access to both Line 1 and Line 2. Cafés, Italian bakeries, restaurants, shops and everyday essentials are all close by. Earlscourt Park and the nearby community centre are also just a short walk away, with access to a pool, gym, skating rink, and other recreation facilities. It's a highly walkable neighbourhood with a strong community feel and plenty to do close to home.
PoolRenovatedBasement Apt
Rooms
Main Floor
| Office | 3.00 × 3.61 m | |
| Kitchen | 4.26 × 3.63 m | |
| Den | 1.66 × 1.12 m | |
| Dining Room | 2.67 × 4.30 m |
Second Floor
| Bedroom | 4.37 × 3.79 m | |
| Primary Bedroom | 2.60 × 3.91 m | 4 Pc Ensuite Combined w/Laundry |
| Bedroom | 2.59 × 3.94 m |
Basement
| Living Room | 3.85 × 2.85 m | |
| Living Room | 3.85 × 2.85 m | |
| Living Room | 3.85 × 2.85 m | |
| Kitchen | 3.85 × 3.41 m | Stainless Steel Appl Above Grade Window Open Concept |
| Kitchen | 3.85 × 3.41 m | Stainless Steel Appl Above Grade Window Open Concept |
| Bedroom | 3.85 × 3.26 m | Above Grade Window Pot Lights Laminate |
| Bathroom | — | |
| Den | 0.00 × 0.00 m | Above Grade Window Laminate |
Other
| Room | — | |
| Room | — |
Features
- Carpet Free
- Apartment
- Separate Entrance
- Central Air
- 2-Storey
Financials
Estimated Rental Income
Entire property$2,000 – $3,000/mo
Basement apartment$1,800 – $2,500/mo
Rental yield1371.4% – 2057.1%
*Estimates based on comparable rentals in the area. Actual income may vary.
Market Data — Toronto
Days on market0 days
Buyer's MarketSeller's Market
Based on active listings in Toronto. Data updates daily.
Demographics — Toronto
Population
2,794,356
Avg Household Income
$102,000
Age Distribution
0-19
19%
20-34
24%
35-49
21%
50-64
19%
65+
17%
Ownership53% own · 47% rent
EnglishMandarinCantoneseTagalogTamil
Other rentals like this
Similar rentals in Toronto
Same property type, similar price, similar size — currently for rent.
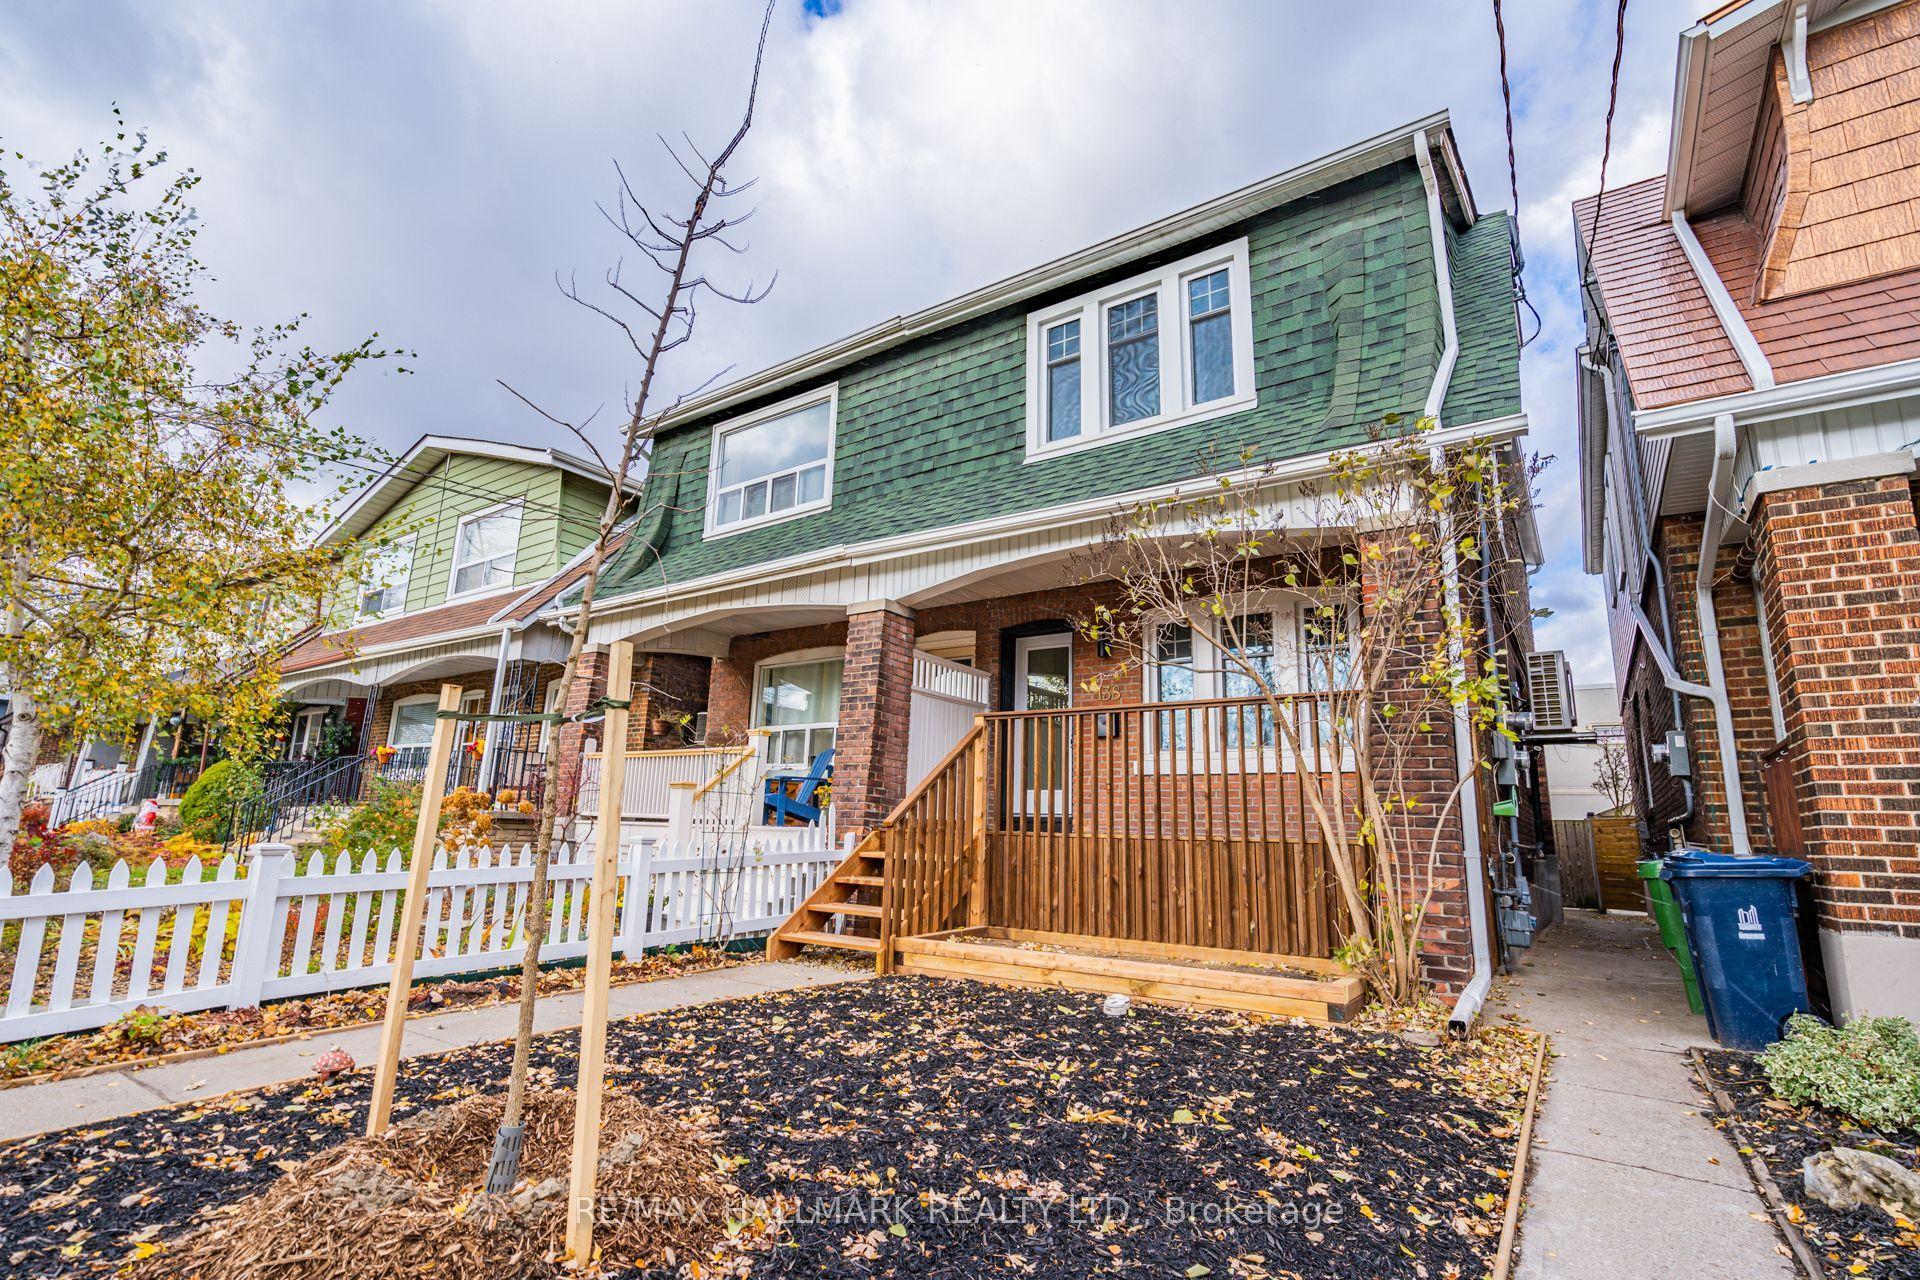
For Lease11 h ago
$1,750
Semi-Detached
138 Milverton Boulevard Lower #Lower, Danforth
Toronto, ON
1 bd
1 ba
—
0
MLS# E13804714Re/Max Hallmark Realty Ltd.
WhatsApp Aman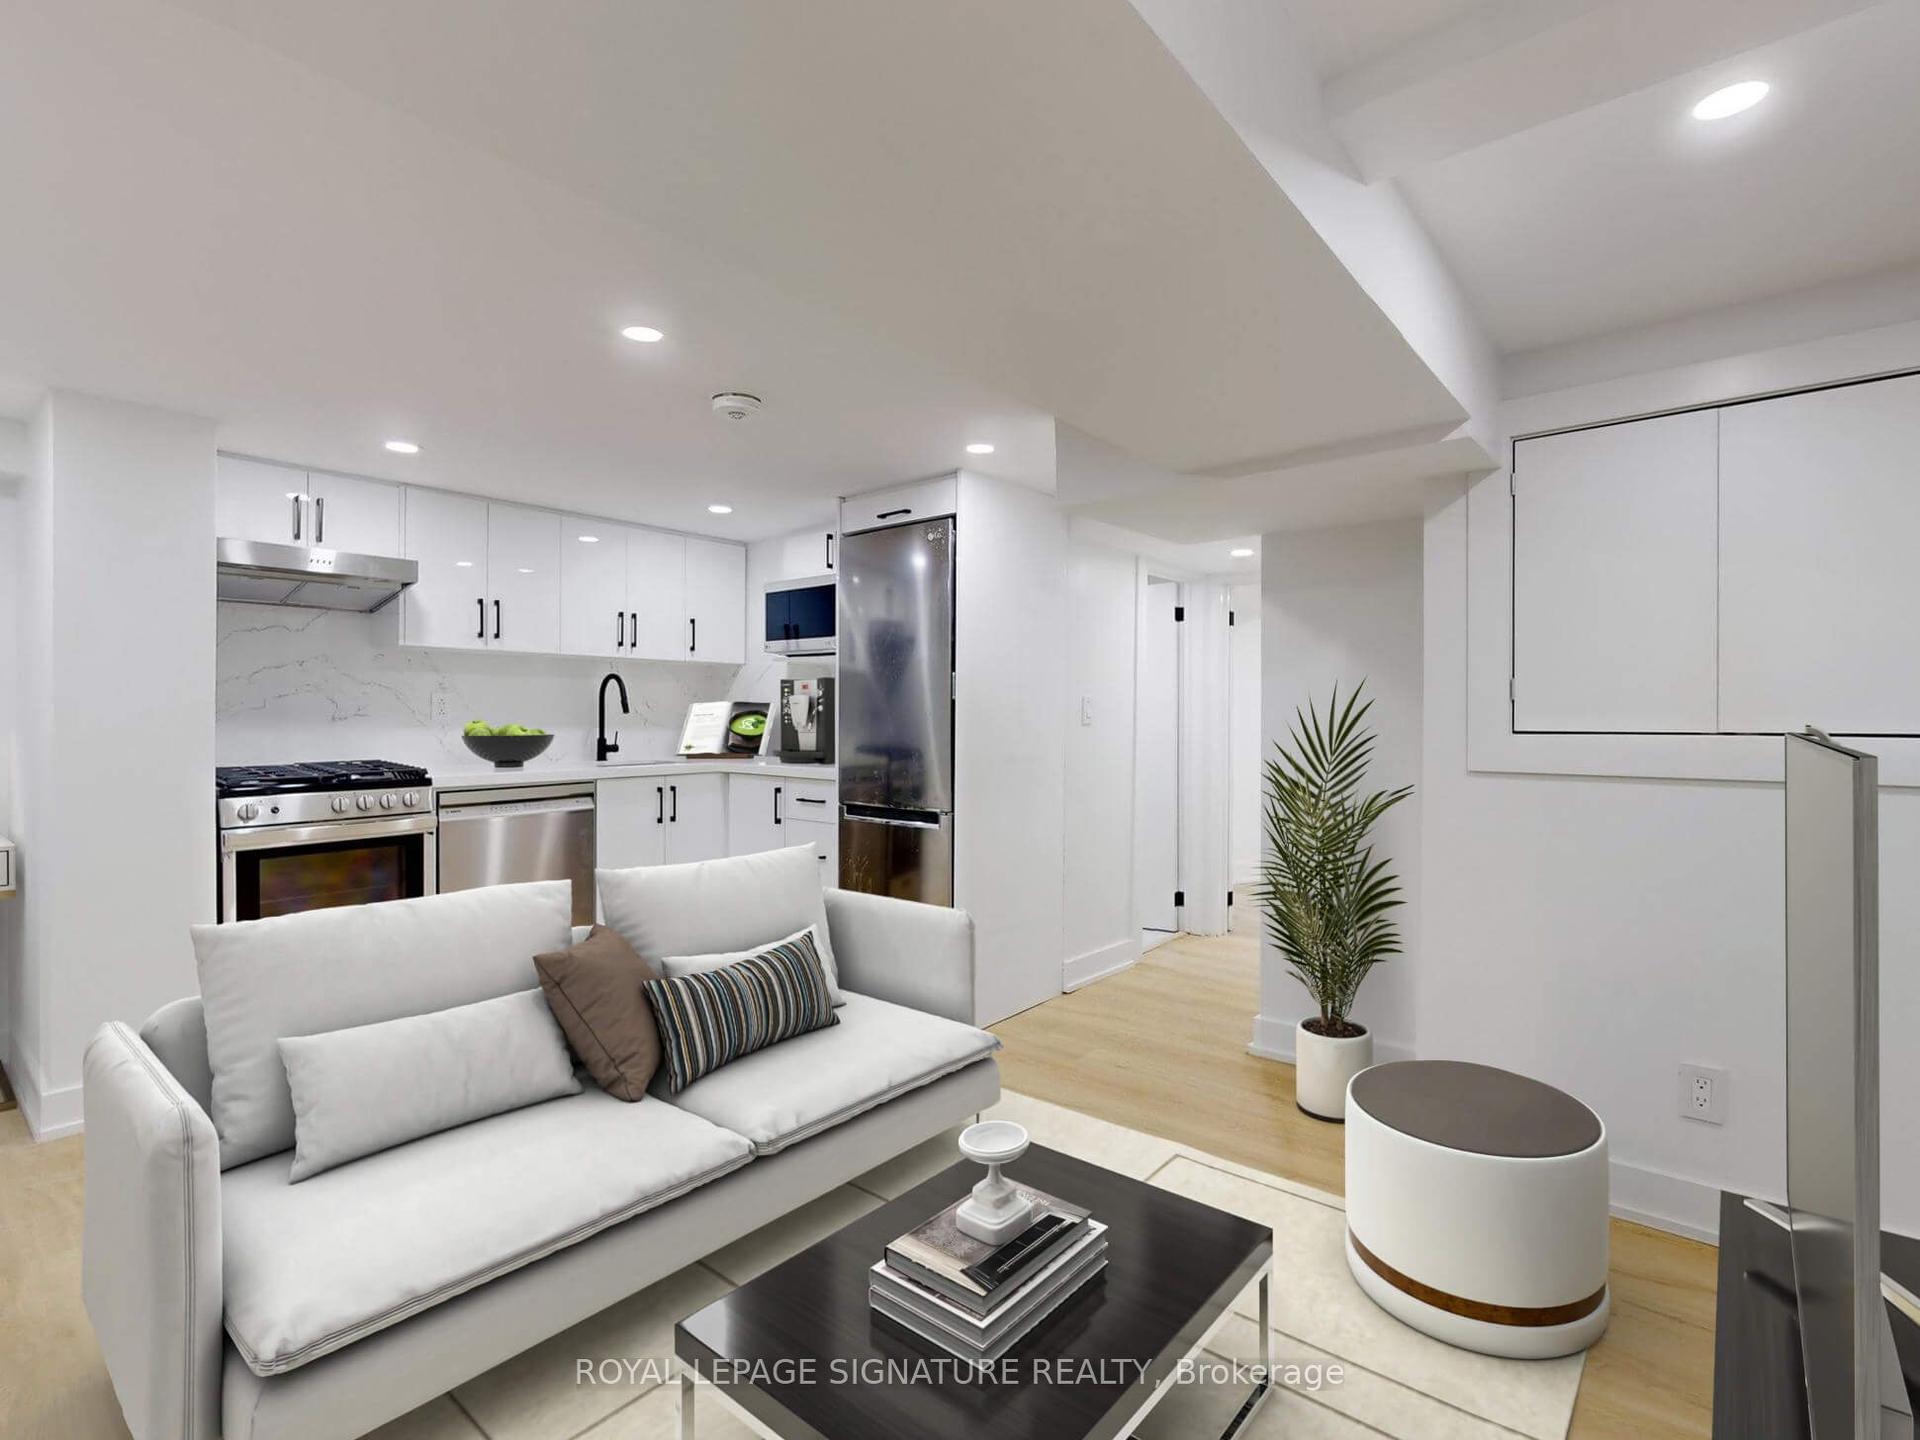
For Lease1 month ago
$1,950
Semi-Detached
250 Major Street Lower F #Lower F, University
Toronto, ON
1 bd
1 ba
—
0
MLS# C13640368Royal Lepage Signature Realty
WhatsApp Aman

Getting around
How walkable, bikeable, and transit-friendly this neighbourhood is.
69
/ 100
Walk Score
Somewhat Walkable
69
/ 100
Transit Score
Good Transit
65
/ 100
Bike Score
Bikeable
Scores are estimates based on neighbourhood data and are for informational purposes only.
MLS® data courtesy of the Toronto Regional Real Estate Board (TRREB).
The information provided herein must only be used by consumers that have a bona fide interest in the purchase, sale, or lease of real estate and may not be used for any commercial purpose or any other purpose. Listing information is deemed reliable but is not guaranteed accurate by the Toronto Regional Real Estate Board, the listing brokerage, or this website. The trademarks REALTOR®, REALTORS® and the REALTOR® logo are controlled by The Canadian Real Estate Association (CREA) and identify real estate professionals who are members of CREA. MLS®, Multiple Listing Service®, and the associated logos are owned by CREA. Not intended to solicit properties currently listed for sale or buyers under contract.