For Lease
Just Listed
1109 Bonin Crescent
1027 - CL Clarke, Milton, ON
$3,500
3Bd
3Ba
1,750+sqft
3Parking
$2/sqft
Semi-DetachedMLS# W13804078Listed 2026-09-182 DOM
Cooling
Central Air
Basement
Finished
Just listed! New listings in Milton often receive offers within the first week.
About this home
Welcome to 1109 Bonin Crescent, Milton! Beautiful and spacious 3-bedroom, 3.5-bathroom homeoffering approximately 1,895 sq. ft. above grade, plus an approximately 700 sq. ft. finishedbasement featuring a dedicated office room and additional versatile living space. For addedconvenience, the basement also includes an additional French-door refrigerator/freezer,providing plenty of extra food and beverage storage.The family room showcases a stunning custom hardwood feature wall, adding warmth, character anda high-end designer touch. The home also features elegant crown moulding with integratedlighting and upgraded baseboards throughout, freshpainting creating a refined and upscale look.The highlight is the massive primary bedroom, offering exceptional space along with its ownhuge private balcony-a perfect retreat to relax and unwind.Step outside to enjoy the beautiful deck and backyard, ideal for outdoor entertaining, familygatherings or simply relaxing. The property offers parking for a total of 3 vehicles, including1 garage space and 2 driveway spaces.Conveniently located in a desirable Milton neighbourhood close to schools, parks, shopping andeveryday amenities. Spacious, beautifully upgraded and move-in ready-a fantastic place to callhome!
GarageHardwood
Rooms
Main Floor
| Great Room | 0.00 × 0.00 m | Laminate |
| Family Room | 0.00 × 0.00 m | Laminate |
| Kitchen | 0.00 × 0.00 m | Ceramic Floor |
Second Floor
| Primary Bedroom | 0.00 × 0.00 m | Laminate |
| Bedroom 3 | 0.00 × 0.00 m | Hardwood Floor |
| Bedroom 3 | 0.00 × 0.00 m | Laminate |
Basement
| Recreation | 0.00 × 0.00 m | |
| Laundry | 0.00 × 0.00 m | Laminate |
| Office | 0.00 × 0.00 m | Laminate |
Features
- Auto Garage Door Remote
- Carpet Free
- Sewage Pump
- Deck
- Finished
- Central Air
- 2-Storey
Financials
Estimated Rental Income
Entire property$3,200 – $4,800/mo
Basement apartment$1,800 – $2,500/mo
Rental yield1097.1% – 1645.7%
*Estimates based on comparable rentals in the area. Actual income may vary.
Market Data — Milton
Days on market2 days
Buyer's MarketSeller's Market
Based on active listings in Milton. Data updates daily.
Demographics — Milton
Population
132,979
Avg Household Income
$132,000
Age Distribution
0-19
26%
20-34
20%
35-49
26%
50-64
17%
65+
11%
Ownership87% own · 13% rent
EnglishUrduPunjabiArabicHindi
Other rentals like this
Similar rentals in Milton
Same property type, similar price, similar size — currently for rent.
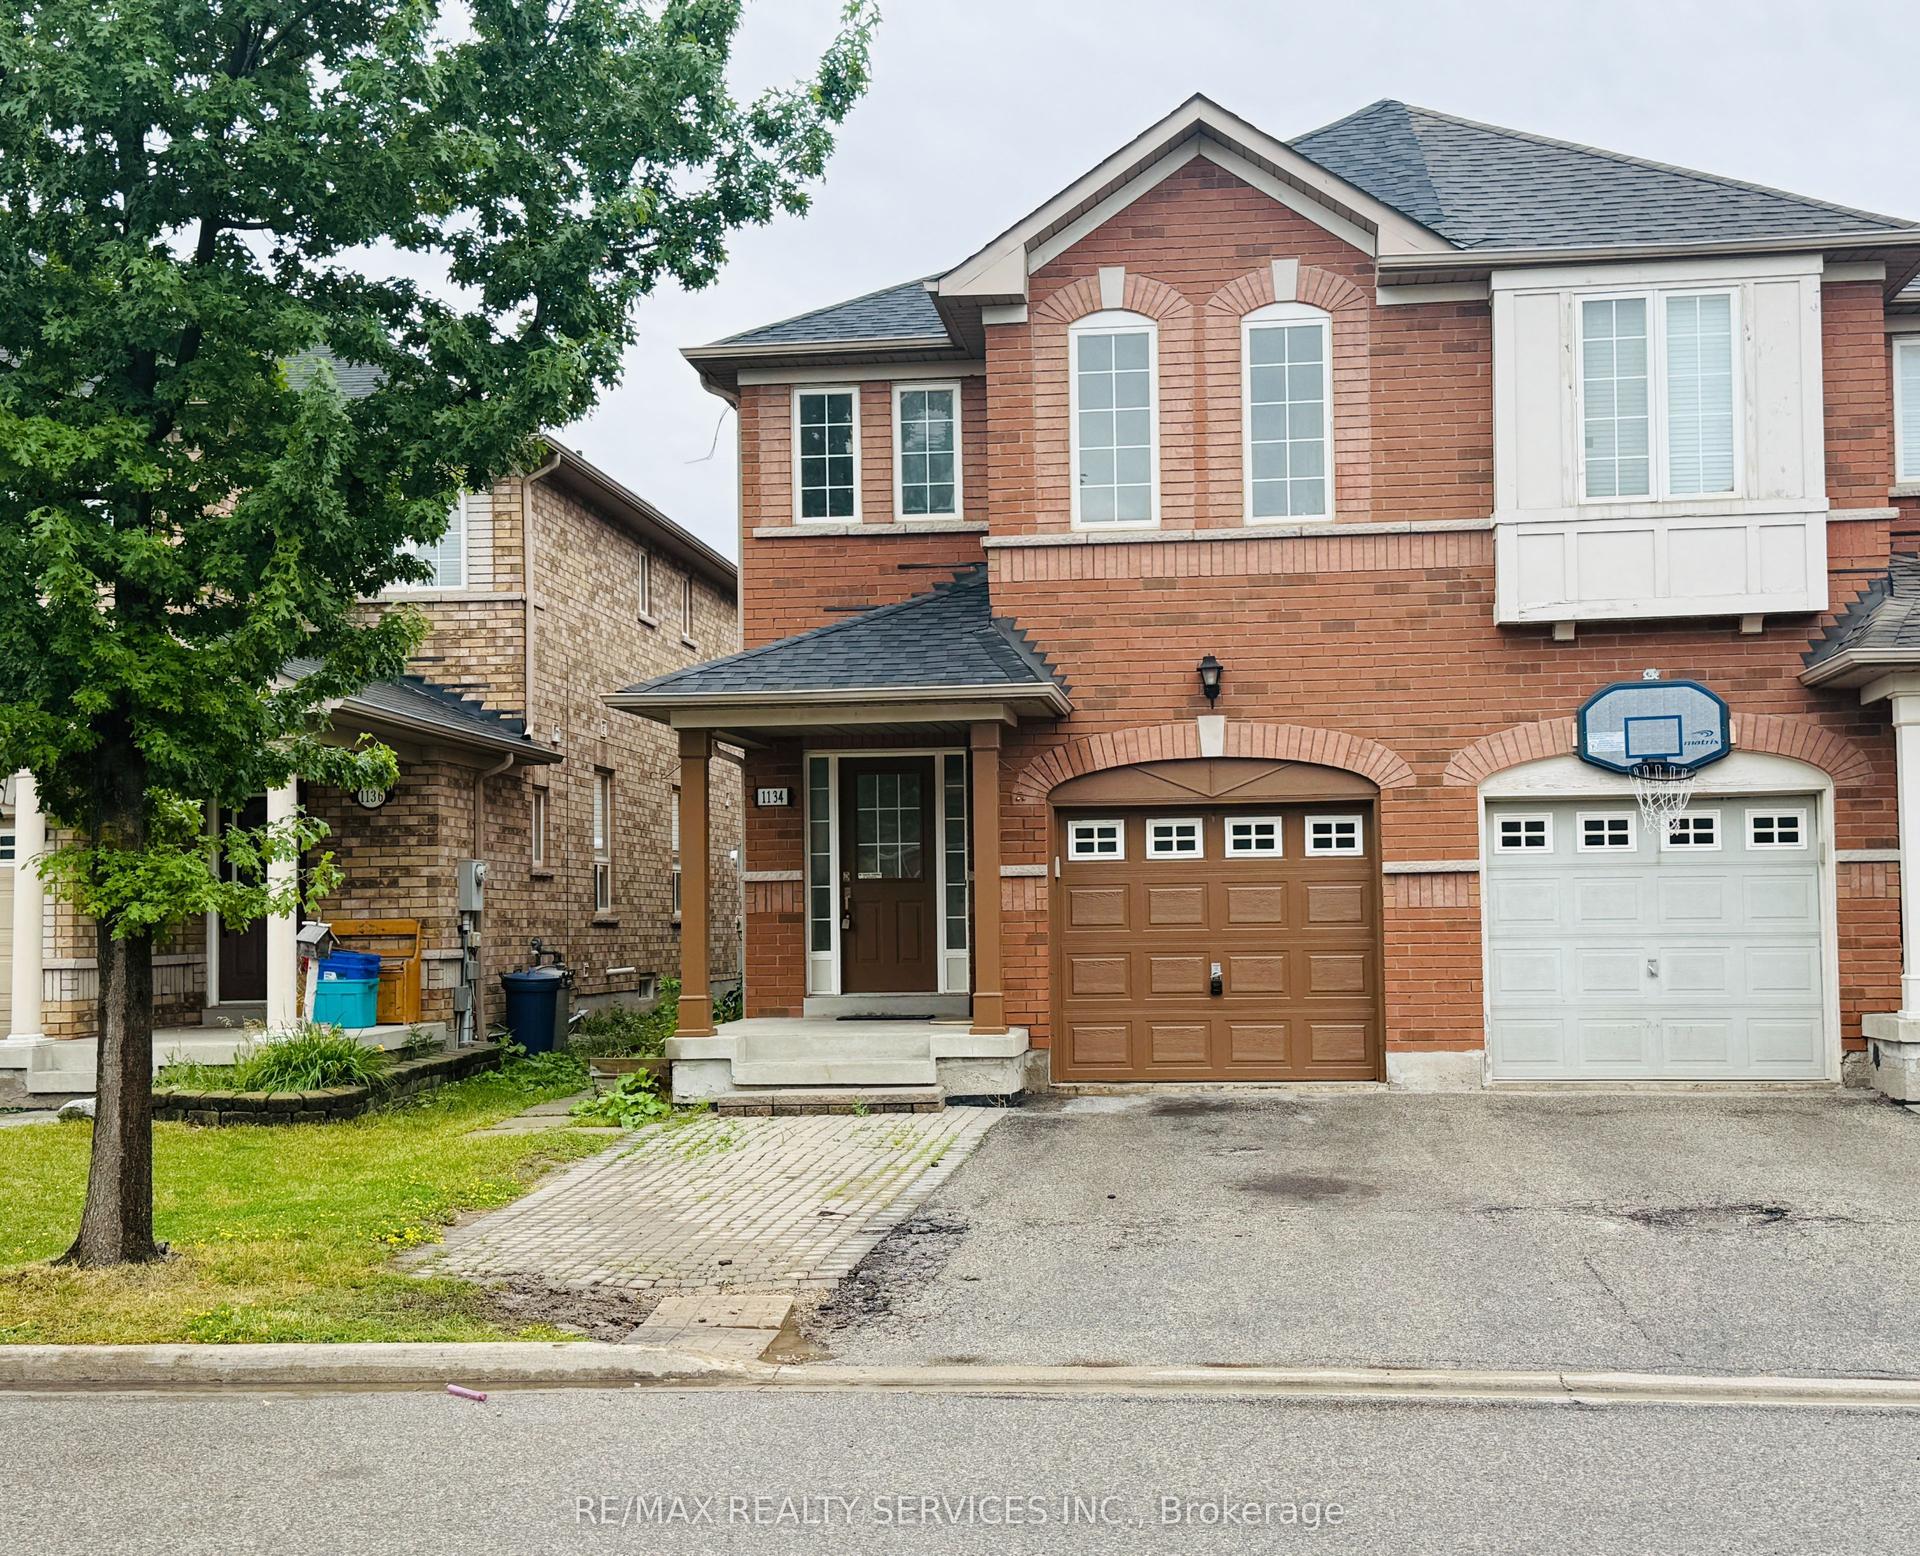
For LeaseJust listed
$3,100
Semi-Detached
1134 Houston Drive, 1027 - CL Clarke
Milton, ON
4 bd
3 ba
1,750
2
MLS# W13806774Re/Max Realty Services Inc.
WhatsApp Aman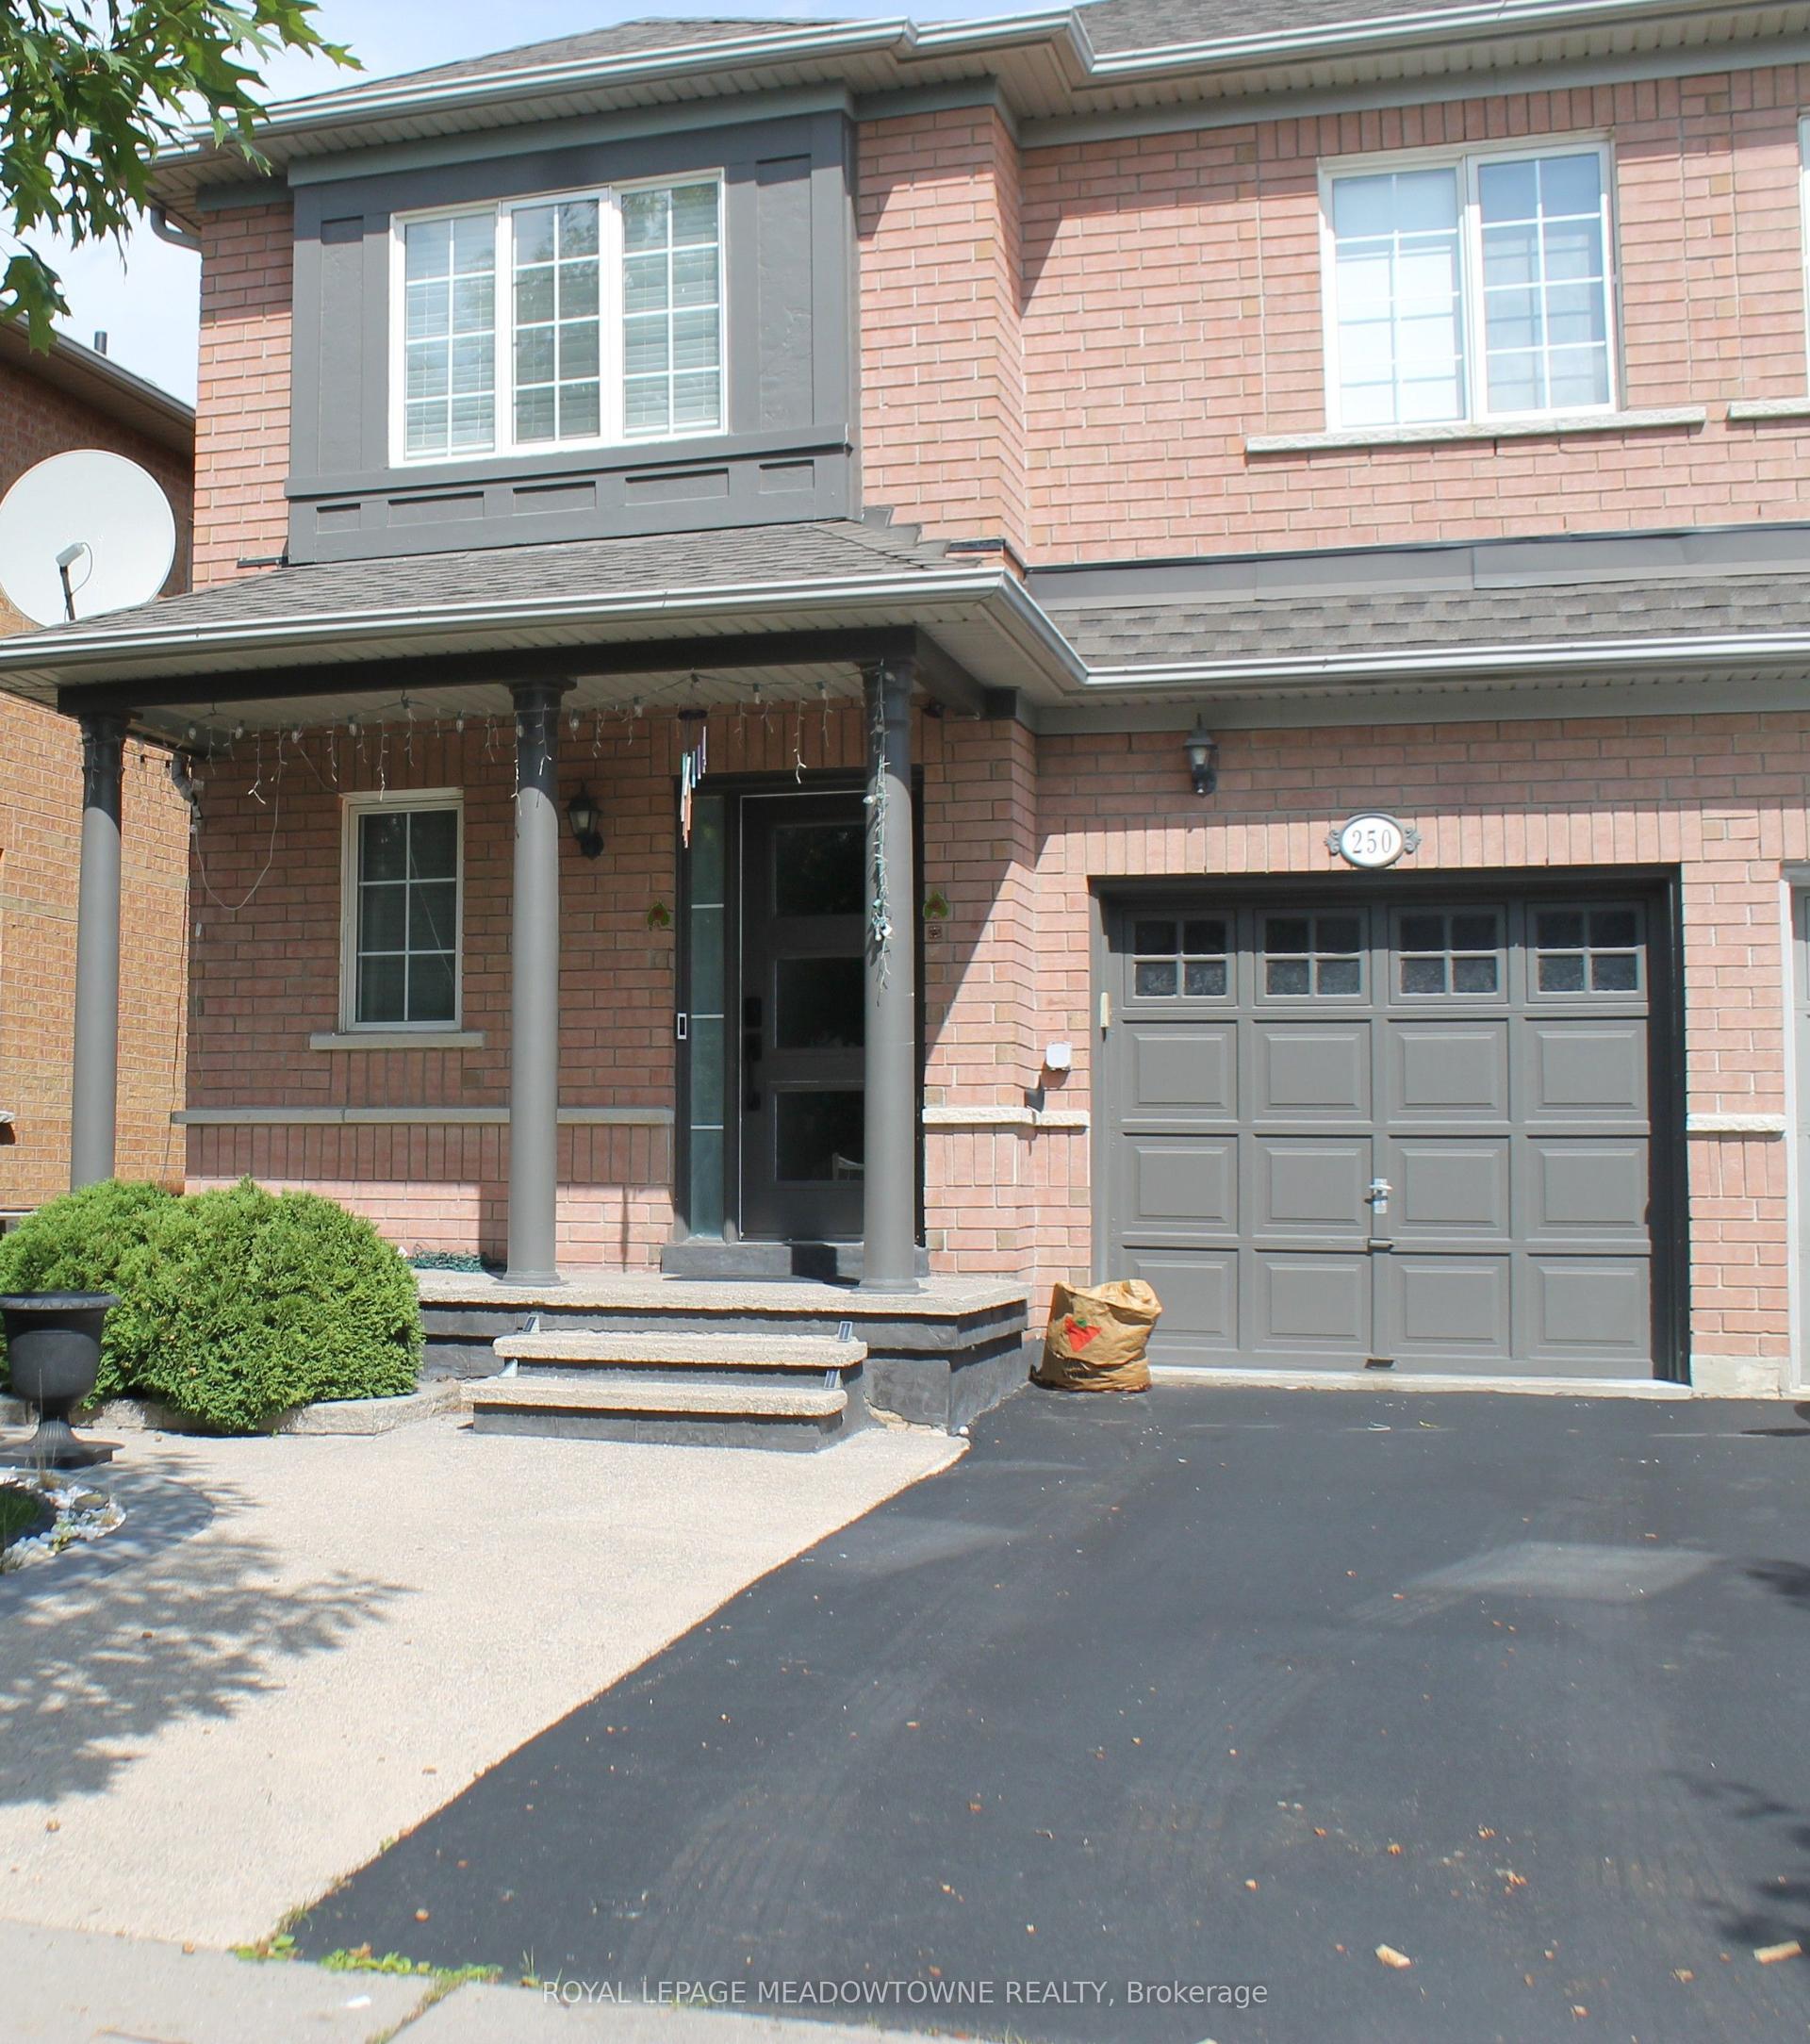
For Lease2 days ago
$3,250
Semi-Detached
250 Pettigrew Trail, 1029 - DE Dempsey
Milton, ON
3+1 bd
4 ba
2,250
2
MLS# W13804148Royal Lepage Meadowtowne Realty
WhatsApp Aman
Getting around
How walkable, bikeable, and transit-friendly this neighbourhood is.
51
/ 100
Walk Score
Somewhat Walkable
42
/ 100
Transit Score
Some Transit
55
/ 100
Bike Score
Bikeable
Scores are estimates based on neighbourhood data and are for informational purposes only.
MLS® data courtesy of the Toronto Regional Real Estate Board (TRREB).
The information provided herein must only be used by consumers that have a bona fide interest in the purchase, sale, or lease of real estate and may not be used for any commercial purpose or any other purpose. Listing information is deemed reliable but is not guaranteed accurate by the Toronto Regional Real Estate Board, the listing brokerage, or this website. The trademarks REALTOR®, REALTORS® and the REALTOR® logo are controlled by The Canadian Real Estate Association (CREA) and identify real estate professionals who are members of CREA. MLS®, Multiple Listing Service®, and the associated logos are owned by CREA. Not intended to solicit properties currently listed for sale or buyers under contract.