For Lease
1185 Dupont Street 419 #419
Dovercourt-Wallace Emerson-Junction, Toronto, ON
$3,000
2+1Bd
2Ba
850+sqft
1Parking
$4/sqft
CondoMLS# W13804116Listed 2026-09-1818 DOM
Cooling
Central Air
About this home
Welcome home to Galleria on the Park! Located at 1185 Dupont Street in one of Toronto's most vibrant and rapidly growing neighborhoods, this brand-new, sun-filled suite offers the ultimate modern urban lifestyle. Boasting over 800 square feet of bright, thoughtfully designed open-concept living space, this 2 bedroom + den layout features nine-foot ceilings, sleek laminate flooring throughout, floor to ceiling windows and an extra large balcony. The den easily functions as a dedicated home office or secondary living area. A rare find for this layout, the unit includes two full washrooms, making morning routines and hosting guests completely effortless. The modern kitchen is beautifully finished with built-in appliances, quartz countertops, and a sleek tile backsplash.Step out onto your private balcony to enjoy scenic, unobstructed north-facing views and fresh air throughout the day. For maximum convenience, this turn-key residence also includes one parking space and a storage locker.Residents of this exciting new community enjoy access to over 21,000 square feet of premium amenities, featuring a 24-hour concierge, a fully equipped fitness centre, outdoor pool, WeWork space, stylish social lounges, and outdoor BBQ areas with panoramic views of the city! Ideally situated at the corner of Dufferin and Dupont, you are just steps away from Wallace Emerson Park and Community Centre, which offers skating rinks, a swimming pool, and extra fitness facilities. With convenient access to TTC routes, Dufferin Station, the Bloor subway line, and an array of popular local cafes, bakeries, restaurants, and everyday essentials, this suite delivers the very best of modern city living.
Pool
Rooms
Other
| Room | — |
Features
- Carpet Free
- None
- Central Air
- Apartment
Financials
Estimated Rental Income
Entire property$2,600 – $3,500/mo
Rental yield1040.0% – 1400.0%
*Estimates based on comparable rentals in the area. Actual income may vary.
Market Data — Toronto
Days on market18 days
Buyer's MarketSeller's Market
Based on active listings in Toronto. Data updates daily.
Demographics — Toronto
Population
2,794,356
Avg Household Income
$102,000
Age Distribution
0-19
19%
20-34
24%
35-49
21%
50-64
19%
65+
17%
Ownership53% own · 47% rent
EnglishMandarinCantoneseTagalogTamil
Other rentals like this
Similar rentals in Toronto
Same property type, similar price, similar size — currently for rent.
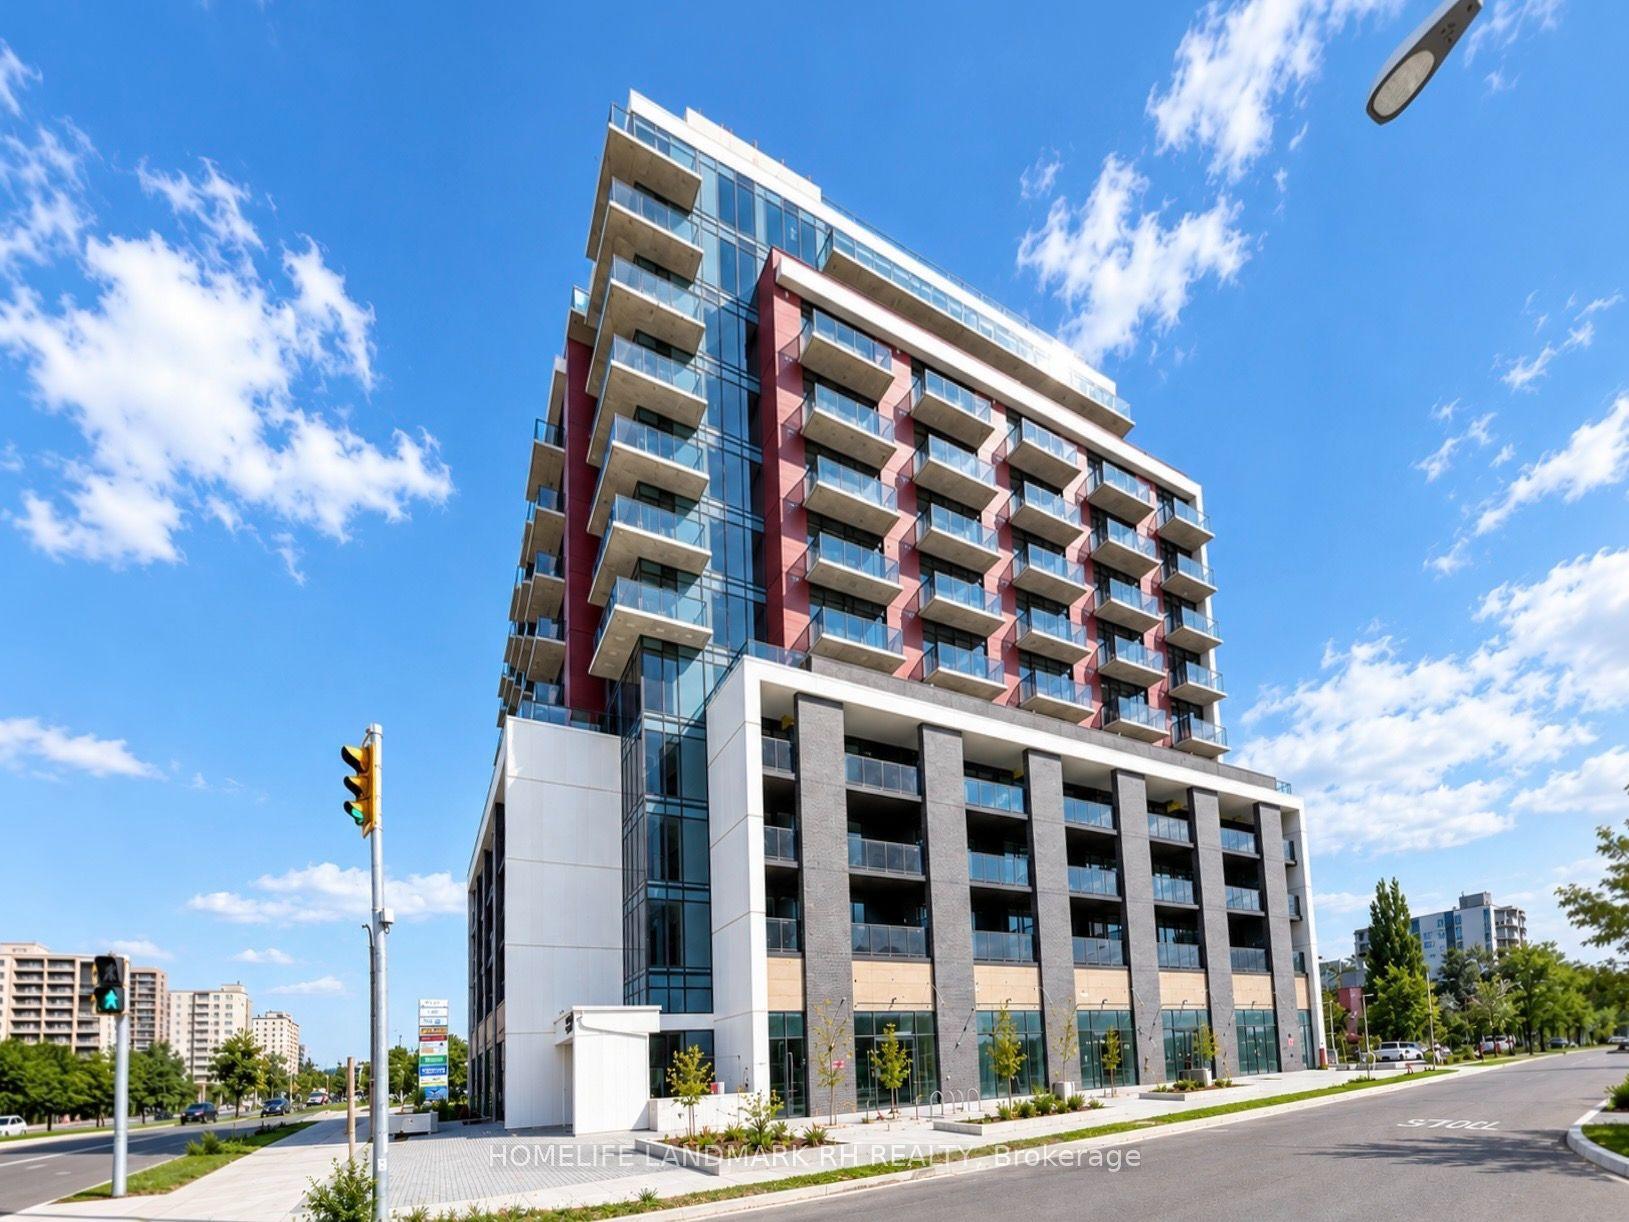
For Lease1 month ago
$3,200
Condo
2825 Jane Street 214 #214, Glenfield-Jane Heights
Toronto, ON
3+1 bd
2 ba
1,100
1
MLS# W13729854Homelife Landmark Rh Realty
WhatsApp Aman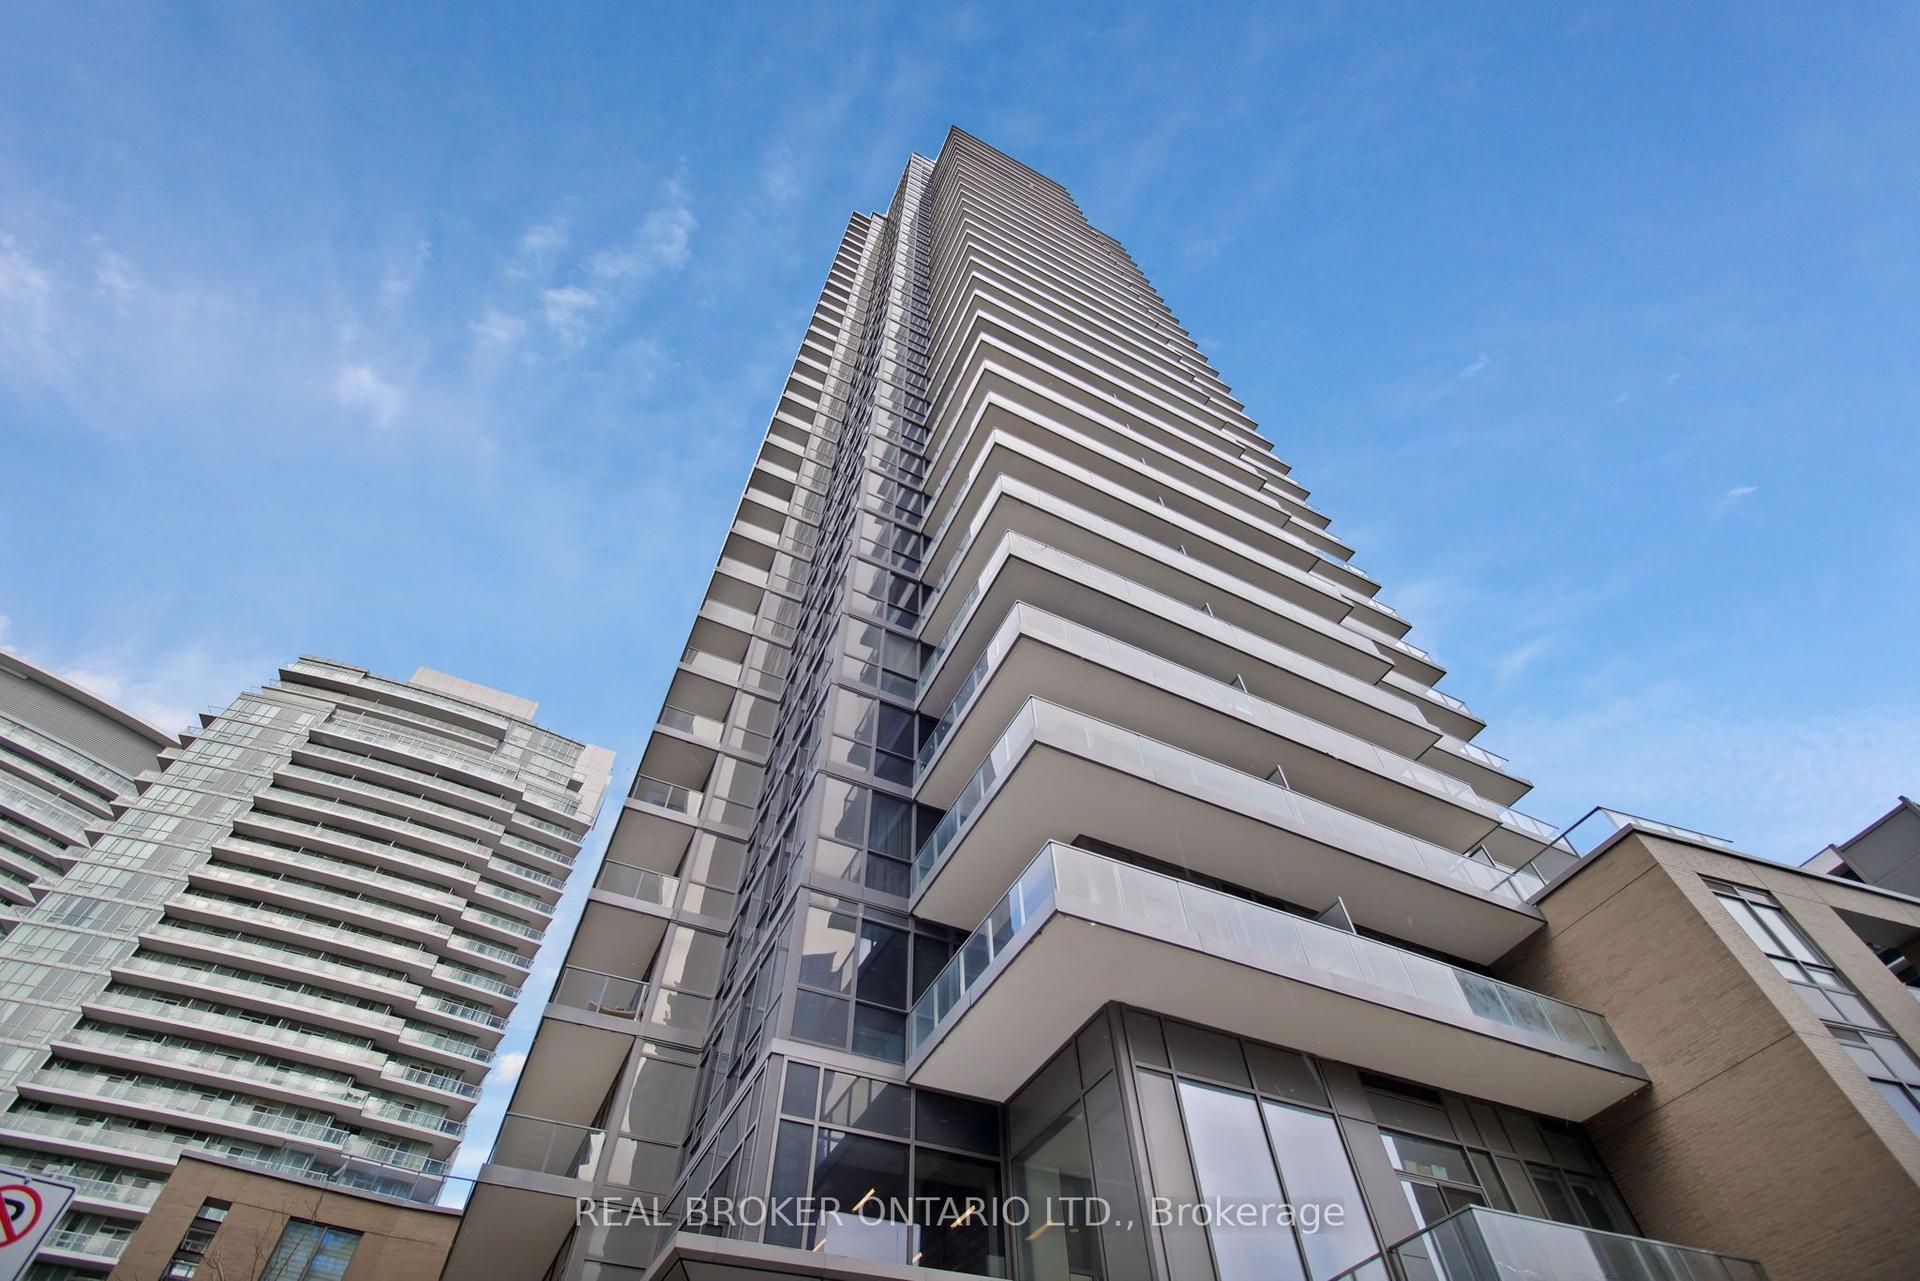
For Lease7 days ago
$2,300
Condo
56 Forest Manor Road 2808 #2808, Henry Farm
Toronto, ON
1+1 bd
1 ba
550
1
MLS# C13838478Real Broker Ontario Ltd.
WhatsApp Aman
Getting around
How walkable, bikeable, and transit-friendly this neighbourhood is.
89
/ 100
Walk Score
Very Walkable
75
/ 100
Transit Score
Excellent Transit
62
/ 100
Bike Score
Bikeable
Scores are estimates based on neighbourhood data and are for informational purposes only.
MLS® data courtesy of the Toronto Regional Real Estate Board (TRREB).
The information provided herein must only be used by consumers that have a bona fide interest in the purchase, sale, or lease of real estate and may not be used for any commercial purpose or any other purpose. Listing information is deemed reliable but is not guaranteed accurate by the Toronto Regional Real Estate Board, the listing brokerage, or this website. The trademarks REALTOR®, REALTORS® and the REALTOR® logo are controlled by The Canadian Real Estate Association (CREA) and identify real estate professionals who are members of CREA. MLS®, Multiple Listing Service®, and the associated logos are owned by CREA. Not intended to solicit properties currently listed for sale or buyers under contract.