For Sale
Just Listed
5 Lisa Street 910 #910
Queen Street Corridor, Brampton, ON
$475,000
3Bd
2Ba
1,500+sqft
1Parking
$317/sqft
CondoMLS# W13804184Listed 2026-09-181 DOM
Cooling
Central Air
Just listed! New listings in Brampton often receive offers within the first week.
About this home
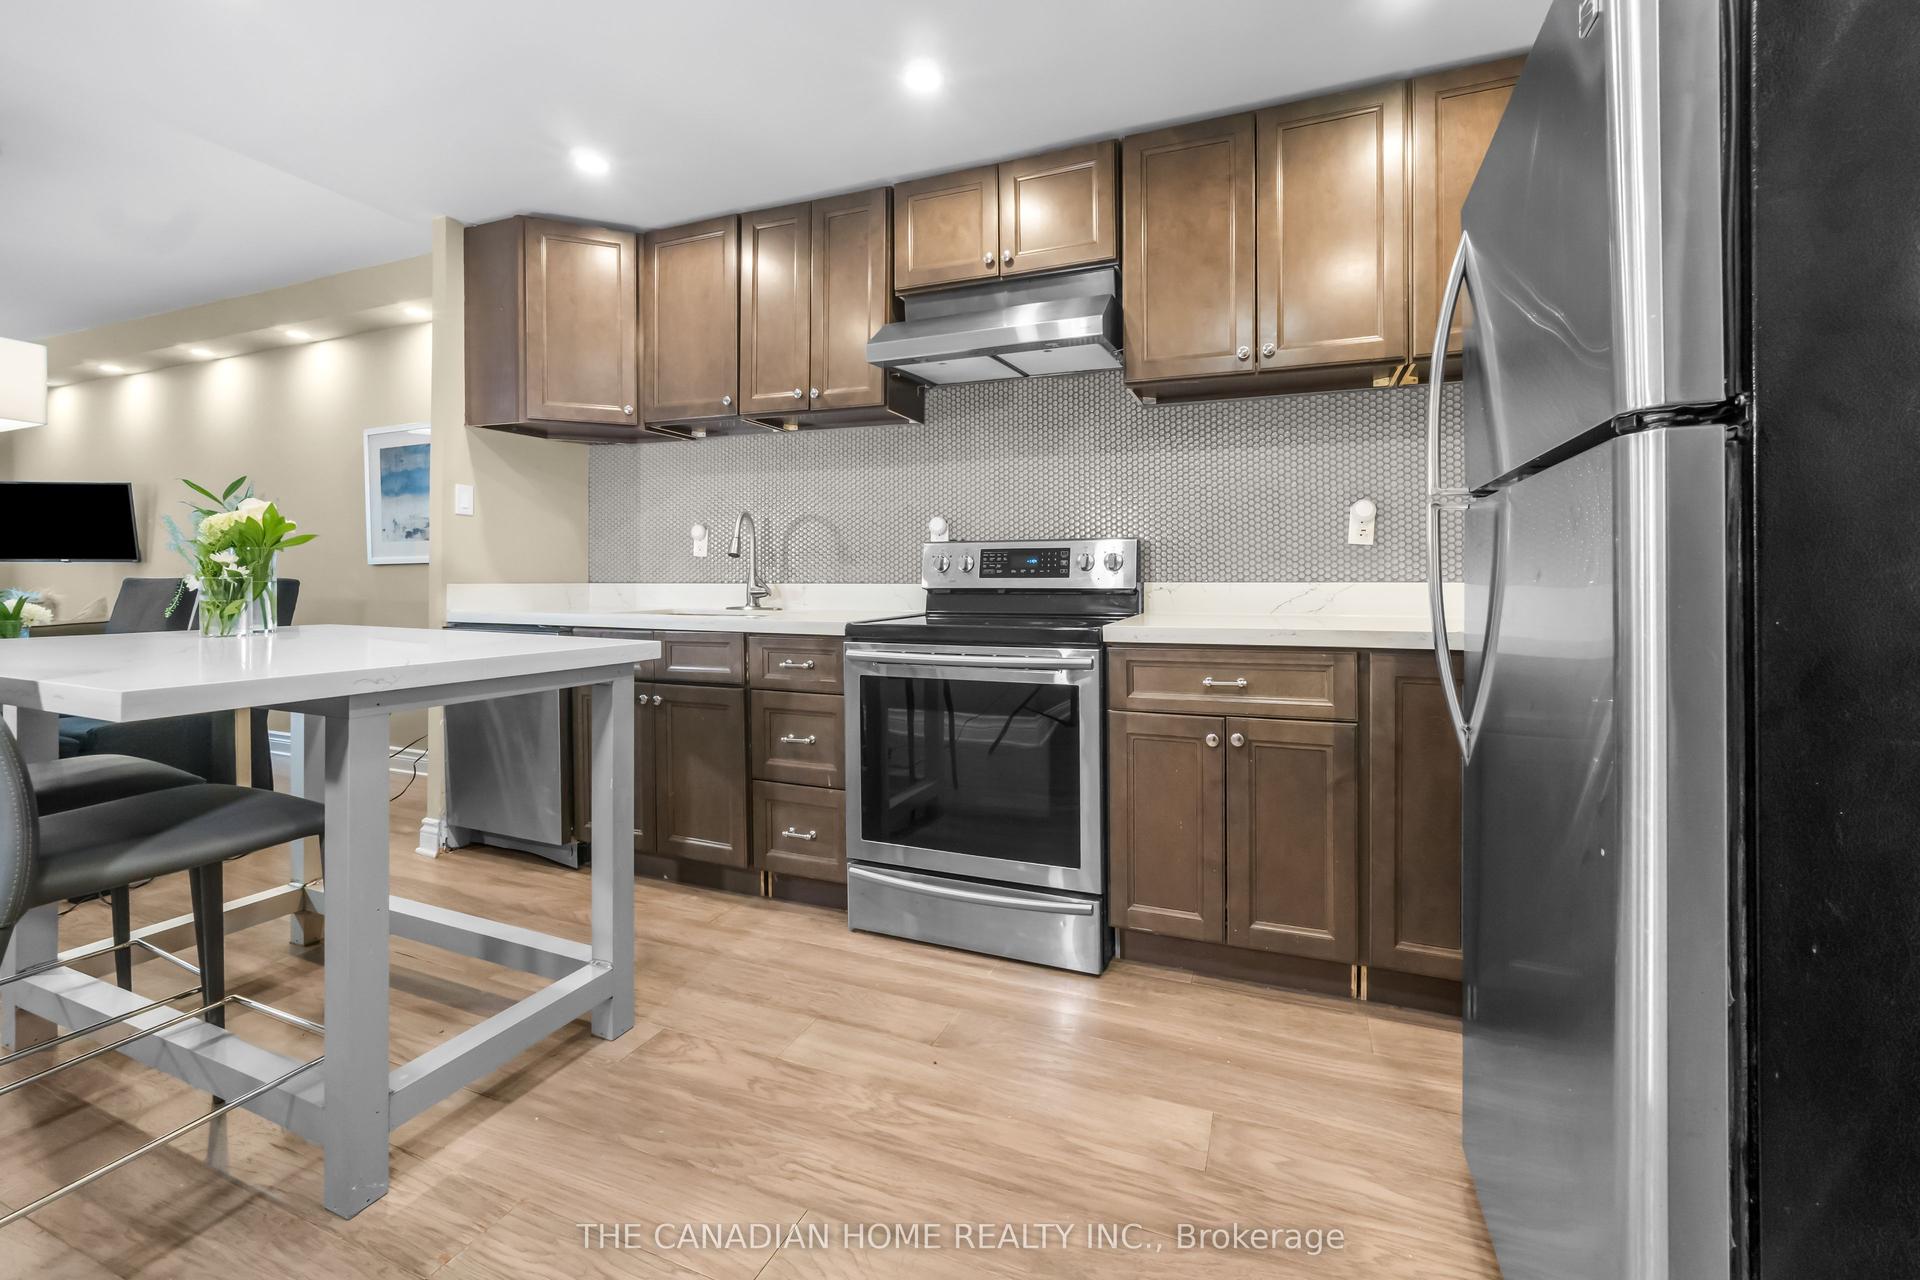
Looking For A Condo That Doesn't Feel Like A Condo? Welcome To Unit 910 At 5 Lisa Street, Located In The Well-Maintained Regency Building. This Impressive Corner Suite Offers Approximately 1,458 Sq. Ft. Of Bright Spacious Living-Providing The Room And Comfort You Might Expect From A Bungalow, With The Convenience Of Condominium Living.Filled With Natural Light And Offering Expansive Views, This Generously Sized Suite Features Three Bedrooms, Two Full Bathrooms, A Bright Solarium, Separate Living And Dining Areas, An Up-Dated Eat-In Kitchen, With Ample Storage, And Convenient In-Suite Laundry. The Spacious Primary Bedroom Includes Its Own Ensuite Bathroom, And Walk In Closet. Parquet Flooring Runs Throughout Much Of The Principle Living Areas And Third Bedroom, With Tile Flooring In The Kitchen And Bathrooms. With Its Functional Layout And Generous Room Sizes, There Is Plenty Of Space For Families, Downsizers, Or Anyone Who Simply Doesn't Want To Compromise On Space. The Regency Offers An Impressive Selection Of Amenities, Including 24-Hour Concierge Service, A Fitness Room, Library, Billiards Room, Party Room, Indoor Basketball Court, Outdoor Tennis Court That Doubles As A Ball-Hockey Surface, Children's Play Area, And An Outdoor Inground Pool For Summer Enjoyment. The Beautifully Maintained Courtyard Also Provides Plenty Of Seating To Relax In The Sunshine Or Beneath The Mature Tree Canopy.Spacious, Bright, And Move-In Ready, Unit 910 Offers An Exceptional Opportunity To Enjoy Comfortable Condo Living Without Sacrificing The Space You've Become Accustomed To. Simply Move In And Enjoy! Offers Welcome At Any Time! *Pics have been virtually enhanced and/or virtually staged using AI*
Pool
Rooms
Main Floor
| Living Room | 3.40 × 5.64 m | |
| Dining Room | 2.30 × 3.46 m | |
| Solarium | 2.82 × 2.81 m | |
| Kitchen | 2.28 × 2.68 m | |
| Breakfast | 3.14 × 1.93 m | |
| Primary Bedroom | 3.25 × 4.94 m | |
| Bedroom 2 | 3.00 × 3.66 m | |
| Bedroom 3 | 2.86 × 3.45 m | |
| Bathroom | 1.51 × 2.44 m | 4 Pc Bath |
| Bathroom | 1.51 × 2.44 m | 3 Pc Bath |
Other
| Room | — |
Features
- Other
- None
- Central Air
- Apartment
Financials
Annual Taxes
$3,133.45
Estimated Rental Income
Entire property$3,200 – $4,200/mo
Rental yield8.1% – 10.6%
*Estimates based on comparable rentals in the area. Actual income may vary.
Market Data — Brampton
Days on market1 days
Buyer's MarketSeller's Market
Based on active listings in Brampton. Data updates daily.
Demographics — Brampton
Population
656,480
Avg Household Income
$98,000
Age Distribution
0-19
24%
20-34
22%
35-49
22%
50-64
19%
65+
13%
Ownership79% own · 21% rent
EnglishPunjabiHindiUrduGujarati
Getting around
How walkable, bikeable, and transit-friendly this neighbourhood is.
84
/ 100
Walk Score
Very Walkable
74
/ 100
Transit Score
Excellent Transit
67
/ 100
Bike Score
Bikeable
Scores are estimates based on neighbourhood data and are for informational purposes only.
MLS® data courtesy of the Toronto Regional Real Estate Board (TRREB).
The information provided herein must only be used by consumers that have a bona fide interest in the purchase, sale, or lease of real estate and may not be used for any commercial purpose or any other purpose. Listing information is deemed reliable but is not guaranteed accurate by the Toronto Regional Real Estate Board, the listing brokerage, or this website. The trademarks REALTOR®, REALTORS® and the REALTOR® logo are controlled by The Canadian Real Estate Association (CREA) and identify real estate professionals who are members of CREA. MLS®, Multiple Listing Service®, and the associated logos are owned by CREA. Not intended to solicit properties currently listed for sale or buyers under contract.
You may also like
More homes in Brampton
Hand-picked listings with a similar price range and style.
For Sale17 h ago
$499,000
Condo
est. $2,188/mo
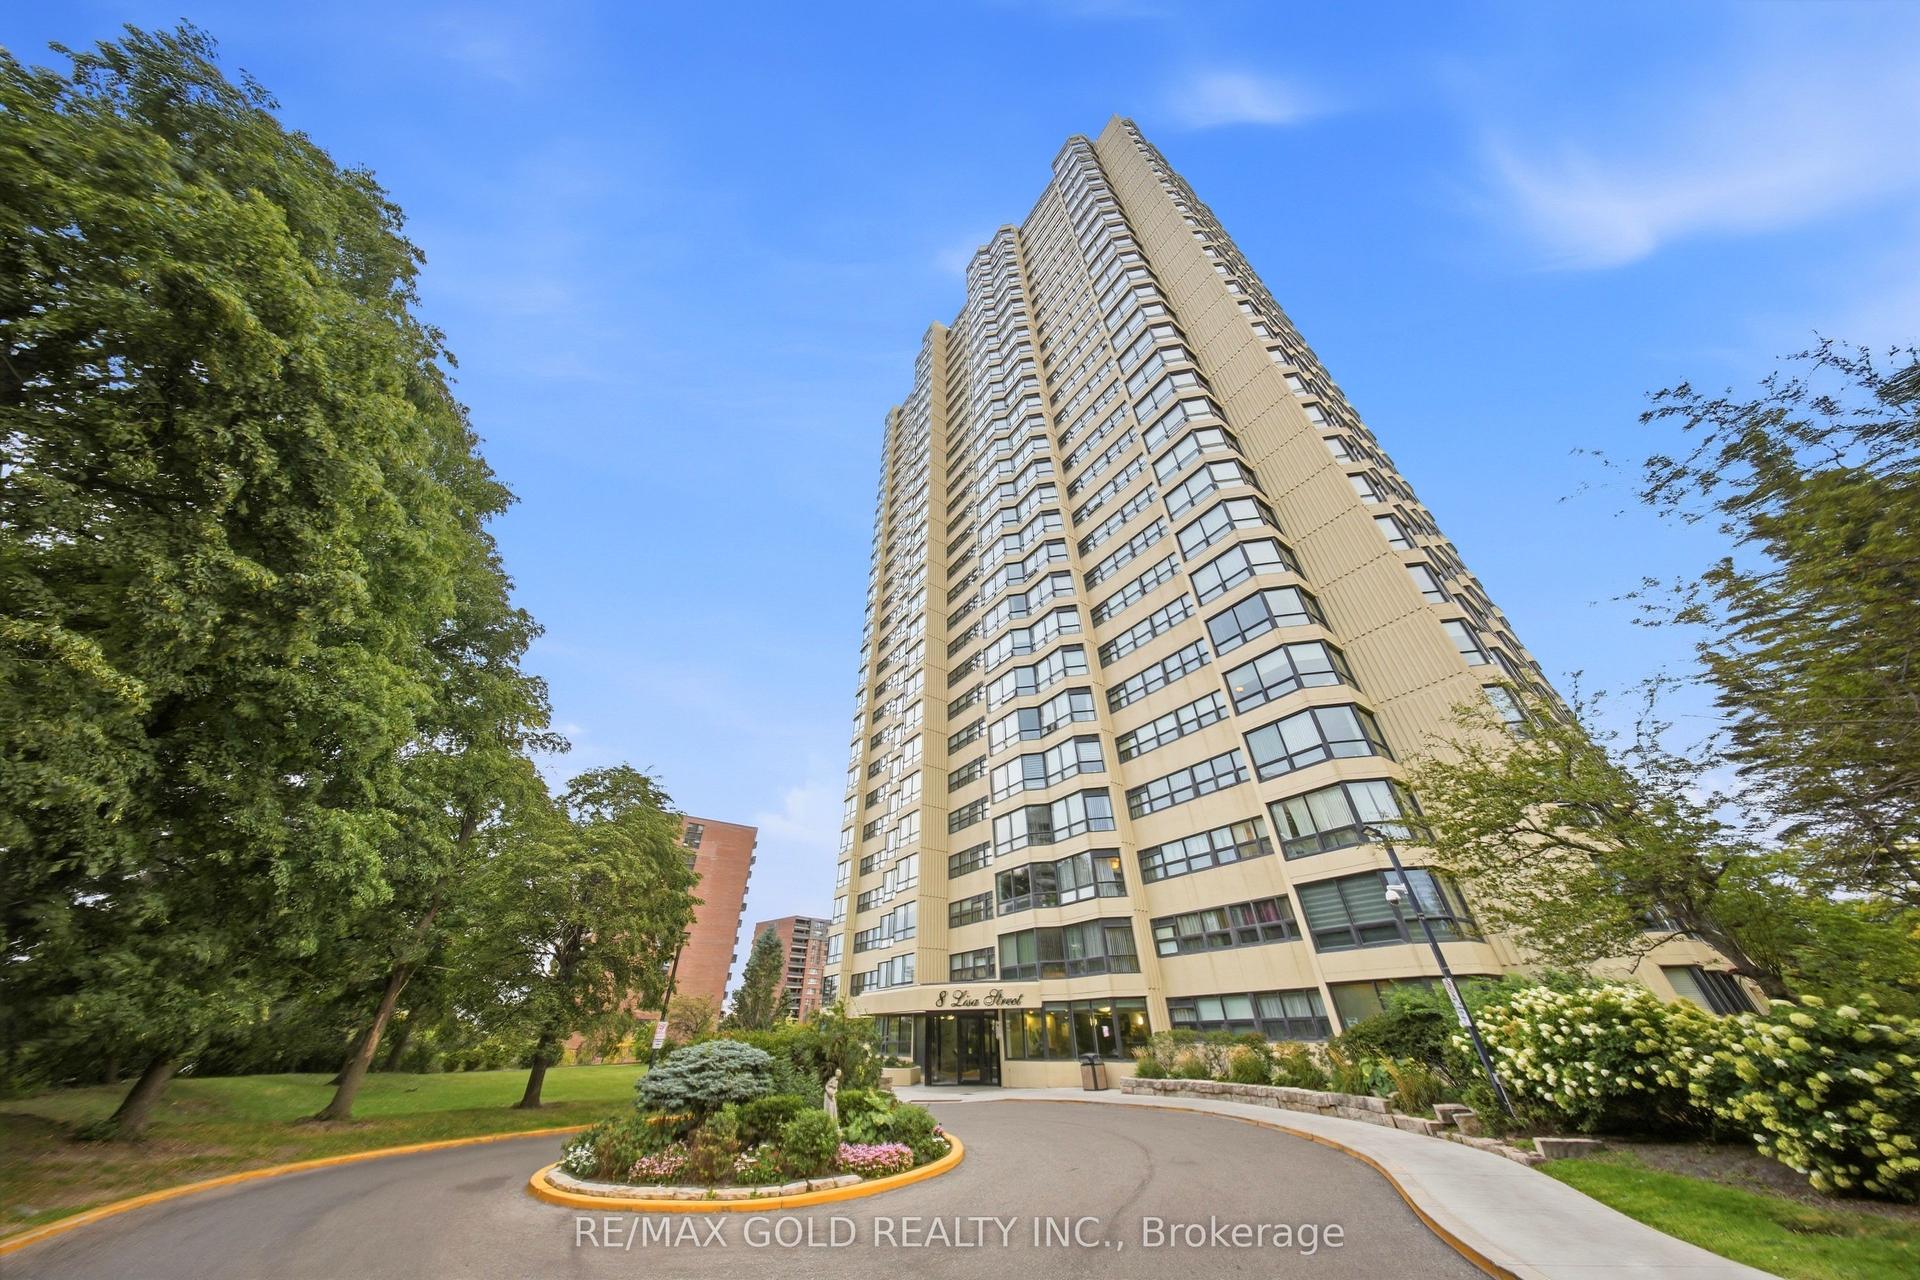
8 Lisa Street 2701 #2701, Queen Street Corridor
Brampton, ON
2+1 bd
2 ba
1,300
3
MLS# W13805858Re/Max Gold Realty Inc.
WhatsApp Aman
For Sale9 days ago
$389,000
Condo
est. $1,705/mo
15 Kensington Road 1410 #1410, Queen Street Corridor
Brampton, ON
2 bd
1 ba
950
1
MLS# W13769954Homelife Superstars Real Estate L…
WhatsApp Aman