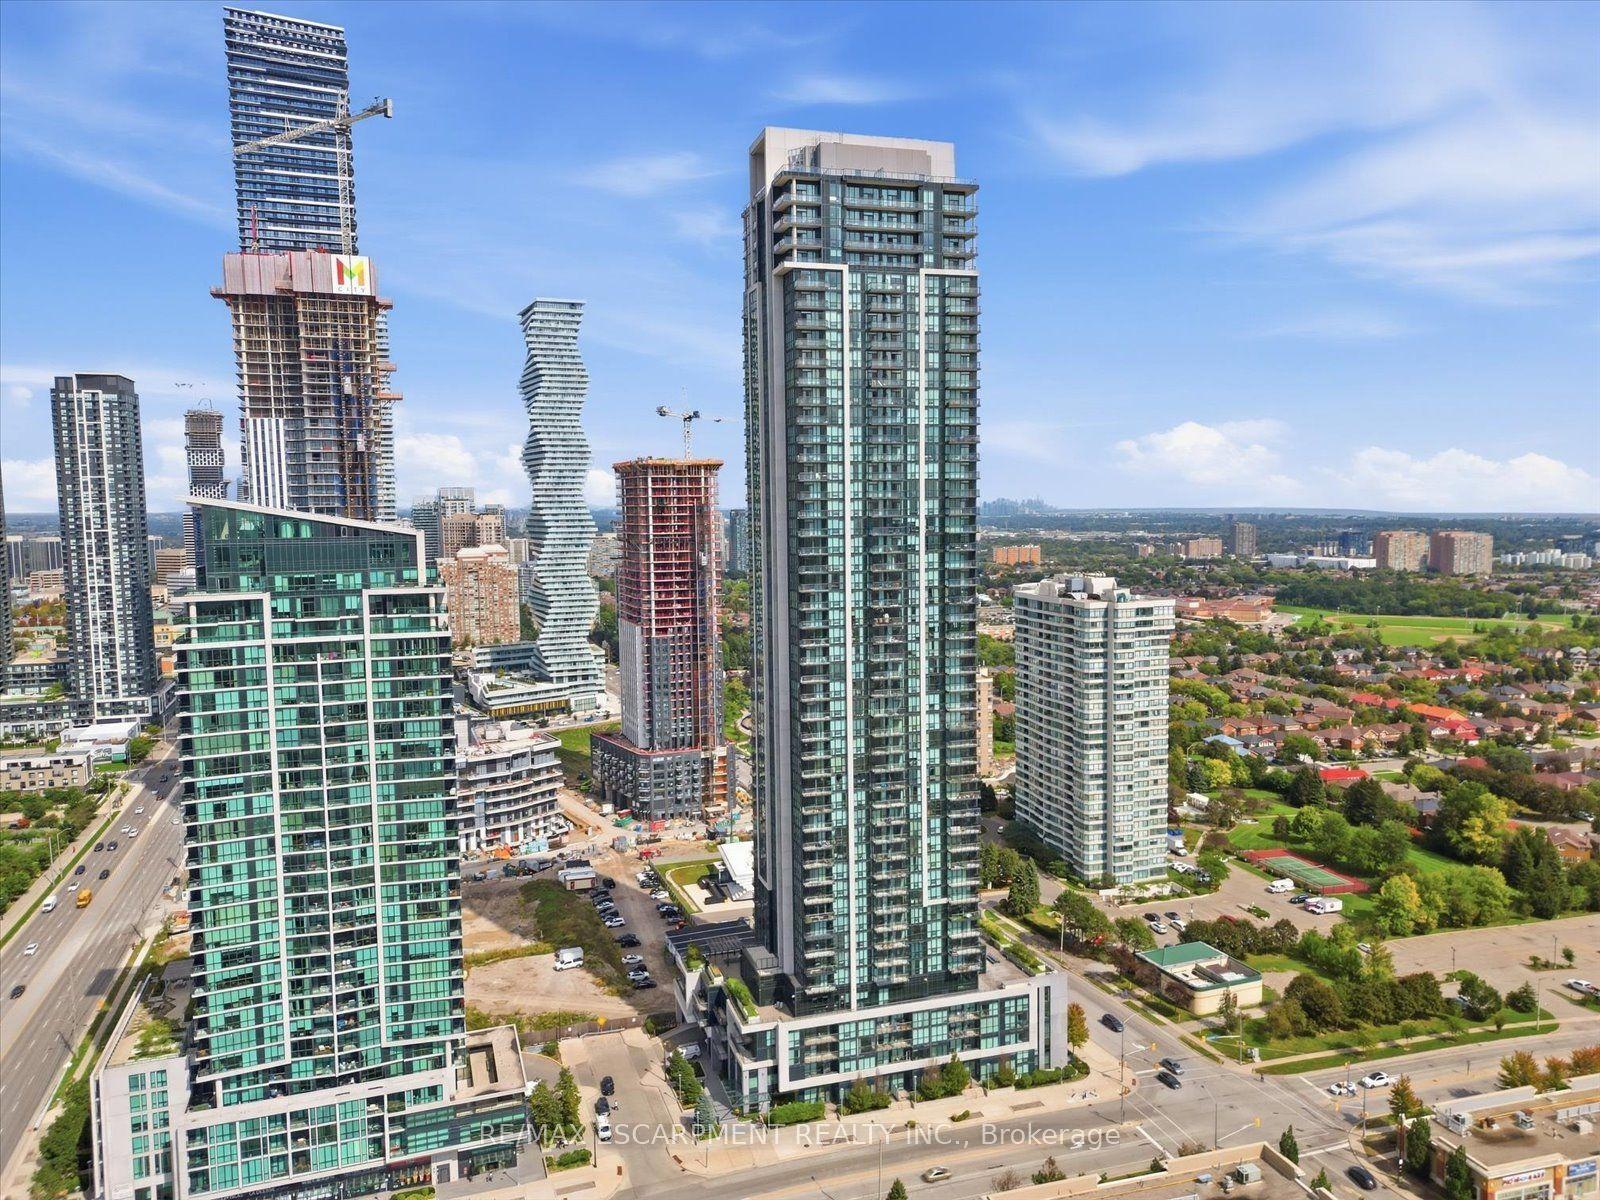
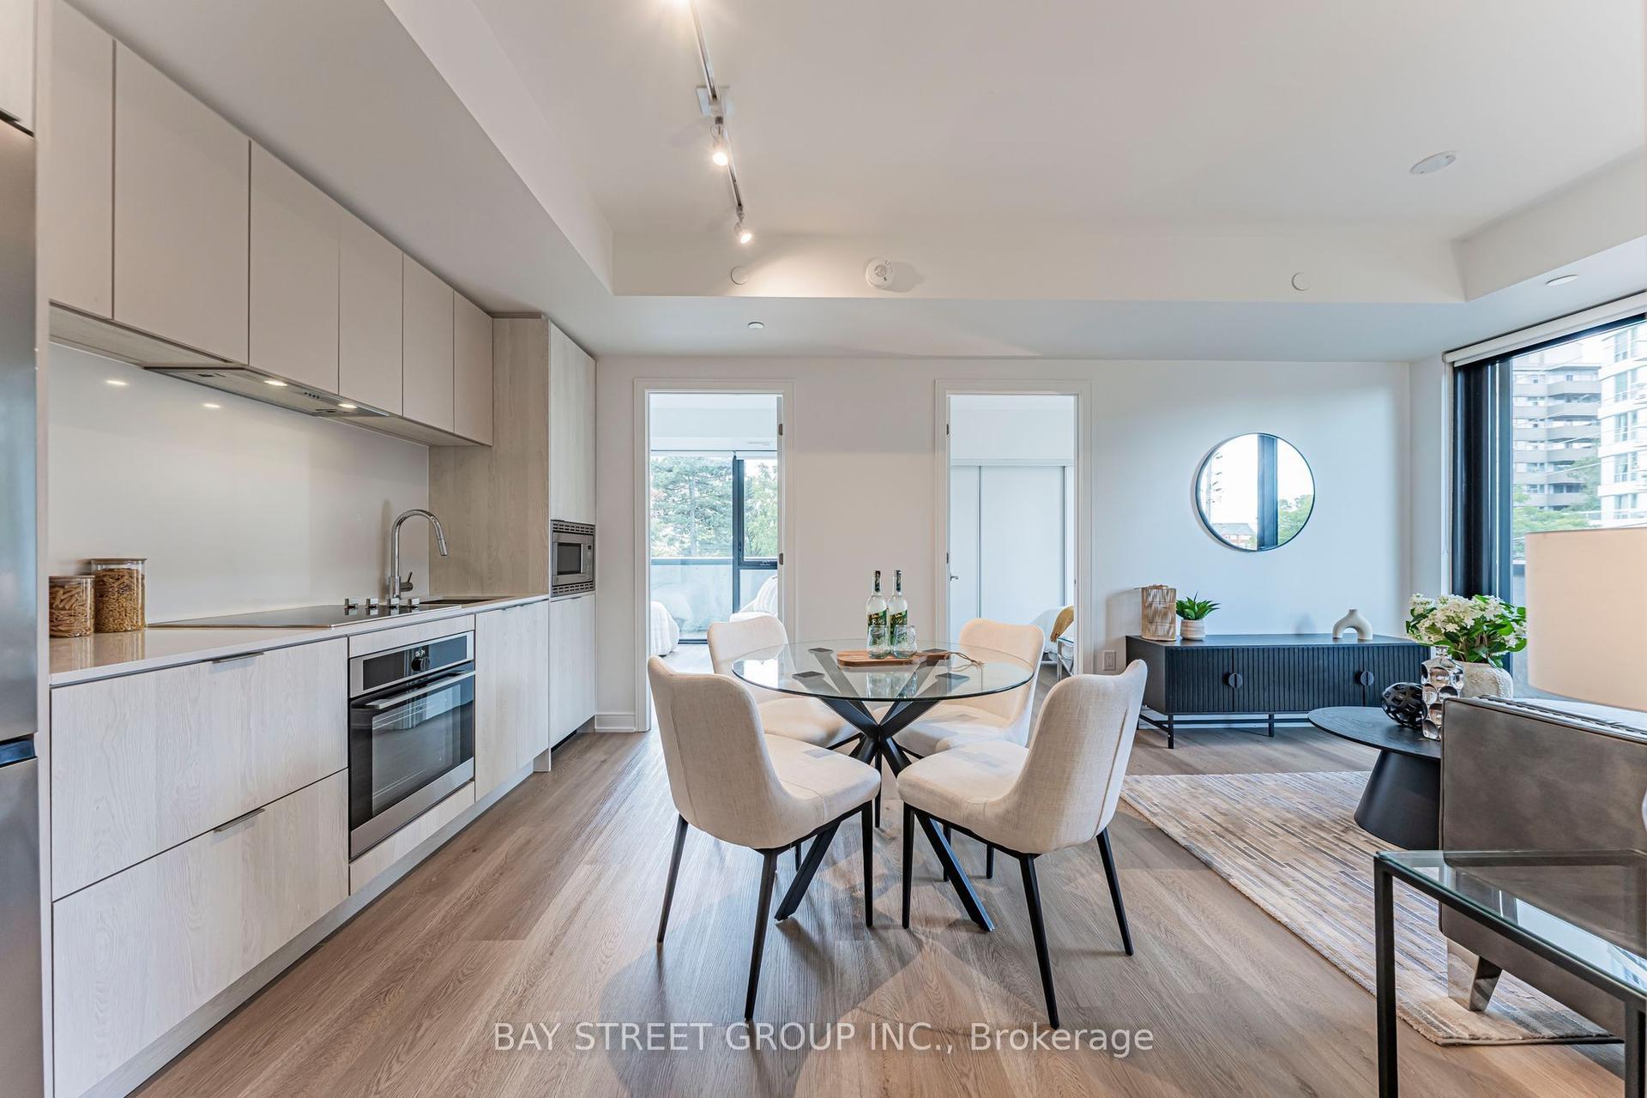
For Sale
Just Listed
4879 Kimbermount Avenue 1703 #1703
Central Erin Mills, Mississauga, ON
$549,000
2Bd
2Ba
850+sqft
1Parking
$646/sqft
CondoMLS# W13804232Listed 2026-09-180 DOM
Cooling
Central Air
Just listed! New listings in Mississauga often receive offers within the first week.
About this home
Enjoy elevated condo living in this beautifully maintained 2-bedroom, 2-bathroom suite, offering breathtaking panoramic views and a spacious, thoughtfully designed layout. The west-facing exposure fills the home with natural light throughout the day, while spectacular evening skies create the perfect backdrop to unwind. Inside, crown moulding, ceramic tile, and hardwood flooring add warmth and character, complemented by a kitchen featuring elegant granite countertops. The primary bedroom offers a comfortable retreat with its own ensuite, complete with a custom shower insert. In-suite laundry adds everyday convenience, while maintenance fees include all utilities and access to an impressive array of amenities, including 24-hour concierge, indoor pool, hot tub, sauna, exercise room, games/party room, EV charging, and a rooftop BBQ terrace. One underground parking space and a storage locker are conveniently located near the elevator for easy access. Close to restaurants, Erin Mills Town Centre, transit, and Highway 403. Option to purchase fully furnished-just move in and enjoy!
PoolHardwoodEV Charger
Rooms
Main Floor
| Dining Room | 3.79 × 3.02 m | Open Concept |
| Living Room | 3.44 × 3.02 m | Open Concept |
| Kitchen | 2.83 × 4.27 m | W/O To Balcony Granite Counters |
| Primary Bedroom | 4.06 × 4.63 m | 3 Pc Ensuite |
| Bedroom | 4.13 × 2.70 m |
Features
- None
- Central Air
- 1 Storey/Apt
Financials
Annual Taxes
$3,308
Estimated Rental Income
Entire property$2,600 – $3,500/mo
Rental yield5.7% – 7.7%
*Estimates based on comparable rentals in the area. Actual income may vary.
Market Data — Mississauga
Days on market0 days
Buyer's MarketSeller's Market
Based on active listings in Mississauga. Data updates daily.
Demographics — Mississauga
Population
717,961
Avg Household Income
$105,000
Age Distribution
0-19
21%
20-34
20%
35-49
21%
50-64
20%
65+
18%
Ownership71% own · 29% rent
EnglishUrduArabicPunjabiPolish
Getting around
How walkable, bikeable, and transit-friendly this neighbourhood is.
82
/ 100
Walk Score
Very Walkable
86
/ 100
Transit Score
Excellent Transit
65
/ 100
Bike Score
Bikeable
Scores are estimates based on neighbourhood data and are for informational purposes only.
MLS® data courtesy of the Toronto Regional Real Estate Board (TRREB).
The information provided herein must only be used by consumers that have a bona fide interest in the purchase, sale, or lease of real estate and may not be used for any commercial purpose or any other purpose. Listing information is deemed reliable but is not guaranteed accurate by the Toronto Regional Real Estate Board, the listing brokerage, or this website. The trademarks REALTOR®, REALTORS® and the REALTOR® logo are controlled by The Canadian Real Estate Association (CREA) and identify real estate professionals who are members of CREA. MLS®, Multiple Listing Service®, and the associated logos are owned by CREA. Not intended to solicit properties currently listed for sale or buyers under contract.
You may also like
More homes in Mississauga
Hand-picked listings with a similar price range and style.
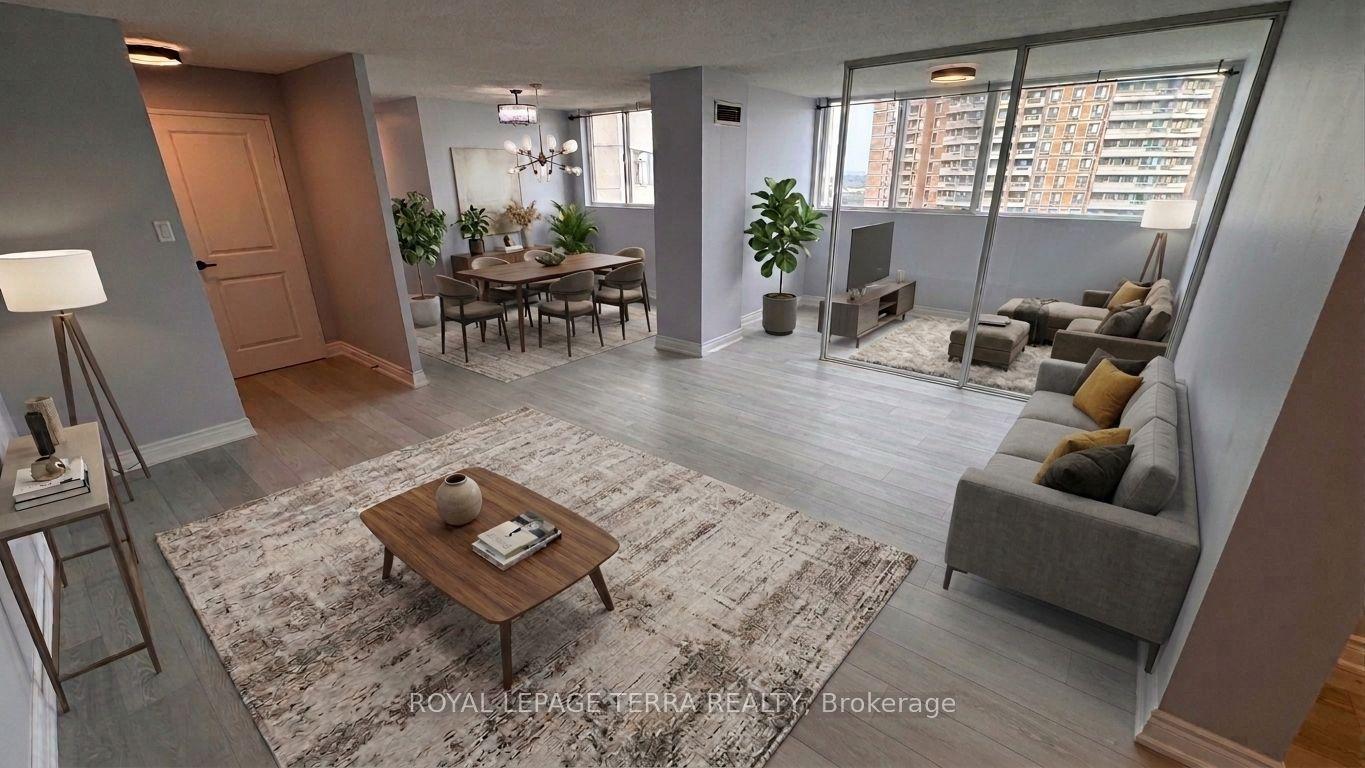
For Sale12 h ago
$489,000
Condo
est. $2,144/mo
3700 Kaneff Crescent 1401 #1401, Mississauga Valleys
Mississauga, ON
2 bd
2 ba
1,100
1
MLS# W13804860Royal Lepage Terra Realty
WhatsApp Aman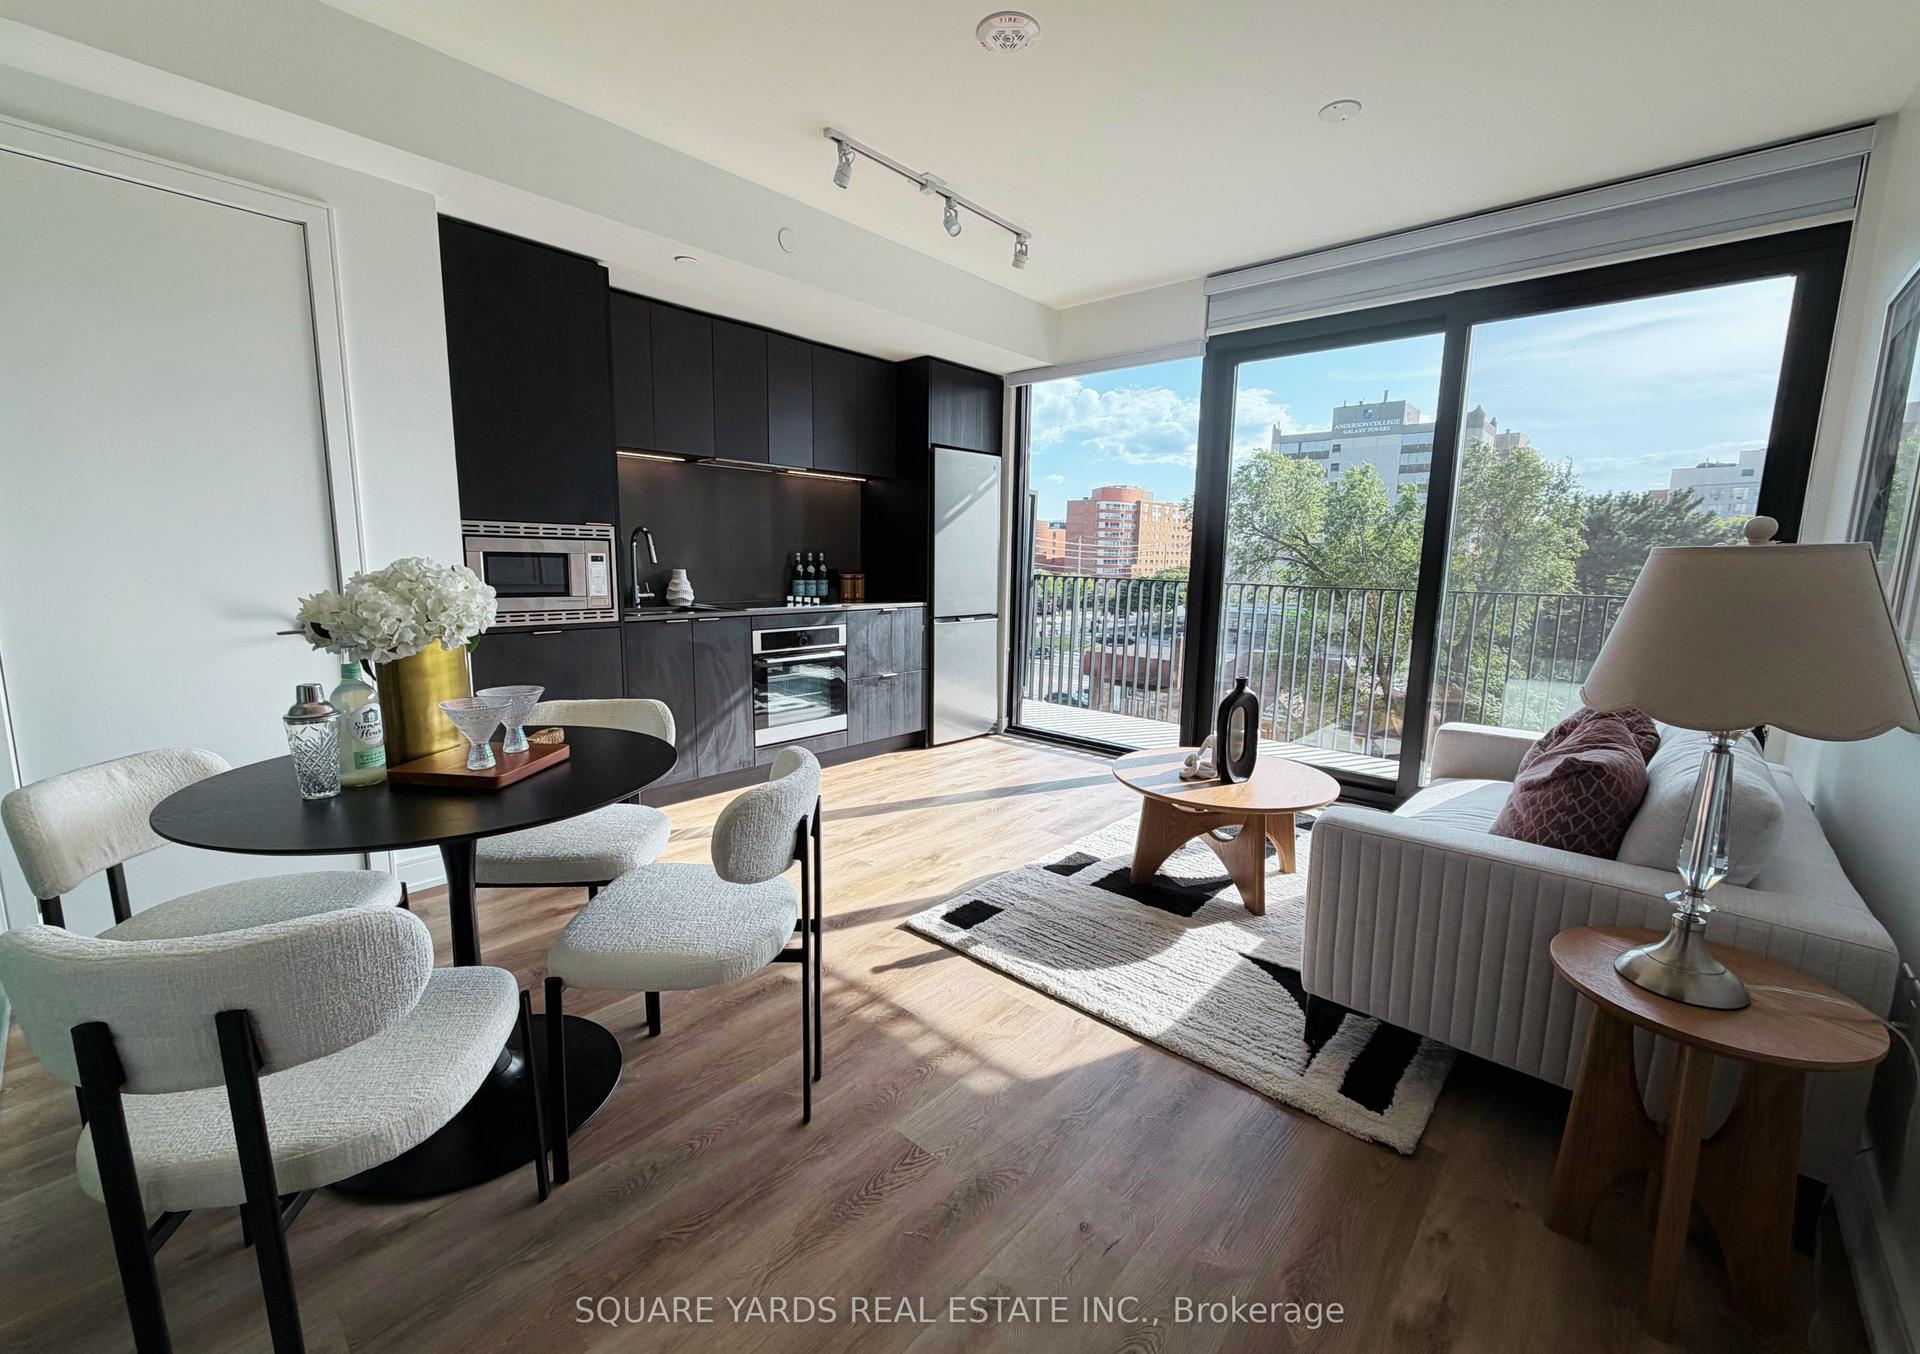
For Sale12 h ago
$529,990
Condo
est. $2,323/mo
3009 Novar Road 420 #420, Cooksville
Mississauga, ON
2 bd
2 ba
650
1
MLS# W13803532Square Yards Real Estate Inc.
WhatsApp Aman