For Lease
Just Listed
2485 EGLINTON Avenue W 605 #605
Central Erin Mills, Mississauga, ON
$2,900
2Bd
2Ba
750+sqft
1Parking
$4/sqft
CondoMLS# W13804258Listed 2026-09-185 DOM
Cooling
Central Air
About this home
***Location Location***A brand-new one year old unit available for lease in kith Condo building by Daniels. Aesthetically designed, awe-inspiring lobby. Stunning 2-bedroom suite with 9 ft. smooth ceiling, custom designed cabinetry with soft closing drawers, under mount S.S. sink, ceramic tile backsplash, quartz counter tops, stainless steel appliances, large island/peninsula ideal for morning breakfast, laminate flooring in principle rooms, two good size bedrooms with double closest with ensuite in master bedrooms, one locker space; one parking space, view of the storm water pond; breathtaking, landscaped outdoor spaces; exclusive lifestyle amenities. The neighborhood is surrounded by green spaces, playgrounds, recreational sports fields, parks, community centers, Erin Mills Town Centre, great dining, shopping and entertainments, theatres; conveniently located close to Credit Valley Hospital and many top-ranked schools. Conveniently located close to 403 with easy access to 407, 401 and QEW. Mi Way and GO Transit are steps away from the building. Streetsville/Clarkson GO stations are just a few minutes drive away. A vibrant family community that will enhance your lifestyle!
Rooms
Other
| Primary Bedroom | 3.66 × 2.74 m | Laminate 3 Pc Ensuite Double Closet |
| Bedroom 2 | 2.80 × 2.74 m | Laminate 4 Pc Bath Double Closet |
| Dining Room | 4.18 × 3.08 m | Laminate Combined w/Living |
| Kitchen | 4.14 × 3.07 m | Laminate Quartz Counter B/I Appliances |
| Living Room | 4.18 × 3.08 m | Laminate Combined w/Dining 4 Pc Bath |
Features
- Built-In Oven
- Carpet Free
- Countertop Range
- Primary Bedroom - Main Floor
- None
- Central Air
- Apartment
Financials
Estimated Rental Income
Entire property$2,600 – $3,500/mo
Rental yield1075.9% – 1448.3%
*Estimates based on comparable rentals in the area. Actual income may vary.
Market Data — Mississauga
Days on market5 days
Buyer's MarketSeller's Market
Based on active listings in Mississauga. Data updates daily.
Demographics — Mississauga
Population
717,961
Avg Household Income
$105,000
Age Distribution
0-19
21%
20-34
20%
35-49
21%
50-64
20%
65+
18%
Ownership71% own · 29% rent
EnglishUrduArabicPunjabiPolish
Other rentals like this
Similar rentals in Mississauga
Same property type, similar price, similar size — currently for rent.
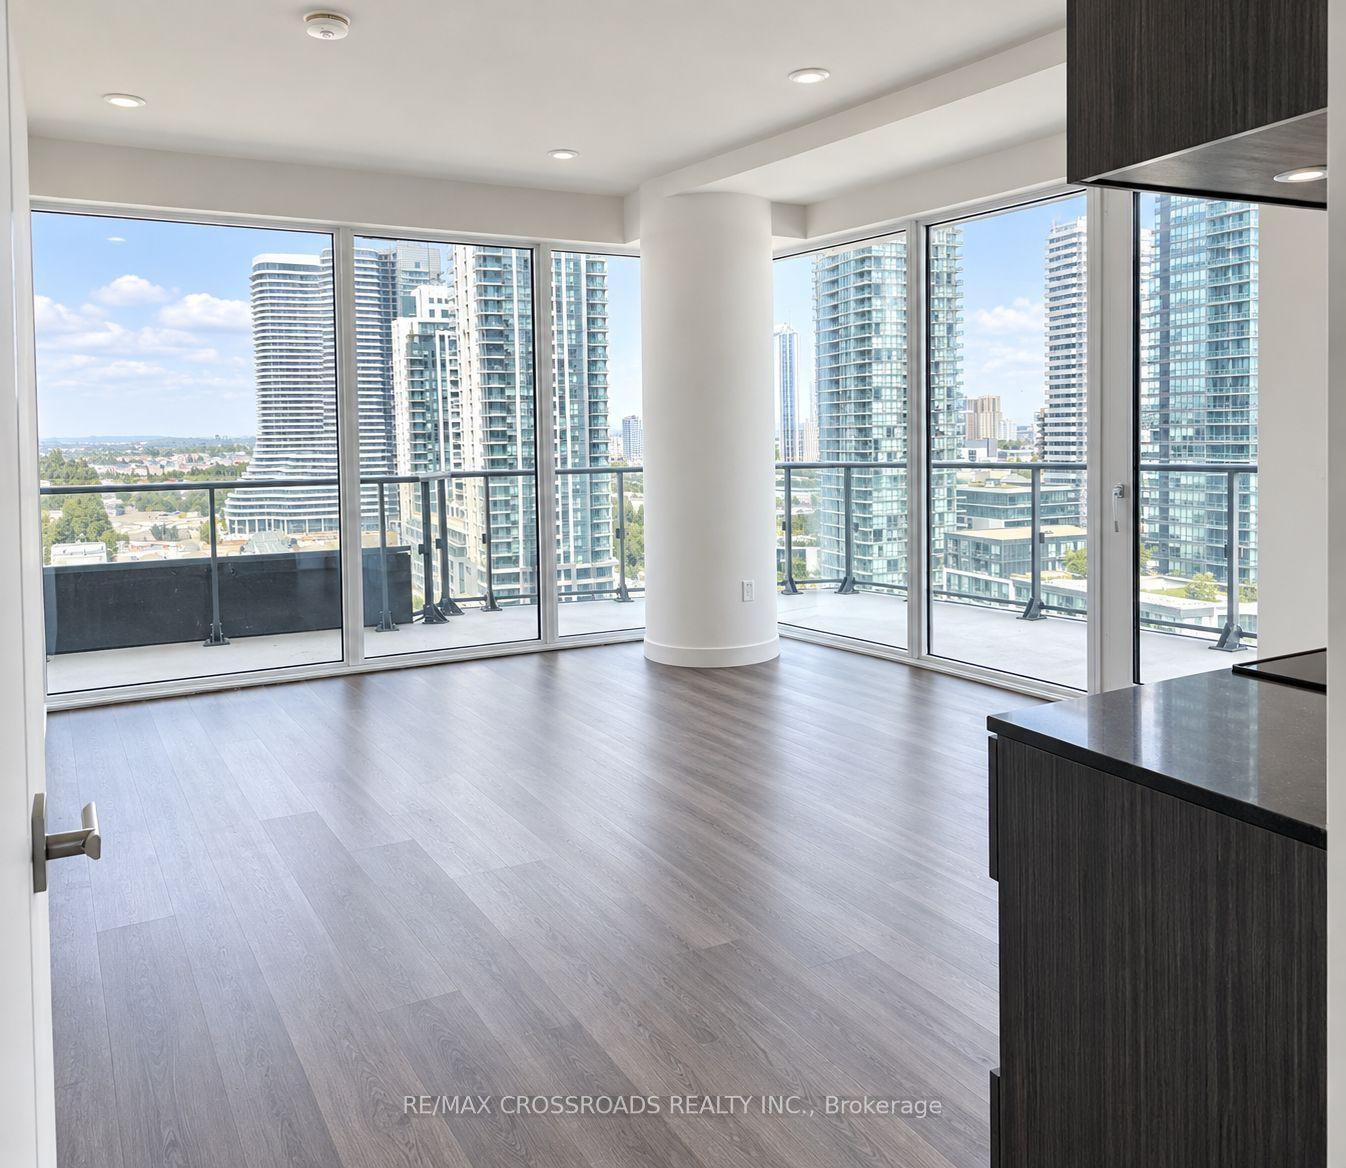
For Lease2 h ago
$2,650
Condo
448 Burnhamthorpe Road W 1304 #1304, City Centre
Mississauga, ON
2+1 bd
2 ba
750
1
MLS# W13817754Re/Max Crossroads Realty Inc.
WhatsApp Aman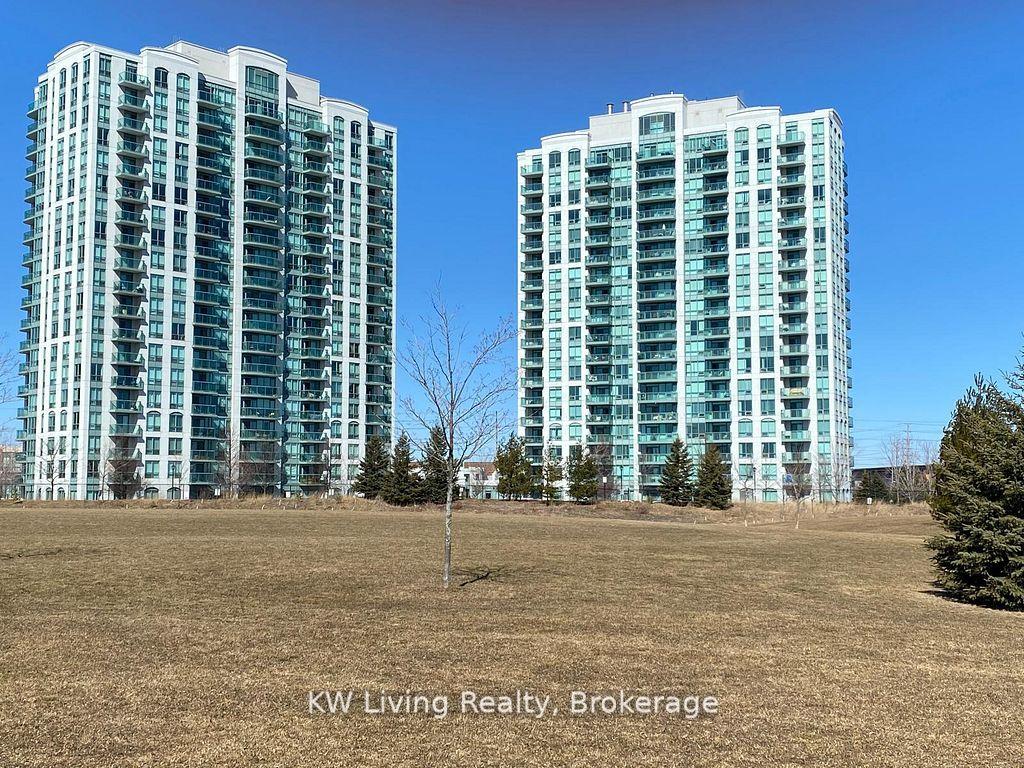
For Lease28 days ago
$2,950
Condo
4850 Glen Erin Drive 1208 #1208, Central Erin Mills
Mississauga, ON
2 bd
2 ba
950
1
MLS# W13713796KW Living Realty
WhatsApp Aman
Getting around
How walkable, bikeable, and transit-friendly this neighbourhood is.
86
/ 100
Walk Score
Very Walkable
76
/ 100
Transit Score
Excellent Transit
63
/ 100
Bike Score
Bikeable
Scores are estimates based on neighbourhood data and are for informational purposes only.
MLS® data courtesy of the Toronto Regional Real Estate Board (TRREB).
The information provided herein must only be used by consumers that have a bona fide interest in the purchase, sale, or lease of real estate and may not be used for any commercial purpose or any other purpose. Listing information is deemed reliable but is not guaranteed accurate by the Toronto Regional Real Estate Board, the listing brokerage, or this website. The trademarks REALTOR®, REALTORS® and the REALTOR® logo are controlled by The Canadian Real Estate Association (CREA) and identify real estate professionals who are members of CREA. MLS®, Multiple Listing Service®, and the associated logos are owned by CREA. Not intended to solicit properties currently listed for sale or buyers under contract.