For Sale
Just Listed
130 Canon Jackson Drive 108 #108
Beechborough-Greenbrook, Toronto, ON
$478,000
1Bd
1Ba
550+sqft
1Parking
$869/sqft
CondoMLS# W13804330Listed 2026-09-180 DOM
Cooling
Central Air
Just listed! New listings in Toronto often receive offers within the first week.
About this home
Welcome to 130 Canon Jackson Dr, a bright and stylish corner 1-bedroom residence in the sought-after Daniels Keelesdale community near Keele & Eglinton, offering modern urban living with high ceilings, expansive floor-to-ceiling windows, and an open-concept layout filled with natural light. The sleek kitchen features quartz countertops and contemporary cabinetry, while the true showstopper is the impressive private 423 sq. ft. outdoor space-perfect for patio seating, BBQs, gardening, entertaining, or simply relaxing in the sun, giving this condo the feel of a 1-bedroom townhouse with its own backyard-style retreat. Set within a thoughtfully planned community, residents enjoy access to excellent amenities including a fitness centre, yoga studio, party room, co-working space, BBQ and outdoor dining areas, pet wash station, community gardens, landscaped gathering areas, walking and cycling trails, and nearby green space. The location is equally impressive, with convenient access to TTC and the Eglinton Crosstown LRT, plus quick connections to Highways 401 and 400, Yorkdale Mall, Walmart, grocery stores, pharmacies, restaurants, parks, and everyday conveniences. A rare combination of modern design, exceptional private outdoor space, strong transit access, and outstanding community amenities-this one-of-a-kind corner suite is not to be missed!
Rooms
Other
| Kitchen | 4.78 × 3.81 m | Combined w/Dining Stainless Steel Appl B/I Appliances |
| Living Room | 4.78 × 3.81 m | Combined w/Kitchen W/O To Terrace Open Concept |
| Dining Room | 4.78 × 3.81 m | Combined w/Living Large Window Laminate |
| Primary Bedroom | 3.07 × 3.05 m | Laminate Window Floor to Ceiling Double Closet |
| Room | — |
Features
- None
- Central Air
- Apartment
Financials
Annual Taxes
$2,064.06
Estimated Rental Income
Entire property$2,100 – $2,800/mo
Rental yield5.3% – 7.0%
*Estimates based on comparable rentals in the area. Actual income may vary.
Market Data — Toronto
Days on market0 days
Buyer's MarketSeller's Market
Based on active listings in Toronto. Data updates daily.
Demographics — Toronto
Population
2,794,356
Avg Household Income
$102,000
Age Distribution
0-19
19%
20-34
24%
35-49
21%
50-64
19%
65+
17%
Ownership53% own · 47% rent
EnglishMandarinCantoneseTagalogTamil
Getting around
How walkable, bikeable, and transit-friendly this neighbourhood is.
91
/ 100
Walk Score
Walker's Paradise
85
/ 100
Transit Score
Excellent Transit
60
/ 100
Bike Score
Bikeable
Scores are estimates based on neighbourhood data and are for informational purposes only.
MLS® data courtesy of the Toronto Regional Real Estate Board (TRREB).
The information provided herein must only be used by consumers that have a bona fide interest in the purchase, sale, or lease of real estate and may not be used for any commercial purpose or any other purpose. Listing information is deemed reliable but is not guaranteed accurate by the Toronto Regional Real Estate Board, the listing brokerage, or this website. The trademarks REALTOR®, REALTORS® and the REALTOR® logo are controlled by The Canadian Real Estate Association (CREA) and identify real estate professionals who are members of CREA. MLS®, Multiple Listing Service®, and the associated logos are owned by CREA. Not intended to solicit properties currently listed for sale or buyers under contract.
You may also like
More homes in Toronto
Hand-picked listings with a similar price range and style.
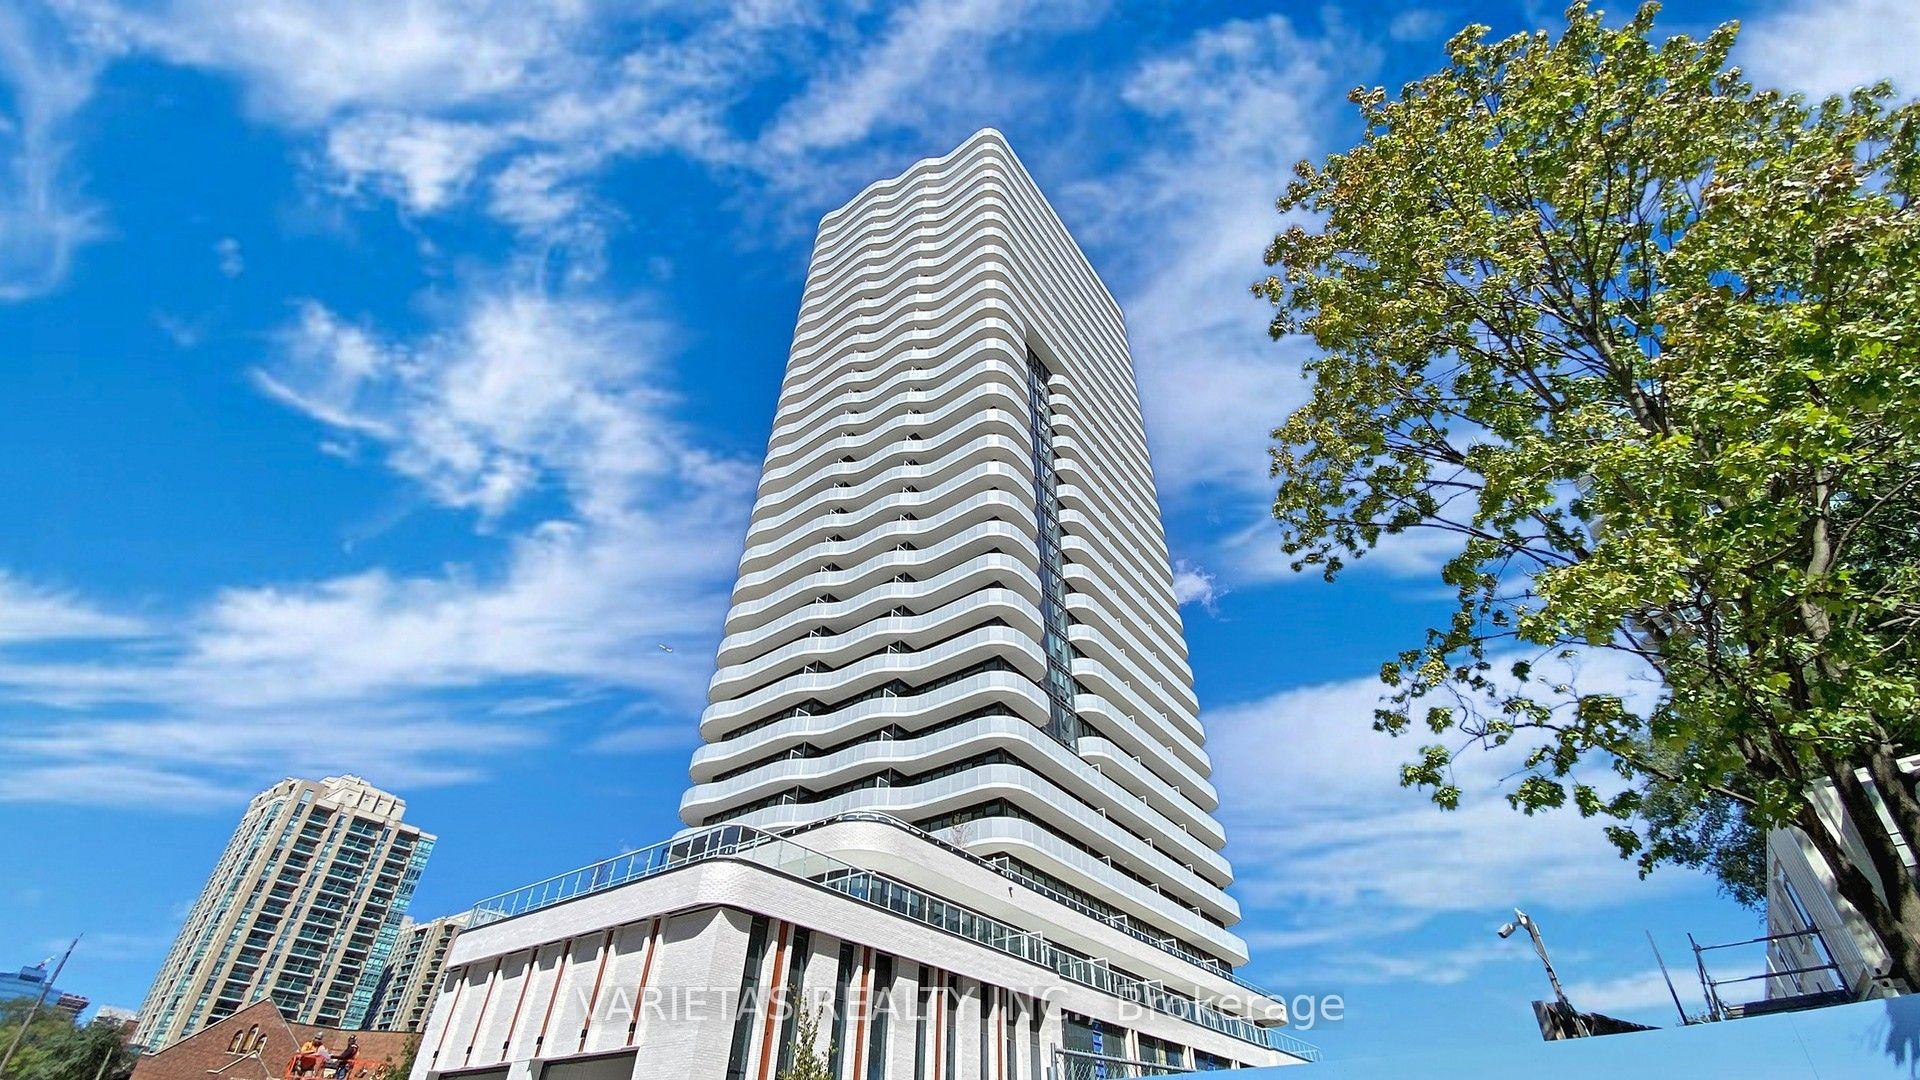
For Sale10 h ago
$419,000
Condo
est. $1,837/mo
15 Holmes Avenue 1906 #1906, Willowdale East
Toronto, ON
1 bd
1 ba
250
0
MLS# C13804794Varietas Realty Inc.
WhatsApp Aman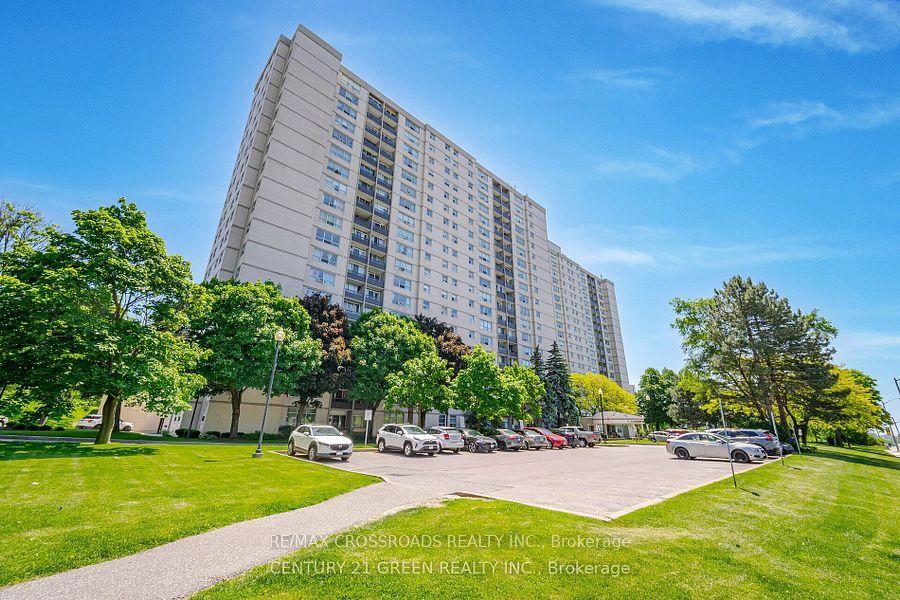
For Sale10 h ago
$388,900
Condo
est. $1,705/mo
5 Parkway Forest Drive 1109 #1109, Henry Farm
Toronto, ON
2+1 bd
1 ba
1,100
1
MLS# C13804790Re/Max Crossroads Realty Inc.
WhatsApp Aman