For Sale
Just Listed
Open House Sat 18–20
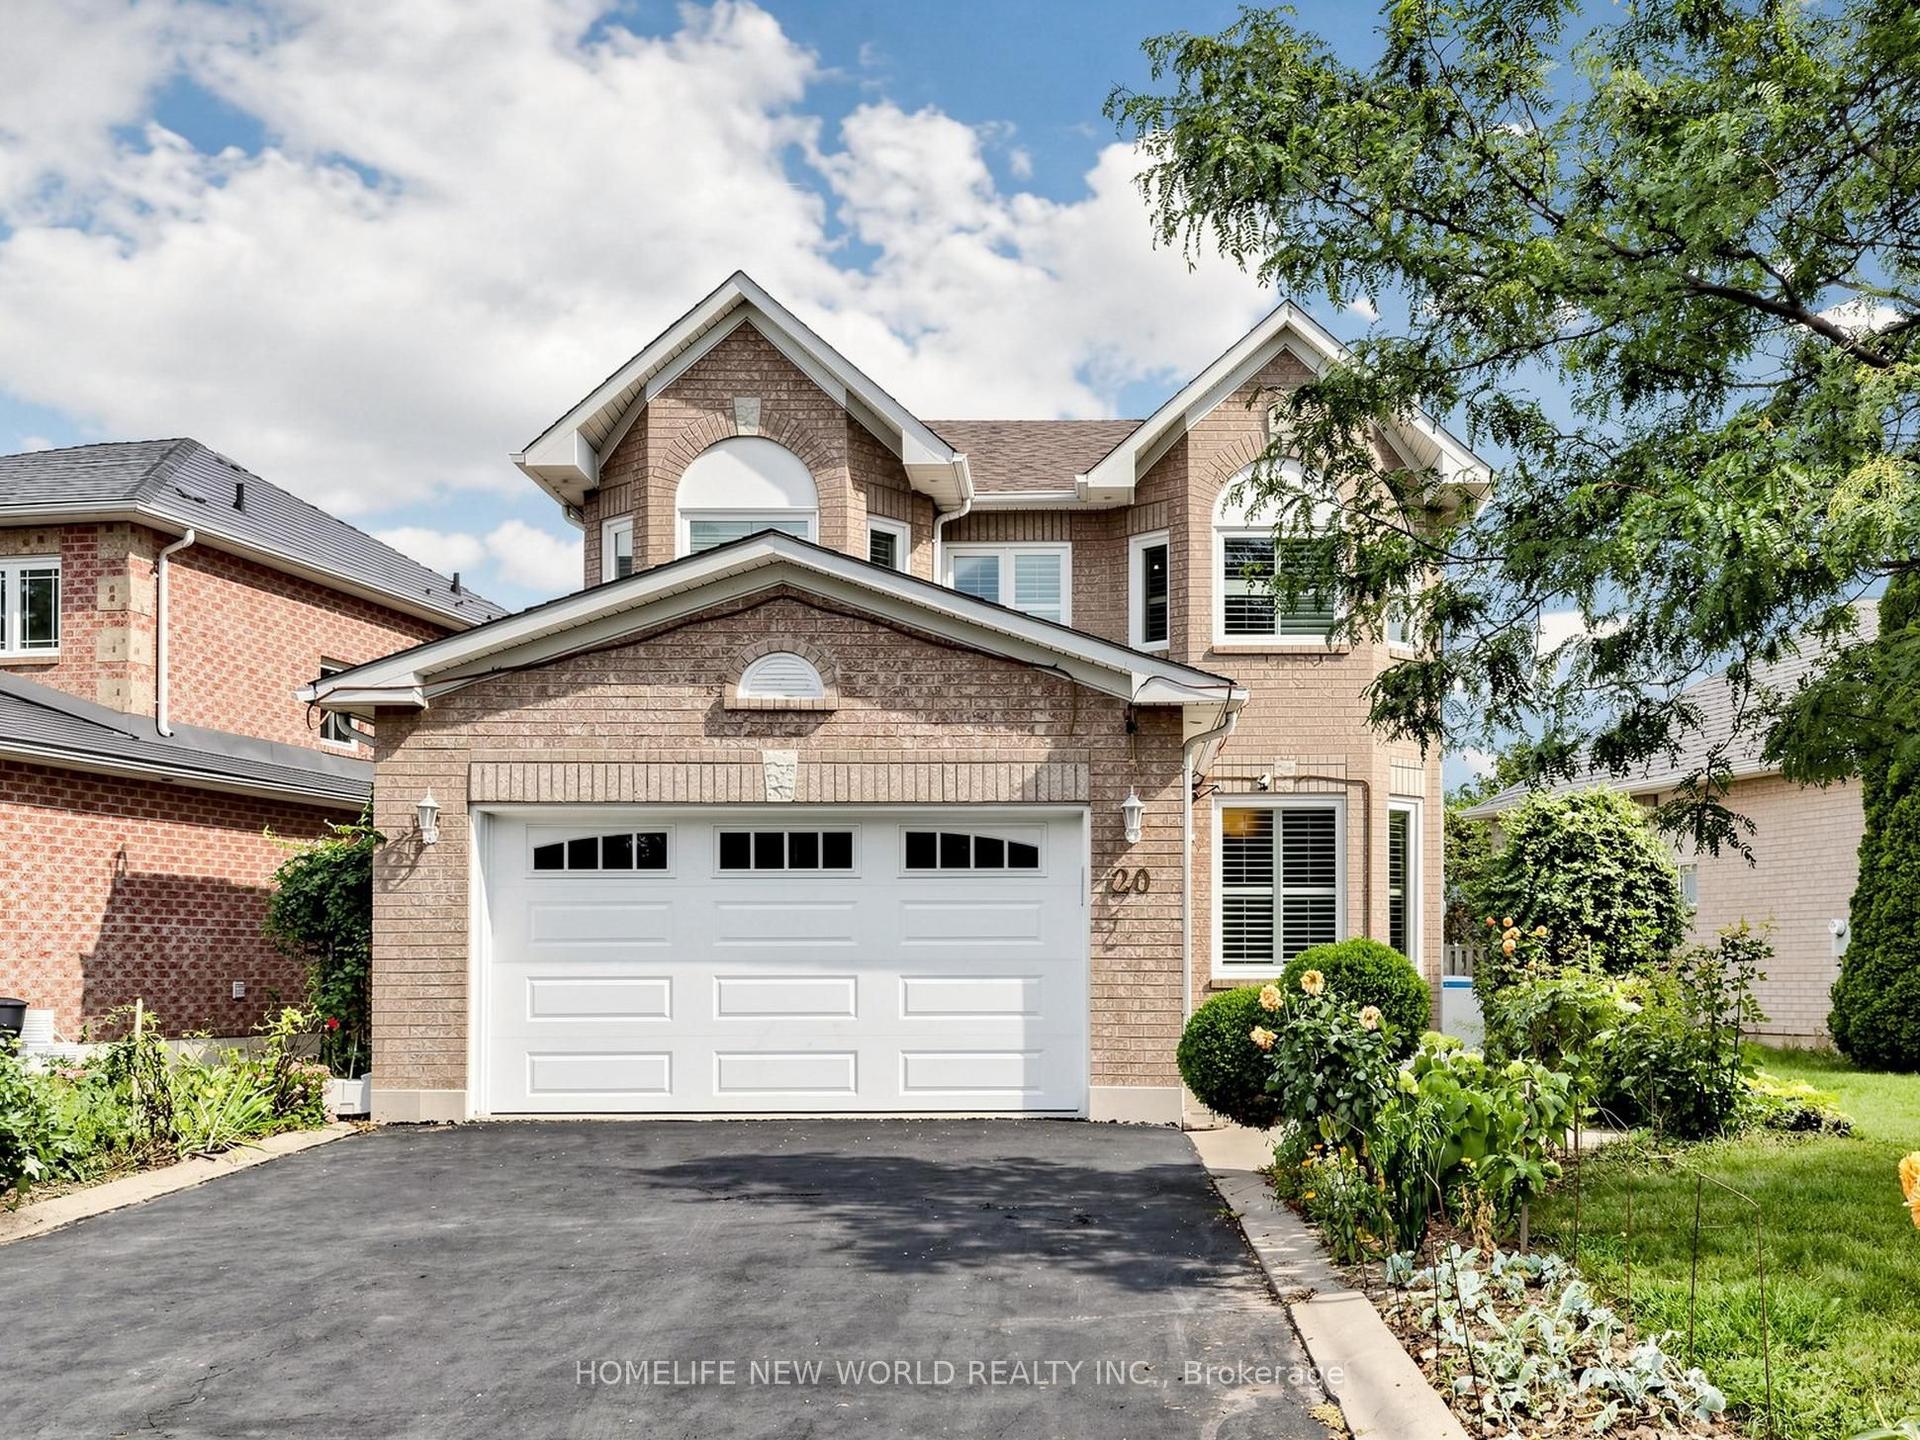
20 Mowat Court
Heart Lake East, Brampton, ON
$1,299,888
4+2Bd
4Ba
2,750+sqft
8Parking
37.93 x 137.46 ftlot
$473/sqft
DetachedMLS# W13804520Listed 2026-09-180 DOM
Heating
Water Heater
Cooling
Central Vacuum
Basement
Finished with Walk-Out
Just listed! New listings in Brampton often receive offers within the first week.
About this home
Magnificent court location on a private ravine lot in prestigious White Spruce Estates! This stunning executive home is situated on a large, premium pie-shaped lot surrounded by mature trees and features an inground pool, extensive landscaping and plenty of privacy. Quiet court location with parking for up to 8 cars and no sidewalk to maintain. Enjoy the enclosed front porch, sprinkler system and three-tier deck overlooking the kidney-shaped pool.Inside, a bright centre-hall floor plan offers an open and welcoming feel, highlighted by a beautiful Scarlett O'Hara staircase and natural light from the skylight above. Numerous upgrades include oak plank hardwood flooring, pot lights and upgraded windows.The bright basement offers excellent multigenerational living potential with a separate entrance, additional bedroom, large bar area, 2-piece bathroom, storage/cold room, gas fireplace and a large unfinished area offering even more possibilities.The primary bedroom features a renovated spa-inspired ensuite with a spacious shower and Heated floors, freestanding tub and walk-in closet. An adjoining flex room is ideal as an office, den, library or nursery. The additional bedrooms are bright and spacious with generous closets.Located in a fantastic family-oriented neighbourhood close to Heart Lake Conservation Area, trails, parks, playgrounds, schools, shopping and amenities. Enjoy nearby activities including tobogganing, skating on Esker Lake and golf, with convenient access to Highway 410.
PoolRenovatedRavineHardwoodFireplace
Rooms
Main Floor
| Living Room | 5.18 × 3.45 m | Hardwood Floor French Doors Bay Window |
| Dining Room | 4.04 × 3.35 m | Hardwood Floor Bay Window French Doors |
| Family Room | 4.88 × 4.27 m | Hardwood Floor Fireplace California Shutters |
| Kitchen | 3.66 × 2.82 m | Ceramic Floor W/O To Deck Pot Lights |
| Breakfast | 4.65 × 3.20 m | Ceramic Floor Overlooks Family Pantry |
| Laundry | 2.43 × 1.52 m | Ceramic Floor |
Second Floor
| Primary Bedroom | 5.84 × 3.51 m | Broadloom 5 Pc Bath Walk-In Closet(s) |
| Bedroom 2 | 3.71 × 3.66 m | Broadloom Large Closet Large Window |
| Bedroom 3 | 3.25 × 2.99 m | Broadloom Large Closet Large Window |
| Bedroom 4 | 3.40 × 3.00 m | Broadloom Large Closet Large Window |
| Office | 3.78 × 2.13 m | Broadloom Overlooks Frontyard |
Basement
| Recreation | 9.48 × 4.63 m | Broadloom Gas Fireplace W/O To Pool |
| Bedroom 5 | 4.64 × 2.93 m | Broadloom Accoustic Ceiling Closet |
Features
- Auto Garage Door Remote
- Central Vacuum
- In-Law Capability
- Water Heater
- Backs On Green Belt
- Deck
- Lawn Sprinkler System
- Privacy
- Finished with Walk-Out
- Separate Entrance
- Central Air
- 2-Storey
Financials
Annual Taxes
$8,068.32
Estimated Rental Income
Entire property$4,000 – $6,500/mo
Basement apartment$1,800 – $2,500/mo
Rental yield3.7% – 6.0%
*Estimates based on comparable rentals in the area. Actual income may vary.
Market Data — Brampton
Days on market0 days
Buyer's MarketSeller's Market
Based on active listings in Brampton. Data updates daily.
Demographics — Brampton
Population
656,480
Avg Household Income
$98,000
Age Distribution
0-19
24%
20-34
22%
35-49
22%
50-64
19%
65+
13%
Ownership79% own · 21% rent
EnglishPunjabiHindiUrduGujarati
Getting around
How walkable, bikeable, and transit-friendly this neighbourhood is.
77
/ 100
Walk Score
Very Walkable
69
/ 100
Transit Score
Good Transit
71
/ 100
Bike Score
Very Bikeable
Scores are estimates based on neighbourhood data and are for informational purposes only.
MLS® data courtesy of the Toronto Regional Real Estate Board (TRREB).
The information provided herein must only be used by consumers that have a bona fide interest in the purchase, sale, or lease of real estate and may not be used for any commercial purpose or any other purpose. Listing information is deemed reliable but is not guaranteed accurate by the Toronto Regional Real Estate Board, the listing brokerage, or this website. The trademarks REALTOR®, REALTORS® and the REALTOR® logo are controlled by The Canadian Real Estate Association (CREA) and identify real estate professionals who are members of CREA. MLS®, Multiple Listing Service®, and the associated logos are owned by CREA. Not intended to solicit properties currently listed for sale or buyers under contract.
You may also like
More homes in Brampton
Hand-picked listings with a similar price range and style.
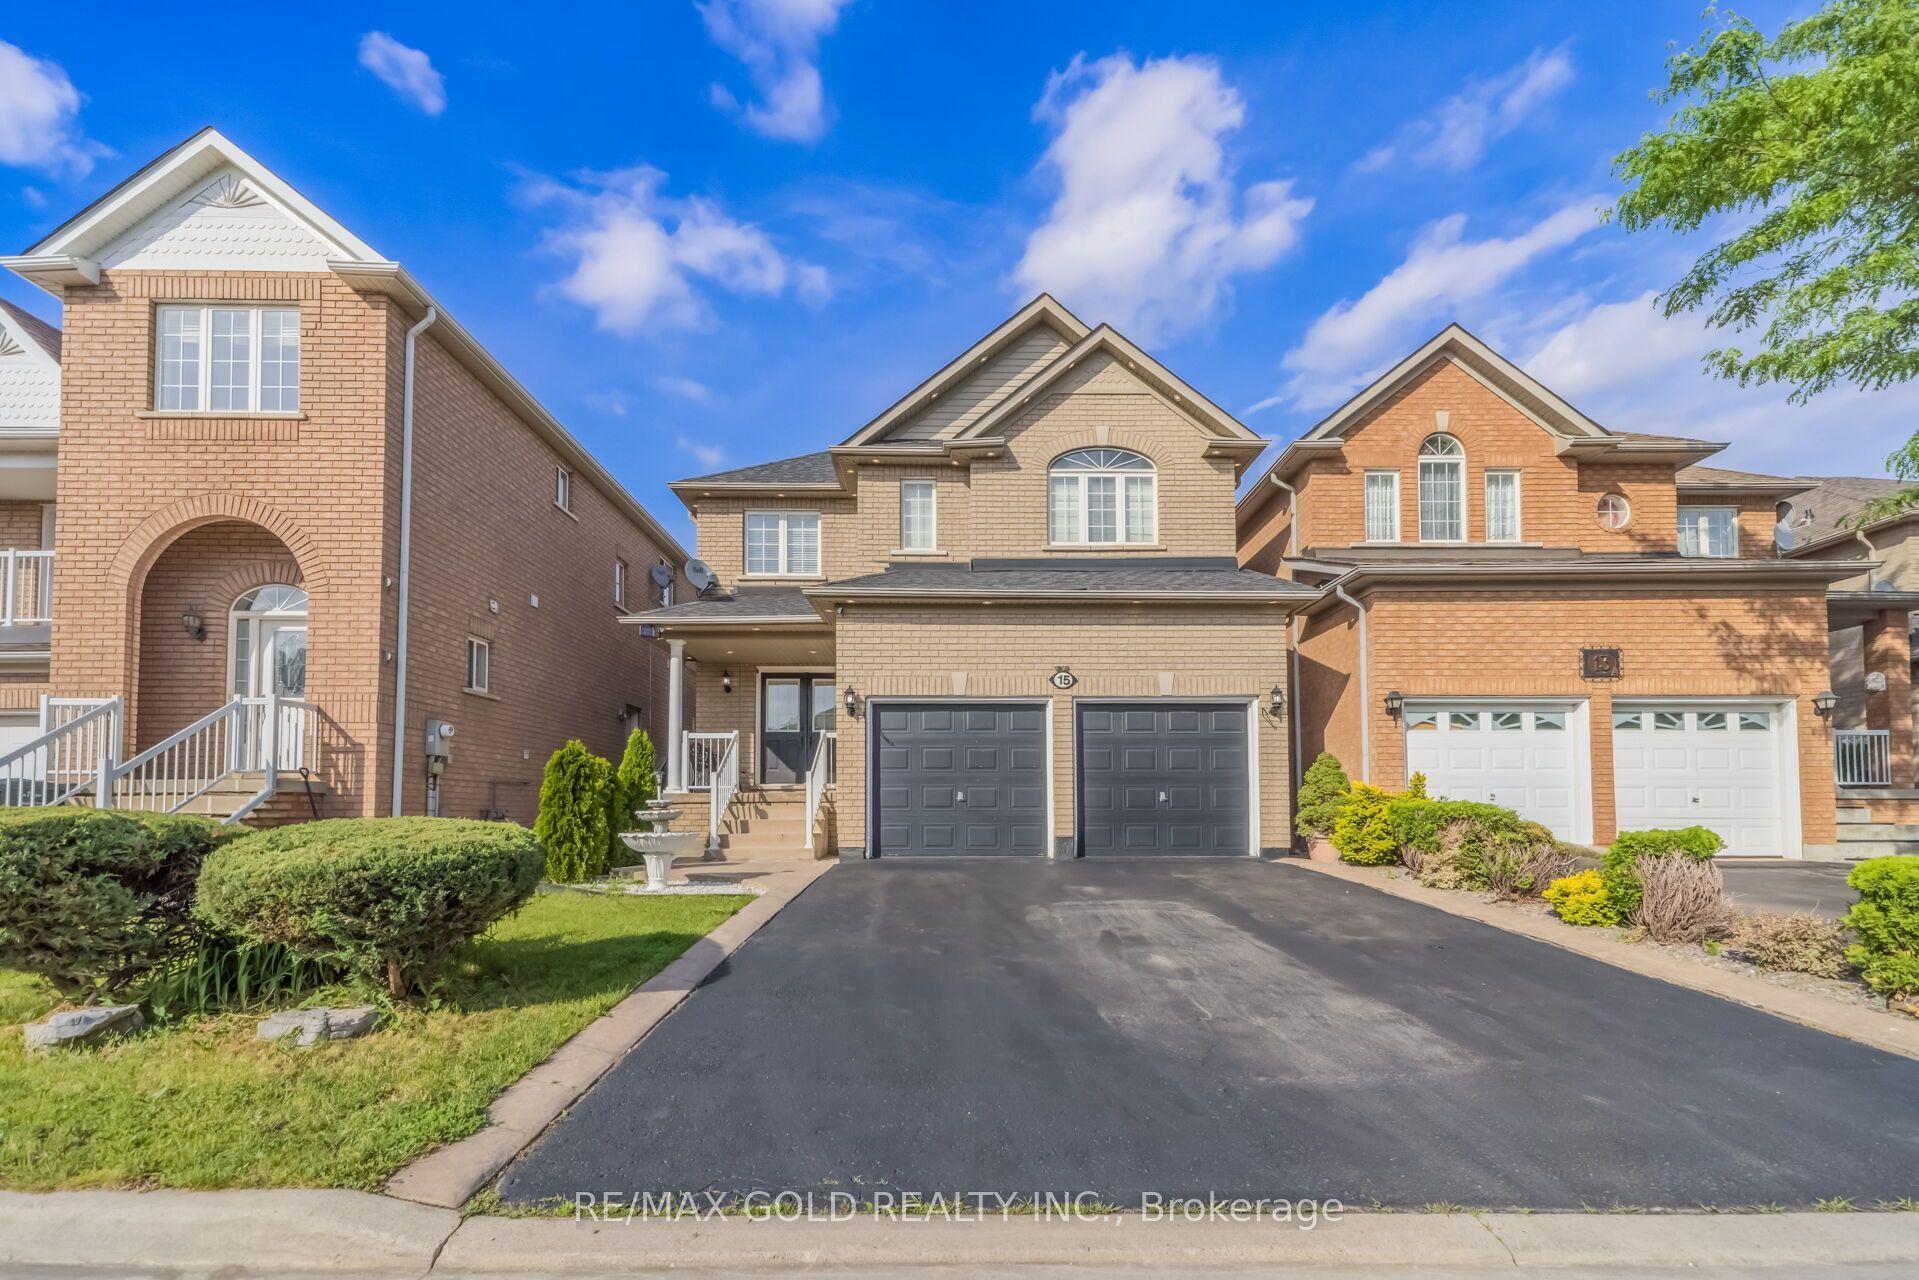
For Sale12 h ago
$1,149,900
Detached
est. $5,041/mo
15 Newark Way, Fletcher's Meadow
Brampton, ON
4+1 bd
5 ba
2,750
6
MLS# W13804620Re/Max Gold Realty Inc.
WhatsApp Aman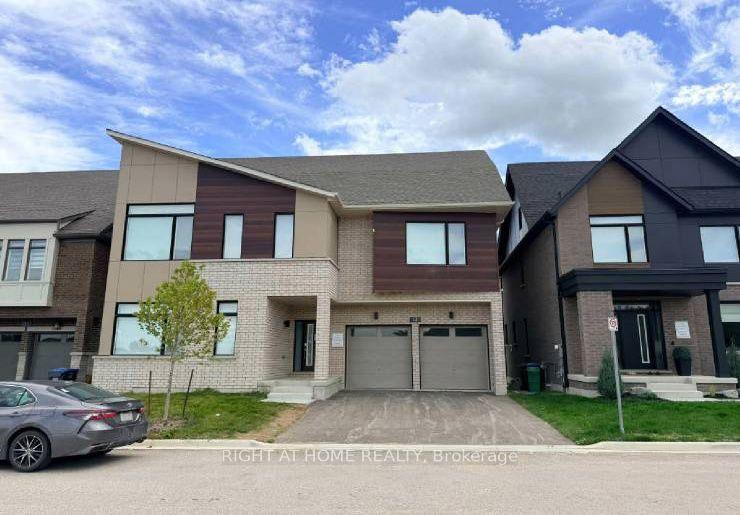
For Sale12 h ago
$1,559,000
Detached
est. $6,835/mo
13 Spiritwood Way, Northwest Brampton
Brampton, ON
5+1 bd
6 ba
4,250
4
MLS# W13803884Right At Home Realty
WhatsApp Aman