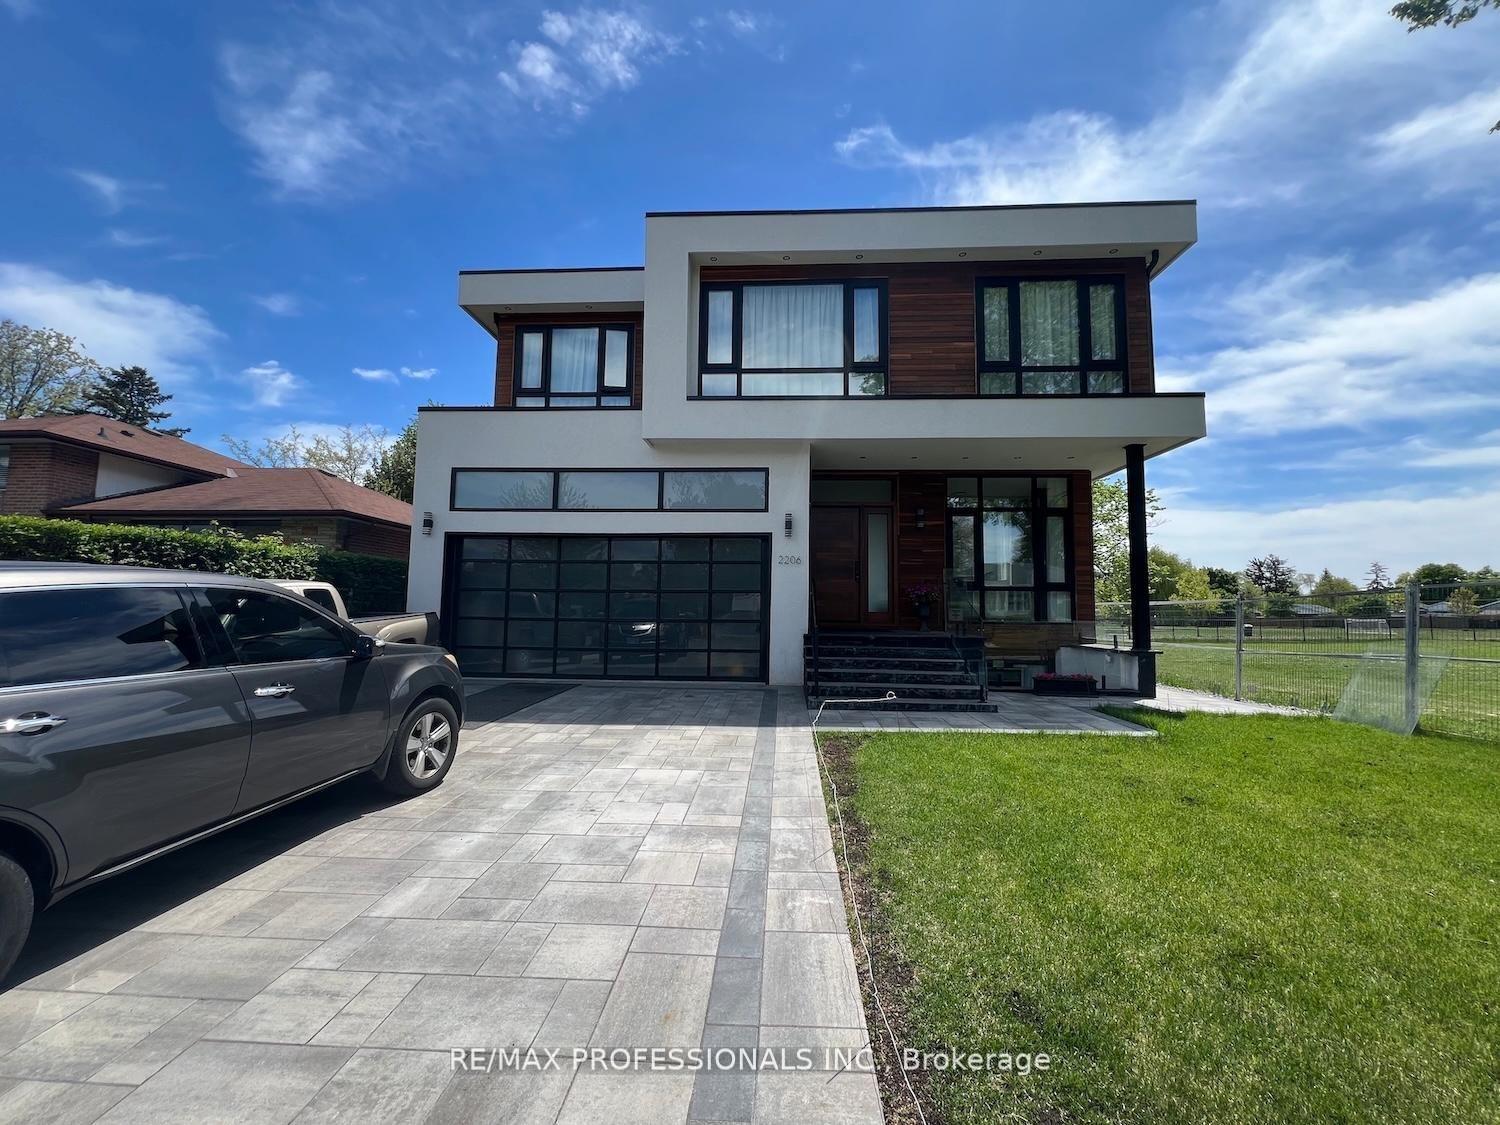
For Sale
Just Listed
Open House Sat 18–20
1361 GOLDTHORPE Road
Mineola, Mississauga, ON
$2,149,000
4Bd
2Ba
2,250+sqft
10Parking
100 x 198 ftlot
$955/sqft
DetachedMLS# W13804668Listed 2026-09-180 DOM
Cooling
Central Air
Just listed! New listings in Mississauga often receive offers within the first week.
About this home
Discover timeless appeal and modern potential at 1361 Goldthorpe Rd. This inviting residence offers the perfect opportunity to create your ideal home, whether you choose to renovate and expand the existing property or build a brand-new custom residence. Set on an impressive 100 x 198 ft lot, the property is surrounded by mature greenery and beautifully landscaped gardens, creating a private and peaceful setting. Large windows fill the home with natural light, while the spacious layout offers plenty of possibilities for comfortable living and future enhancements. Located in a highly desirable area close to schools, parks, Port Credit, and Lake Ontario, this property combines a tranquil residential setting with convenient access to everyday amenities and recreation. The generous driveway provides parking for up to 8 vehicles, complemented by a 2-car garage. Exterior security cameras provide added peace of mind. The private backyard offers a wonderful space for outdoor entertaining, family gatherings, or simply enjoying the surrounding greenery. Upstairs, a spacious hallway with double-door access and a linen closet adds both functionality and convenience. Whether you're envisioning a thoughtfully renovated and expanded home or starting fresh with a custom build, 1361 Goldthorpe Rd. offers an exceptional canvas for bringing your vision to life.
GarageRenovated
Rooms
Main Floor
| Foyer | 1.96 × 3.94 m | Tile Floor |
| Bathroom | — | |
| Living Room | 4.37 × 3.94 m | Hardwood Floor Overlooks Frontyard Pot Lights |
| Kitchen | 4.83 × 3.02 m | Tile Floor Stainless Steel Appl Centre Island |
| Breakfast | 3.35 × 3.02 m | Tile Floor Open Concept Pot Lights |
| Family Room | 4.83 × 3.89 m | Hardwood Floor Fireplace W/O To Yard |
| Dining Room | 3.20 × 4.90 m | Hardwood Floor Large Window |
| Bedroom | 3.66 × 3.02 m | Hardwood Floor Closet Window |
| Bedroom | 3.15 × 3.30 m | Hardwood Floor Closet Window |
Upper
| Bathroom | — | |
| Primary Bedroom | 5.21 × 4.14 m | Hardwood Floor Fireplace Large Closet |
| Bedroom | 3.48 × 3.02 m | Hardwood Floor Closet Window |
Features
- Other
- None
- Central Air
- 2-Storey
Financials
Annual Taxes
$13,482
Estimated Rental Income
Entire property$4,000 – $6,500/mo
Rental yield2.2% – 3.6%
*Estimates based on comparable rentals in the area. Actual income may vary.
Market Data — Mississauga
Days on market0 days
Buyer's MarketSeller's Market
Based on active listings in Mississauga. Data updates daily.
Demographics — Mississauga
Population
717,961
Avg Household Income
$105,000
Age Distribution
0-19
21%
20-34
20%
35-49
21%
50-64
20%
65+
18%
Ownership71% own · 29% rent
EnglishUrduArabicPunjabiPolish
Getting around
How walkable, bikeable, and transit-friendly this neighbourhood is.
78
/ 100
Walk Score
Very Walkable
64
/ 100
Transit Score
Good Transit
68
/ 100
Bike Score
Bikeable
Scores are estimates based on neighbourhood data and are for informational purposes only.
MLS® data courtesy of the Toronto Regional Real Estate Board (TRREB).
The information provided herein must only be used by consumers that have a bona fide interest in the purchase, sale, or lease of real estate and may not be used for any commercial purpose or any other purpose. Listing information is deemed reliable but is not guaranteed accurate by the Toronto Regional Real Estate Board, the listing brokerage, or this website. The trademarks REALTOR®, REALTORS® and the REALTOR® logo are controlled by The Canadian Real Estate Association (CREA) and identify real estate professionals who are members of CREA. MLS®, Multiple Listing Service®, and the associated logos are owned by CREA. Not intended to solicit properties currently listed for sale or buyers under contract.
You may also like
More homes in Mississauga
Hand-picked listings with a similar price range and style.
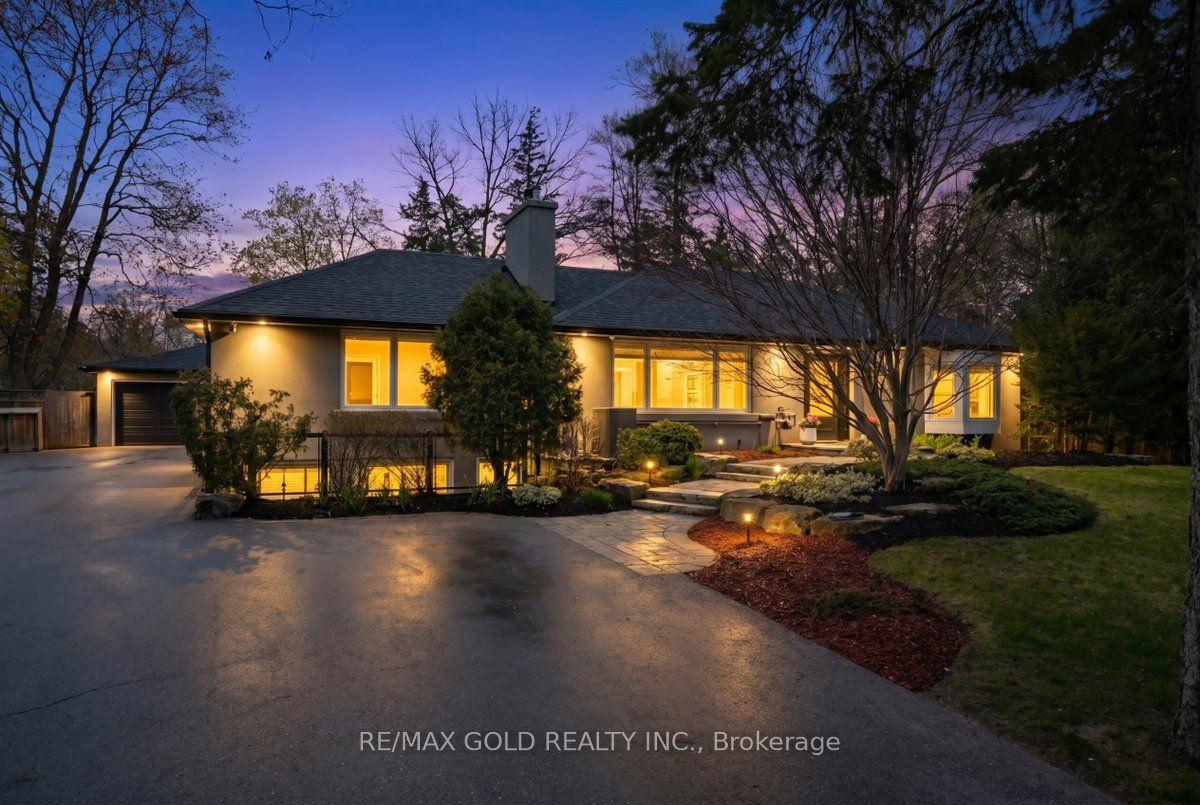
For Sale5 months ago
$2,049,000
Detached
est. $8,983/mo
993 Porcupine Avenue, Clarkson
Mississauga, ON
3+2 bd
5 ba
1,750
10
MLS# W13090566Re/Max Gold Realty Inc.
WhatsApp Aman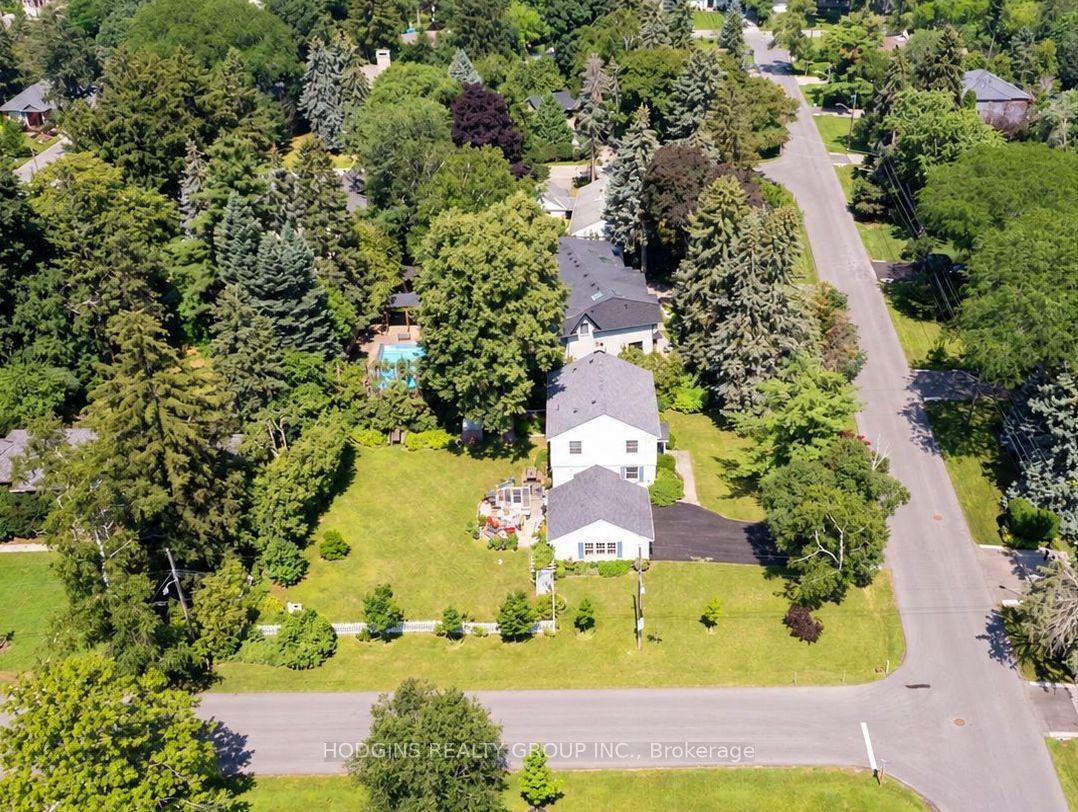
For Sale1 month ago
$1,799,800
Detached
est. $7,890/mo
1558 Broadmoor Avenue, Mineola
Mississauga, ON
4 bd
2 ba
2,250
8
MLS# W13687868Hodgins Realty Group Inc.
WhatsApp Aman