For Lease
Just Listed
233 Hullmar Drive Upper #Upper
Black Creek, Toronto, ON
$2,900
3Bd
1Ba
1,300+sqft
1Parking
$2/sqft
Semi-DetachedMLS# W13804864Listed 2026-09-180 DOM
Cooling
Central Air
Just listed! New listings in Toronto often receive offers within the first week.
About this home
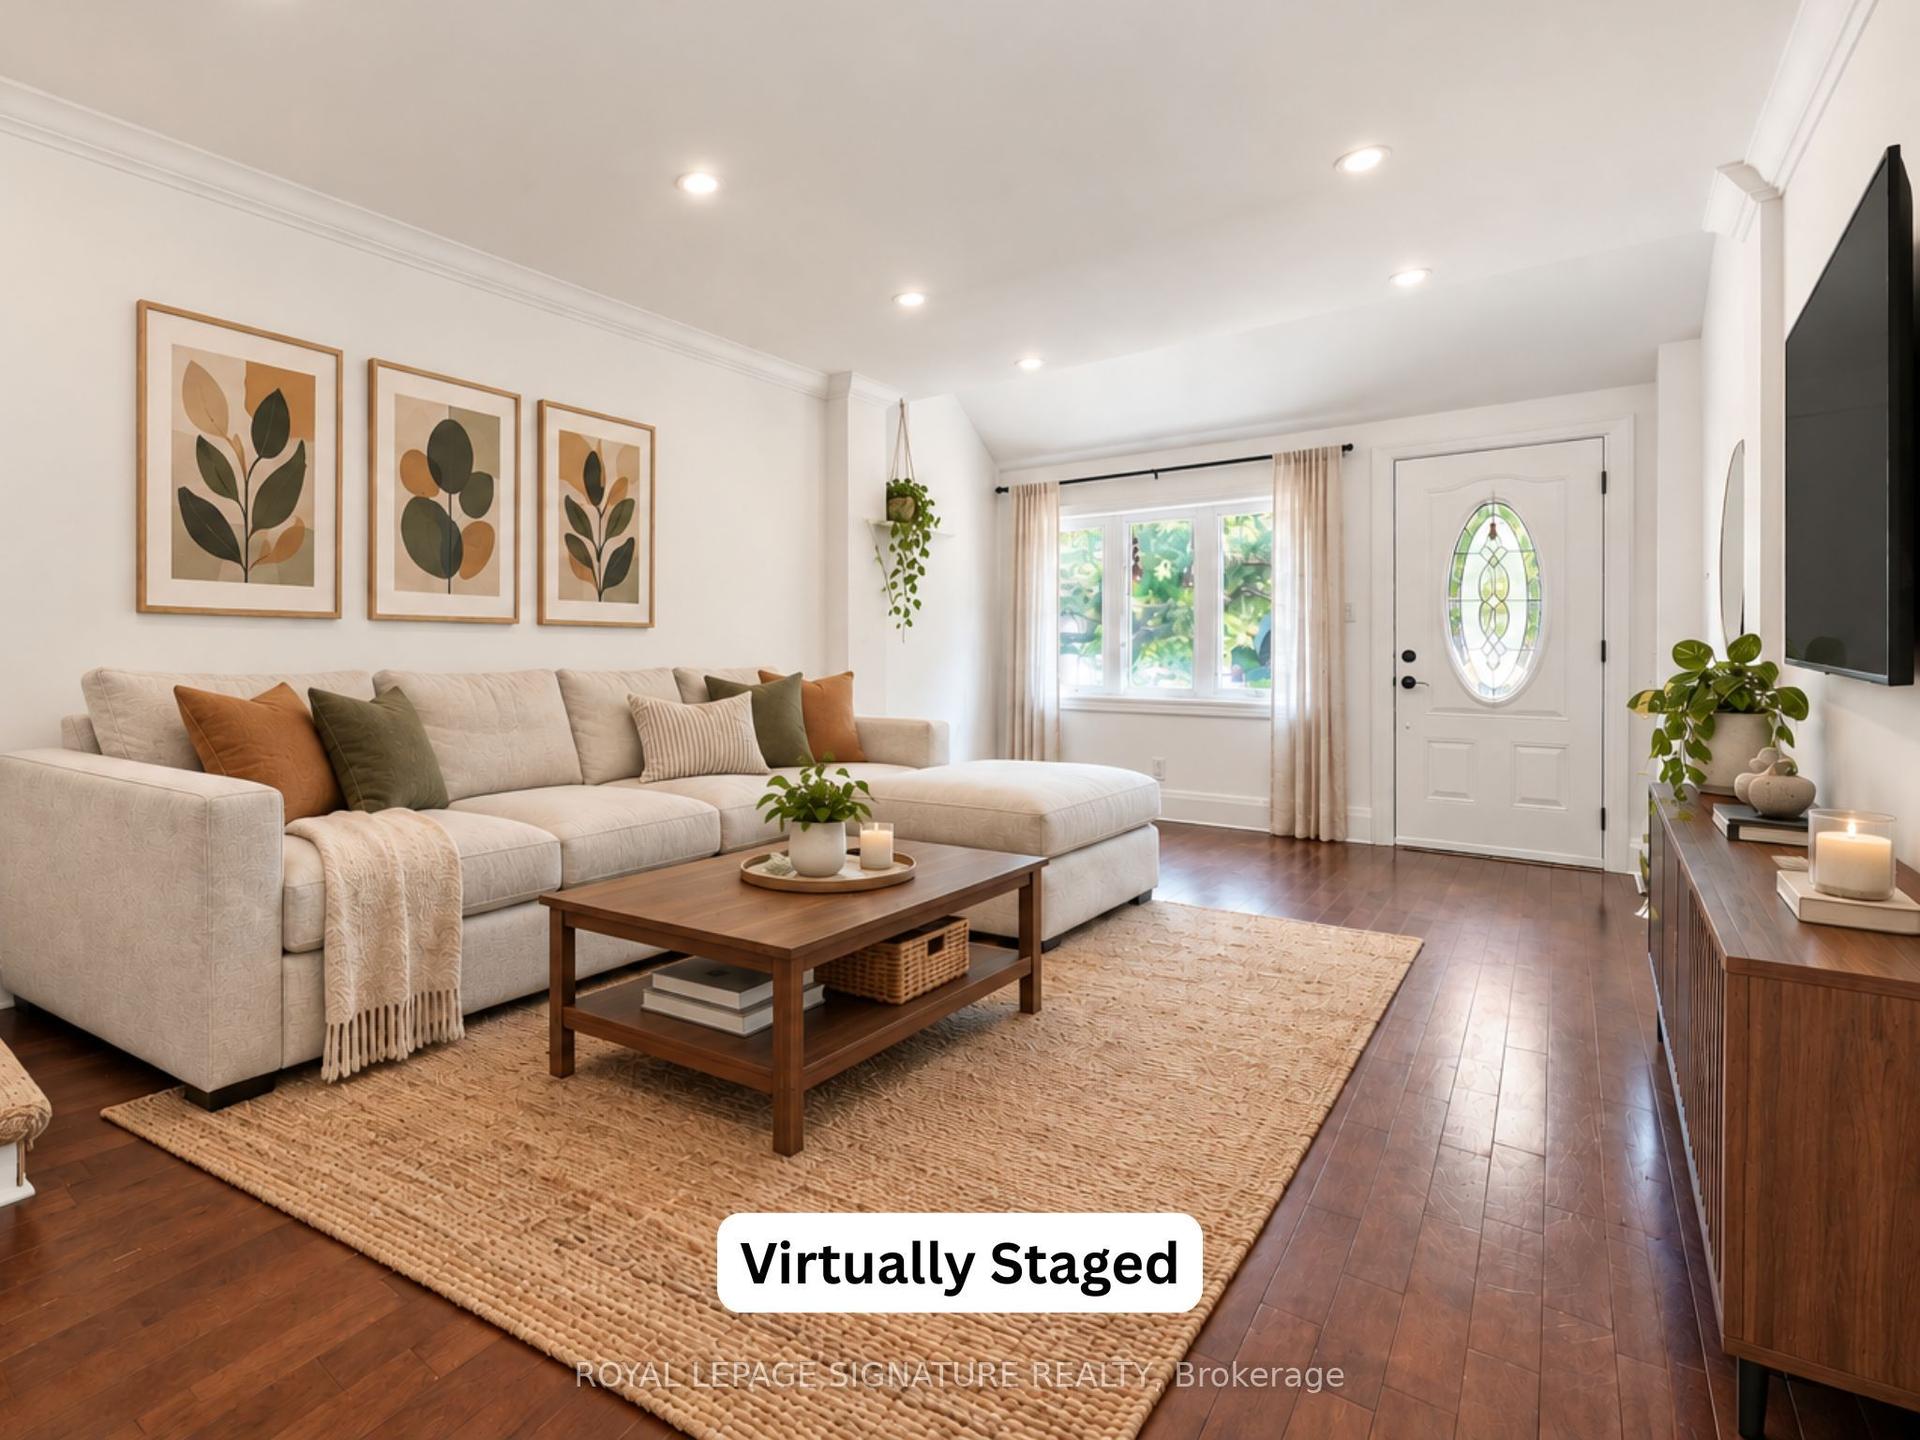
3 Bedroom Bungalow With ***Basic Utilities Included*** Heat, Hydro, Water! Main Level with Walk-out to Balcony! Ideal Condo Alternative In Prime Location - Close To All Amenities, Ttc And York-Spadina Subway, 400, 401 And 427. Quiet Family Friendly Neighbourhoood, Very Functional Layout With Spacious Living & Dining Room With Walk Out To Balcony, Eat-In Kitchen, Ample Cupboard Space, Hardwood Floors Throughout, Modern Bath With Double Sinks, Generous Bedroom Sizes, Closet Organizers, Shared Fenced Side Yard. Short Walk To York University - Ideal For Faculty Members, Post Grads And Professionals. Transit At Your Door, Near Schools; Parks, Shops & More! (Bsmt & Garage Not Included), Fridge, Stove, Mircowave, Washer/Dryer Combo, 1 Parking in Driveway *photos pre-tenant
GarageHardwood
Rooms
Main Floor
| Living Room | 7.40 × 4.40 m | Hardwood Floor Open Concept W/O To Balcony |
| Dining Room | 7.40 × 4.40 m | Hardwood Floor Combined w/Living Large Window |
| Kitchen | 3.80 × 3.50 m | Ceramic Floor Eat-in Kitchen Pantry |
| Breakfast | 2.90 × 2.50 m | Ceramic Floor Large Window Family Size Kitchen |
| Primary Bedroom | 4.10 × 3.30 m | Hardwood Floor Double Closet Large Window |
| Bedroom 2 | 3.80 × 2.70 m | Hardwood Floor Closet Large Window |
| Bedroom 3 | 3.00 × 2.80 m | Hardwood Floor Closet Large Window |
Features
- Primary Bedroom - Main Floor
- None
- Central Air
- Bungalow
Financials
Estimated Rental Income
Entire property$3,200 – $4,800/mo
Rental yield1324.1% – 1986.2%
*Estimates based on comparable rentals in the area. Actual income may vary.
Market Data — Toronto
Days on market0 days
Buyer's MarketSeller's Market
Based on active listings in Toronto. Data updates daily.
Demographics — Toronto
Population
2,794,356
Avg Household Income
$102,000
Age Distribution
0-19
19%
20-34
24%
35-49
21%
50-64
19%
65+
17%
Ownership53% own · 47% rent
EnglishMandarinCantoneseTagalogTamil
Other rentals like this
Similar rentals in Toronto
Same property type, similar price, similar size — currently for rent.
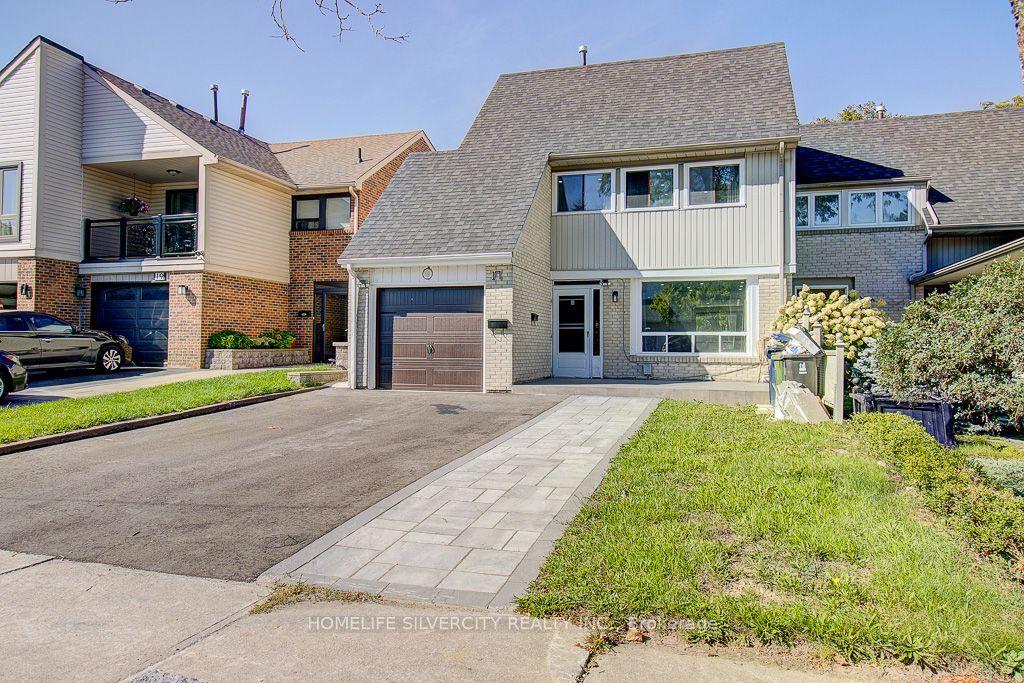
For Lease12 h ago
$3,250
Semi-Detached
17 Rooksnest Trail, Agincourt North
Toronto, ON
4 bd
3 ba
1,750
3
MLS# E13804922Homelife Silvercity Realty Inc.
WhatsApp Aman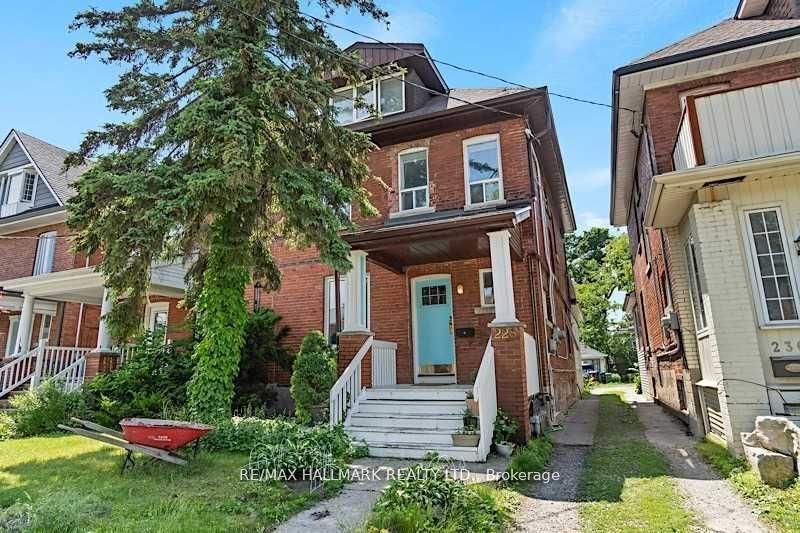
For Lease16 days ago
$2,995
Semi-Detached
228 Pacific Avenue Main #Main, High Park North
Toronto, ON
2 bd
1 ba
900
1
MLS# W13735756Re/Max Hallmark Realty Ltd.
WhatsApp Aman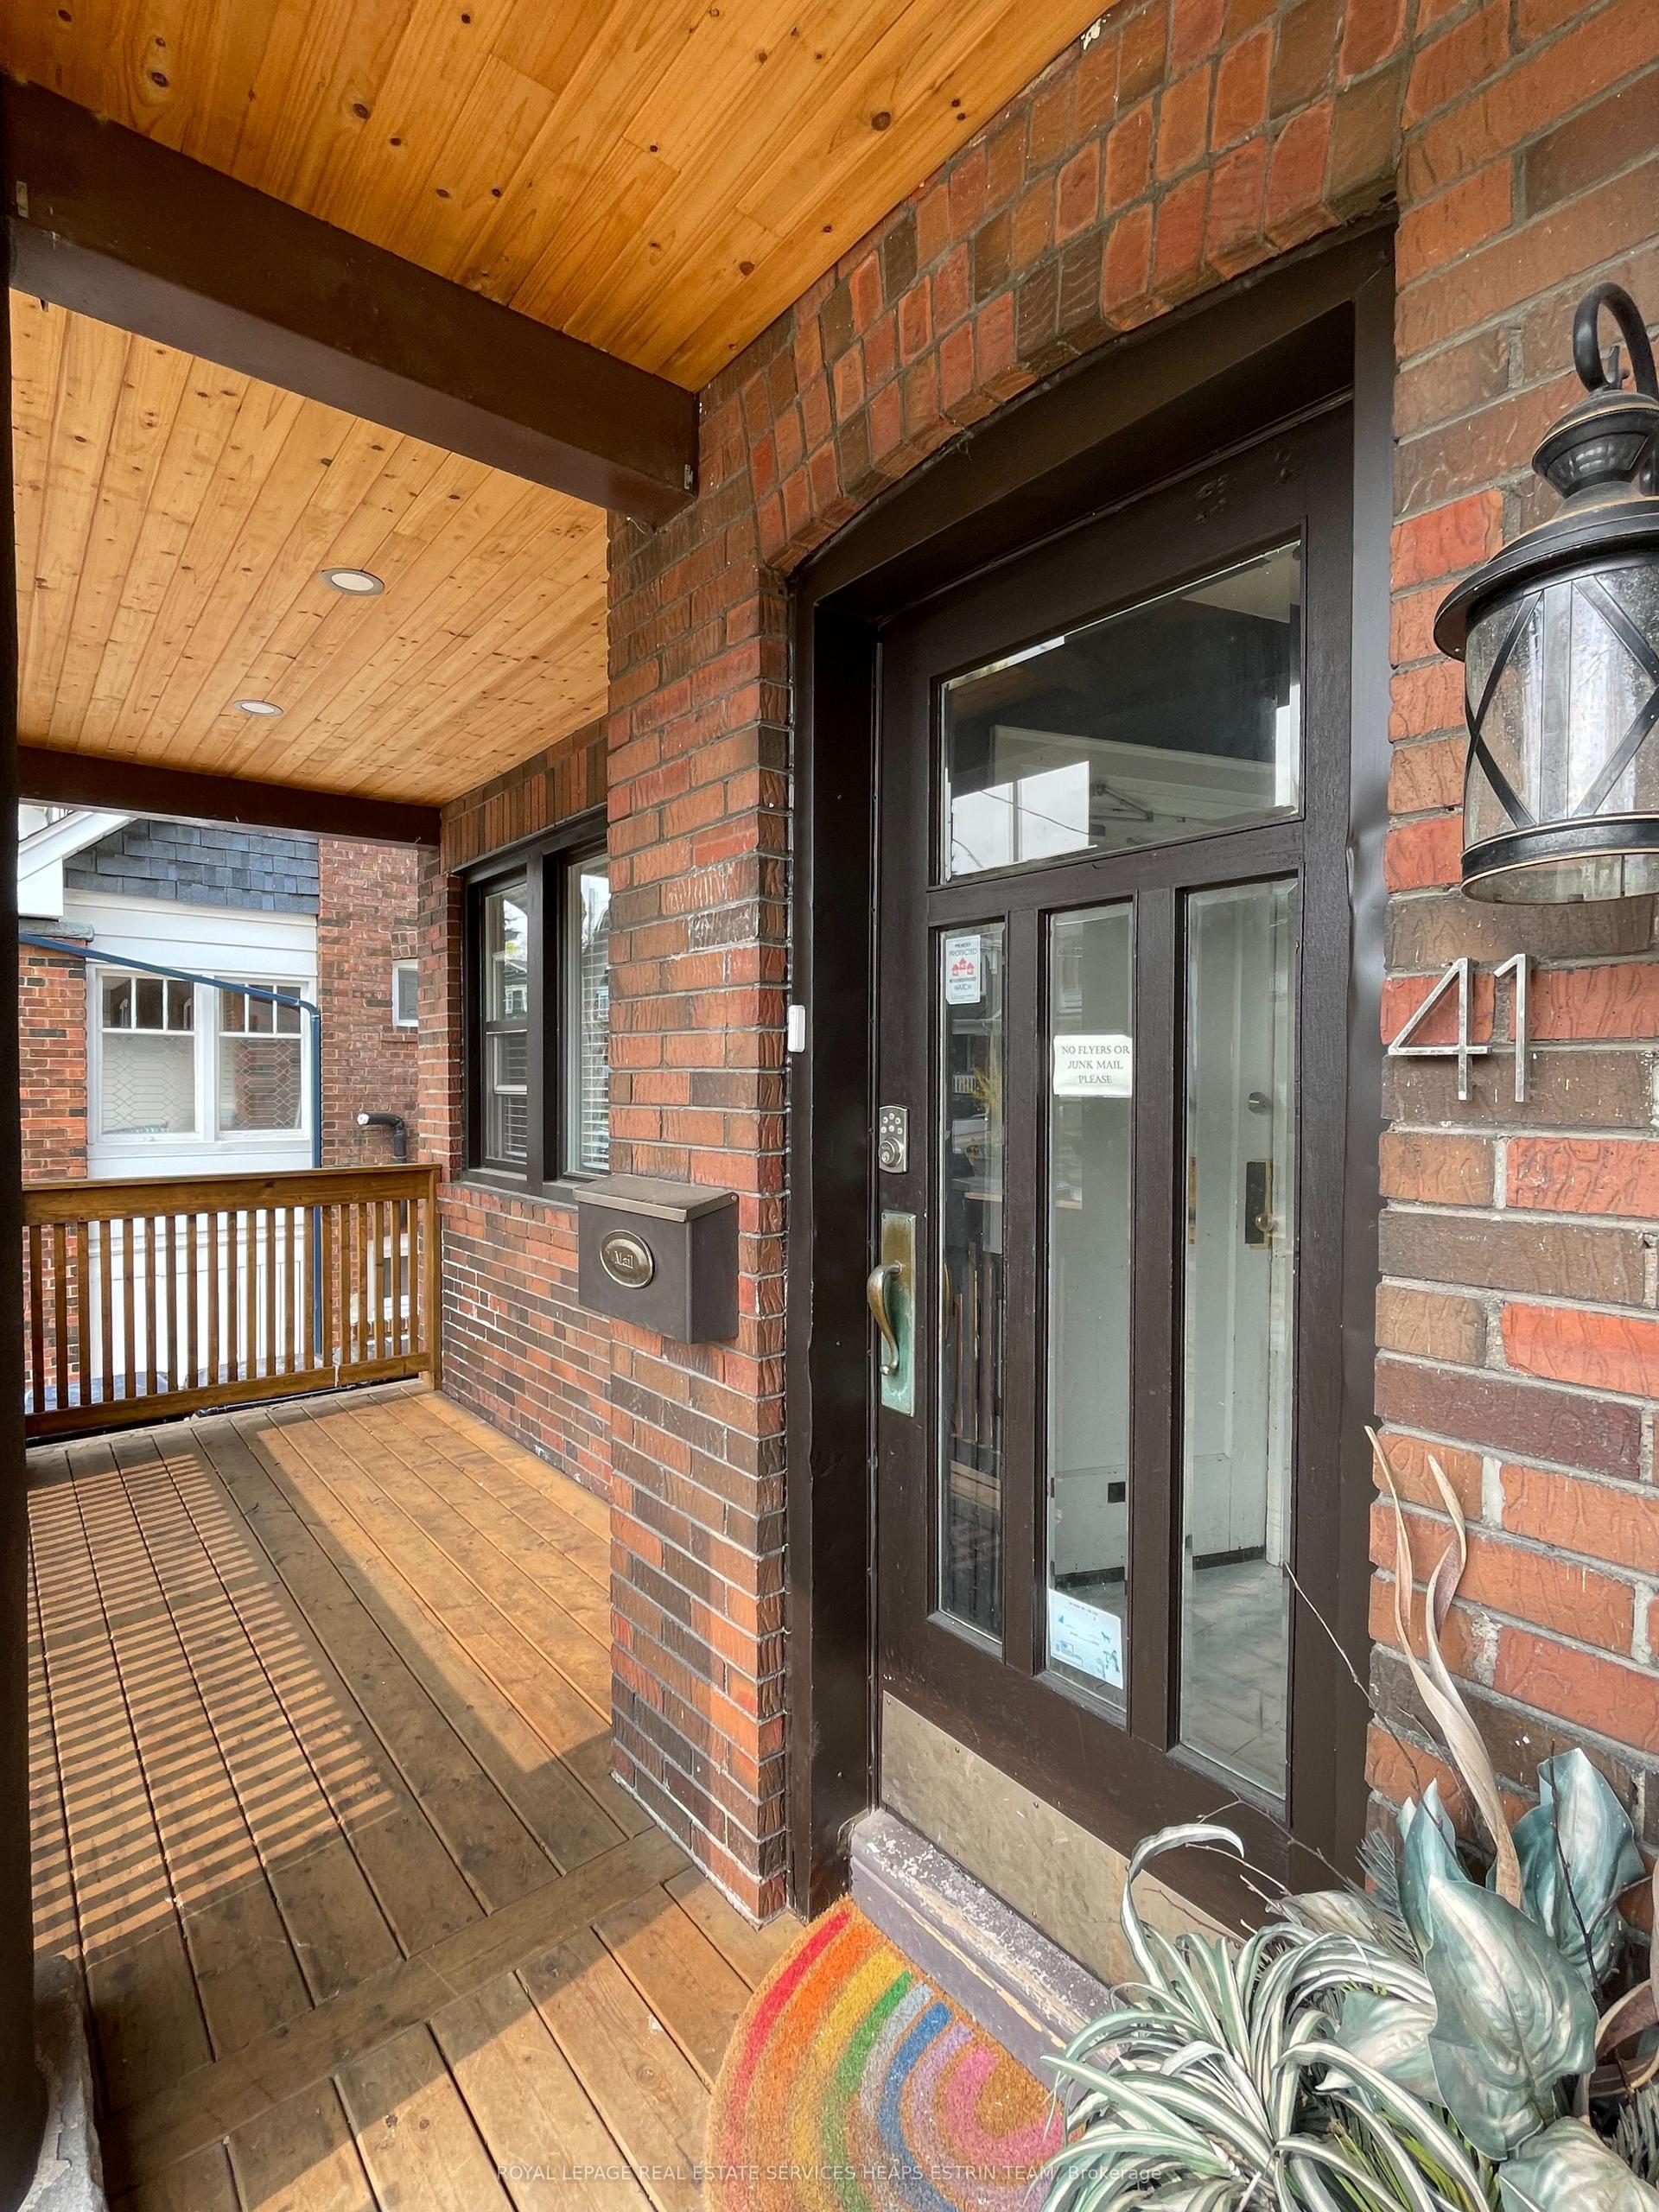
Getting around
How walkable, bikeable, and transit-friendly this neighbourhood is.
70
/ 100
Walk Score
Very Walkable
64
/ 100
Transit Score
Good Transit
66
/ 100
Bike Score
Bikeable
Scores are estimates based on neighbourhood data and are for informational purposes only.
MLS® data courtesy of the Toronto Regional Real Estate Board (TRREB).
The information provided herein must only be used by consumers that have a bona fide interest in the purchase, sale, or lease of real estate and may not be used for any commercial purpose or any other purpose. Listing information is deemed reliable but is not guaranteed accurate by the Toronto Regional Real Estate Board, the listing brokerage, or this website. The trademarks REALTOR®, REALTORS® and the REALTOR® logo are controlled by The Canadian Real Estate Association (CREA) and identify real estate professionals who are members of CREA. MLS®, Multiple Listing Service®, and the associated logos are owned by CREA. Not intended to solicit properties currently listed for sale or buyers under contract.