For Sale
Just Listed
45 Hansen Road N 108 #108
Madoc, Brampton, ON
$479,900
3Bd
2Ba
1,100+sqft
1Parking
$436/sqft
Condo TownMLS# W13804876Listed 2026-09-180 DOM
Cooling
Central Air
Basement
Finished
Just listed! New listings in Brampton often receive offers within the first week.
About this home
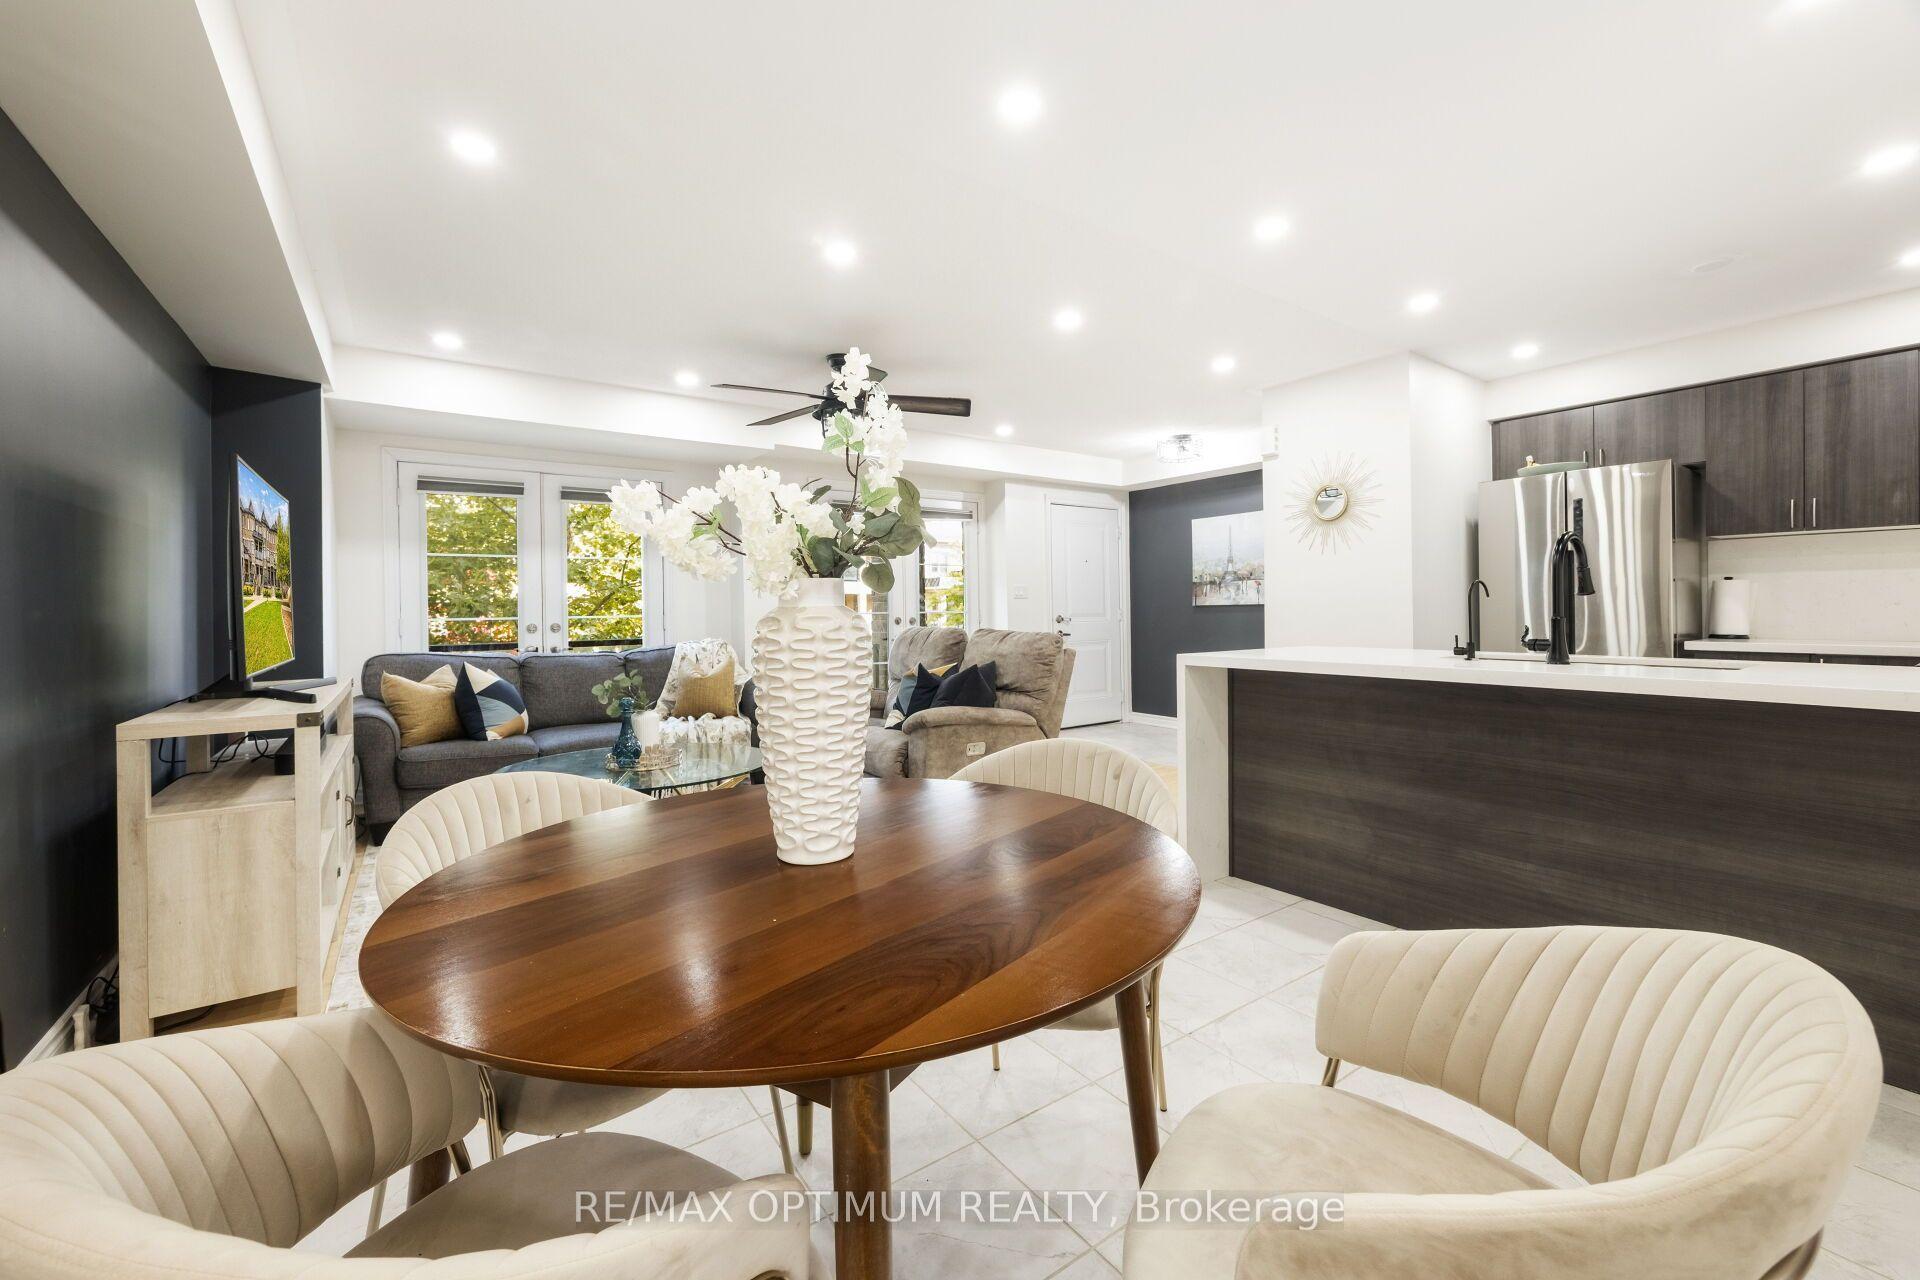
Step inside to unit 108, located at 45 Hansen Road N., a lovely 3-bedroom, 2-bathroom townhome that has been nicely updated and lovingly cared for through the years. Inviting front entry leads to an updated kitchen featuring white cabinetry, an elegant backsplash, and a pantry for all your storage needs. Spacious, sun-filled living and dining room complete with laminate floors and a walk-out to a lovely backyard with a deck and interlock patio. The carpet-free upper-level boasts three generously sized bedrooms, including an oversized primary retreat, along with a bright and clean 4-piece bathroom. The finished basement completes the home with a large recreation room, perfect for movie nights, a kids play area, or a home office, a convenient 2-piece bathroom, and a dedicated laundry and storage room. Recent upgrades include stove (2023), kitchen renovation (including new dishwasher and fridge, 2025), upstairs flooring (2026), new front door (2026). Complex amenities include an outdoor swimming pool, a recreation centre, and plenty of visitor parking for when family and friends visit. The home is conveniently located across from a playground, with no homes directly in front. Just a short distance away from local schools, public transit options, parks, and popular shopping hubs including the Bramalea City Centre. Commuting across the GTA is a breeze with quick access to Highway 410 and the nearby Downtown Brampton GO Station. Don't miss out on this move-in-ready gem that perfectly balances a quiet neighborhood feel with complete urban convenience!
Pool
Rooms
Main Floor
| Living Room | 3.14 × 5.43 m | Laminate W/O To Yard Open Concept |
| Kitchen | 2.85 × 2.97 m | Stainless Steel Appl Backsplash Updated |
| Dining Room | 1.85 × 4.38 m | Open Concept Overlooks Living Laminate |
Second Floor
| Bedroom 2 | 3.50 × 2.45 m | Laminate Closet Window |
| Bedroom 3 | 2.82 × 2.83 m | Window Closet Laminate |
| Primary Bedroom | 3.84 × 4.72 m | Closet Double Doors Laminate |
Basement
| Recreation | 4.16 × 5.25 m | Laminate Window |
| Utility Room | 3.61 × 3.30 m |
Features
- None
- Finished
- Central Air
- 2-Storey
Financials
Annual Taxes
$3,133.68
Estimated Rental Income
Entire property$3,200 – $4,200/mo
Rental yield8.0% – 10.5%
*Estimates based on comparable rentals in the area. Actual income may vary.
Market Data — Brampton
Days on market0 days
Buyer's MarketSeller's Market
Based on active listings in Brampton. Data updates daily.
Demographics — Brampton
Population
656,480
Avg Household Income
$98,000
Age Distribution
0-19
24%
20-34
22%
35-49
22%
50-64
19%
65+
13%
Ownership79% own · 21% rent
EnglishPunjabiHindiUrduGujarati
Getting around
How walkable, bikeable, and transit-friendly this neighbourhood is.
86
/ 100
Walk Score
Very Walkable
78
/ 100
Transit Score
Excellent Transit
69
/ 100
Bike Score
Bikeable
Scores are estimates based on neighbourhood data and are for informational purposes only.
MLS® data courtesy of the Toronto Regional Real Estate Board (TRREB).
The information provided herein must only be used by consumers that have a bona fide interest in the purchase, sale, or lease of real estate and may not be used for any commercial purpose or any other purpose. Listing information is deemed reliable but is not guaranteed accurate by the Toronto Regional Real Estate Board, the listing brokerage, or this website. The trademarks REALTOR®, REALTORS® and the REALTOR® logo are controlled by The Canadian Real Estate Association (CREA) and identify real estate professionals who are members of CREA. MLS®, Multiple Listing Service®, and the associated logos are owned by CREA. Not intended to solicit properties currently listed for sale or buyers under contract.
You may also like
More homes in Brampton
Hand-picked listings with a similar price range and style.
For Sale6 days ago
$399,900
Condo Town
est. $1,753/mo
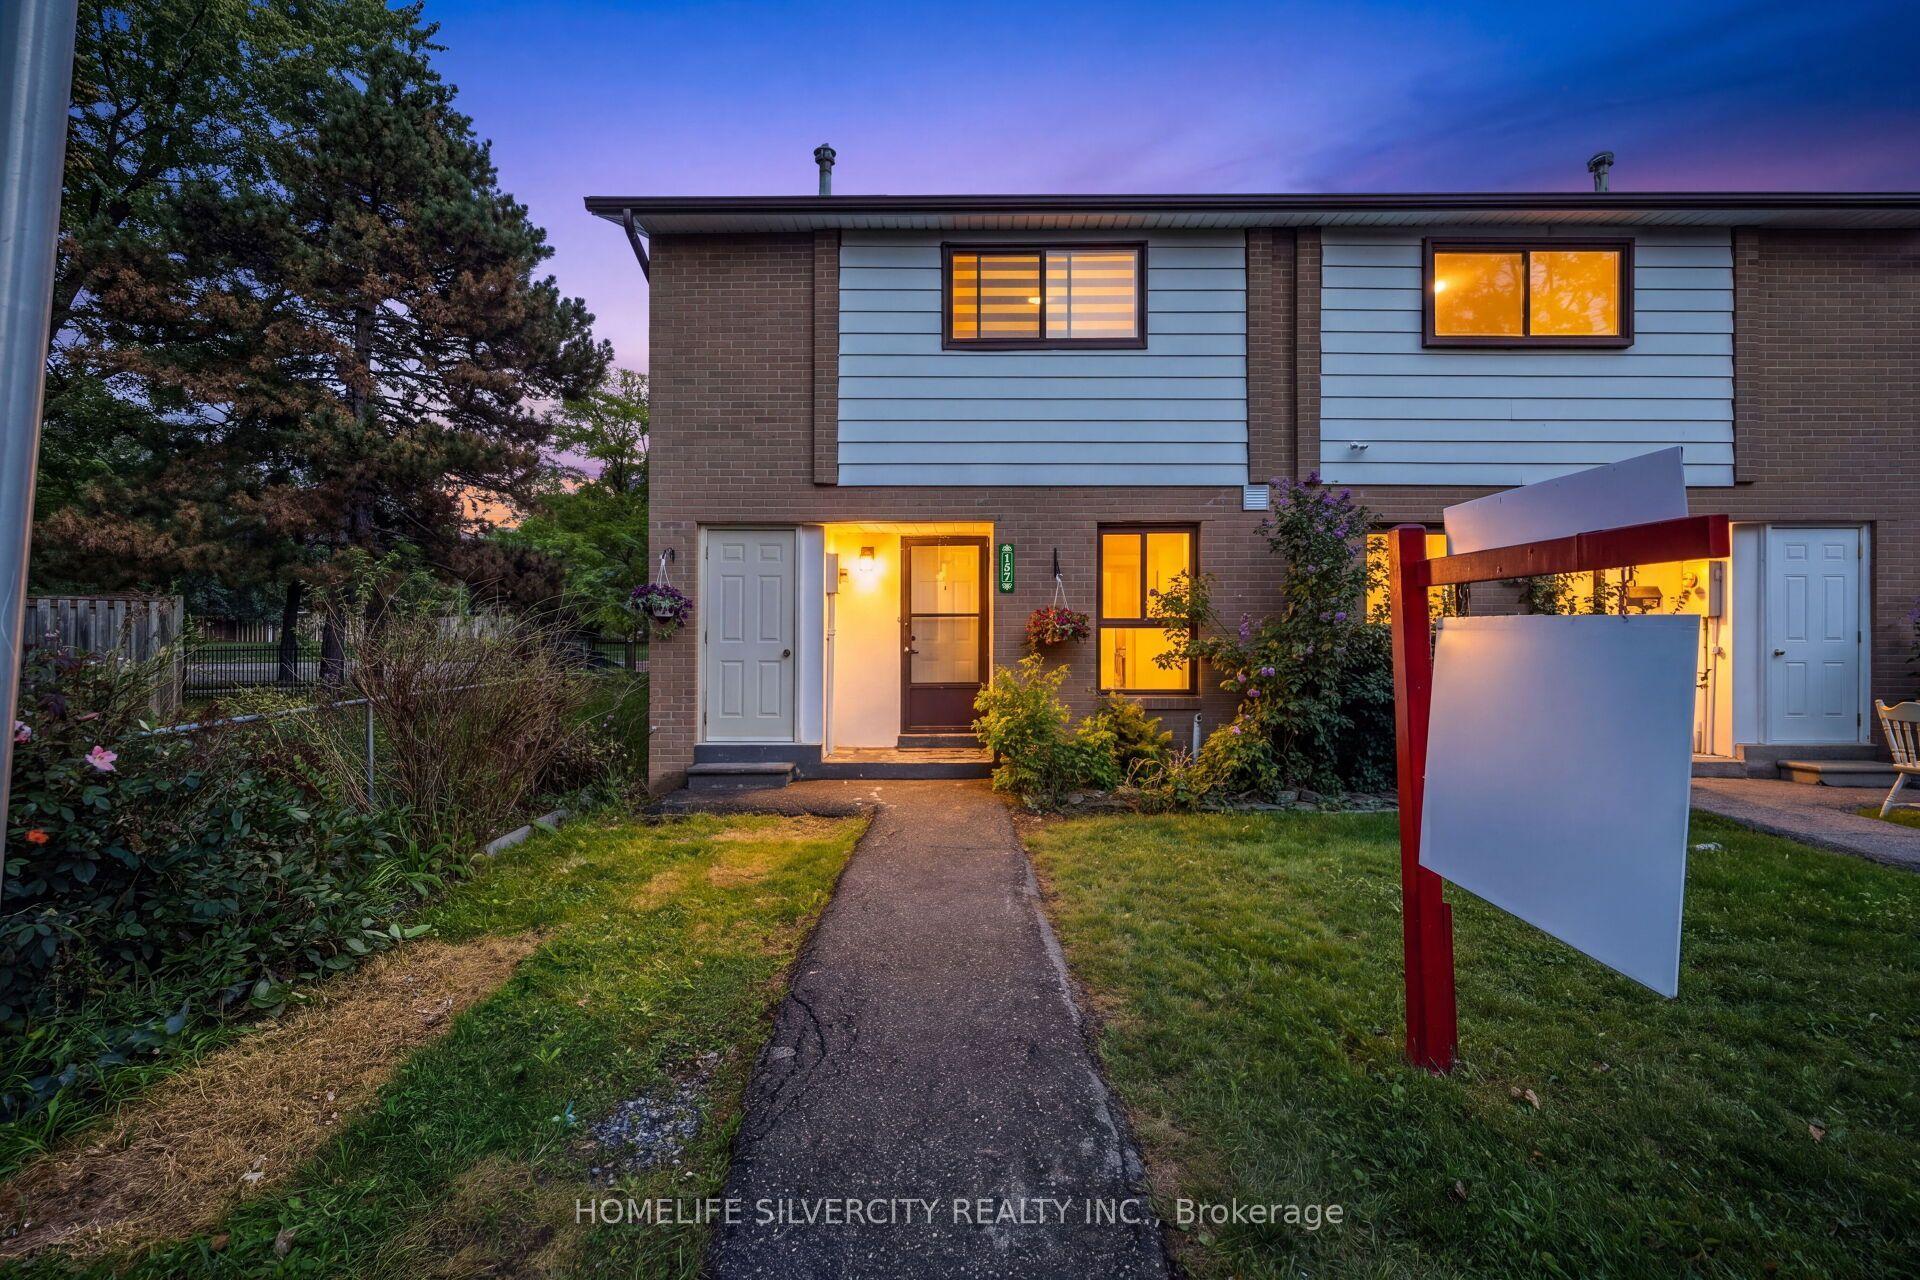
157 Fleetwood Crescent, Southgate
Brampton, ON
3+1 bd
2 ba
1,100
1
MLS# W13777824Homelife Silvercity Realty Inc.
WhatsApp Aman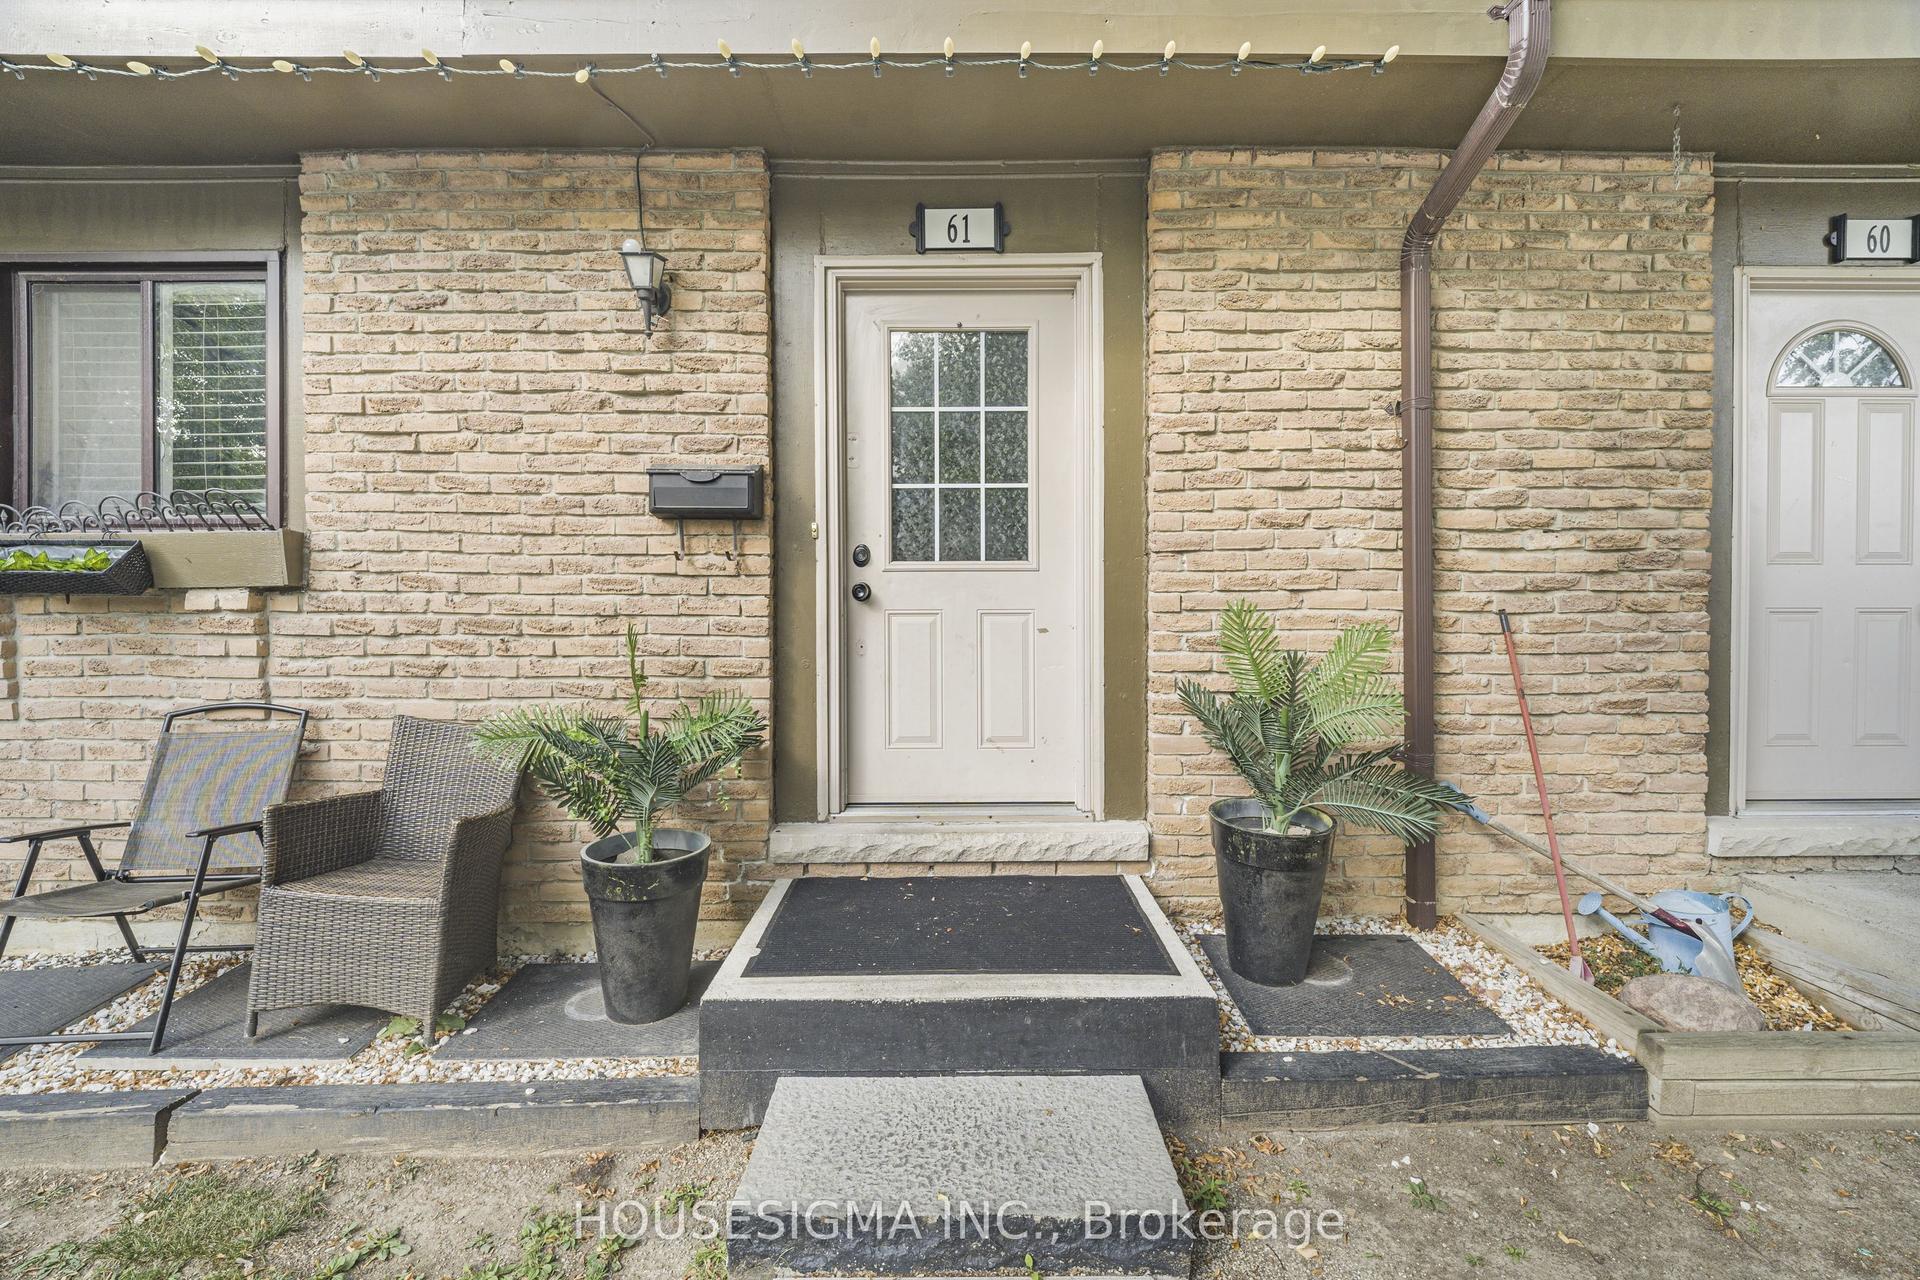
For Sale3 days ago
$449,000
Condo Town
est. $1,968/mo
105 Hansen Road N 61 #61, Madoc
Brampton, ON
3 bd
2 ba
1,100
1
MLS# W13790326Housesigma Inc.
WhatsApp Aman