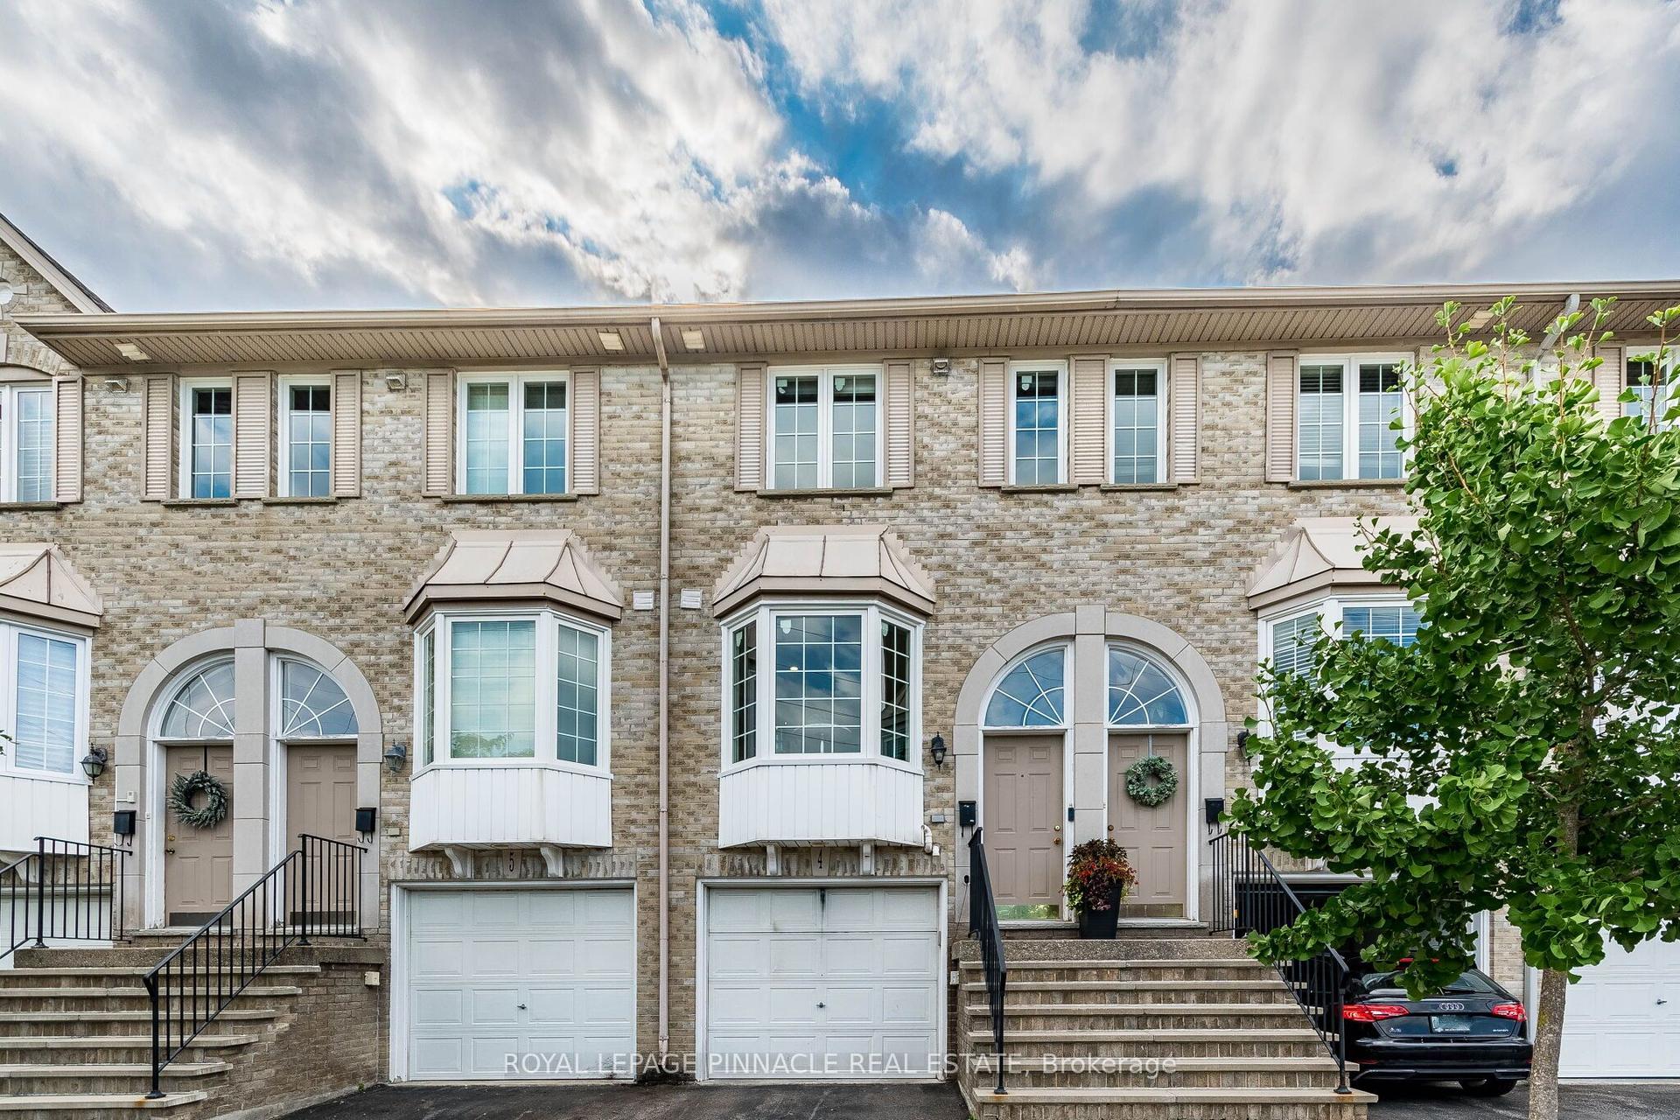
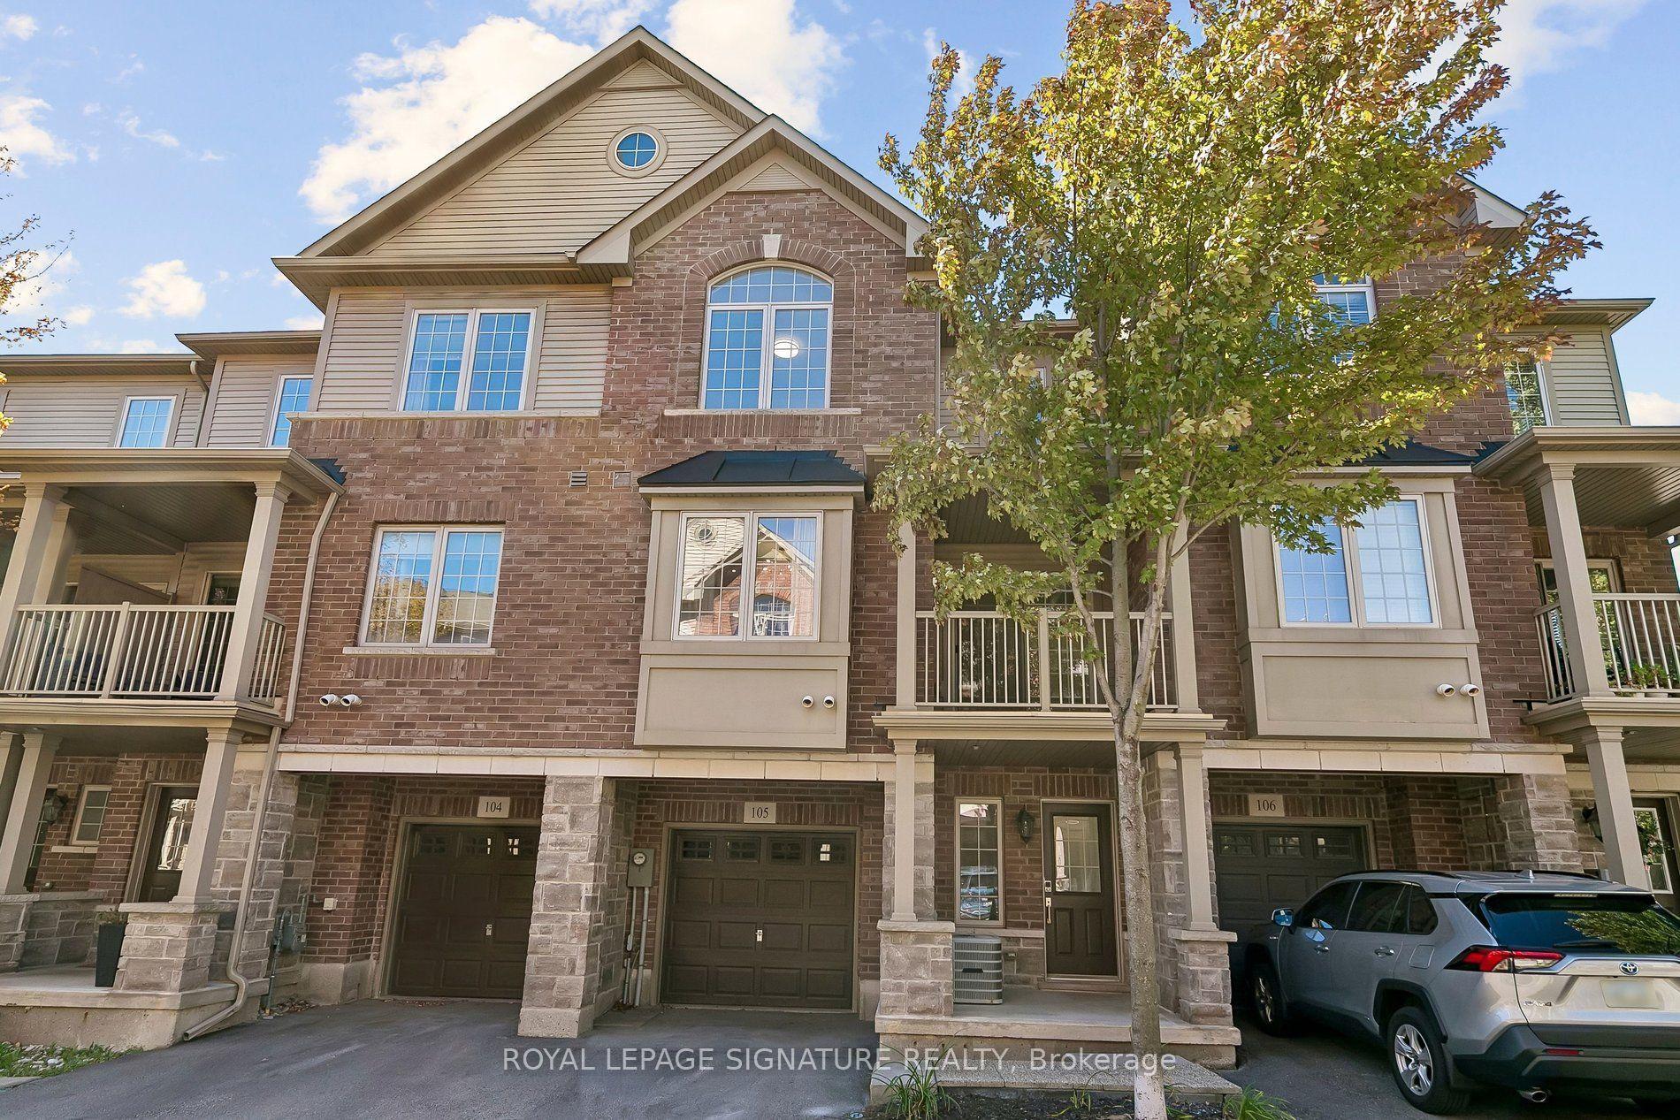
For Sale
Just Listed
Open House Sat 18–20
5292 Pinedale Avenue 11 #11
Appleby, Burlington, ON
$599,900
3Bd
2Ba
1,100+sqft
3Parking
$545/sqft
Condo TownMLS# W13805200Listed 2026-09-196 DOM
Cooling
Central Air
Basement
Partially Finished
About this home
Welcome to 11-5292 Pinedale Avenue, an excellent opportunity for first-time homebuyers and young families seeking functional living space in an established Burlington neighborhood. This home features a fenced private backyard that opens directly onto a large common green space, providing an expansive and safe area perfect for kids to run and play. Inside, enjoy an updated kitchen equipped with modern appliances. Situated in an exceptionally convenient location, the property sits directly across the street from Fortinos Plaza for immediate access to everyday shopping and dining. The surrounding community offers excellent proximity to local schools, parks, and Lake Ontario. Commuters will appreciate the seamless connectivity with quick access to local public transit, the Appleby GO Station, and the QEW.
Rooms
Second Floor
| Primary Bedroom | 4.18 × 3.05 m | Parquet Window His and Hers Closets |
| Bedroom 2 | 3.29 × 3.21 m | Parquet Window Closet |
| Bedroom 3 | 2.61 × 3.42 m | Parquet Window Closet |
Basement
| Recreation | 6.00 × 9.62 m | Vinyl Floor Combined w/Laundry |
Other
| Foyer | 2.20 × 1.21 m | Parquet Closet |
| Living Room | 3.33 × 4.80 m | Parquet Overlook Patio Open Concept |
| Kitchen | 3.06 × 4.05 m | Ceramic Floor Stainless Steel Appl B/I Desk |
| Dining Room | 2.66 × 2.66 m |
Features
- None
- Partially Finished
- Central Air
- 2-Storey
Financials
Annual Taxes
$3,309.82
Estimated Rental Income
Entire property$3,200 – $4,200/mo
Rental yield6.4% – 8.4%
*Estimates based on comparable rentals in the area. Actual income may vary.
Market Data — Burlington
Days on market6 days
Buyer's MarketSeller's Market
Based on active listings in Burlington. Data updates daily.
Demographics — Burlington
Population
186,948
Avg Household Income
$125,000
Age Distribution
0-19
20%
20-34
16%
35-49
19%
50-64
22%
65+
23%
Ownership74% own · 26% rent
EnglishFrenchArabicPolishTagalog
Getting around
How walkable, bikeable, and transit-friendly this neighbourhood is.
78
/ 100
Walk Score
Very Walkable
59
/ 100
Transit Score
Good Transit
49
/ 100
Bike Score
Somewhat Bikeable
Scores are estimates based on neighbourhood data and are for informational purposes only.
MLS® data courtesy of the Toronto Regional Real Estate Board (TRREB).
The information provided herein must only be used by consumers that have a bona fide interest in the purchase, sale, or lease of real estate and may not be used for any commercial purpose or any other purpose. Listing information is deemed reliable but is not guaranteed accurate by the Toronto Regional Real Estate Board, the listing brokerage, or this website. The trademarks REALTOR®, REALTORS® and the REALTOR® logo are controlled by The Canadian Real Estate Association (CREA) and identify real estate professionals who are members of CREA. MLS®, Multiple Listing Service®, and the associated logos are owned by CREA. Not intended to solicit properties currently listed for sale or buyers under contract.
You may also like
More homes in Burlington
Hand-picked listings with a similar price range and style.
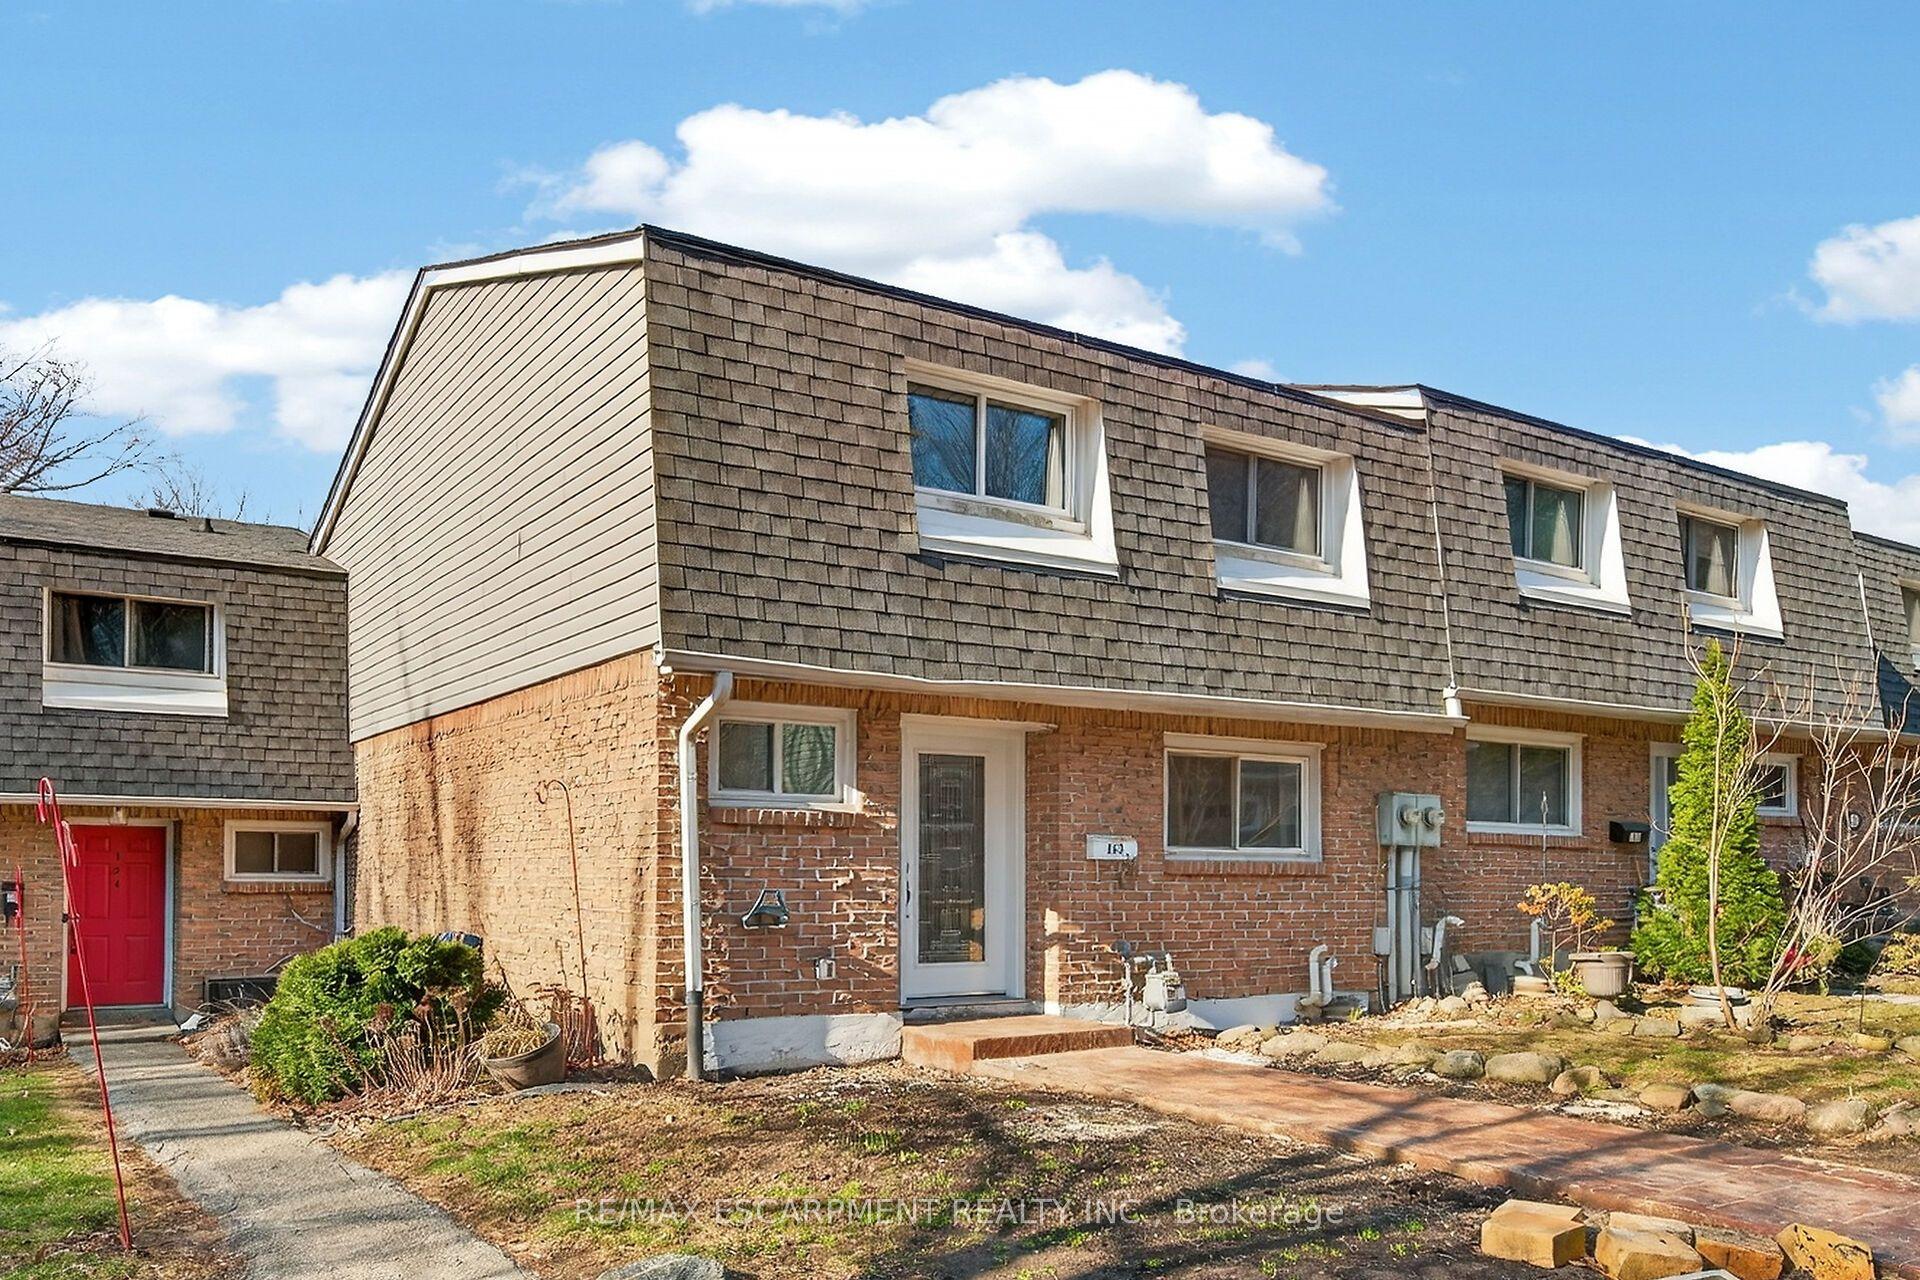
For Sale6 days ago
$539,900
Condo Town
est. $2,367/mo
2050 Upper Middle Road 153 #153, Brant Hills
Burlington, ON
3 bd
3 ba
1,100
2
MLS# W13805176Re/Max Escarpment Realty Inc.
WhatsApp Aman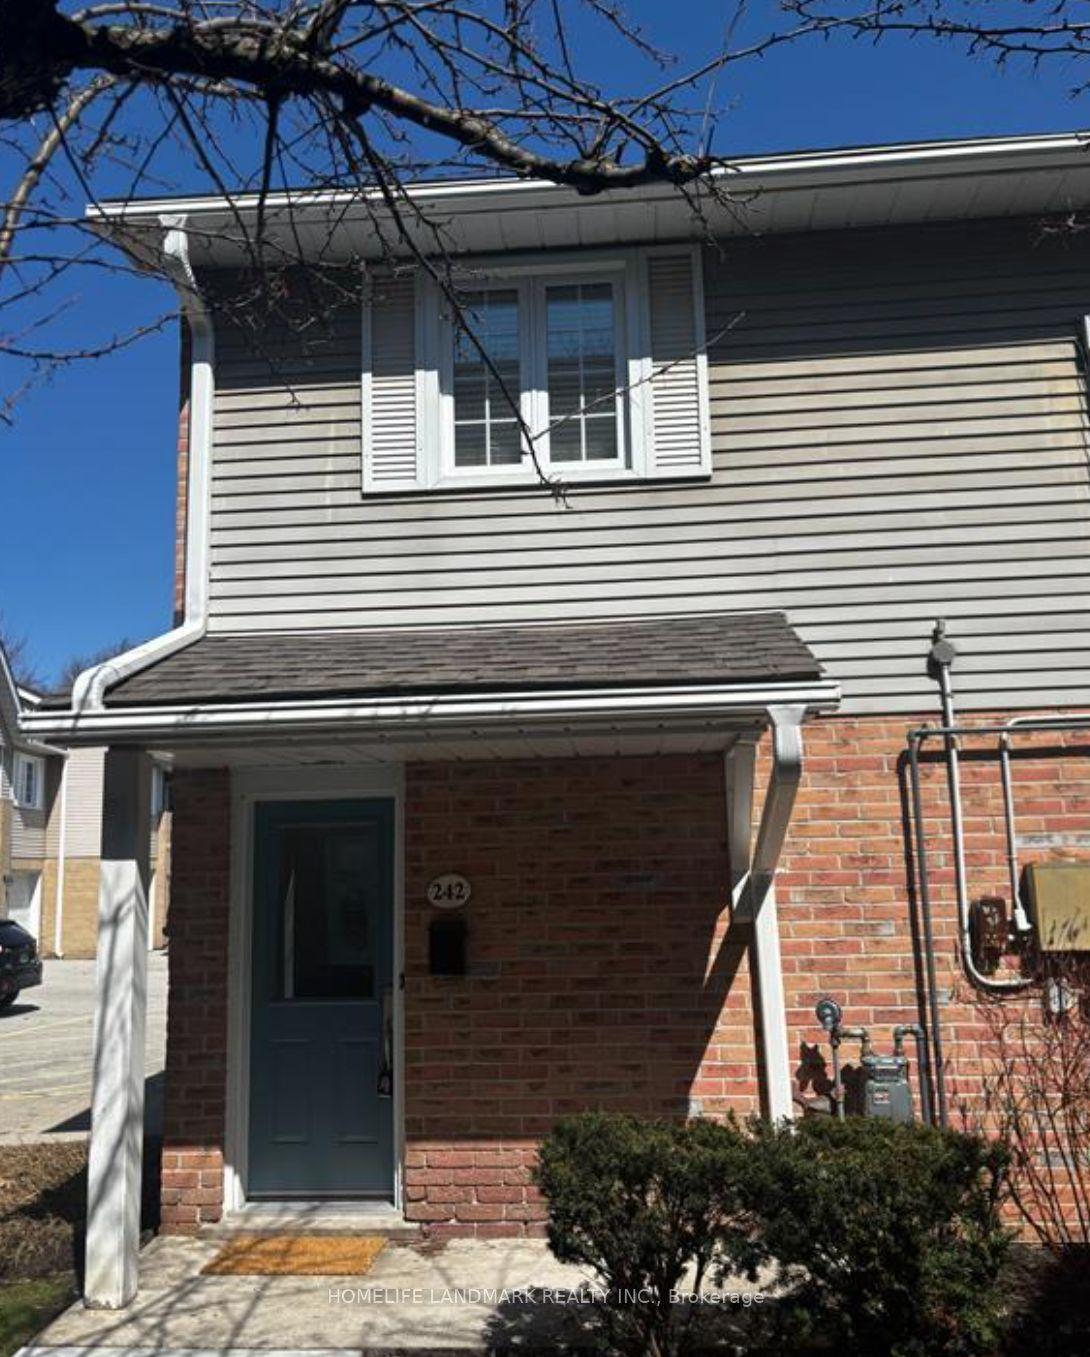
For Sale6 h ago
$535,000
Condo Town
est. $2,345/mo
2110 Cleaver Avenue 242 #242, Headon
Burlington, ON
3 bd
1 ba
1,100
1
MLS# W13826890Homelife Landmark Realty Inc.
WhatsApp Aman