For Lease
Just Listed
975 Warwick Court 1210 #1210
LaSalle, Burlington, ON
$2,175
1Bd
1Ba
750+sqft
1Parking
$3/sqft
CondoMLS# W13805260Listed 2026-09-190 DOM
Just listed! New listings in Burlington often receive offers within the first week.
About this home
Comfort & Convenience in a Bright Corner Suite with Escarpment Views Welcome to 975 Warwick Court, Unit 1210. A home designed for everyday comfort and effortless living. This bright 1 bed, 1 bath corner unit offers 756 sq ft of thoughtfully arranged space, giving you room to relax, unwind, and enjoy the peaceful escarpment views right from your private balcony. The spacious living room flows naturally into a cozy dining area, while the updated kitchen with stainless steel appliances makes daily cooking simple and enjoyable. A large bedroom and a clean 4 piece bath add to the home's easy, comfortable feel. Life here is all about convenience. Nestled in Aldershot South, you're surrounded by everything you need, parks, schools, shopping, restaurants, Mapleview Mall, Burlington's downtown, public transit, scenic trails, Burlington GO, and quick highway access. The building offers a range of amenities designed for comfortable, worry free living, including an indoor pool, sauna, gym, party room, and ample visitor parking. A well managed community ideal for those seeking both comfort and convenience.
Pool
Rooms
Main Floor
| Foyer | 3.35 × 1.63 m | |
| Dining Room | 3.35 × 2.62 m | |
| Living Room | 5.64 × 3.40 m | |
| Kitchen | 3.10 × 1.58 m | |
| Bathroom | 1.40 × 2.18 m | 4 Pc Bath |
| Primary Bedroom | 4.27 × 3.12 m |
Features
- Auto Garage Door Remote
- Intercom
- Primary Bedroom - Main Floor
- None
- Wall Unit(s)
- 1 Storey/Apt
Financials
Estimated Rental Income
Entire property$2,100 – $2,800/mo
Rental yield1158.6% – 1544.8%
*Estimates based on comparable rentals in the area. Actual income may vary.
Market Data — Burlington
Days on market0 days
Buyer's MarketSeller's Market
Based on active listings in Burlington. Data updates daily.
Demographics — Burlington
Population
186,948
Avg Household Income
$125,000
Age Distribution
0-19
20%
20-34
16%
35-49
19%
50-64
22%
65+
23%
Ownership74% own · 26% rent
EnglishFrenchArabicPolishTagalog
Other rentals like this
Similar rentals in Burlington
Same property type, similar price, similar size — currently for rent.
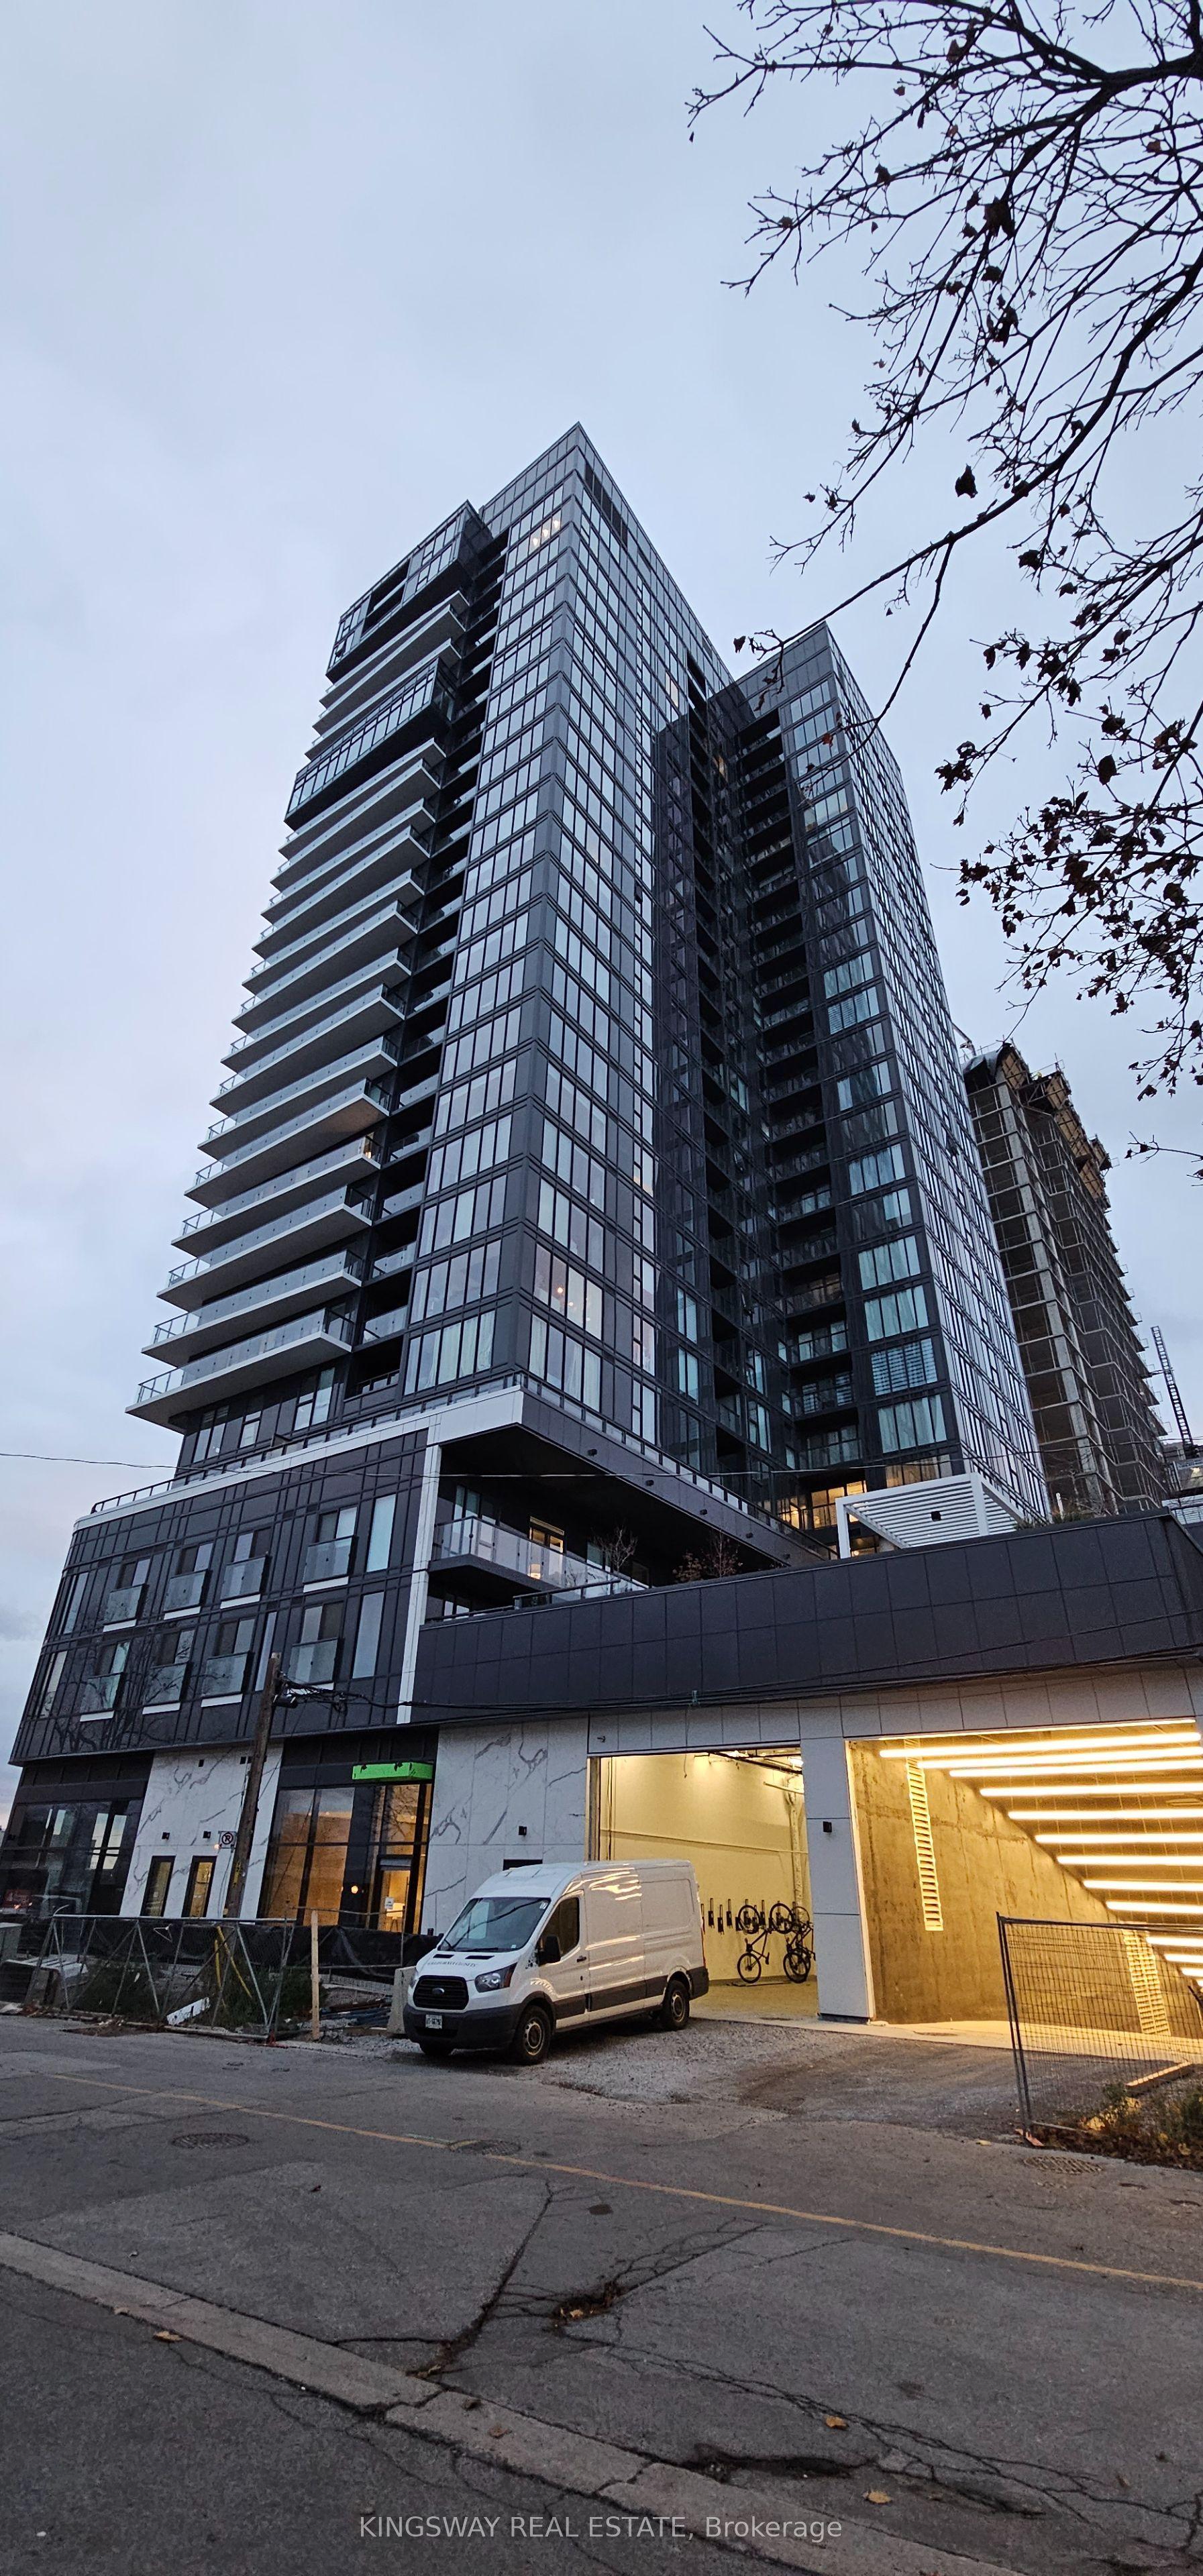
For Lease14 h ago
$2,100
Condo
370 Martha Street 405 #405, Brant
Burlington, ON
1 bd
1 ba
650
1
MLS# W13800270Kingsway Real Estate
WhatsApp Aman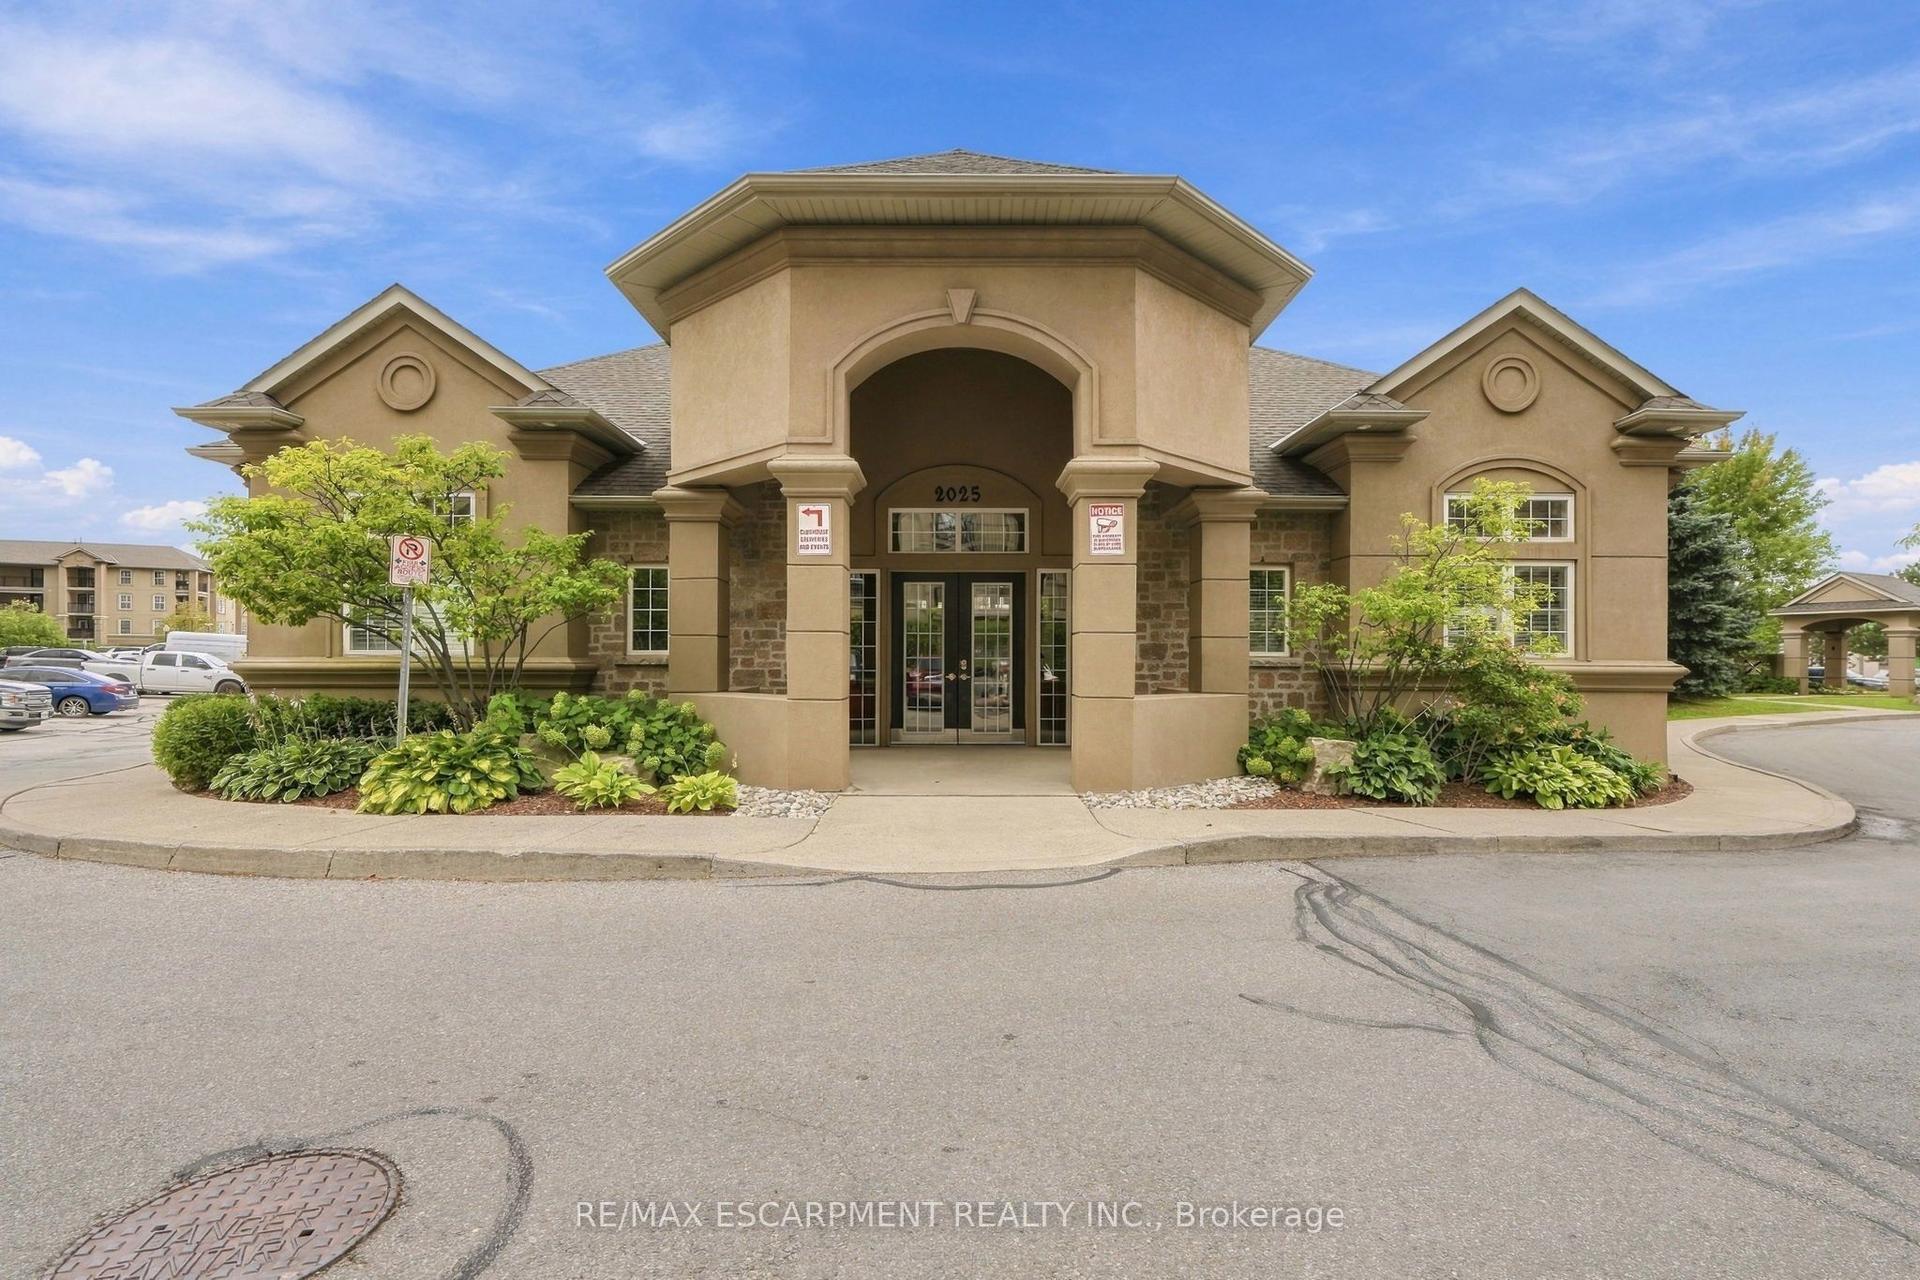
For Lease14 h ago
$2,300
Condo
2055 Appleby Line 306 #306, Uptown
Burlington, ON
1+1 bd
1 ba
750
1
MLS# W13803240Re/Max Escarpment Realty Inc.
WhatsApp Aman
Getting around
How walkable, bikeable, and transit-friendly this neighbourhood is.
66
/ 100
Walk Score
Somewhat Walkable
63
/ 100
Transit Score
Good Transit
39
/ 100
Bike Score
Somewhat Bikeable
Scores are estimates based on neighbourhood data and are for informational purposes only.
MLS® data courtesy of the Toronto Regional Real Estate Board (TRREB).
The information provided herein must only be used by consumers that have a bona fide interest in the purchase, sale, or lease of real estate and may not be used for any commercial purpose or any other purpose. Listing information is deemed reliable but is not guaranteed accurate by the Toronto Regional Real Estate Board, the listing brokerage, or this website. The trademarks REALTOR®, REALTORS® and the REALTOR® logo are controlled by The Canadian Real Estate Association (CREA) and identify real estate professionals who are members of CREA. MLS®, Multiple Listing Service®, and the associated logos are owned by CREA. Not intended to solicit properties currently listed for sale or buyers under contract.