For Sale
Just Listed
185 Stephen Drive 406 #406
Stonegate-Queensway, Toronto, ON
$439,000
1Bd
1Ba
750+sqft
1Parking
$585/sqft
CondoMLS# W13805312Listed 2026-09-190 DOM
Just listed! New listings in Toronto often receive offers within the first week.
About this home
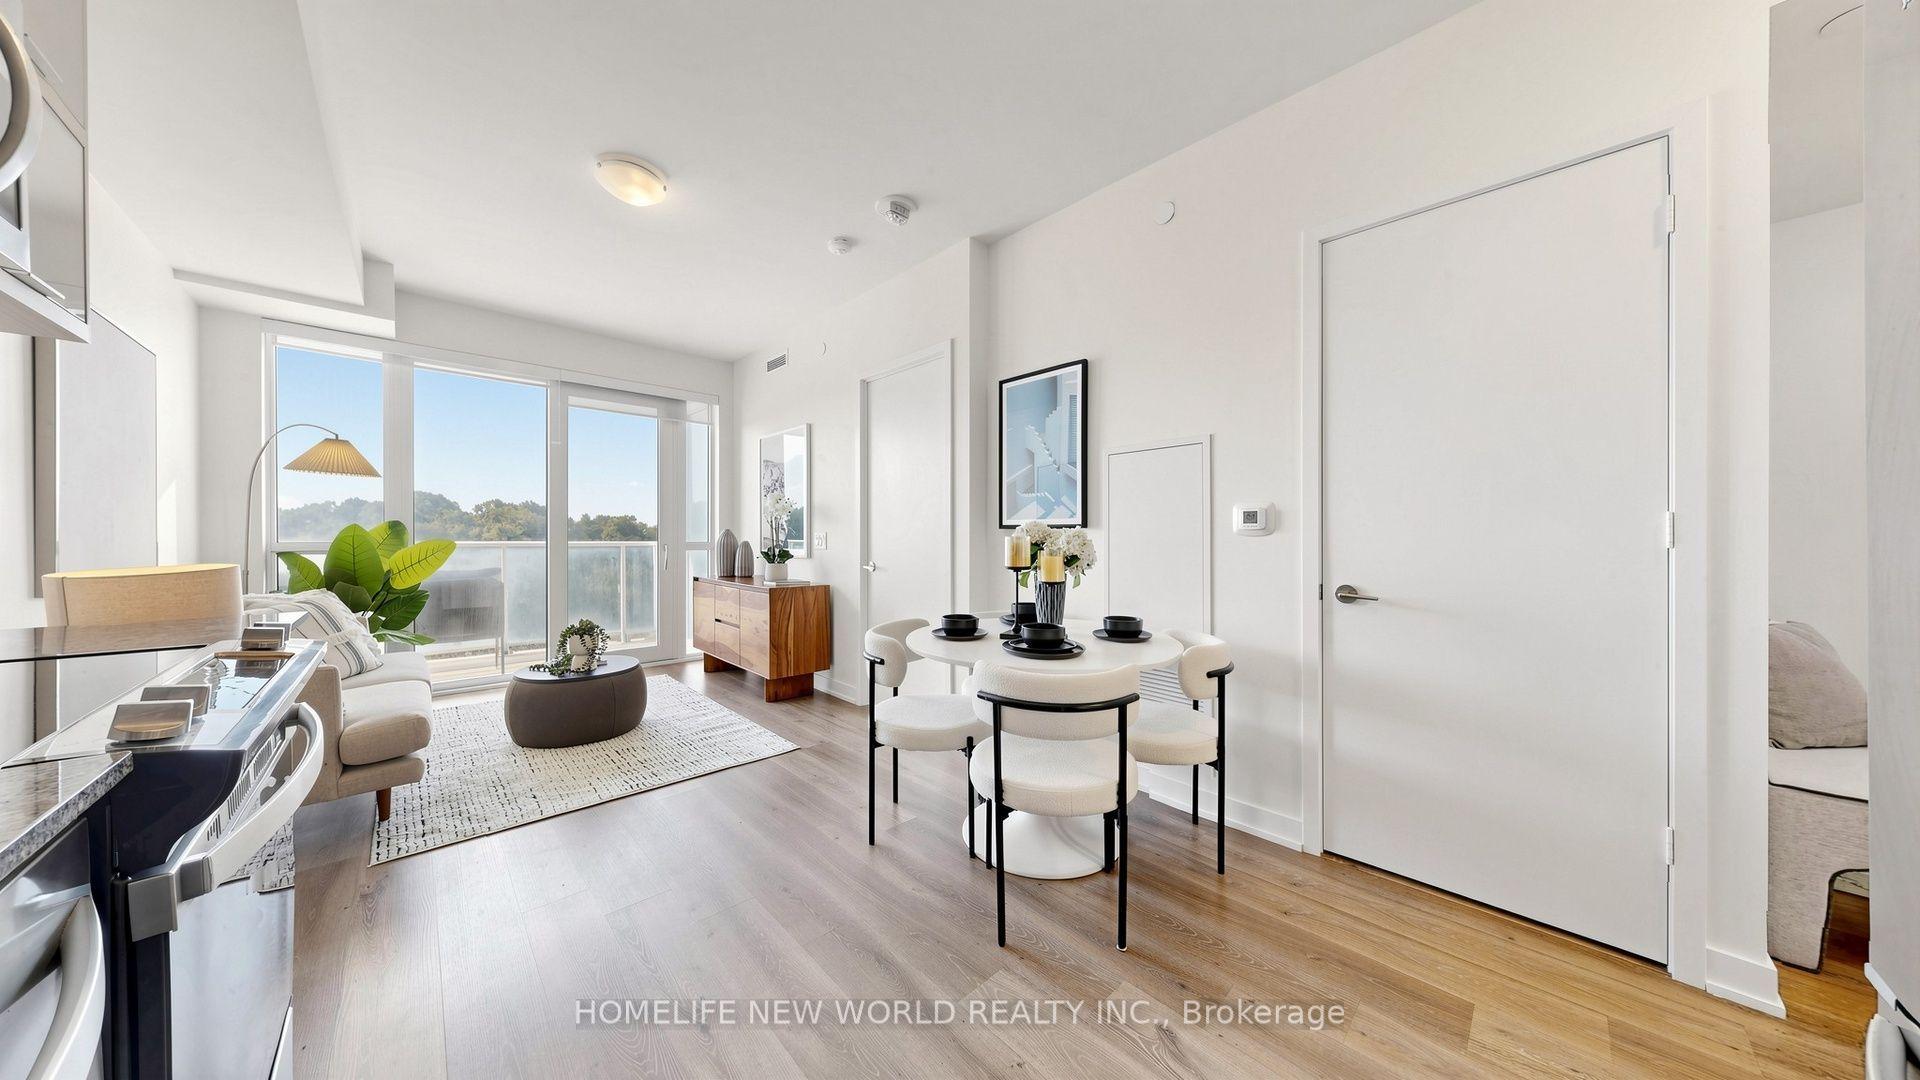
Tranquil Retreat with City Convenience - 185 Stephen Drive, Suite 406. Nestled in the established, tree-lined community of Stonegate-Queensway, Situated just north of The Queensway and steps from Berry Road, you are minutes away from Humber River trails, Etienne Brûlé Park, Lake Ontario waterfront parks, transit, Sherway Gardens, and immediate Gardiner/QEW highway access for a seamless commute. This bright and generously proportioned top-tier 1-bedroom co-op residence combines timeless charm, practical low-maintenance living, and exceptional value. Expansive, open-concept living area with classic parquet hardwood floors and sun-filled southeast exposure. Step out from your dining room onto an open balcony-perfect for morning coffee surrounded by mature trees and views toward the Humber River valley. Renovated Kitchen featuring warm wood cabinetry accented with earth-toned floor tiles and matching backsplash. A dedicated window for natural ventilation and light over the double stainless steel sink, and a pantry and pot drawers provide a functional layout. The king-sized primary bedroom makes for a sizable retreat (over 16 feet long) with a large picture window and mirrored double-closet storage.
RenovatedWaterfrontHardwood
Rooms
Other
| Living Room | 7.16 × 3.81 m | Parquet Large Window Open Concept |
| Dining Room | 3.50 × 2.36 m | Parquet Large Window W/O To Balcony |
| Kitchen | 3.66 × 2.32 m | Renovated Window Tile Floor |
| Primary Bedroom | 3.66 × 5.03 m | Parquet Large Window Double Closet |
Features
- Carpet Free
- Intercom
- Separate Hydro Meter
- Storage Area Lockers
- None
- Apartment
Financials
Annual Taxes
$1,272.96
Estimated Rental Income
Entire property$2,100 – $2,800/mo
Rental yield5.7% – 7.7%
*Estimates based on comparable rentals in the area. Actual income may vary.
Market Data — Toronto
Days on market0 days
Buyer's MarketSeller's Market
Based on active listings in Toronto. Data updates daily.
Demographics — Toronto
Population
2,794,356
Avg Household Income
$102,000
Age Distribution
0-19
19%
20-34
24%
35-49
21%
50-64
19%
65+
17%
Ownership53% own · 47% rent
EnglishMandarinCantoneseTagalogTamil
Getting around
How walkable, bikeable, and transit-friendly this neighbourhood is.
88
/ 100
Walk Score
Very Walkable
74
/ 100
Transit Score
Excellent Transit
69
/ 100
Bike Score
Bikeable
Scores are estimates based on neighbourhood data and are for informational purposes only.
MLS® data courtesy of the Toronto Regional Real Estate Board (TRREB).
The information provided herein must only be used by consumers that have a bona fide interest in the purchase, sale, or lease of real estate and may not be used for any commercial purpose or any other purpose. Listing information is deemed reliable but is not guaranteed accurate by the Toronto Regional Real Estate Board, the listing brokerage, or this website. The trademarks REALTOR®, REALTORS® and the REALTOR® logo are controlled by The Canadian Real Estate Association (CREA) and identify real estate professionals who are members of CREA. MLS®, Multiple Listing Service®, and the associated logos are owned by CREA. Not intended to solicit properties currently listed for sale or buyers under contract.
You may also like
More homes in Toronto
Hand-picked listings with a similar price range and style.
For Sale1 month ago
$439,000
Condo
est. $1,925/mo
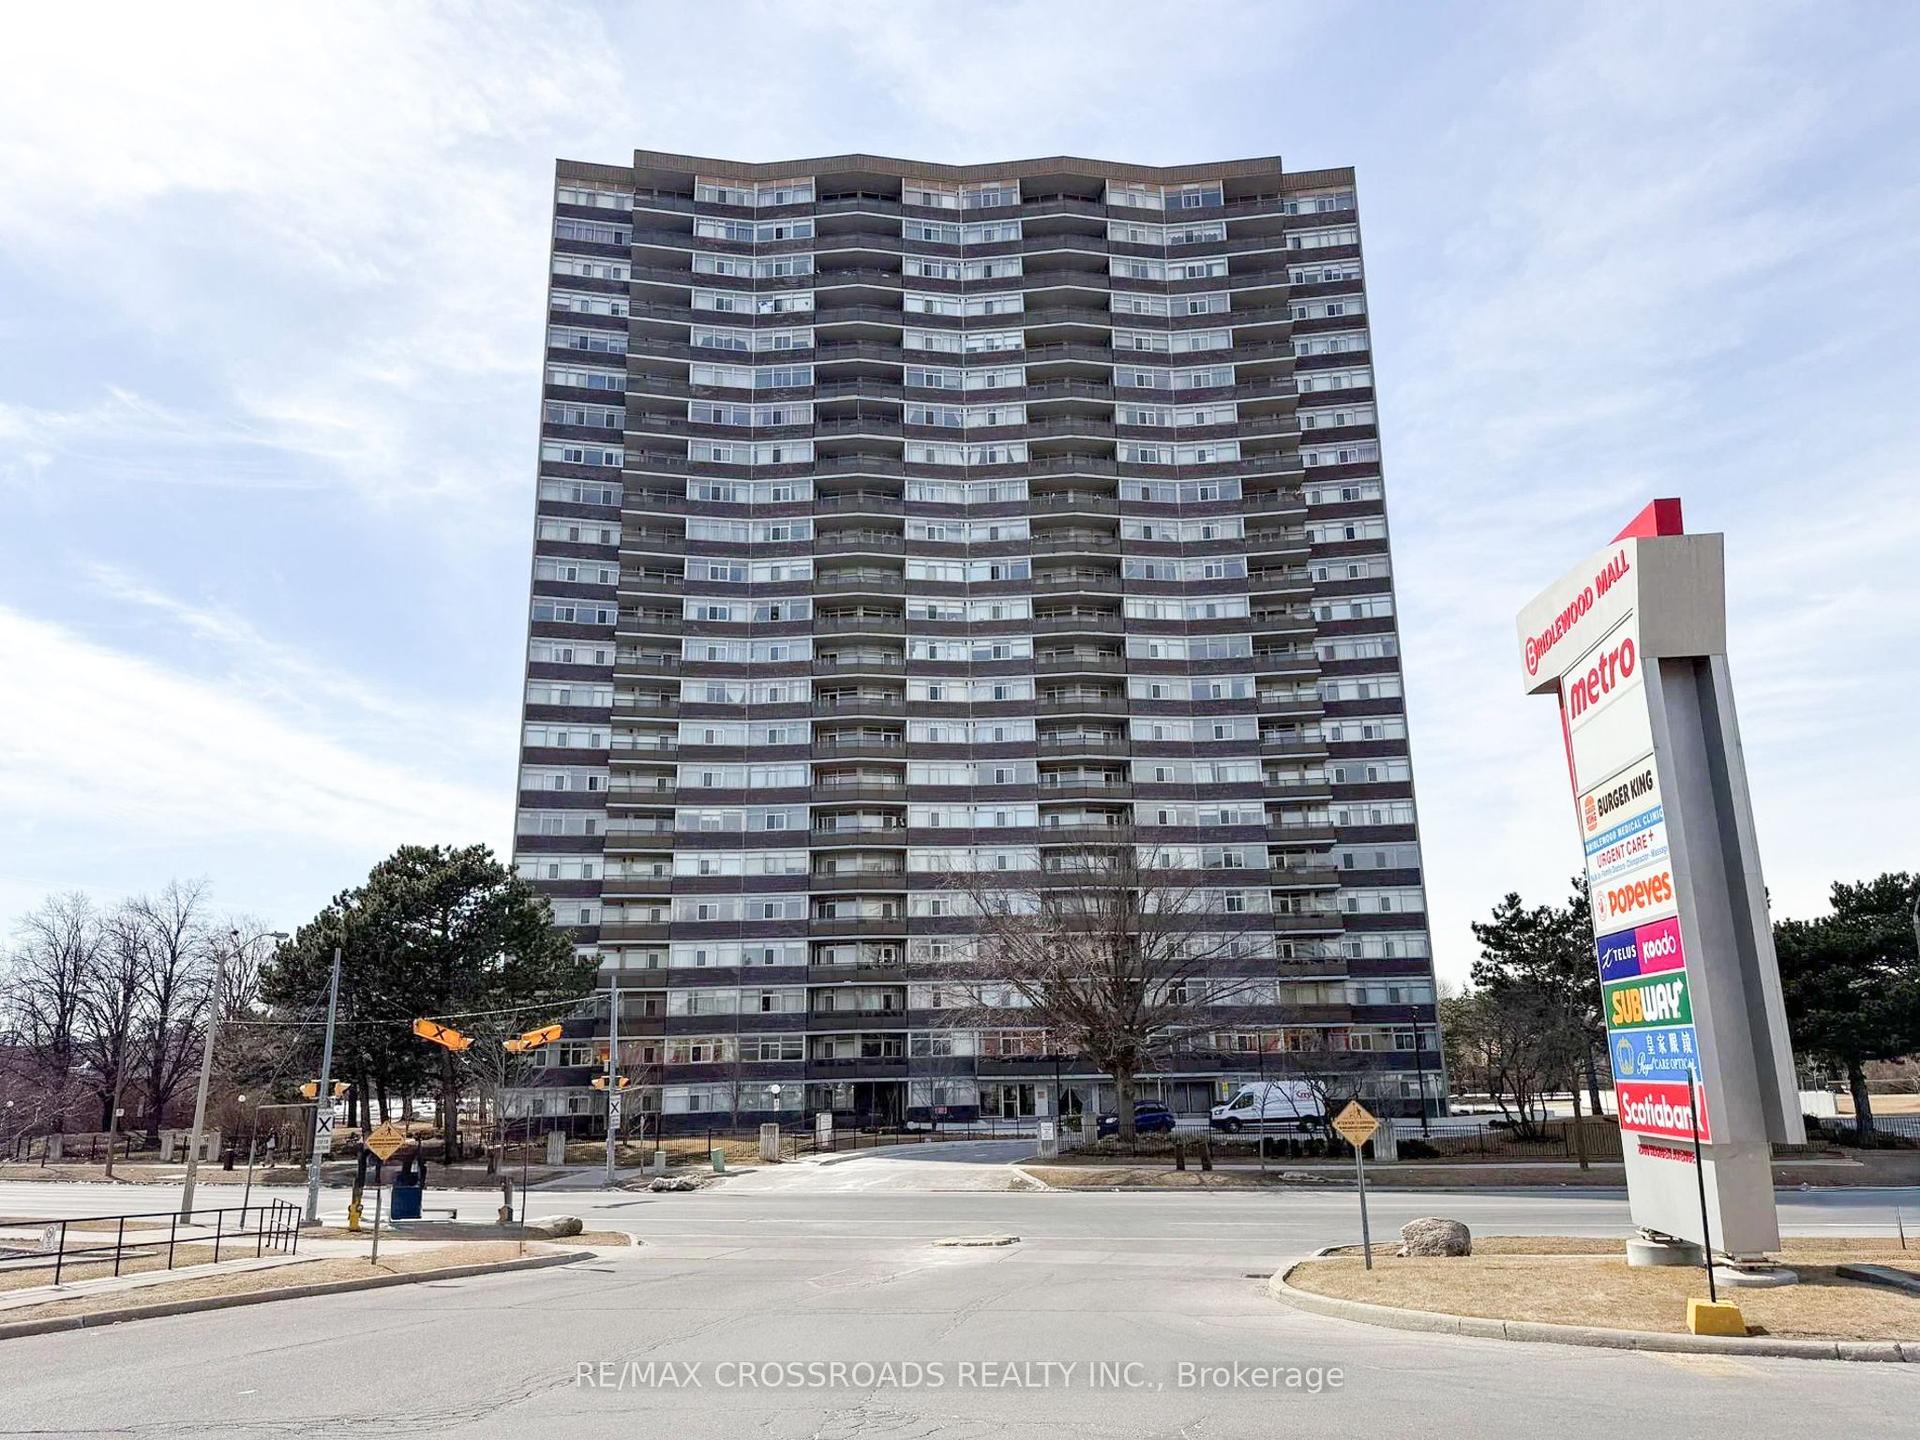
3151 Bridletowne Circle 606 #606, L'Amoreaux
Toronto, ON
2+1 bd
2 ba
1,500
1
MLS# E13667934Re/Max Crossroads Realty Inc.
WhatsApp Aman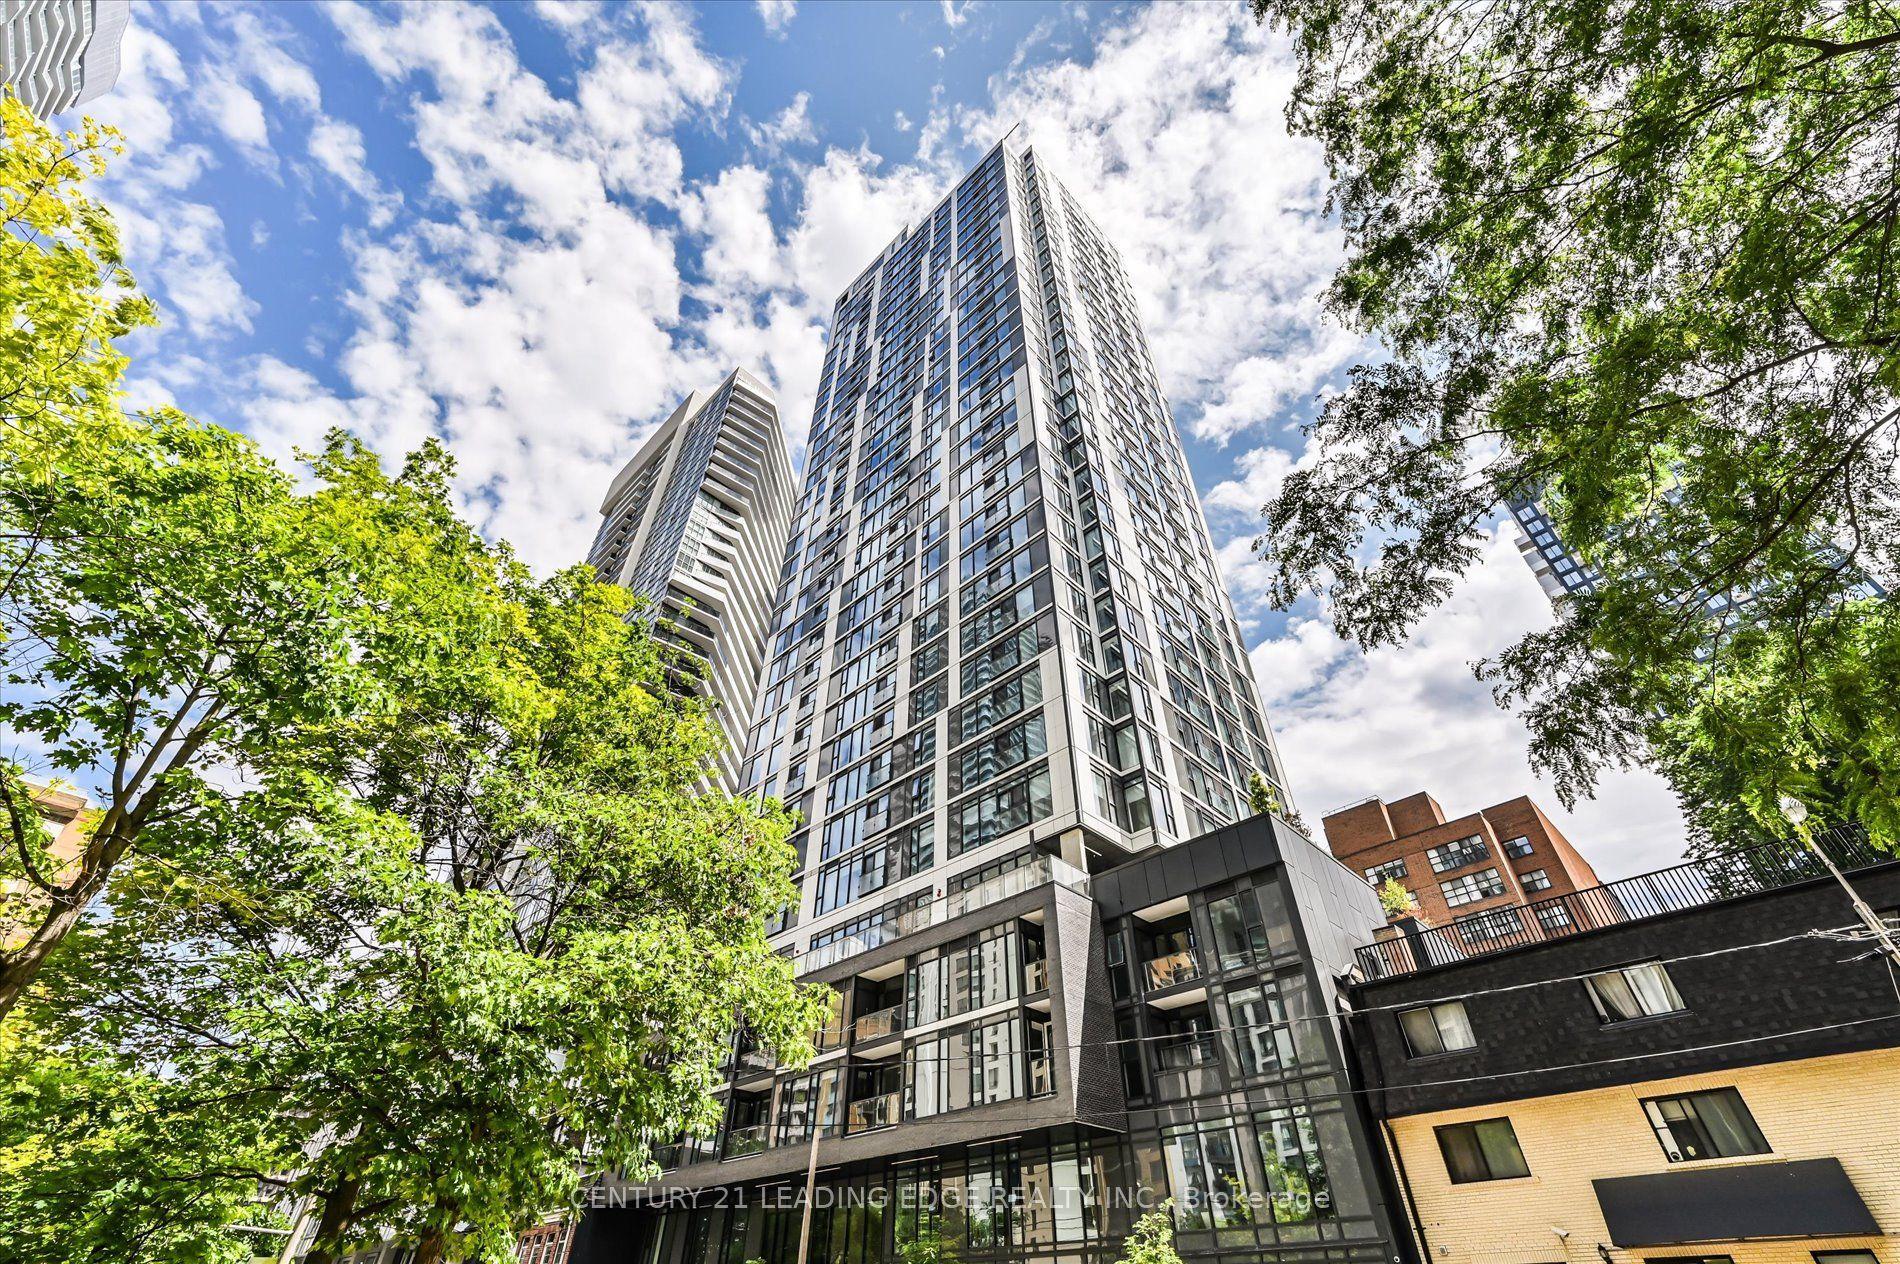
For SaleJust listed
$499,000
Condo
est. $2,188/mo
65 Mutual Street 2703 #2703, Church-Yonge Corridor
Toronto, ON
1+1 bd
2 ba
550
0
MLS# C13805466Century 21 Leading Edge Realty In…
WhatsApp Aman