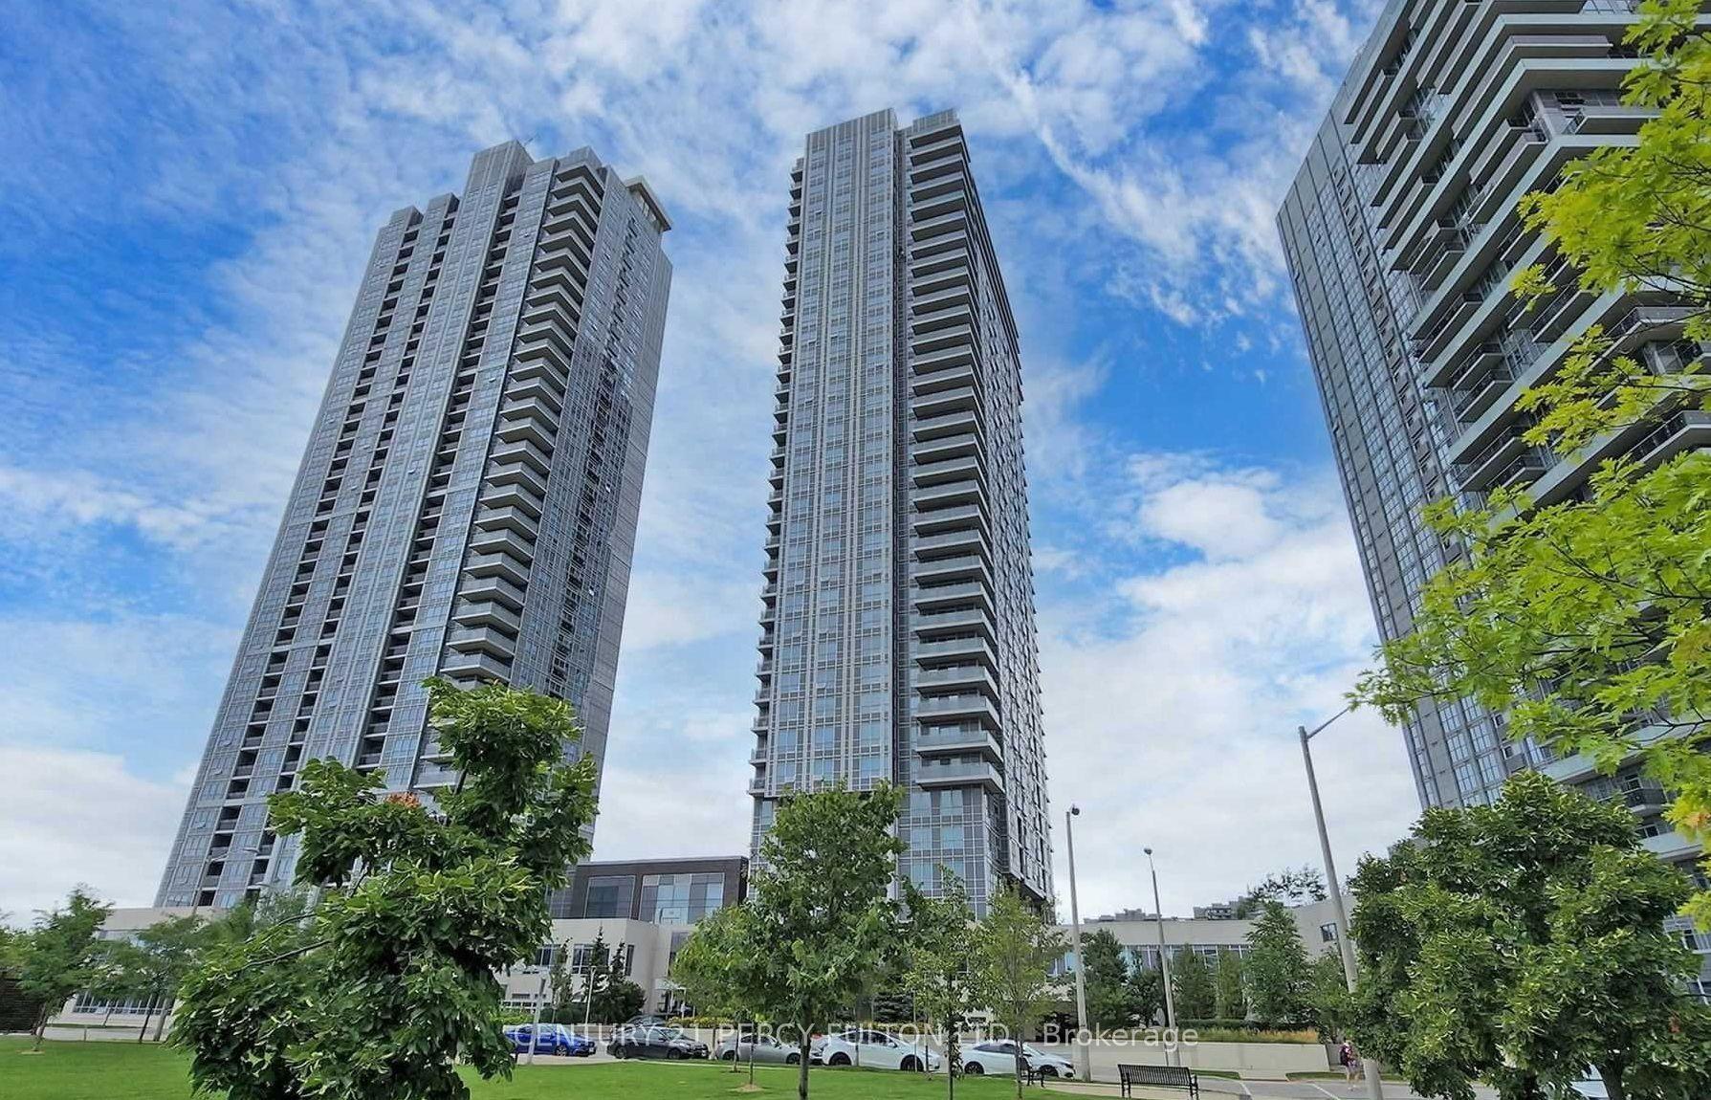
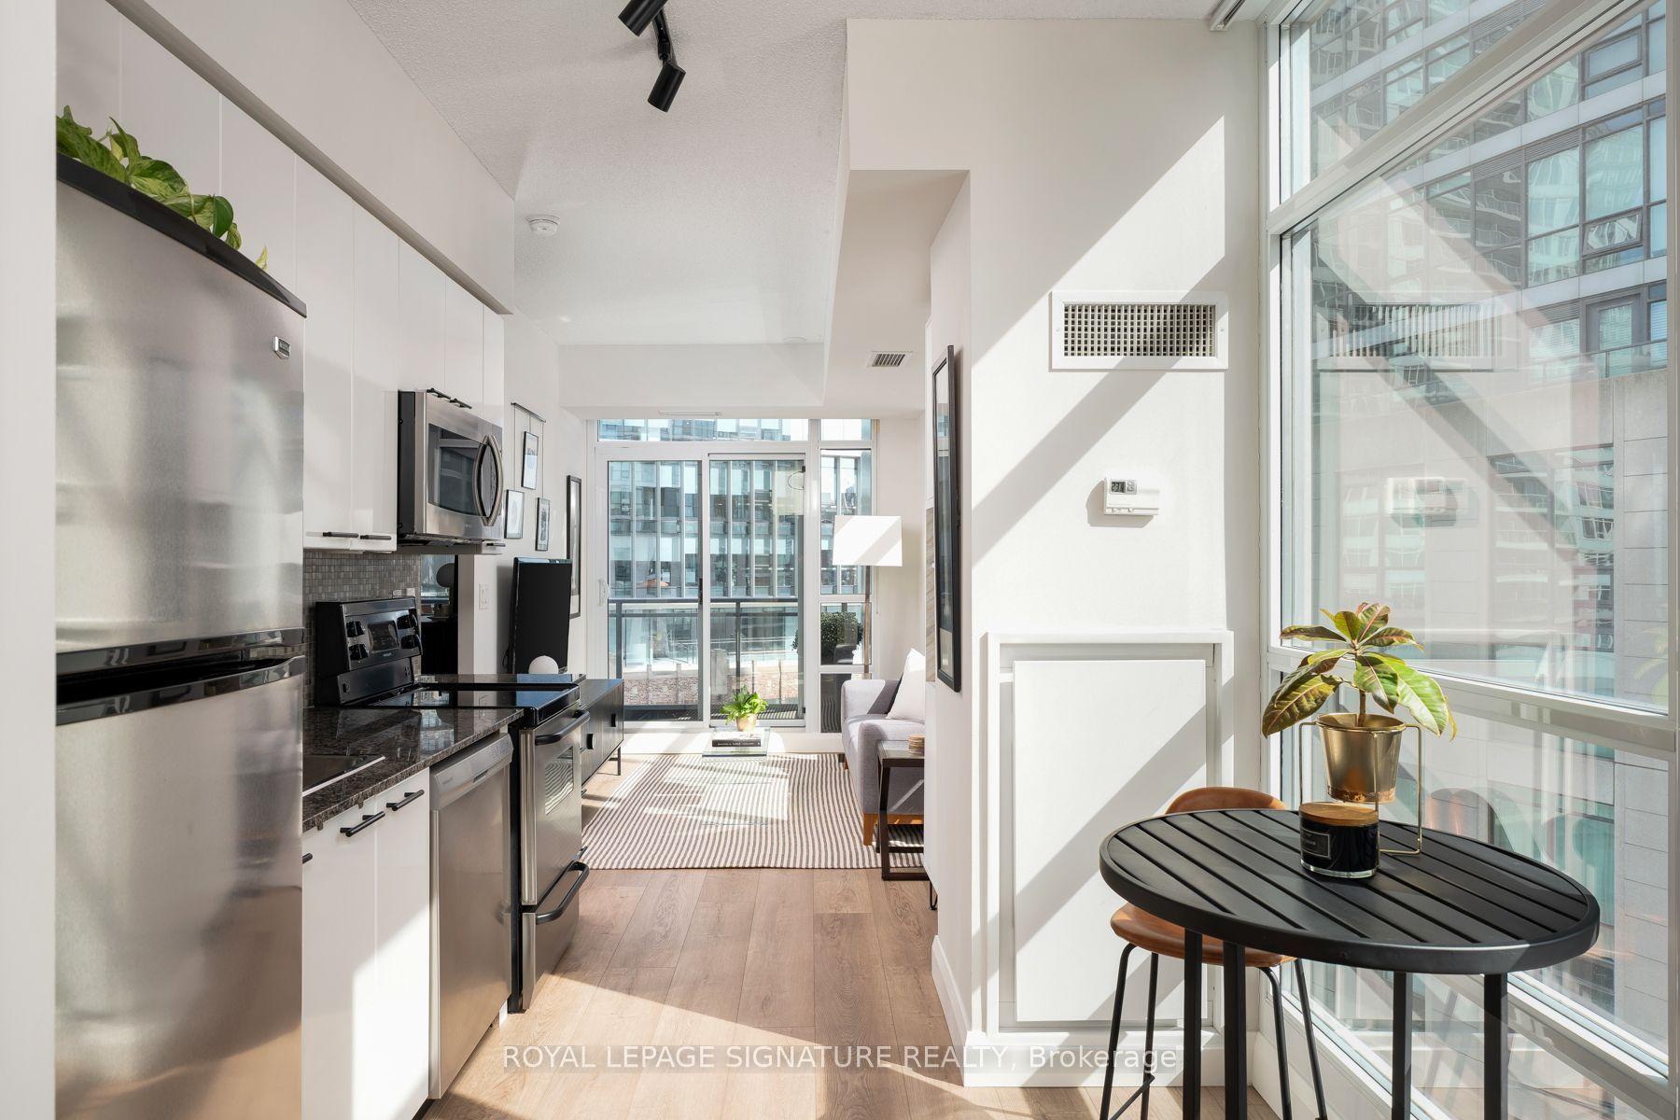
For Sale
Just Listed
250 Manitoba Street 621 #621
Mimico, Toronto, ON
$469,900
1Bd
2Ba
750+sqft
1Parking
$627/sqft
CondoMLS# W13805718Listed 2026-09-192 DOM
Cooling
Central Air
Just listed! New listings in Toronto often receive offers within the first week.
About this home
No you're not seeing things, that's the price - nothing compares for a loft condo or similar offering in the entire city ! The Price is Right ! Chic, Trendy & sought after location ! Fabulous Mix of Community ! Unit shows great ! New Luxury Vinyl Flooring Thru-out ! New Berber carpet on floating metal stairs & freshly painted ! Welcome to Fabulous Mystic Pointe ! Experience exceptional urban loft living in this stunning & spacious 1 bedroom, 2 bathroom residence with approx. 700 sq ft of living space with dramatic 17 foot, two-level ceilings and spectacular floor-to-ceiling windows that flood the space with natural light ! Impressive open-concept layout and design provides plenty of room for comfortable living and entertaining. Upstairs, the bedroom is private and spacious overlooking the living area with magnificent views of the city ! Which also features a 4-piece ensuite with a walk-in closet ! The main floor gives you open living and dining space, gas fireplace, a practical kitchen with breakfast bar, and a tucked-away work-from-home zone that doesn't eat up your living space + a powder room. No balcony? Good. You get more interior space where you live every day, plus rooftop terrace access when you want fresh air. Fabulous building features. 1 parking & 1 locker included ! North exposure keeps things quieter while still giving you open sky, sunsets, and city movement. Mystic Pointe puts you minutes to Humber Bay Shores, waterfront trails, parks, Mimico GO, Pearson Internt'l airport, the Gardiner, cafes, shopping, entertainment, groceries, and everything you actually use in a vibrant & classy neighbourhood right outside your door. Not boring. Not cookie-cutter. A real two-level Toronto loft ! Just move-in, enjoy ! Can't say enough about the location - you will love living here. Flexible possession !
WaterfrontFireplace
Rooms
Main Floor
| Kitchen | 2.67 × 2.24 m | Stainless Steel Appl Open Concept Breakfast Bar |
| Living Room | 4.47 × 4.50 m | Laminate Combined w/Dining Fireplace |
| Dining Room | 4.47 × 4.50 m | Laminate Open Concept Combined w/Living |
| Office | 0.61 × 1.21 m | Laminate |
Second Floor
| Loft | 3.20 × 4.52 m | Overlooks Living Walk-In Closet(s) Ensuite Bath |
Features
- Separate Hydro Meter
- None
- Central Air
- Loft
Financials
Annual Taxes
$2,125.45
Estimated Rental Income
Entire property$2,100 – $2,800/mo
Rental yield5.4% – 7.2%
*Estimates based on comparable rentals in the area. Actual income may vary.
Market Data — Toronto
Days on market2 days
Buyer's MarketSeller's Market
Based on active listings in Toronto. Data updates daily.
Demographics — Toronto
Population
2,794,356
Avg Household Income
$102,000
Age Distribution
0-19
19%
20-34
24%
35-49
21%
50-64
19%
65+
17%
Ownership53% own · 47% rent
EnglishMandarinCantoneseTagalogTamil
Getting around
How walkable, bikeable, and transit-friendly this neighbourhood is.
88
/ 100
Walk Score
Very Walkable
80
/ 100
Transit Score
Excellent Transit
71
/ 100
Bike Score
Very Bikeable
Scores are estimates based on neighbourhood data and are for informational purposes only.
MLS® data courtesy of the Toronto Regional Real Estate Board (TRREB).
The information provided herein must only be used by consumers that have a bona fide interest in the purchase, sale, or lease of real estate and may not be used for any commercial purpose or any other purpose. Listing information is deemed reliable but is not guaranteed accurate by the Toronto Regional Real Estate Board, the listing brokerage, or this website. The trademarks REALTOR®, REALTORS® and the REALTOR® logo are controlled by The Canadian Real Estate Association (CREA) and identify real estate professionals who are members of CREA. MLS®, Multiple Listing Service®, and the associated logos are owned by CREA. Not intended to solicit properties currently listed for sale or buyers under contract.
You may also like
More homes in Toronto
Hand-picked listings with a similar price range and style.
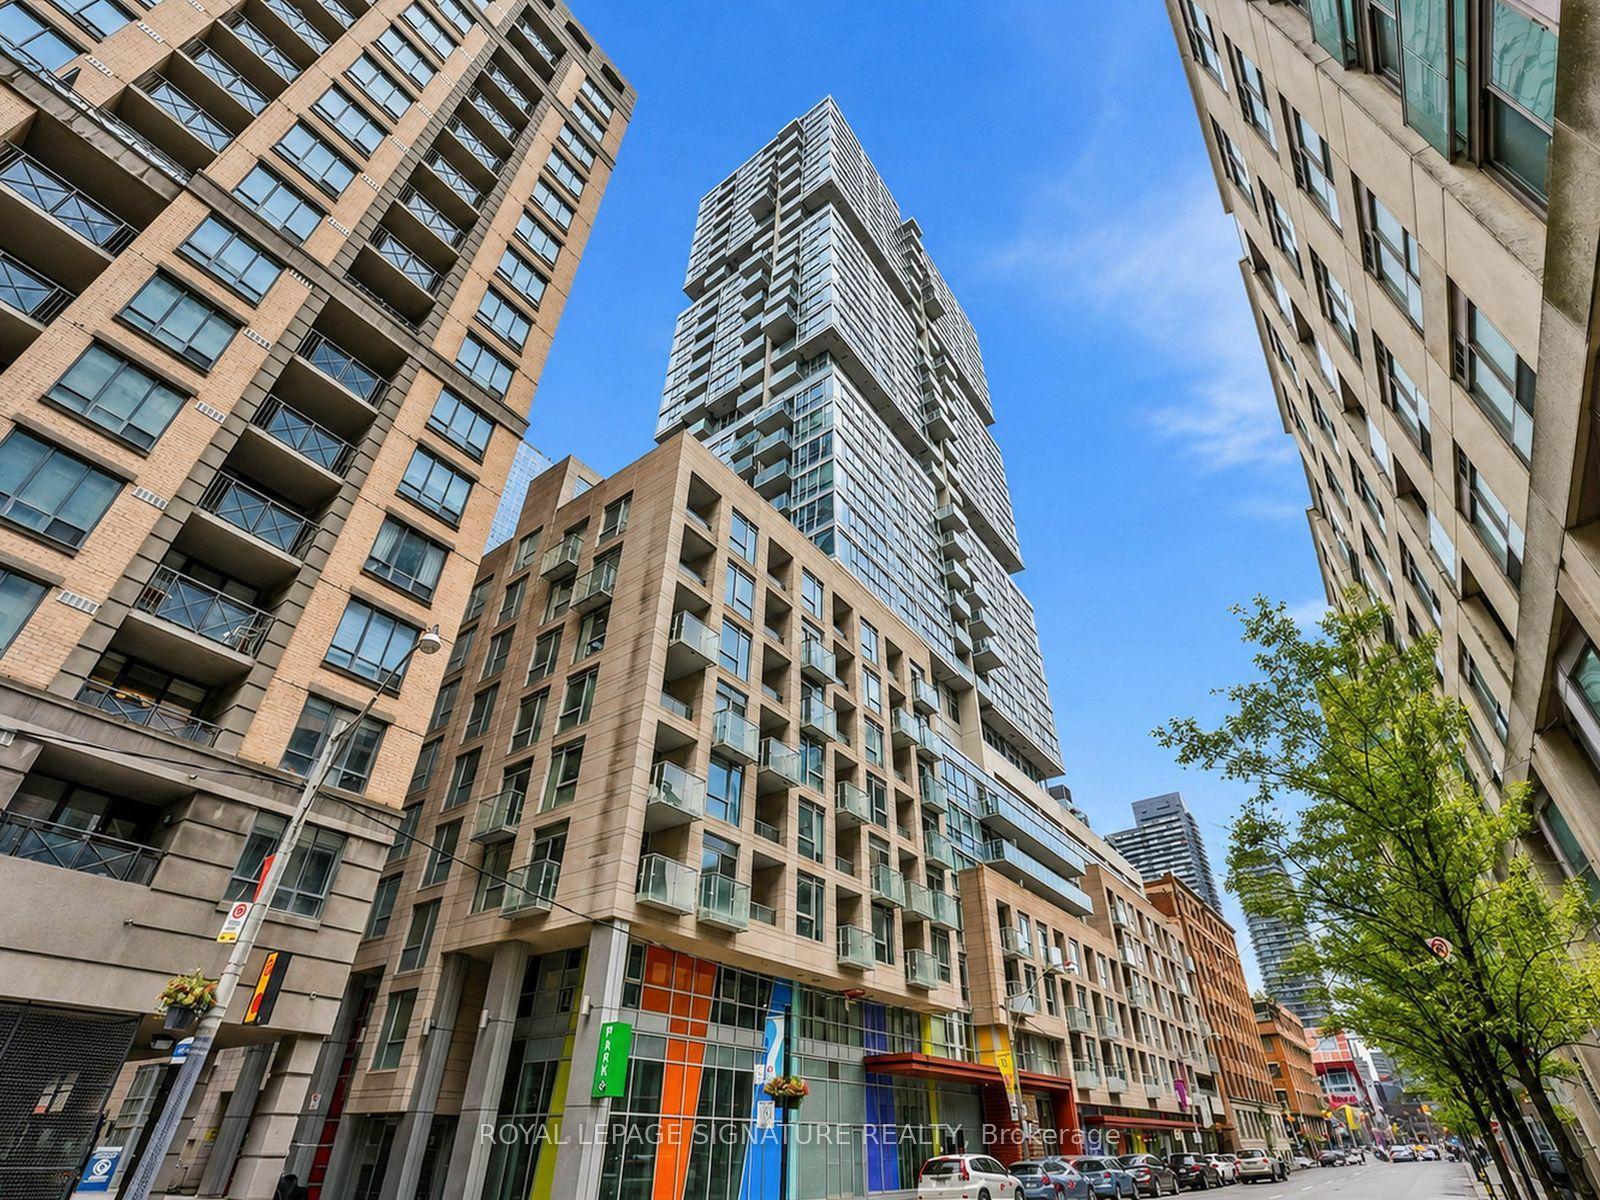
For Sale6 h ago
$515,000
Condo
est. $2,258/mo
199 Richmond Street W 2310 #2310, Waterfront Communities C1
Toronto, ON
1+1 bd
1 ba
650
1
MLS# C13809240Royal Lepage Signature Realty
WhatsApp Aman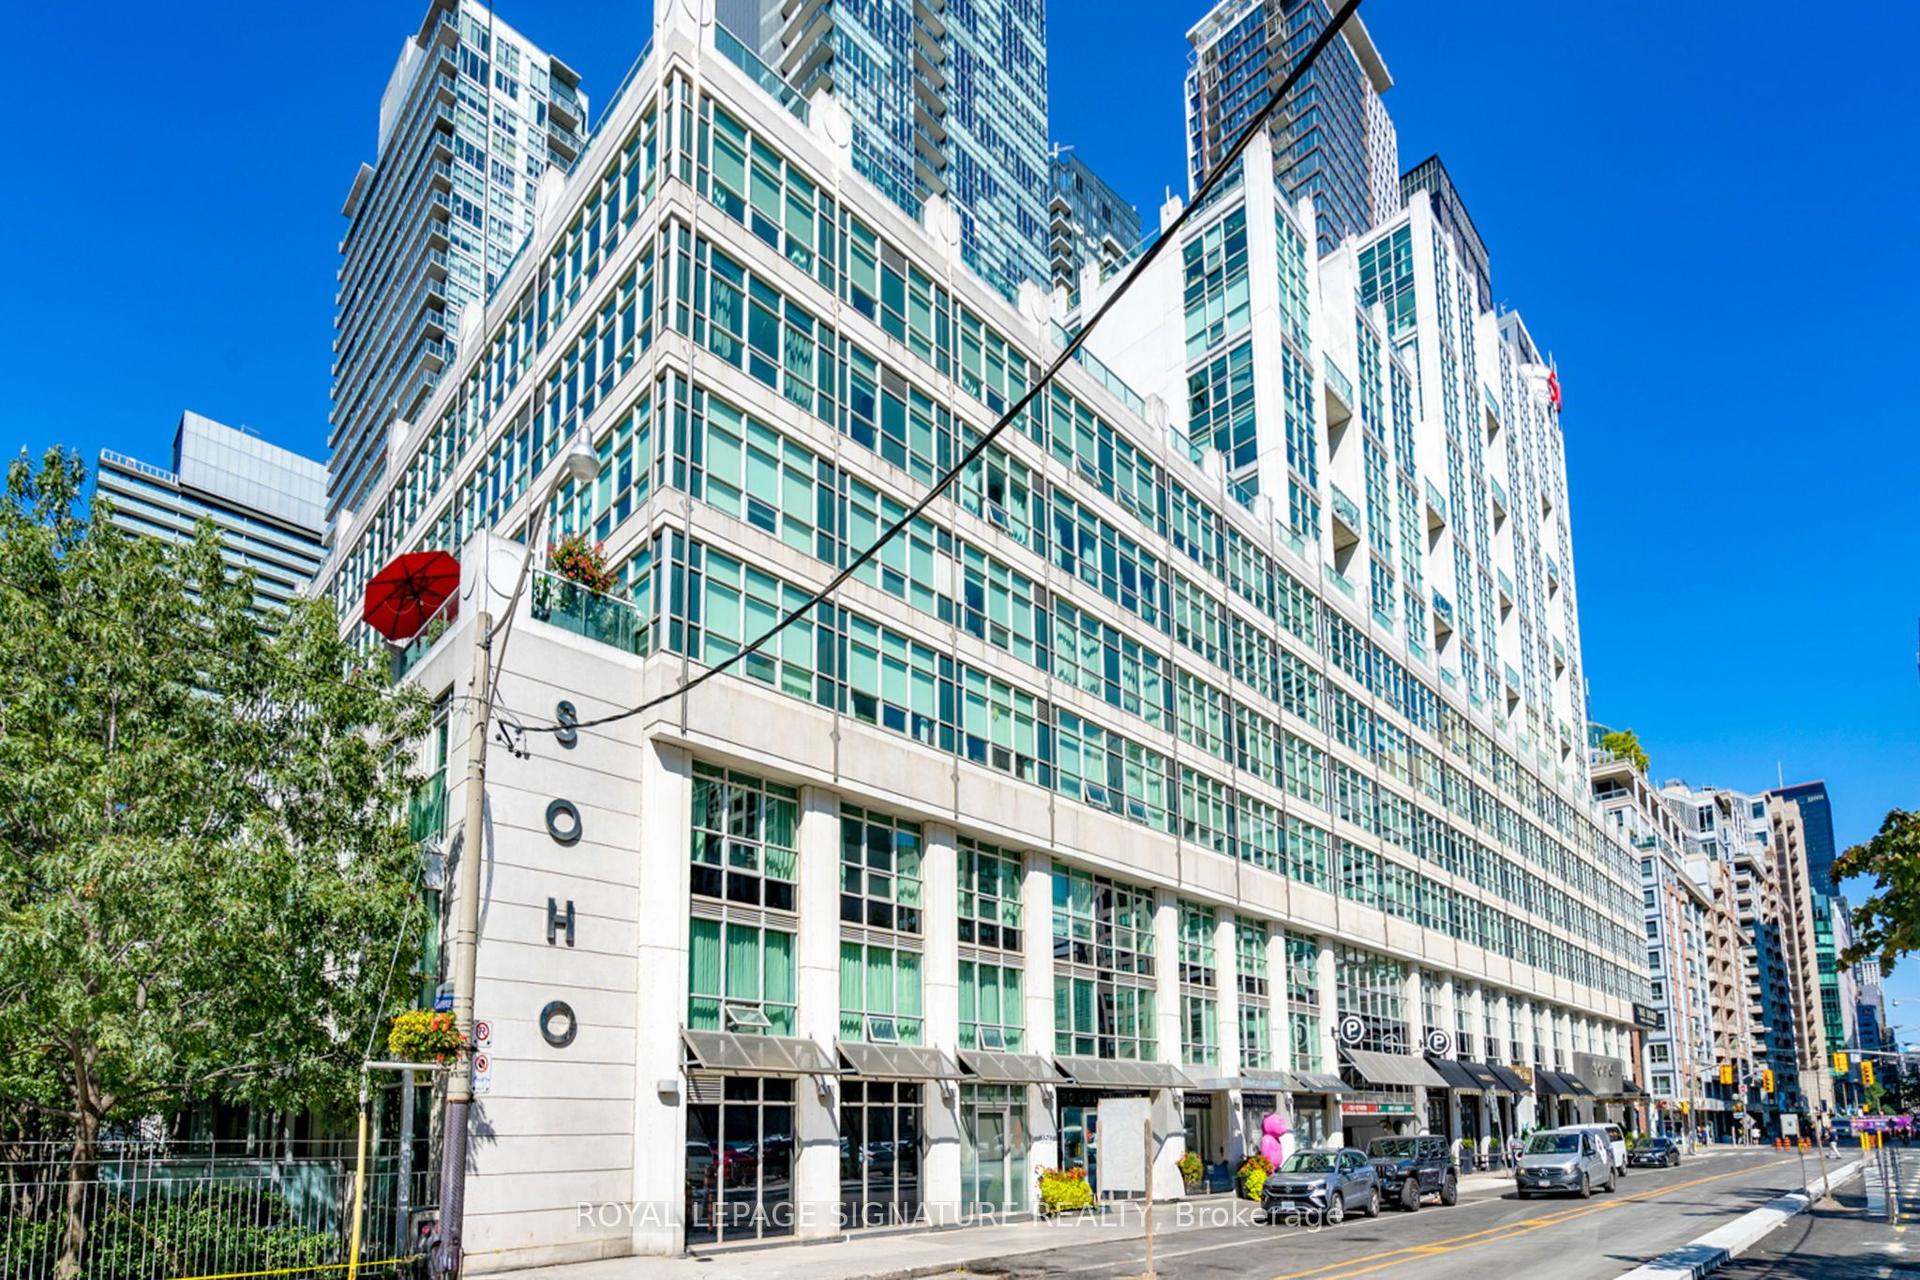
For Sale5 days ago
$548,800
Condo
est. $2,406/mo
350 Wellington Street W G25 #G25, Waterfront Communities C1
Toronto, ON
1 bd
1 ba
650
1
MLS# C13789738Royal Lepage Signature Realty
WhatsApp Aman