For Lease
Just Listed
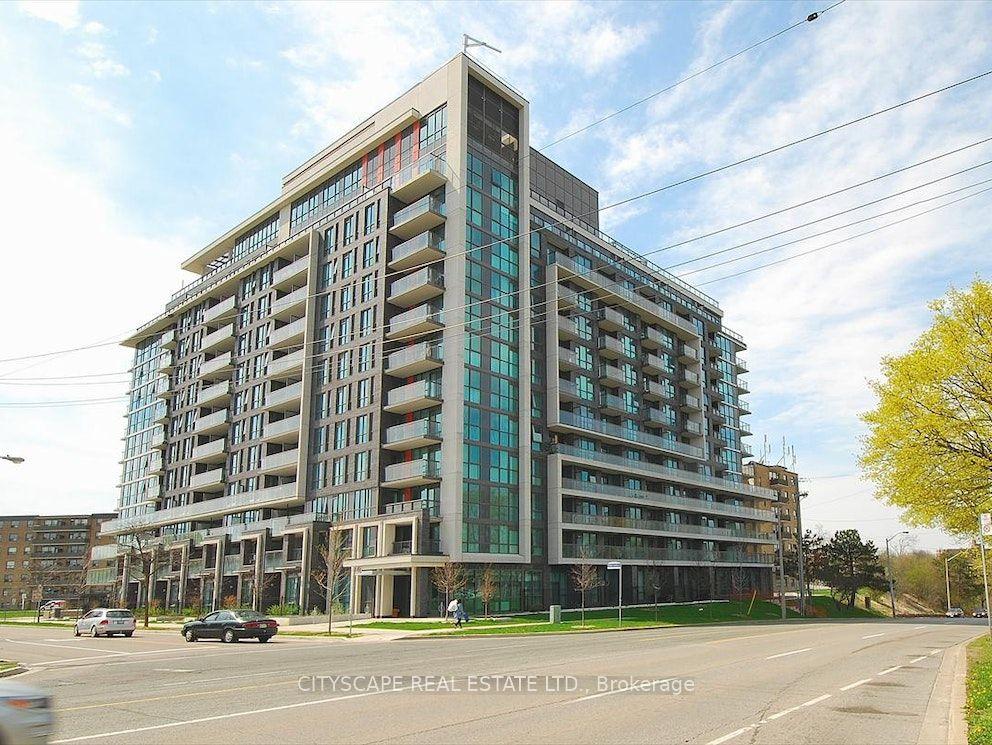
1403 Royal York Boulevard 614 #614
Humber Heights, Toronto, ON
$2,750
2+1Bd
2Ba
950+sqft
1Parking
$3/sqft
CondoMLS# W13805804Listed 2026-09-190 DOM
Cooling
Central Air
Just listed! New listings in Toronto often receive offers within the first week.
About this home
Discover Elevated Living at Royal York GrandStep into this sun-drenched 2-bedroom + den residence offering a rare and expansive 925sqft of elegant space. Bathed in southern light, enjoy unobstructed views of lush greenery right from your living room. The ultra-efficient layout showcases generously sized bedrooms, including a master with a spacious walk-in closet, and a meticulously maintained interior throughout. Residents relish a suite of premium amenities stay active in the gym, entertain in the party room or billiards room, host guests in dedicated guest suites, hold events in the meeting hall, and enjoy the peace of mind that comes with concierge service. Perfectly positioned for convenience and lifestyle, you're just minutes from the Humber River, scenic walking trails, and parks. Commuting and shopping couldnt be easier Humbertown Mall, TTC bus routes, and Royal York Subway Station are all within easy reach. Unit614 at The Royal York Grand is a refined urban retreat combining comfort, convenience, and character.
Rooms
Other
| Living Room | 3.32 × 5.58 m | Combined w/Dining Combined w/Kitchen W/O To Balcony |
| Kitchen | 2.28 × 3.04 m | Stainless Steel Appl Tile Floor Track Lighting |
| Primary Bedroom | 2.99 × 5.43 m | Walk-In Closet(s) Window Laminate |
| Bedroom 2 | 2.66 × 3.67 m | B/I Closet Window Laminate |
| Den | 2.21 × 2.01 m | B/I Closet Laminate |
Features
- Carpet Free
- None
- Central Air
- Apartment
Financials
Estimated Rental Income
Entire property$2,600 – $3,500/mo
Rental yield1134.5% – 1527.3%
*Estimates based on comparable rentals in the area. Actual income may vary.
Market Data — Toronto
Days on market0 days
Buyer's MarketSeller's Market
Based on active listings in Toronto. Data updates daily.
Demographics — Toronto
Population
2,794,356
Avg Household Income
$102,000
Age Distribution
0-19
19%
20-34
24%
35-49
21%
50-64
19%
65+
17%
Ownership53% own · 47% rent
EnglishMandarinCantoneseTagalogTamil
Other rentals like this
Similar rentals in Toronto
Same property type, similar price, similar size — currently for rent.
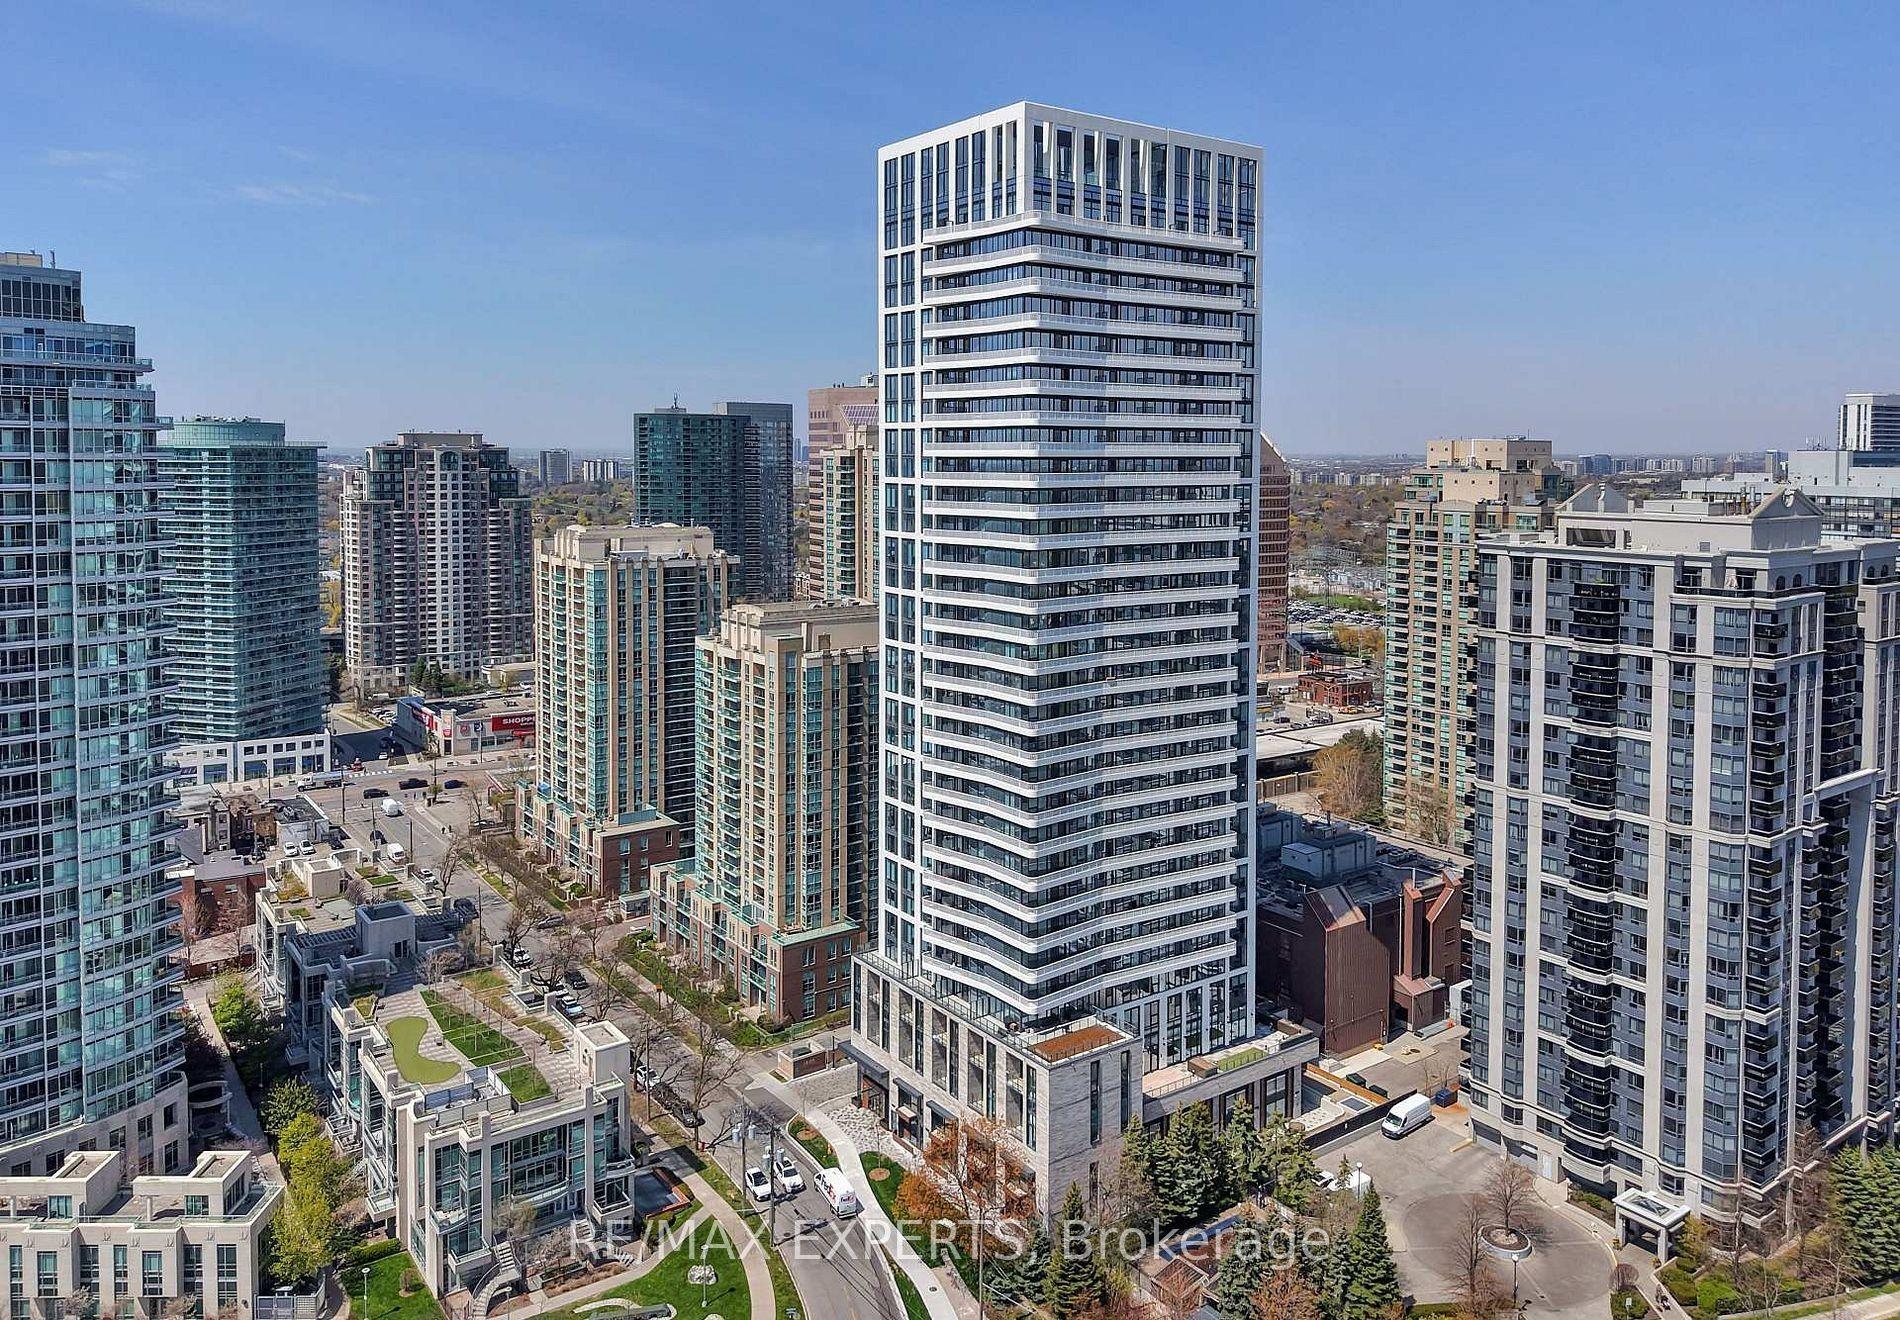
For Lease4 h ago
$2,450
Condo
36 Olive Avenue 707 #707, Willowdale East
Toronto, ON
1+1 bd
2 ba
650
0
MLS# C13805926Re/Max Experts
WhatsApp Aman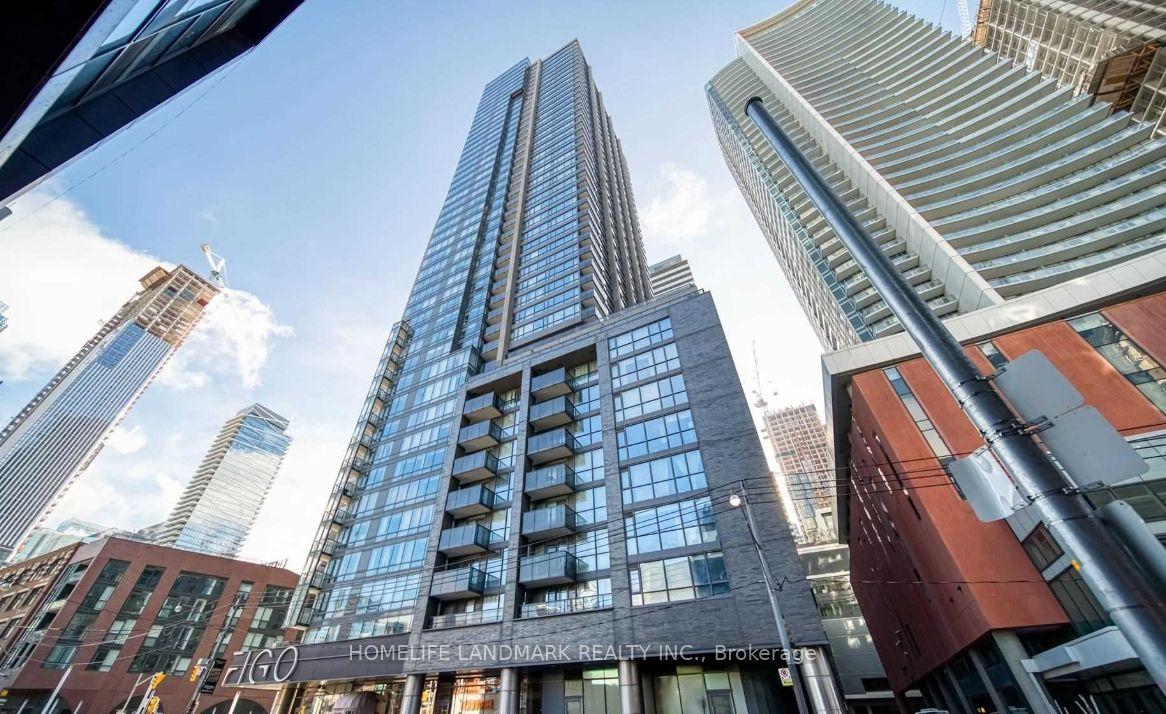
For Lease4 h ago
$3,400
Condo
295 Adelaide Street W 513 #513, Waterfront Communities C1
Toronto, ON
2 bd
2 ba
750
0
MLS# C13805564Homelife Landmark Realty Inc.
WhatsApp Aman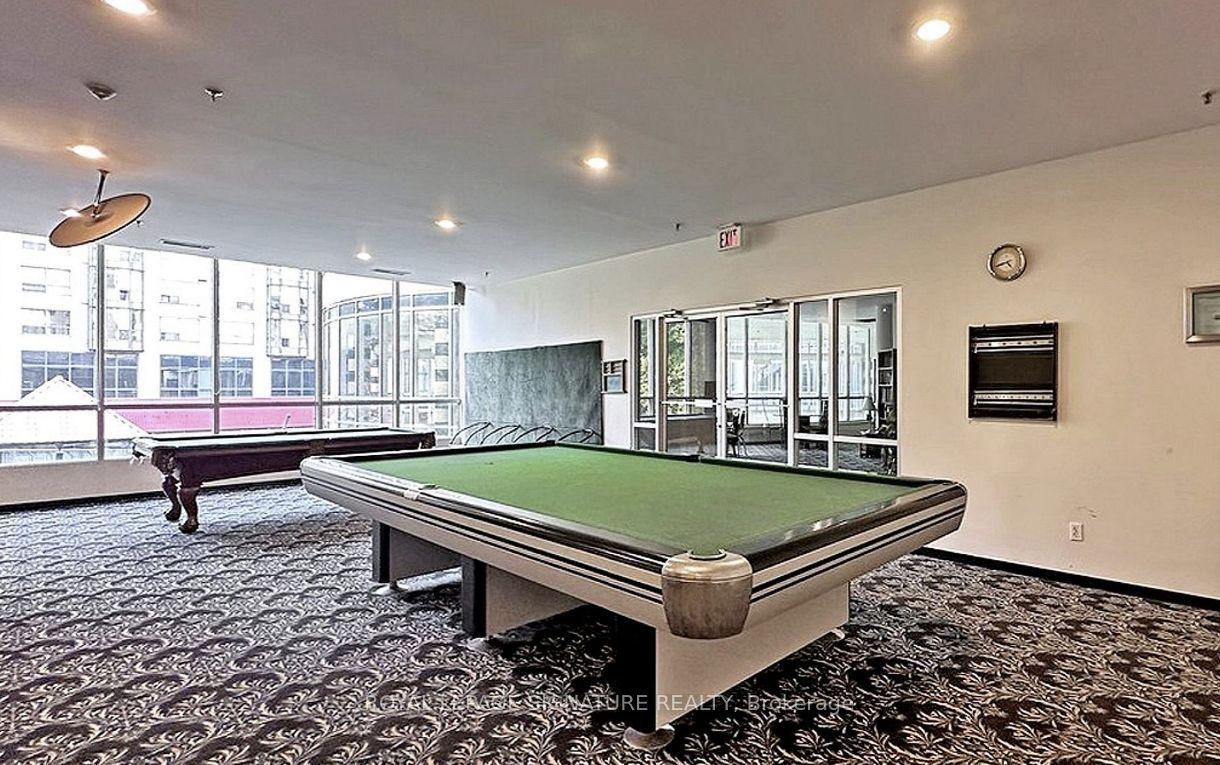
Getting around
How walkable, bikeable, and transit-friendly this neighbourhood is.
82
/ 100
Walk Score
Very Walkable
74
/ 100
Transit Score
Excellent Transit
71
/ 100
Bike Score
Very Bikeable
Scores are estimates based on neighbourhood data and are for informational purposes only.
MLS® data courtesy of the Toronto Regional Real Estate Board (TRREB).
The information provided herein must only be used by consumers that have a bona fide interest in the purchase, sale, or lease of real estate and may not be used for any commercial purpose or any other purpose. Listing information is deemed reliable but is not guaranteed accurate by the Toronto Regional Real Estate Board, the listing brokerage, or this website. The trademarks REALTOR®, REALTORS® and the REALTOR® logo are controlled by The Canadian Real Estate Association (CREA) and identify real estate professionals who are members of CREA. MLS®, Multiple Listing Service®, and the associated logos are owned by CREA. Not intended to solicit properties currently listed for sale or buyers under contract.