For Sale
Just Listed
1089 GLEN VALLEY Road
1022 - WT West Oak Trails, Oakville, ON
$1,699,900
4Bd
3Ba
3,250+sqft
6Parking
50.28 x 110.02 ftlot
$523/sqft
DetachedMLS# W13806006Listed 2026-09-190 DOM
Heating
Water Heater
Cooling
Central Air
Basement
Partially Finished
Just listed! New listings in Oakville often receive offers within the first week.
About this home
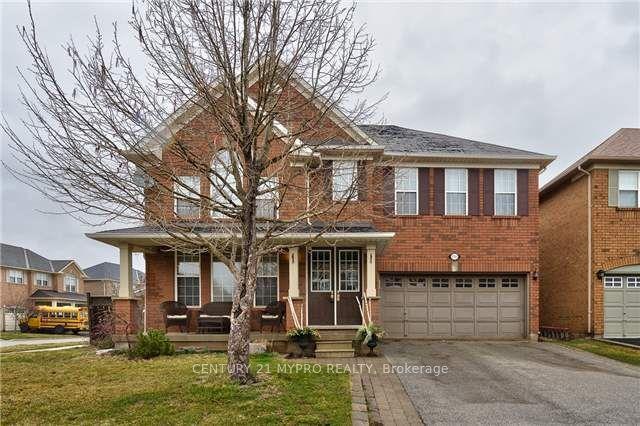
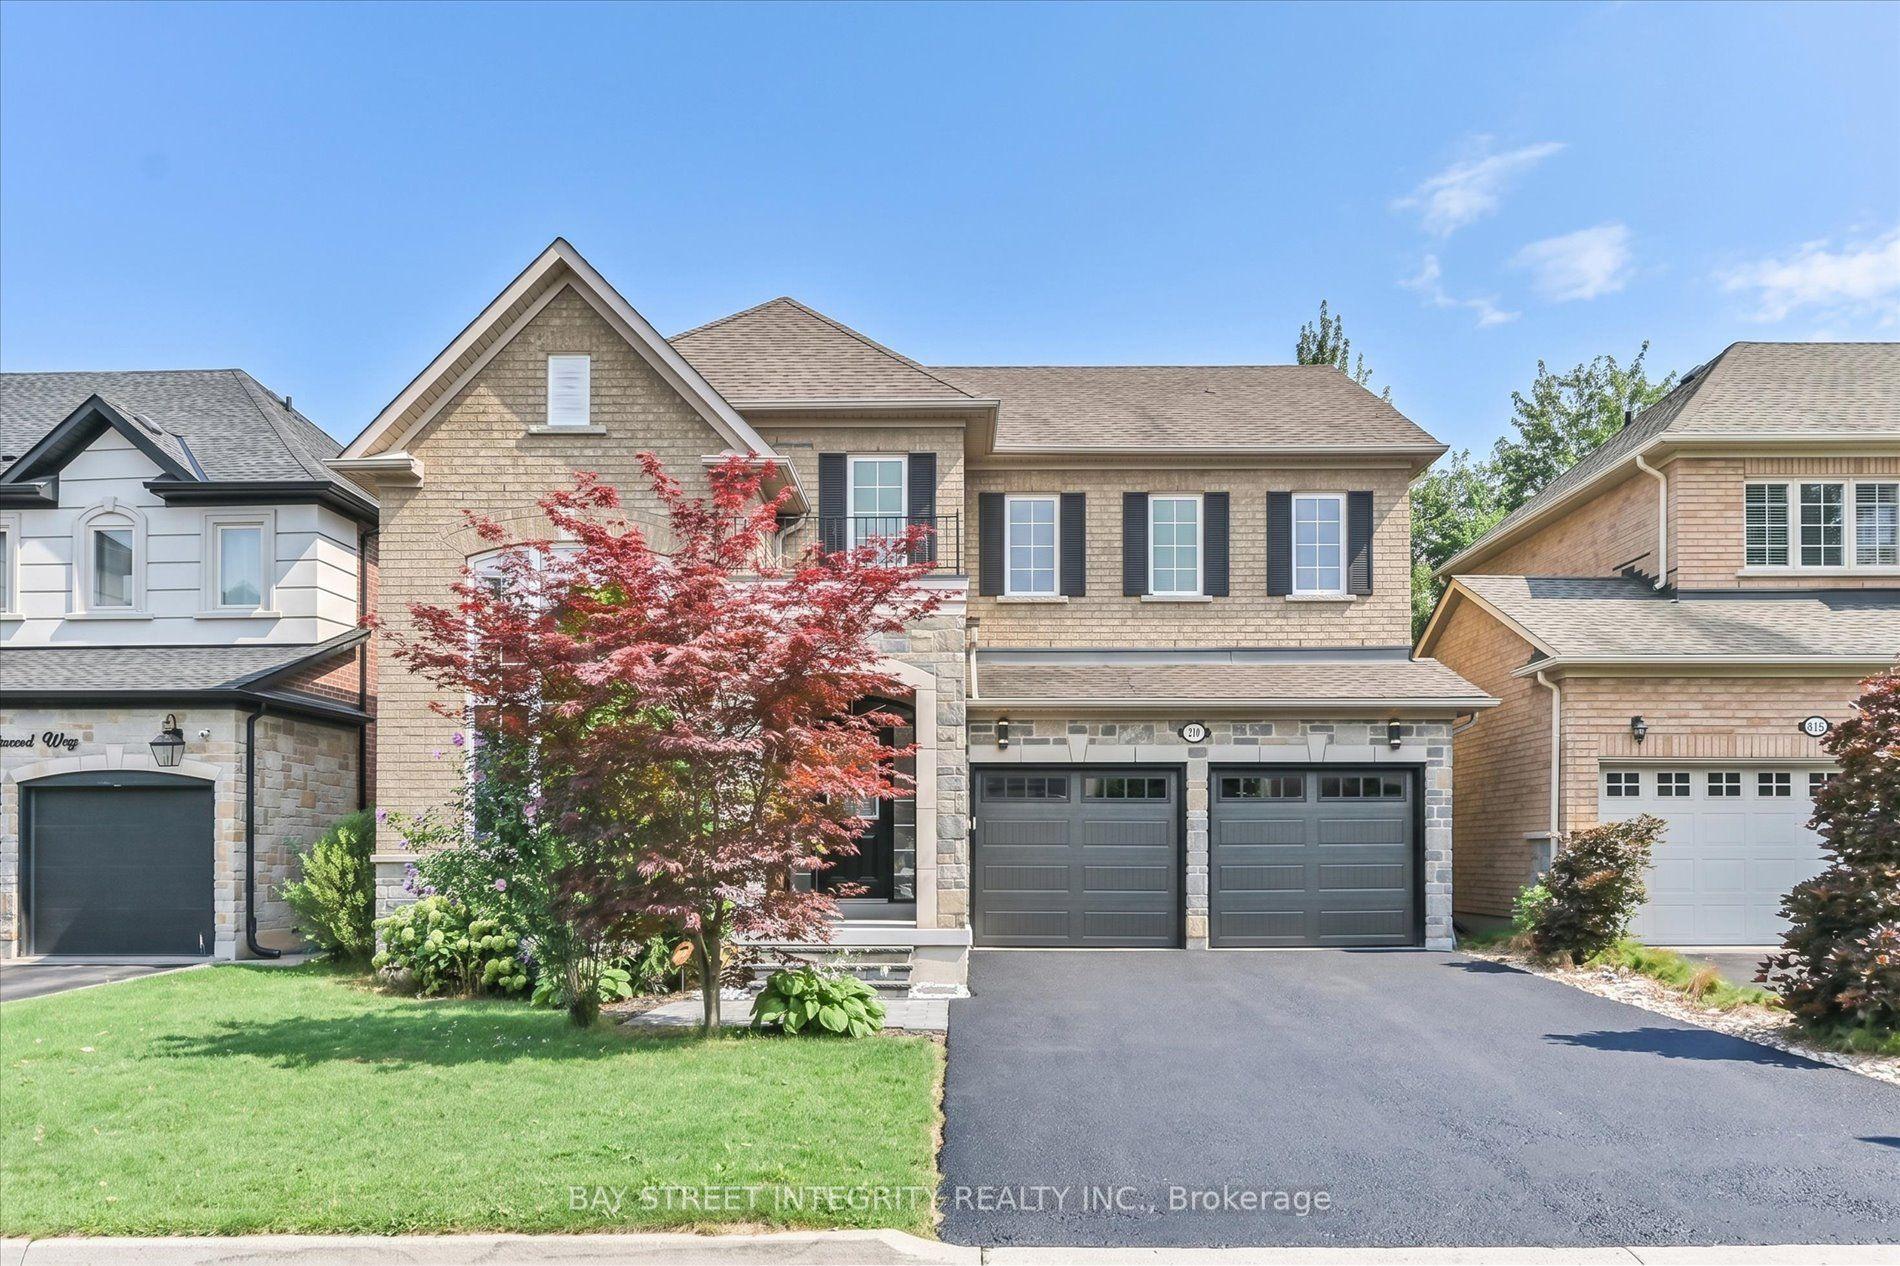
EXTENSIVELY UPGRADED & MOVE-IN READY! Welcome to this executive detached residence situated on a premium 50 X 110 FT LOT in prestigious West Oak Trails, offering comfortable and spacious living areas, plus an oversized recreation room and play area in the basement. Step into an impeccably maintained interior featuring rich hardwood floors throughout, soaring ceilings, elegant living and dining spaces, and a sun-drenched family room with a warm fireplace. The gourmet kitchen impresses with granite countertops, premium cabinetry, a centre island, stainless steel appliances, and a bright breakfast area with direct access to your private outdoor retreat. Upstairs features 4 SPACIOUS BEDROOMS, highlighted by an expansive primary suite with a walk-in closet and spa-like ensuite. The finished basement offers exceptional versatile space for recreation, a home gym, a play area, and ample storage. Step outside to a PRIVATE BACKYARD OASIS complete with a custom two-tier deck, perfect for entertaining and enjoying the outdoors. Ideally situated within the TOP-RANKED GARTH WEBB SS & FOREST TRAIL PS districts, just steps from scenic ravine trails and parks, and close to Oakville Trafalgar Memorial Hospital, with convenient access to Bronte GO, the QEW, 403 & 407. TRUE PRIDE OF OWNERSHIP-SIMPLY MOVE IN & ENJOY!
RavineHardwoodFireplace
Rooms
Main Floor
| Living Room | 3.63 × 6.78 m | Hardwood Floor Bay Window Overlooks Frontyard |
| Dining Room | 3.63 × 5.16 m | Hardwood Floor Overlooks Backyard Large Window |
| Kitchen | 3.94 × 3.40 m | Stainless Steel Appl Quartz Counter Eat-in Kitchen |
| Breakfast | 4.85 × 3.91 m | Overlooks Backyard Tile Floor W/O To Deck |
| Family Room | 3.76 × 4.88 m | Hardwood Floor Fireplace Overlooks Backyard |
Second Floor
| Primary Bedroom | 3.71 × 8.28 m | Hardwood Floor 5 Pc Ensuite Walk-In Closet(s) |
| Bedroom 2 | 3.40 × 4.04 m | Hardwood Floor Overlooks Backyard Closet |
| Bedroom 3 | 4.24 × 3.61 m | Hardwood Floor Closet Window |
| Bedroom 4 | 3.61 × 3.96 m | Window Hardwood Floor Closet |
Basement
| Recreation | 3.53 × 8.51 m | Broadloom Pot Lights |
| Play | 5.66 × 3.28 m | Broadloom Pot Lights |
Features
- Water Heater
- Water Meter
- Full
- Partially Finished
- Central Air
- 2-Storey
Financials
Annual Taxes
$7,336
Estimated Rental Income
Entire property$4,000 – $6,500/mo
Basement apartment$1,800 – $2,500/mo
Rental yield2.8% – 4.6%
*Estimates based on comparable rentals in the area. Actual income may vary.
Market Data — Oakville
Days on market0 days
Buyer's MarketSeller's Market
Based on active listings in Oakville. Data updates daily.
Demographics — Oakville
Population
213,759
Avg Household Income
$152,000
Age Distribution
0-19
22%
20-34
16%
35-49
21%
50-64
22%
65+
19%
Ownership78% own · 22% rent
EnglishMandarinUrduArabicFrench
Getting around
How walkable, bikeable, and transit-friendly this neighbourhood is.
52
/ 100
Walk Score
Somewhat Walkable
43
/ 100
Transit Score
Some Transit
56
/ 100
Bike Score
Bikeable
Scores are estimates based on neighbourhood data and are for informational purposes only.
MLS® data courtesy of the Toronto Regional Real Estate Board (TRREB).
The information provided herein must only be used by consumers that have a bona fide interest in the purchase, sale, or lease of real estate and may not be used for any commercial purpose or any other purpose. Listing information is deemed reliable but is not guaranteed accurate by the Toronto Regional Real Estate Board, the listing brokerage, or this website. The trademarks REALTOR®, REALTORS® and the REALTOR® logo are controlled by The Canadian Real Estate Association (CREA) and identify real estate professionals who are members of CREA. MLS®, Multiple Listing Service®, and the associated logos are owned by CREA. Not intended to solicit properties currently listed for sale or buyers under contract.
You may also like
More homes in Oakville
Hand-picked listings with a similar price range and style.
For Sale2 days ago
$1,549,000
Detached
est. $6,791/mo
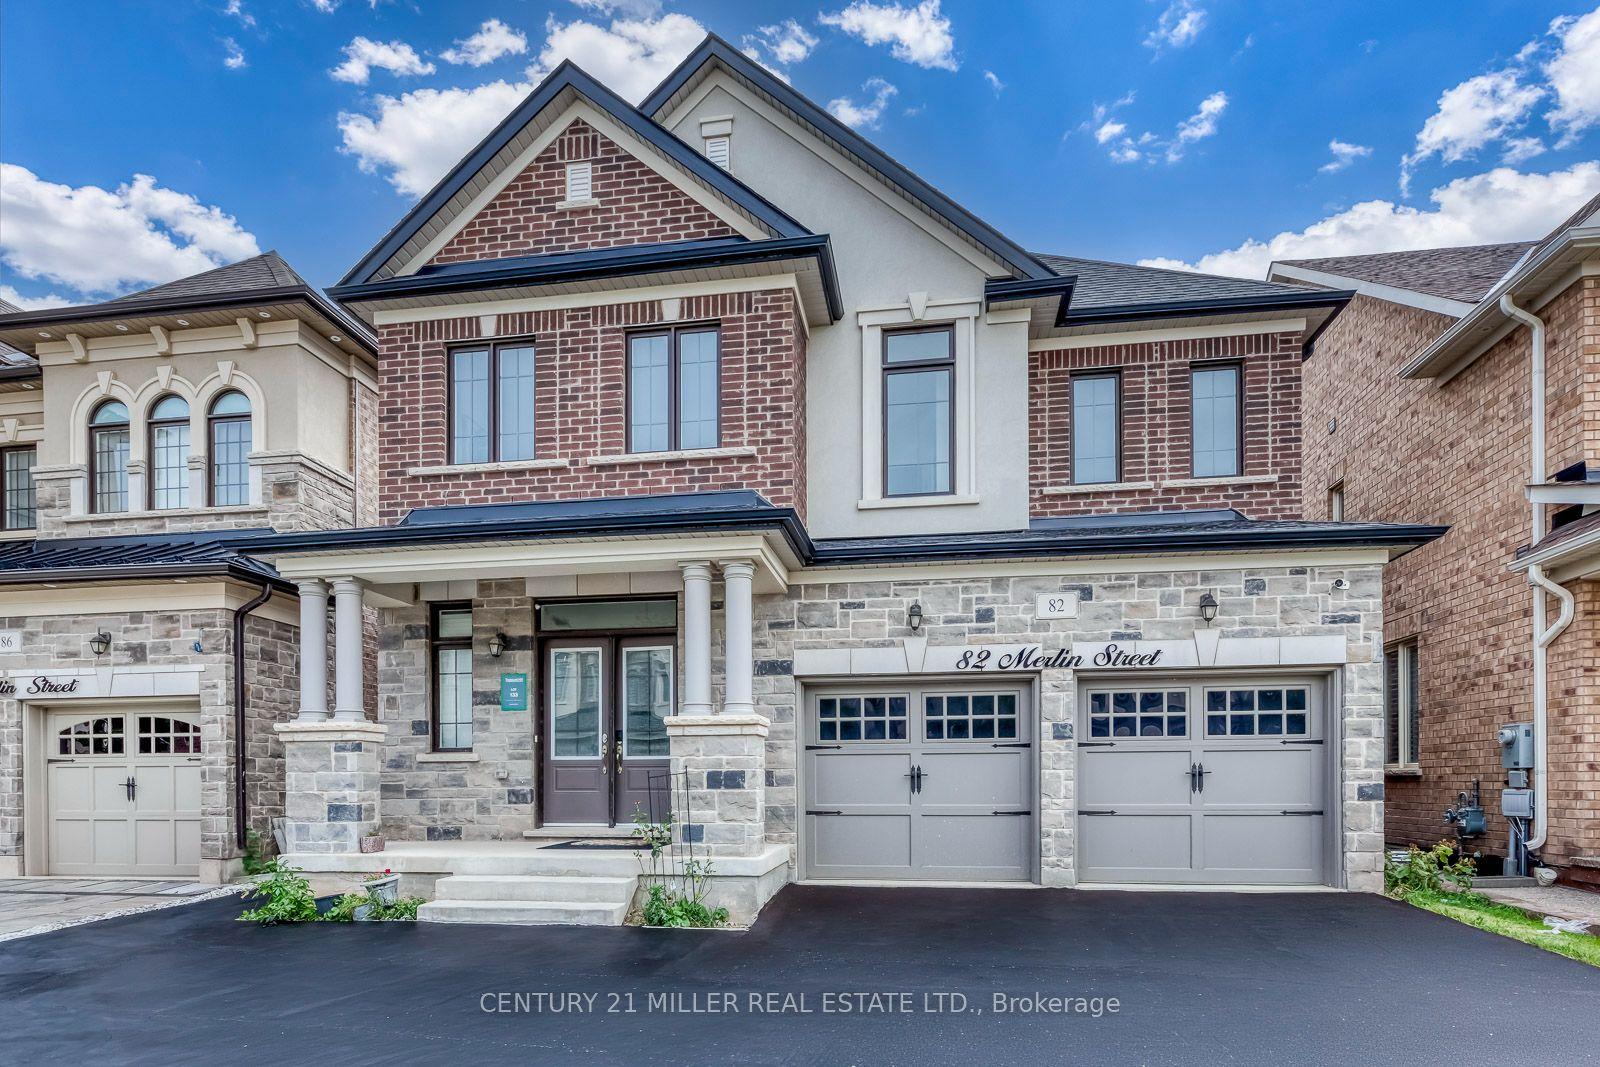
82 Merlin Street, 1008 - GO Glenorchy
Oakville, ON
3 bd
4 ba
2,250
4
MLS# W13802418Century 21 Miller Real Estate Ltd.
WhatsApp Aman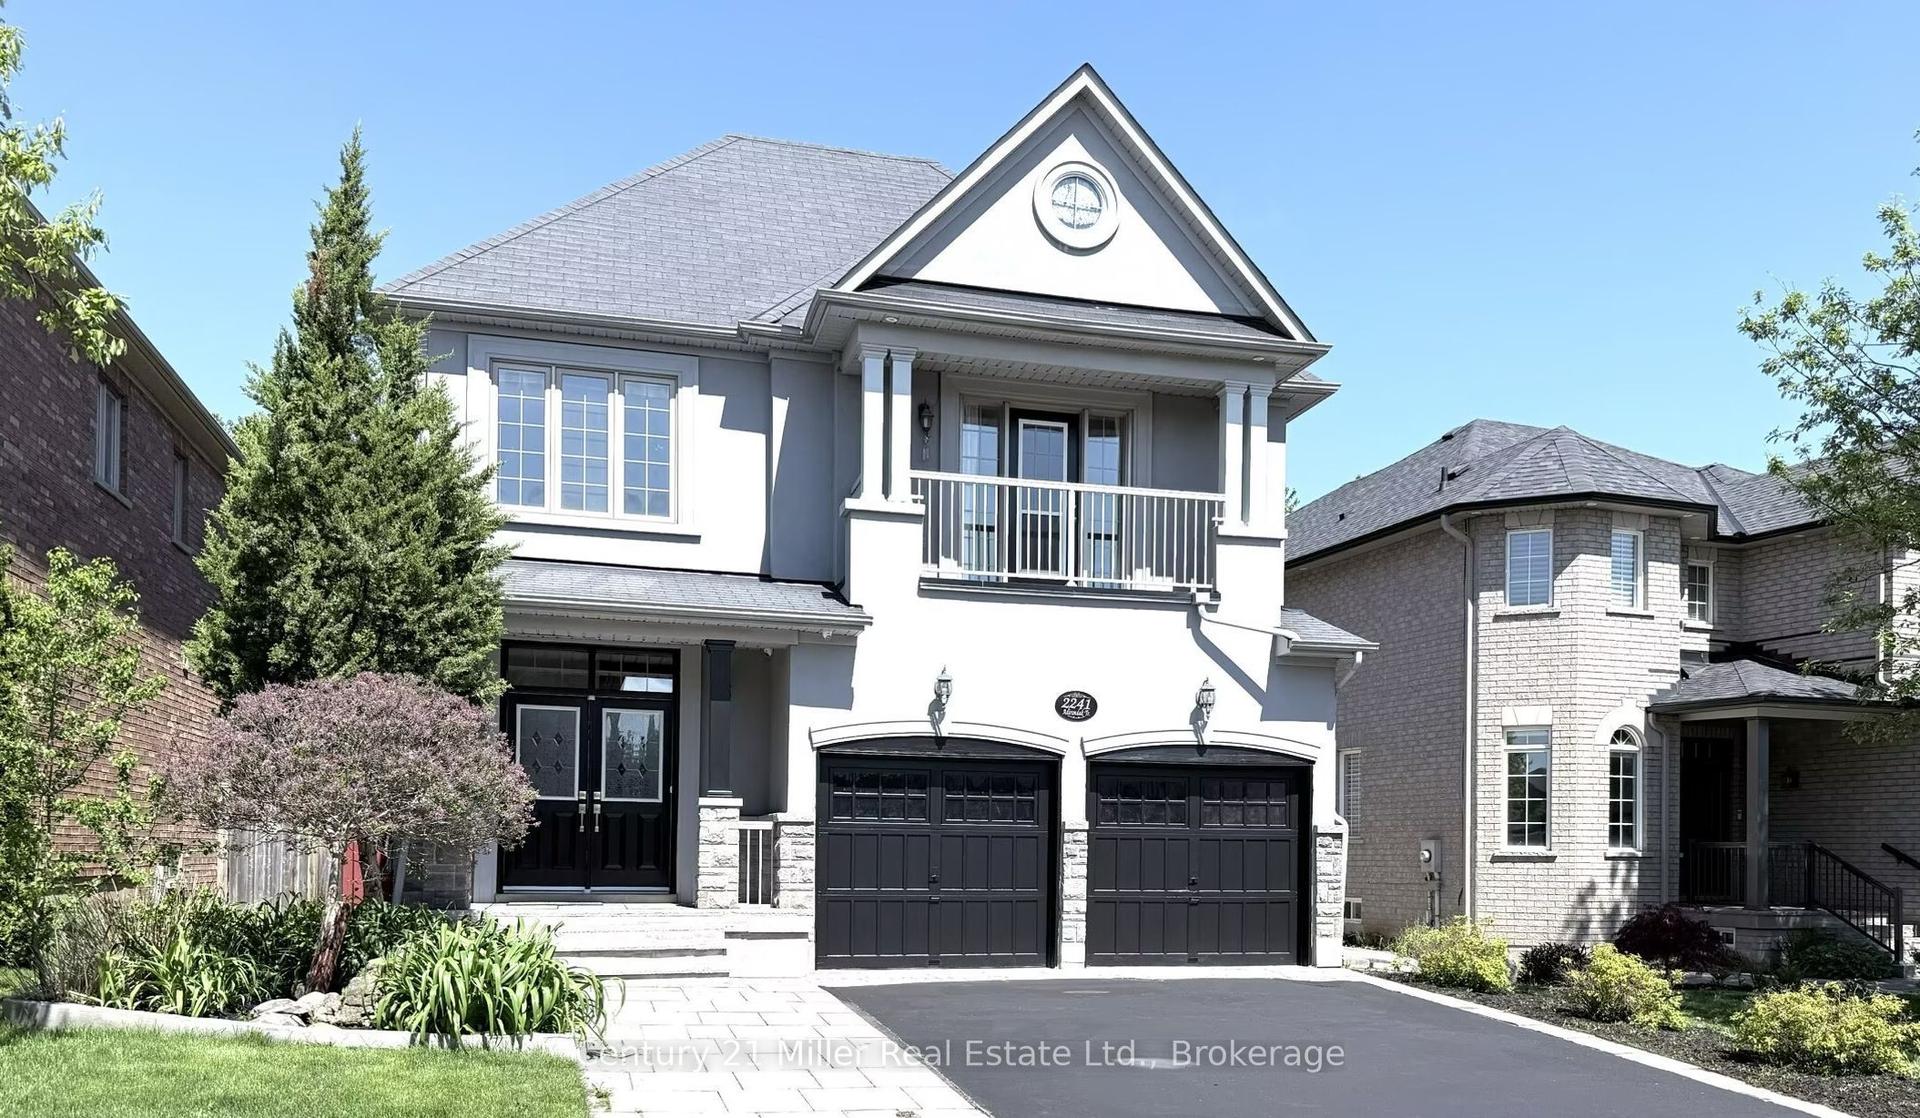
For Sale23 days ago
$1,949,000
Detached
est. $8,544/mo
2241 Adirondak Trail, 1019 - WM Westmount
Oakville, ON
5+3 bd
5 ba
3,250
6
MLS# W13720838Century 21 Miller Real Estate Ltd…
WhatsApp Aman