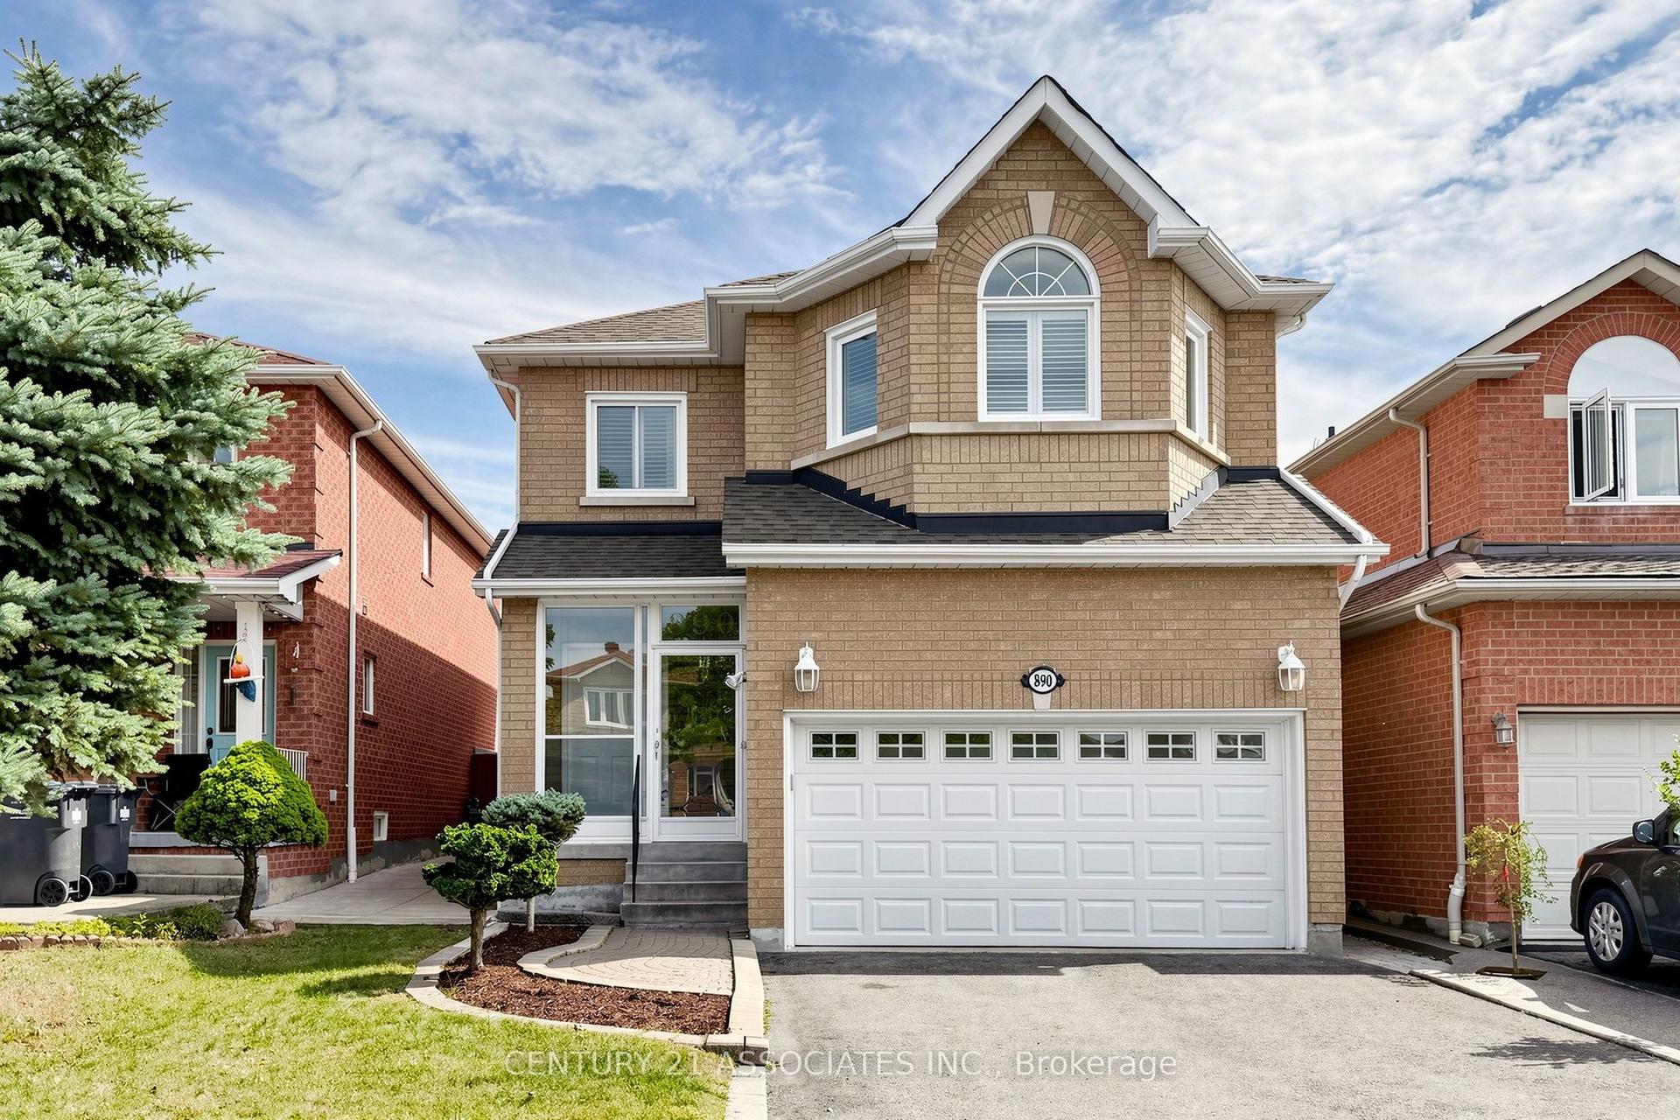
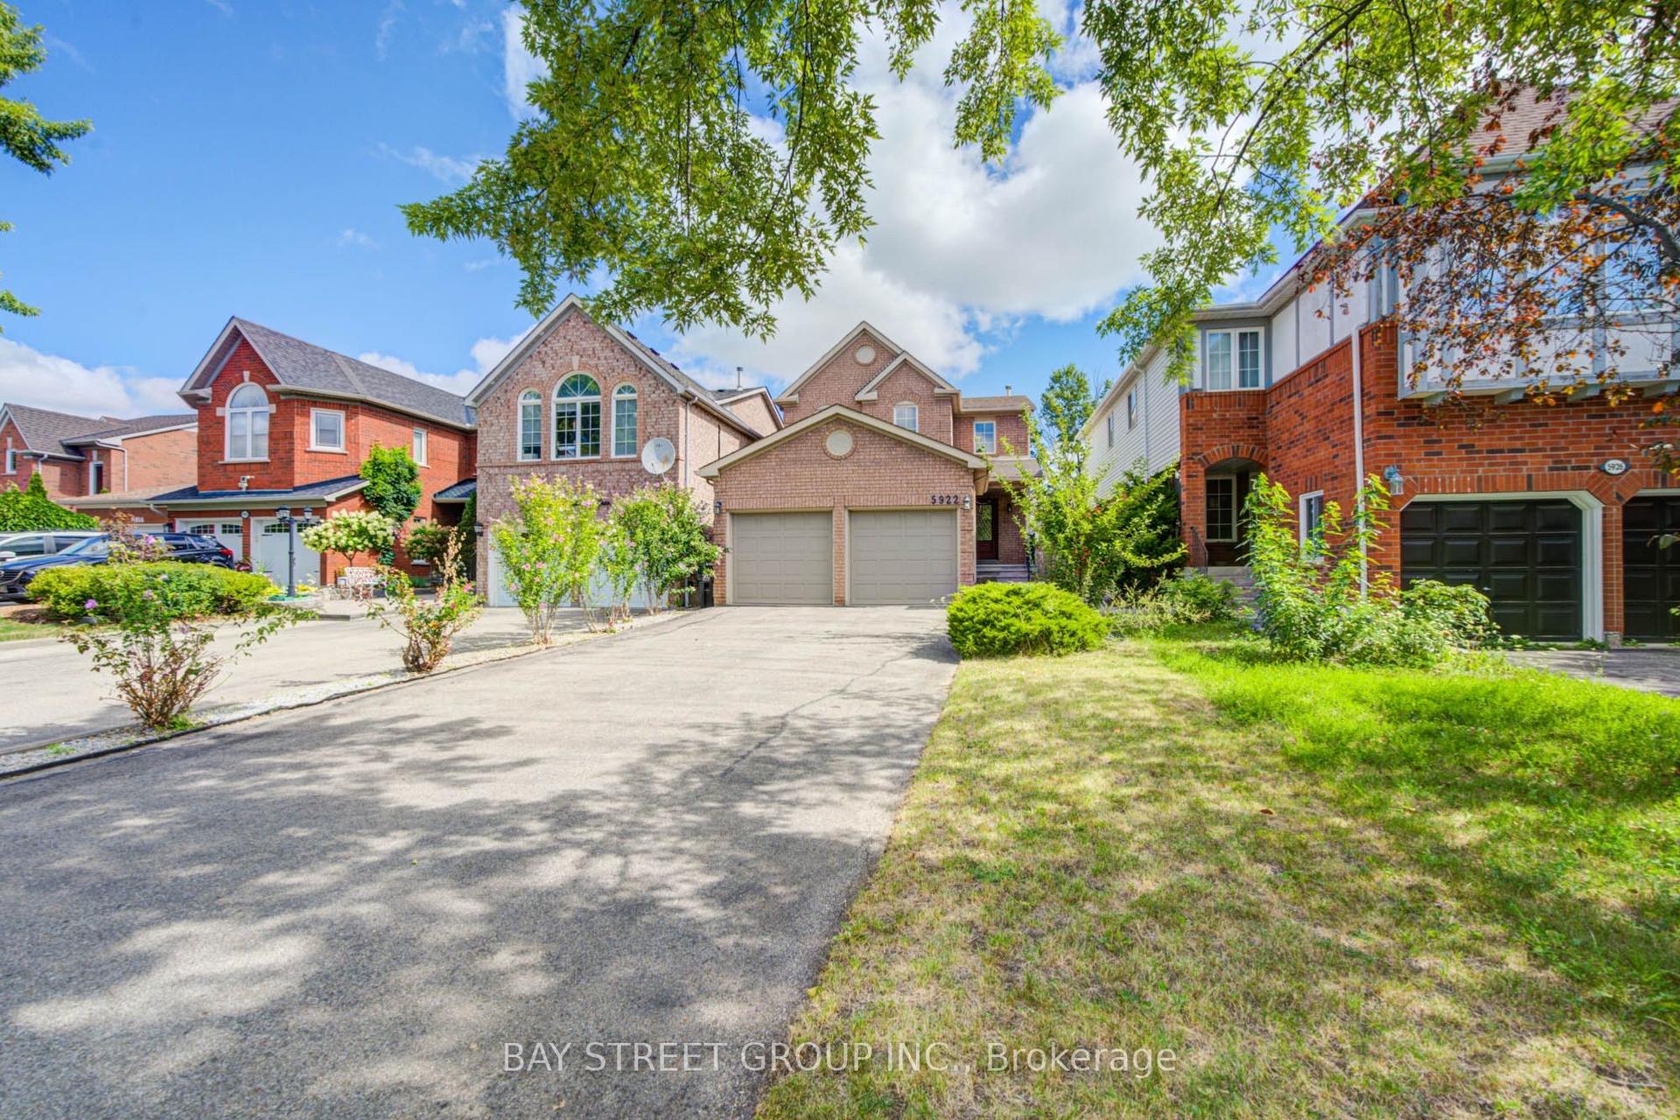
For Sale
Just Listed
Open House Sat 18–20
1829 Samuelson Circle
Meadowvale Village, Mississauga, ON
$1,250,000
3+1Bd
5Ba
1,750+sqft
4Parking
41.99 x 89.9 ftlot
$714/sqft
DetachedMLS# W13806060Listed 2026-09-196 DOM
Cooling
Central Air
Basement
Finished
About this home
Welcome to this beautifully upgraded detached home in the desirable Meadowvale Village community of Mississauga, offering, 3+1 bedrooms, a finished basement, and double-car garage. Thoughtfully updated throughout, this home features smooth ceilings and engineered hardwood flooring on the upper level completed in 2023. New oak stairs. The primary ensuite has been beautifully renovated with a separate shower, freestanding tub, and Eco bidet, complemented by a renovated shared bathroom, an additional upper-level bathroom with shower, and an updated powder room. Major improvements include all-new triple-pane windows and a new patio door (2025), waterproofing (2025), attic and garage insulation (2025), and exterior stamped concrete with fresh front lawn sod (2026). The home is further enhanced with smart lighting and a Google 4th Gen Learning Thermostat. The kitchen and laundry areas include quality appliances such as an LG stainless steel refrigerator, brand new range and hood, Bosch 800 Series dishwasher, and LG stainless steel washer and dryer. The finished basement provides additional versatile living space, while the breakfast area offers a walkout to the patio overlooking the backyard with no neighbours in the back. Conveniently located close to parks, schools, public transit, green space, and everyday amenities, this extensively improved home combines comfort, efficiency, and modern style in a highly sought-after Mississauga neighbourhood.
GarageRenovatedWalkoutHardwood
Rooms
Main Floor
| Family Room | 5.28 × 3.35 m | Hardwood Floor Large Window Overlooks Backyard |
| Living Room | — | |
| Living Room | 3.40 × 2.66 m | Large Window Combined w/Dining |
Second Floor
| Primary Bedroom | 5.76 × 4.62 m | Hardwood Floor Walk-In Closet(s) 4 Pc Ensuite |
| Bedroom 2 | 3.40 × 4.34 m | Hardwood Floor Window Closet |
| Bedroom 3 | 3.91 × 3.25 m | Hardwood Floor Window Closet |
Basement
| Bedroom | 3.75 × 3.27 m | Laminate Window Pot Lights |
| Recreation | 7.49 × 3.07 m | Laminate Window Pot Lights |
Other
| Kitchen | 3.35 × 2.66 m | Combined w/Dining |
| Dining Room | 3.40 × 2.66 m | Combined w/Living Window |
| Kitchen | 3.35 × 2.76 m | Backsplash Granite Counters Large Window |
| Breakfast | 3.40 × 2.33 m | Tile Floor W/O To Patio Overlooks Backyard |
| Family Room | 5.28 × 3.35 m | Hardwood Floor Large Window Overlooks Backyard |
| Living Room | 3.40 × 2.66 m | Hardwood Floor Large Window Combined w/Dining |
| Dining Room | 3.40 × 2.66 m | Hardwood Floor Open Concept Combined w/Living |
Features
- Other
- Finished
- Full
- Central Air
- 2-Storey
Financials
Annual Taxes
$7,136.63
Estimated Rental Income
Entire property$3,200 – $4,800/mo
Basement apartment$1,800 – $2,500/mo
Rental yield3.1% – 4.6%
*Estimates based on comparable rentals in the area. Actual income may vary.
Market Data — Mississauga
Days on market6 days
Buyer's MarketSeller's Market
Based on active listings in Mississauga. Data updates daily.
Demographics — Mississauga
Population
717,961
Avg Household Income
$105,000
Age Distribution
0-19
21%
20-34
20%
35-49
21%
50-64
20%
65+
18%
Ownership71% own · 29% rent
EnglishUrduArabicPunjabiPolish
Getting around
How walkable, bikeable, and transit-friendly this neighbourhood is.
68
/ 100
Walk Score
Somewhat Walkable
68
/ 100
Transit Score
Good Transit
66
/ 100
Bike Score
Bikeable
Scores are estimates based on neighbourhood data and are for informational purposes only.
MLS® data courtesy of the Toronto Regional Real Estate Board (TRREB).
The information provided herein must only be used by consumers that have a bona fide interest in the purchase, sale, or lease of real estate and may not be used for any commercial purpose or any other purpose. Listing information is deemed reliable but is not guaranteed accurate by the Toronto Regional Real Estate Board, the listing brokerage, or this website. The trademarks REALTOR®, REALTORS® and the REALTOR® logo are controlled by The Canadian Real Estate Association (CREA) and identify real estate professionals who are members of CREA. MLS®, Multiple Listing Service®, and the associated logos are owned by CREA. Not intended to solicit properties currently listed for sale or buyers under contract.
You may also like
More homes in Mississauga
Hand-picked listings with a similar price range and style.
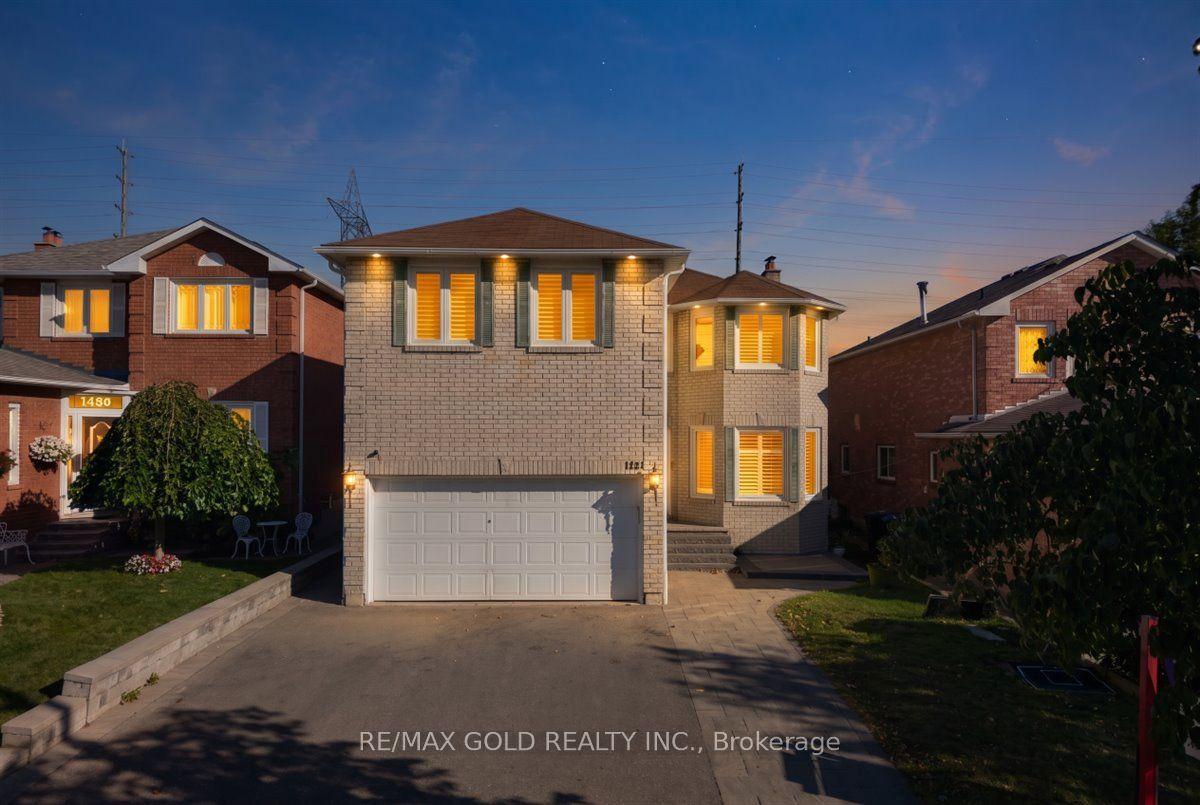
For Sale11 h ago
$1,299,000
Detached
est. $5,695/mo
1484 Rose Haven Road, East Credit
Mississauga, ON
4+3 bd
5 ba
2,750
4
MLS# W13829536Re/Max Gold Realty Inc.
WhatsApp Aman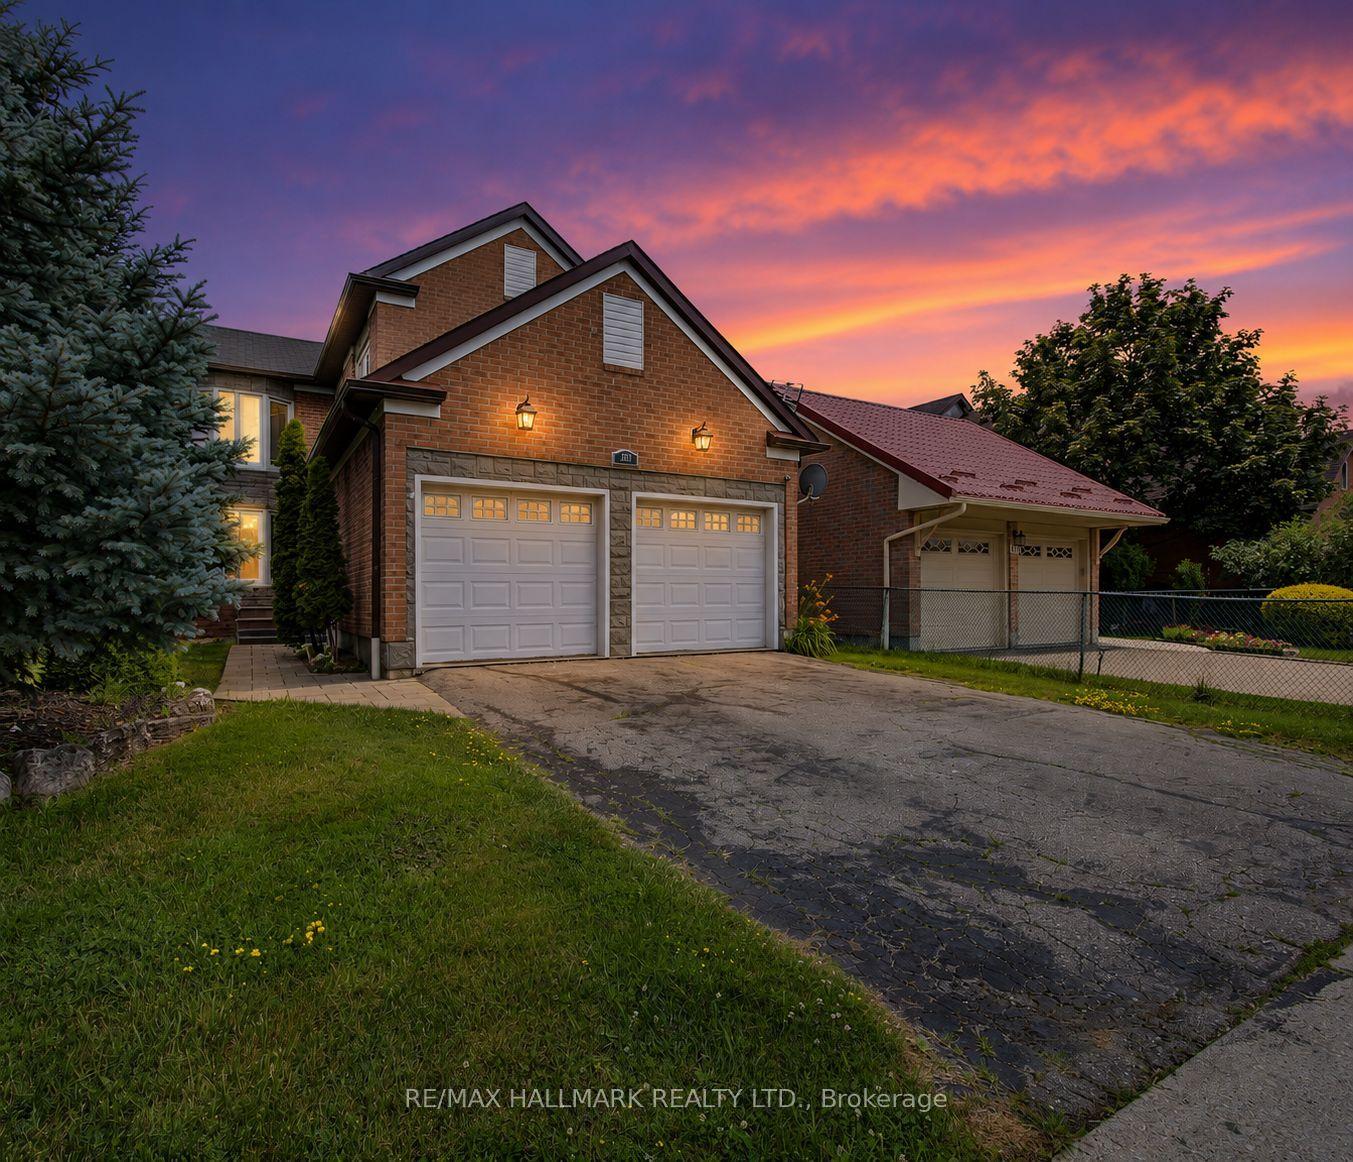
For Sale28 days ago
$1,285,000
Detached
est. $5,633/mo
329 Kingsbridge Garden Circle, Hurontario
Mississauga, ON
4+1 bd
4 ba
2,250
4
MLS# W13721746Re/Max Hallmark Realty Ltd.
WhatsApp Aman