For Lease
Just Listed
448 Burnhamthorpe Road 3305 #3305
City Centre, Mississauga, ON
$2,899
2Bd
1Ba
750+sqft
2Parking
$4/sqft
CondoMLS# W13806192Listed 2026-09-190 DOM
Cooling
Central Air
Just listed! New listings in Mississauga often receive offers within the first week.
About this home
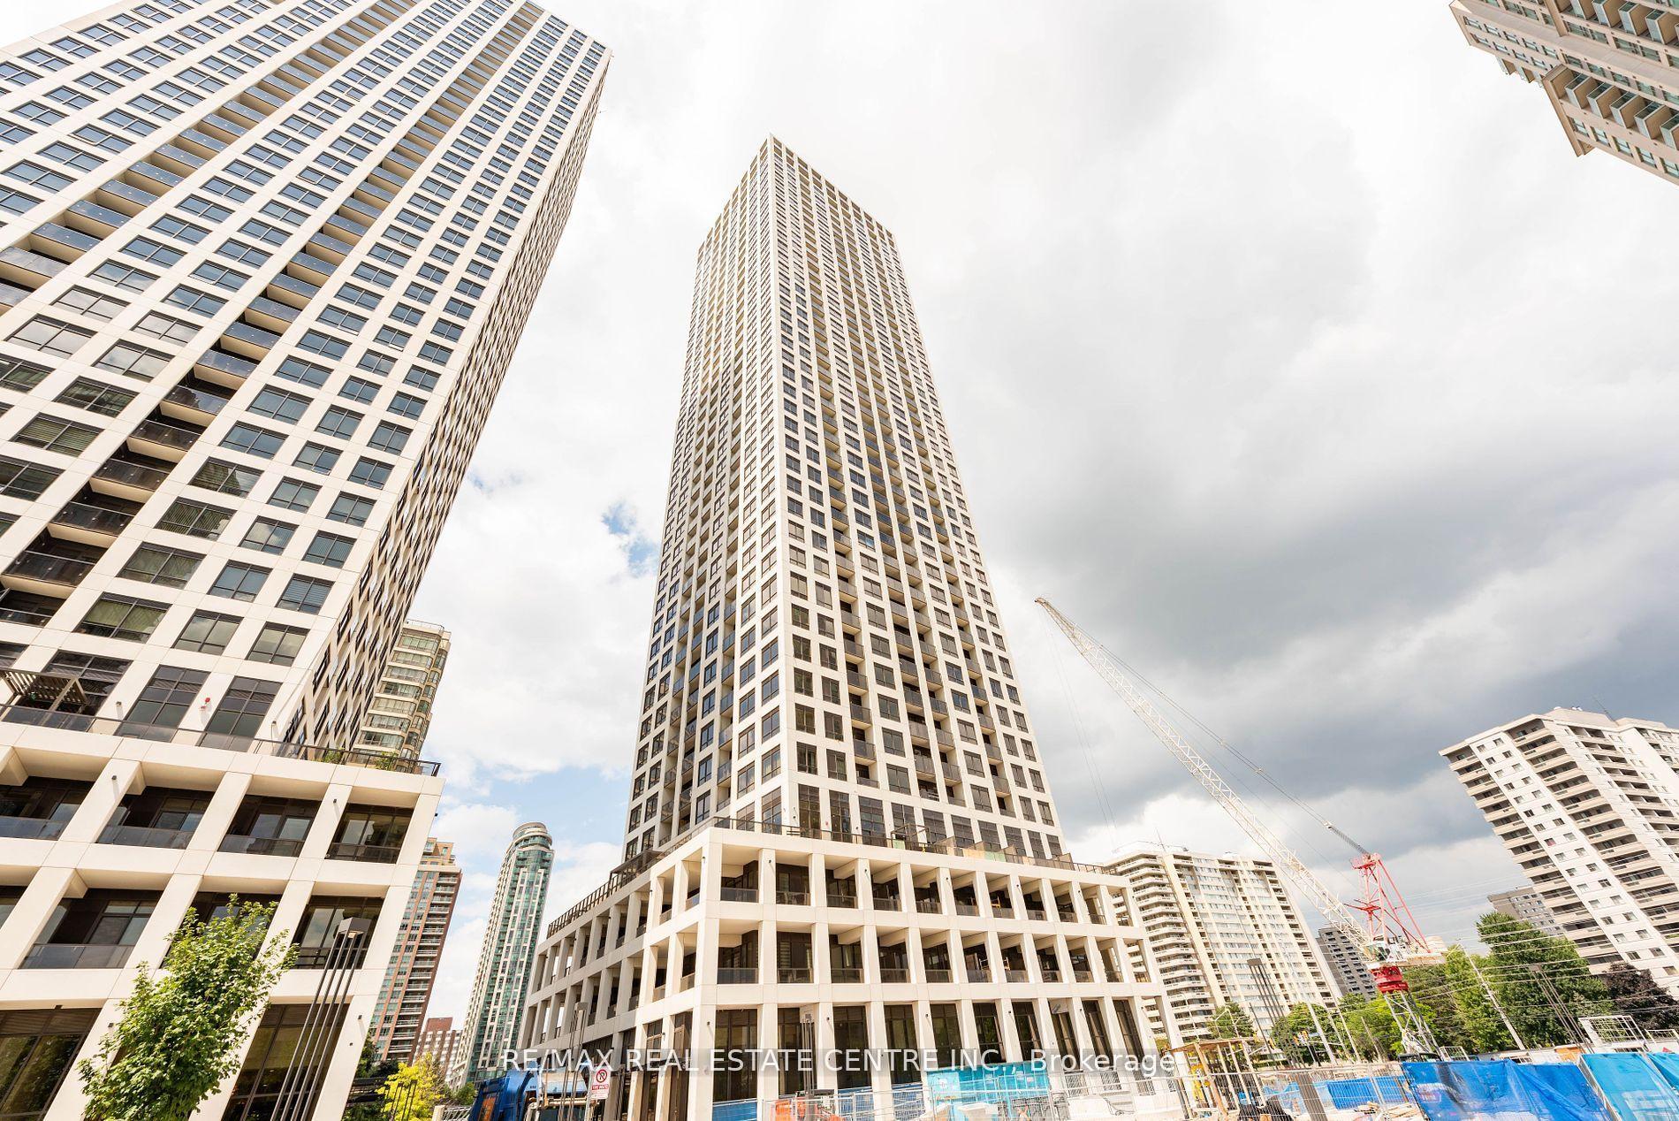
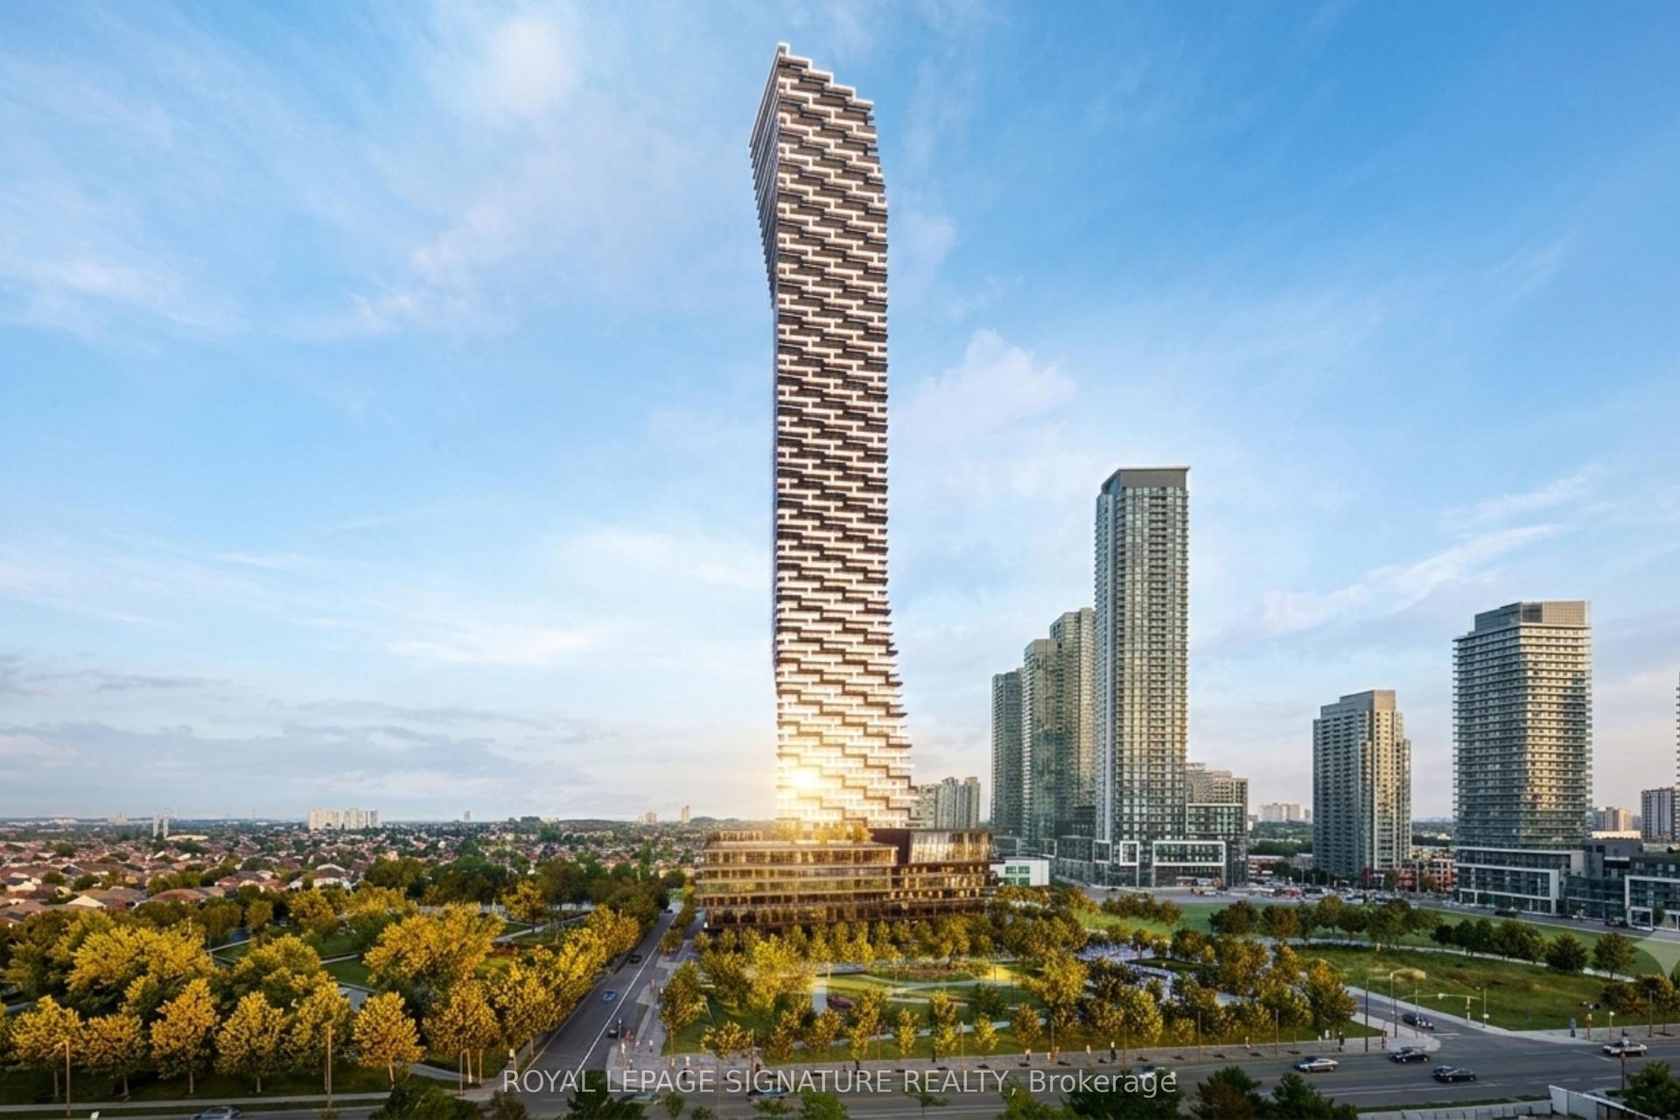
Experience elevated high-rise living on the 33rd floor of M City 3, Mississauga's premier master-planned community by Rogers Real Estate Development. Be the very first to occupy this brand-new, light-filled two-bedroom corner suite designed for effortless luxury. Sun-drenched open-concept spaces and sleek contemporary finishes welcome you the moment you step inside, featuring two spacious, thoughtfully proportioned bedrooms with clean architectural lines throughout.Breathtaking panoramic skyline vistas frame every room thanks to expansive floor-to-ceiling glass that wraps the entire residence. The ultimate highlight is an extraordinary, massive wrap-around private balcony that serves as your personal sky-lounge-the perfect setting for outdoor entertaining, unwinding, and soaking in sunset views high above the city.Offering complete convenience for a seamless move-in, this vacant suite includes one underground parking space and one storage locker. Situated in a prime location just steps from Square One Shopping Centre, gourmet dining, transit hubs, culture, and major highways like the 403 and QEW, this is an unrivaled opportunity to enjoy modern urban living at its finest. **Sky-High Luxury:** Brand New 33rd-Floor Corner Suite with Massive Wrap-Around Balcony at M City 3* **Be the First to Live at M City 3:** Sun-Drenched 2BR Corner Suite with Panoramic City Views. 2 parking spots Tandeem
Rooms
Other
| Living Room | 5.11 × 3.54 m | |
| Dining Room | 5.11 × 3.54 m | |
| Kitchen | 5.11 × 3.54 m | |
| Primary Bedroom | 3.44 × 2.80 m | |
| Bedroom 2 | 2.90 × 2.80 m |
Features
- Carpet Free
- Landscaped
- None
- Central Air
- Apartment
Financials
Estimated Rental Income
Entire property$2,600 – $3,500/mo
Rental yield1076.2% – 1448.8%
*Estimates based on comparable rentals in the area. Actual income may vary.
Market Data — Mississauga
Days on market0 days
Buyer's MarketSeller's Market
Based on active listings in Mississauga. Data updates daily.
Demographics — Mississauga
Population
717,961
Avg Household Income
$105,000
Age Distribution
0-19
21%
20-34
20%
35-49
21%
50-64
20%
65+
18%
Ownership71% own · 29% rent
EnglishUrduArabicPunjabiPolish
Other rentals like this
Similar rentals in Mississauga
Same property type, similar price, similar size — currently for rent.
For Lease1 day ago
$2,650
Condo
30 Elm Drive W 1001 #1001, City Centre
Mississauga, ON
2 bd
2 ba
650
1
MLS# W13804718Re/Max Real Estate Centre Inc.
WhatsApp Aman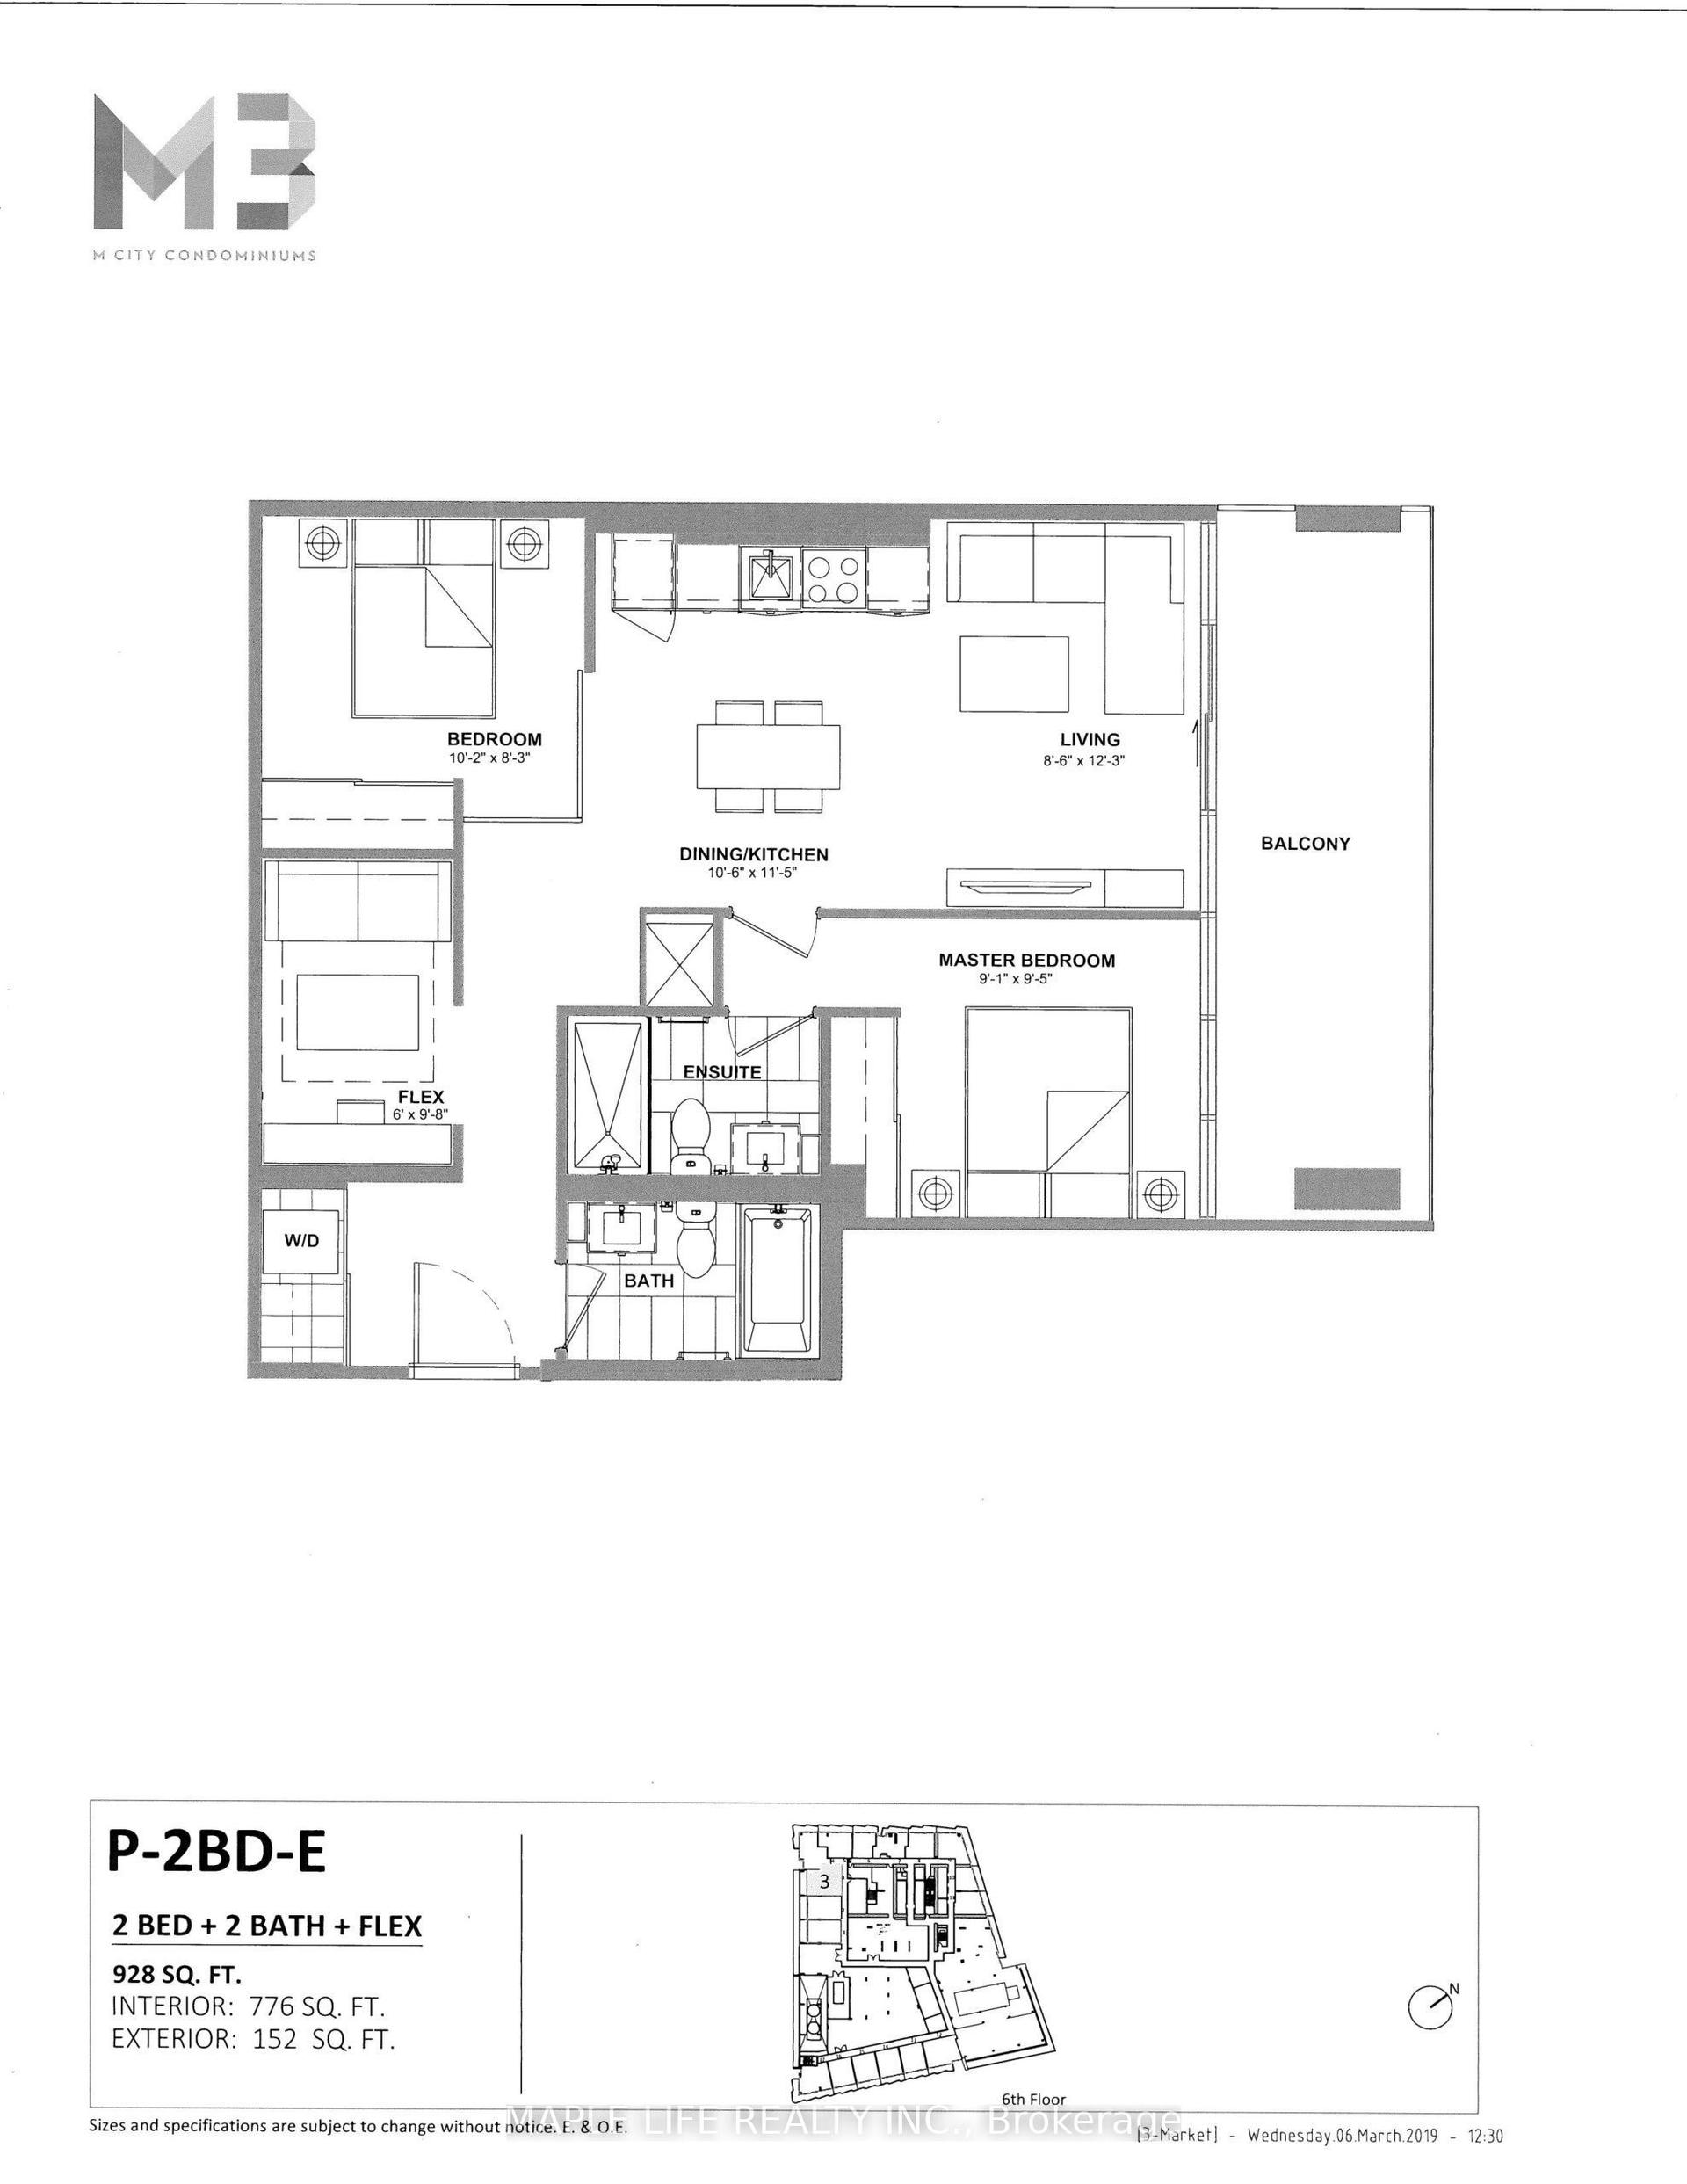
For Lease10 h ago
$2,900
Condo
448 Burnhamthorpe Road 603 #603, City Centre
Mississauga, ON
2+1 bd
2 ba
750
1
MLS# W13805394Maple Life Realty Inc.
WhatsApp Aman
Getting around
How walkable, bikeable, and transit-friendly this neighbourhood is.
83
/ 100
Walk Score
Very Walkable
77
/ 100
Transit Score
Excellent Transit
66
/ 100
Bike Score
Bikeable
Scores are estimates based on neighbourhood data and are for informational purposes only.
MLS® data courtesy of the Toronto Regional Real Estate Board (TRREB).
The information provided herein must only be used by consumers that have a bona fide interest in the purchase, sale, or lease of real estate and may not be used for any commercial purpose or any other purpose. Listing information is deemed reliable but is not guaranteed accurate by the Toronto Regional Real Estate Board, the listing brokerage, or this website. The trademarks REALTOR®, REALTORS® and the REALTOR® logo are controlled by The Canadian Real Estate Association (CREA) and identify real estate professionals who are members of CREA. MLS®, Multiple Listing Service®, and the associated logos are owned by CREA. Not intended to solicit properties currently listed for sale or buyers under contract.