For Sale
Just Listed
Open House Sat 18–20
59 Redwater Drive
Rexdale-Kipling, Toronto, ON
$949,000
3+2Bd
2Ba
900+sqft
3Parking
45 x 112 ftlot
$1054/sqft
DetachedMLS# W13806310Listed 2026-09-195 DOM
Heating
Water Heater
Cooling
Central Air
Basement
Finished
About this home
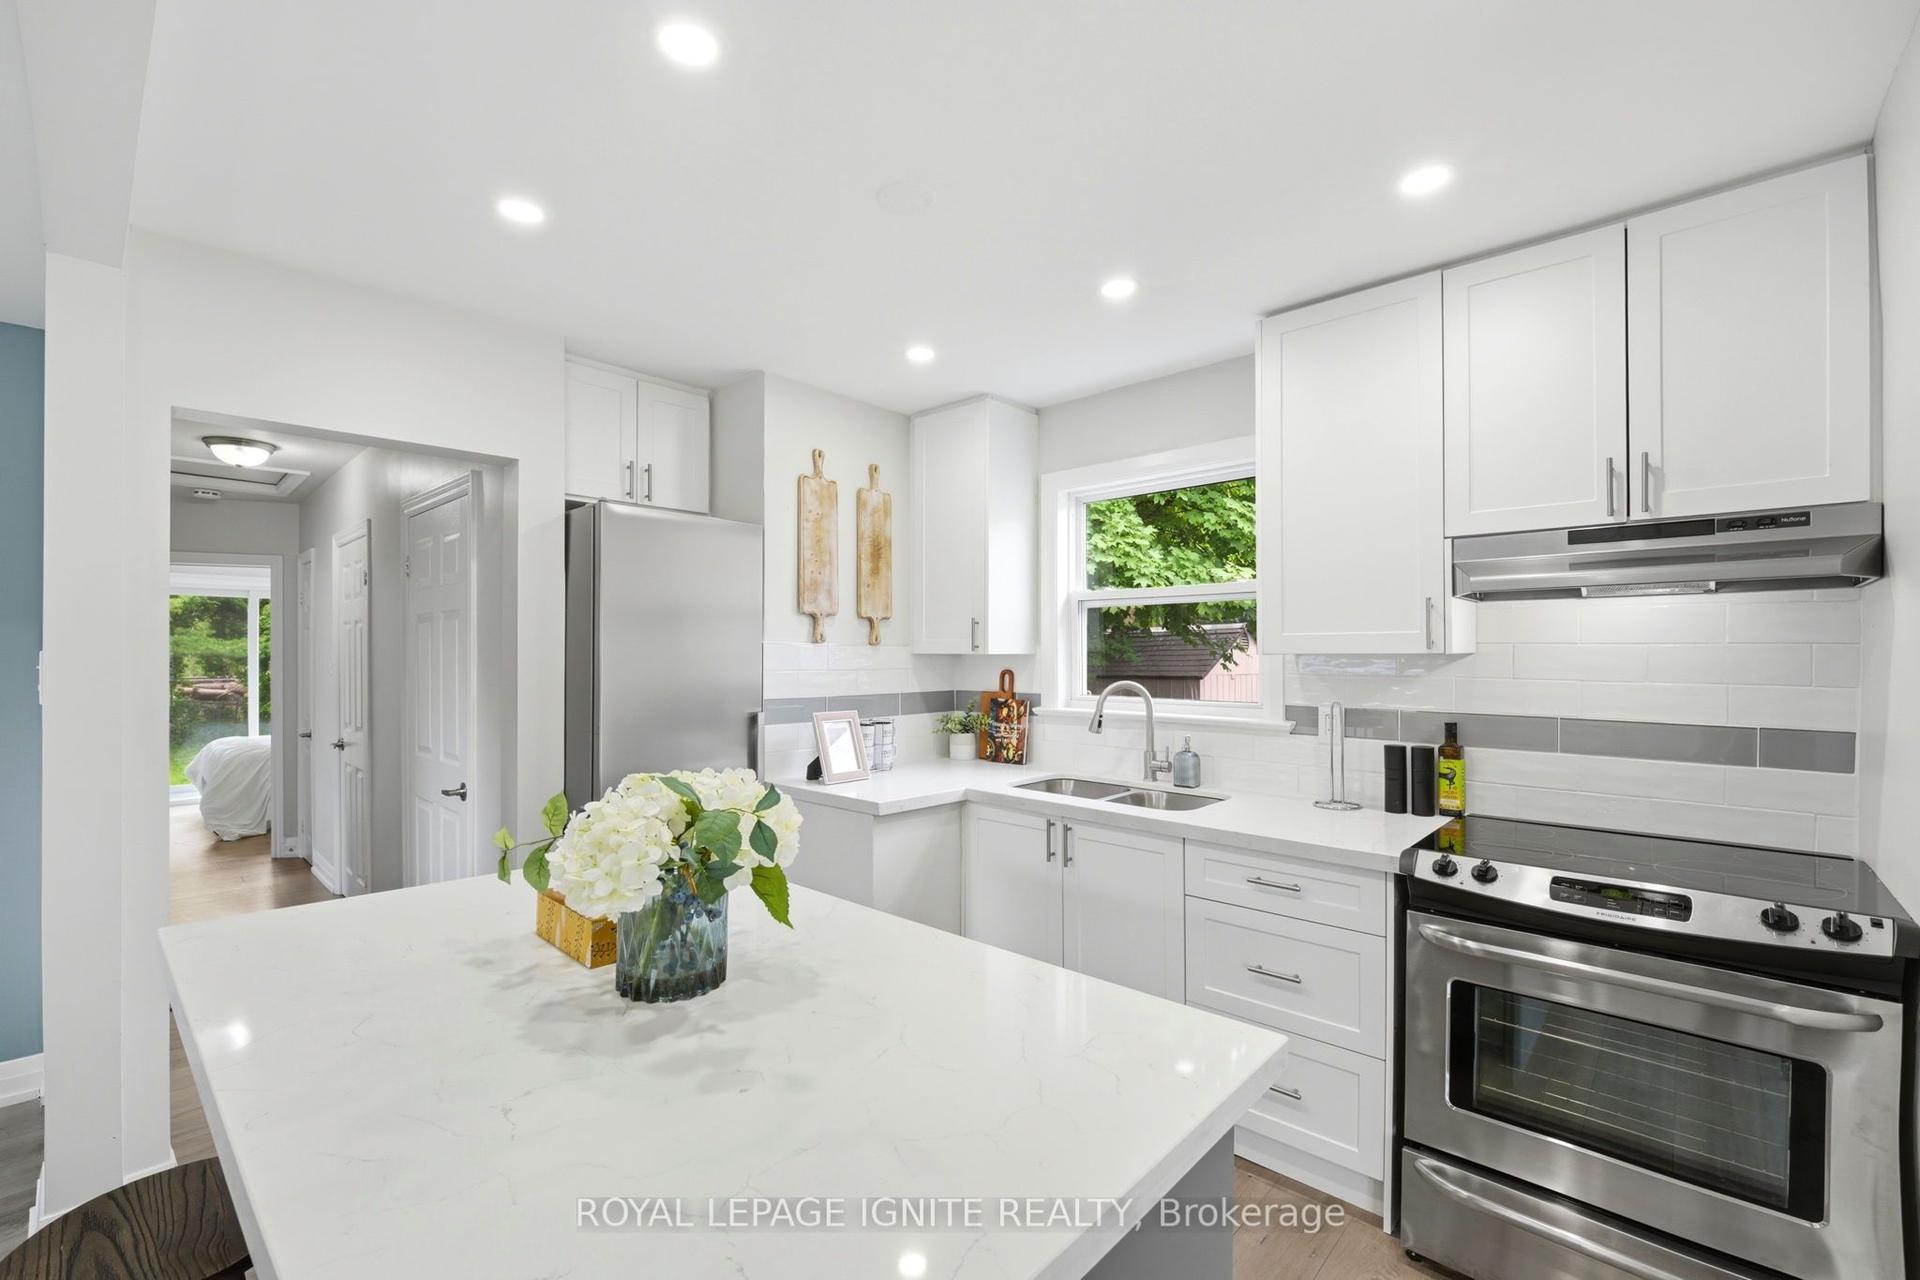
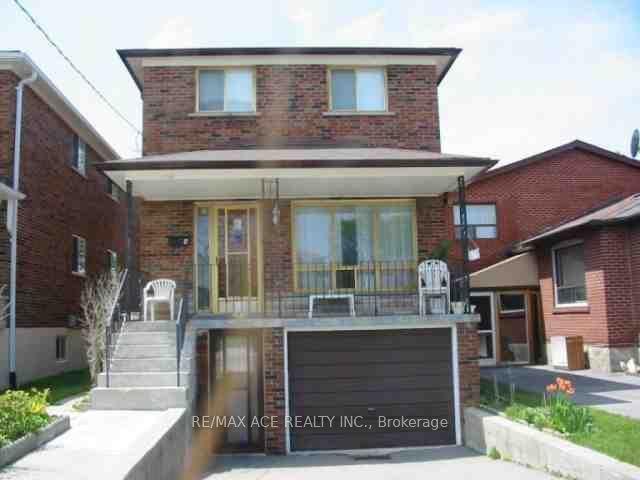
Exceptional opportunity in prime Rexdale-Kipling with outstanding income potential! This detached raised bungalow sits on a premium 45 ft frontage by 112 ft depth lot, offering unmatched versatility for multi-generational families and savvy investors. It's designed to bring in a lot of natural light. The functional 3+2 bedroom layout features a common split-entry foyer with a private basement access, 2 full washrooms, shared laundry, and 2 full kitchens-including a bright main-floor kitchen with a large skylight flooding the space with natural light. Enjoy an expansive, custom full-width sunroom extending your living space, plus a bonus basement sauna. Park up to 6 vehicles with ease, thanks to the 1-car garage and extra long 5-car driveway. Unbeatable location: minutes away from Costco, Humber College, Pearson Airport, North GO, TTC, and Hwy 401/427!
Garage
Rooms
Main Floor
| Living Room | 4.00 × 3.60 m | Broadloom |
| Dining Room | 3.12 × 2.95 m | Broadloom |
| Kitchen | 3.20 × 2.86 m | Tile Floor Skylight |
| Primary Bedroom | 4.10 × 2.59 m | Vinyl Floor W/O To Patio |
| Bedroom 2 | 3.64 × 2.85 m | Broadloom |
| Bedroom 3 | 3.04 × 2.97 m | Broadloom W/W Closet |
| Sunroom | 2.50 × 1.00 m |
Basement
| Recreation | 6.40 × 4.84 m | Broadloom Fireplace |
| Office | 6.96 × 3.20 m | Broadloom |
| Room | 3.10 × 2.20 m |
Other
| Solarium | 6.46 × 3.60 m | Broadloom |
Features
- Auto Garage Door Remote
- In-Law Suite
- Primary Bedroom - Main Floor
- Sauna
- Sump Pump
- Water Heater
- Finished
- Apartment
- Separate Entrance
- Central Air
- Bungalow-Raised
Financials
Annual Taxes
$3,859.57
Estimated Rental Income
Entire property$3,200 – $4,800/mo
Basement apartment$1,800 – $2,500/mo
Rental yield4.0% – 6.1%
*Estimates based on comparable rentals in the area. Actual income may vary.
Market Data — Toronto
Days on market5 days
Buyer's MarketSeller's Market
Based on active listings in Toronto. Data updates daily.
Demographics — Toronto
Population
2,794,356
Avg Household Income
$102,000
Age Distribution
0-19
19%
20-34
24%
35-49
21%
50-64
19%
65+
17%
Ownership53% own · 47% rent
EnglishMandarinCantoneseTagalogTamil
Getting around
How walkable, bikeable, and transit-friendly this neighbourhood is.
66
/ 100
Walk Score
Somewhat Walkable
60
/ 100
Transit Score
Good Transit
64
/ 100
Bike Score
Bikeable
Scores are estimates based on neighbourhood data and are for informational purposes only.
MLS® data courtesy of the Toronto Regional Real Estate Board (TRREB).
The information provided herein must only be used by consumers that have a bona fide interest in the purchase, sale, or lease of real estate and may not be used for any commercial purpose or any other purpose. Listing information is deemed reliable but is not guaranteed accurate by the Toronto Regional Real Estate Board, the listing brokerage, or this website. The trademarks REALTOR®, REALTORS® and the REALTOR® logo are controlled by The Canadian Real Estate Association (CREA) and identify real estate professionals who are members of CREA. MLS®, Multiple Listing Service®, and the associated logos are owned by CREA. Not intended to solicit properties currently listed for sale or buyers under contract.
You may also like
More homes in Toronto
Hand-picked listings with a similar price range and style.
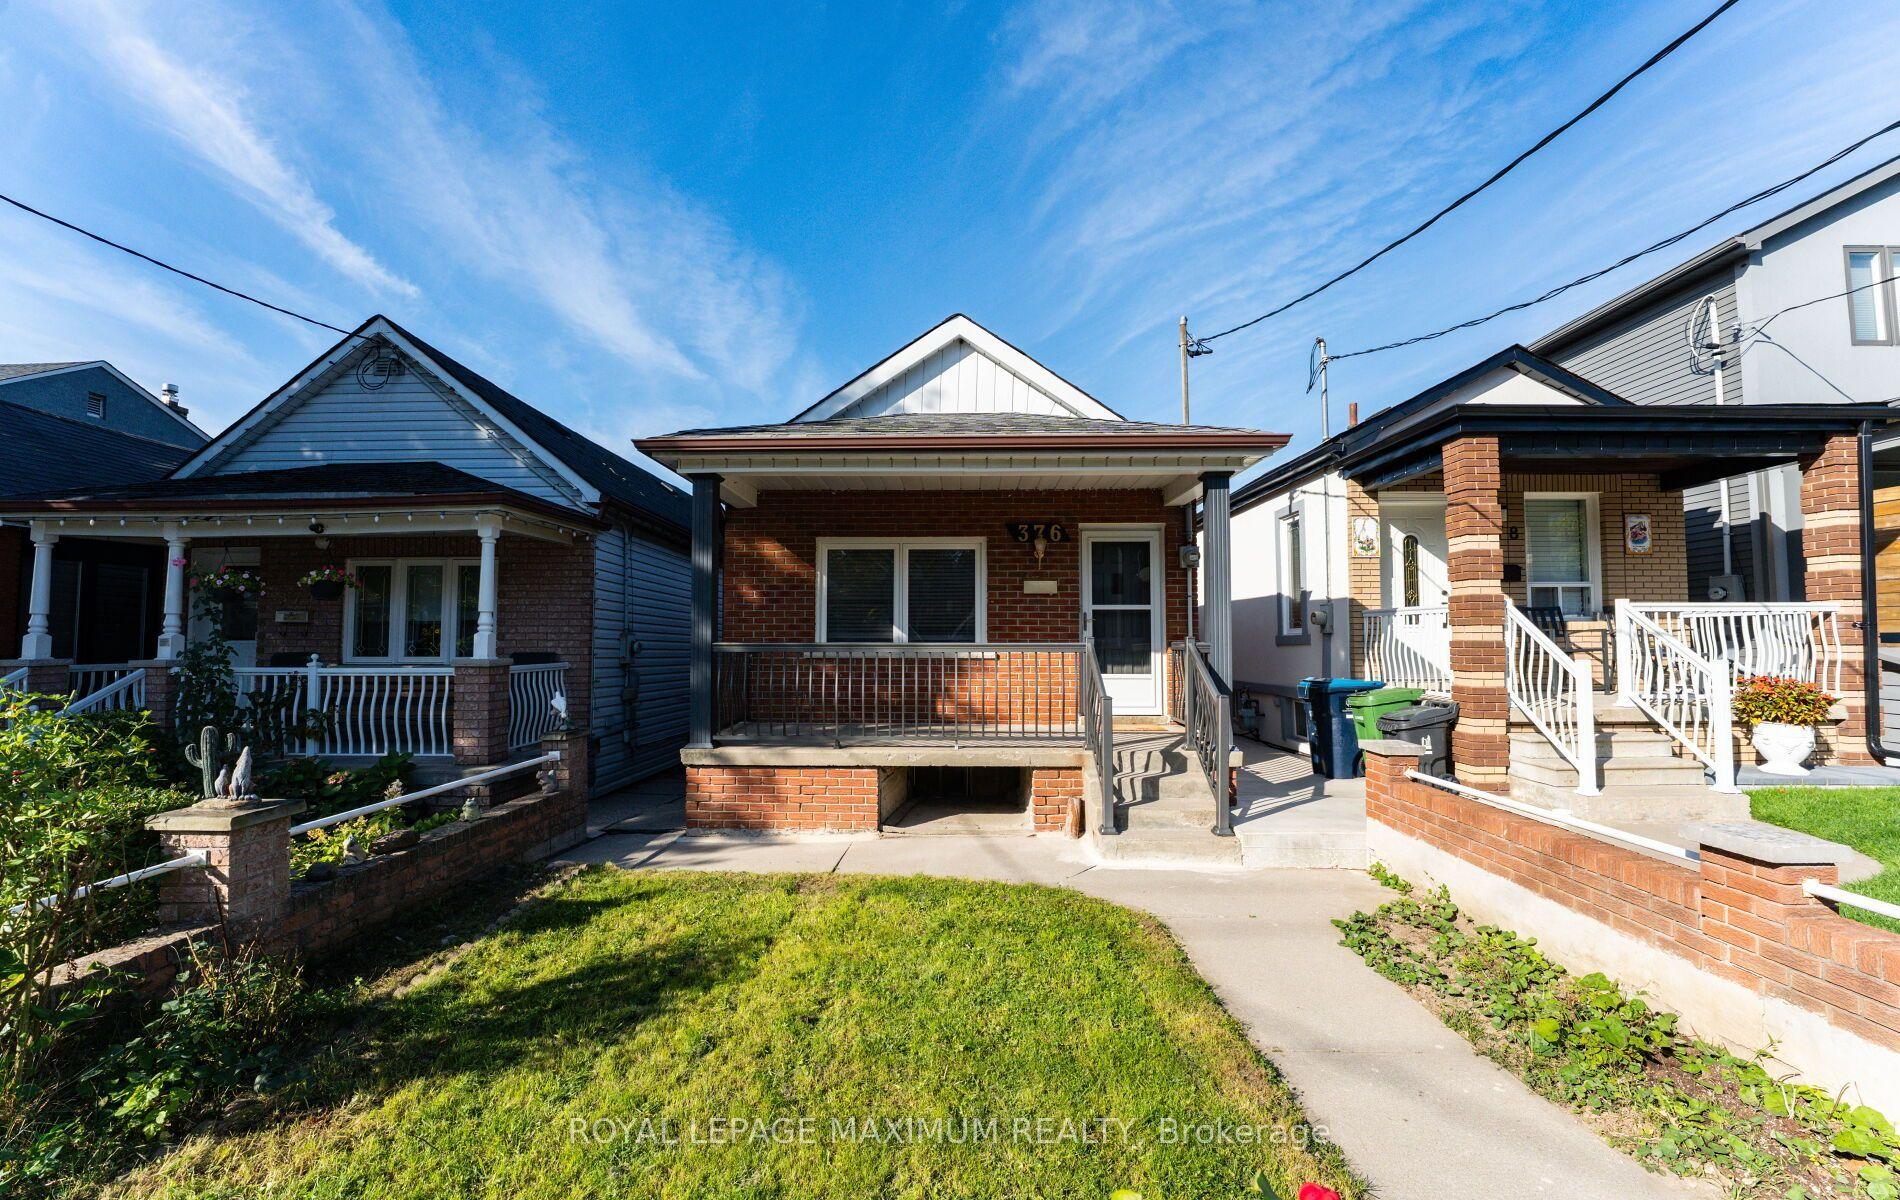
For Sale11 h ago
$799,900
Detached
est. $3,507/mo
376 McRoberts Avenue, Caledonia-Fairbank
Toronto, ON
3+1 bd
2 ba
900
1
MLS# W13822534Royal Lepage Maximum Realty
WhatsApp Aman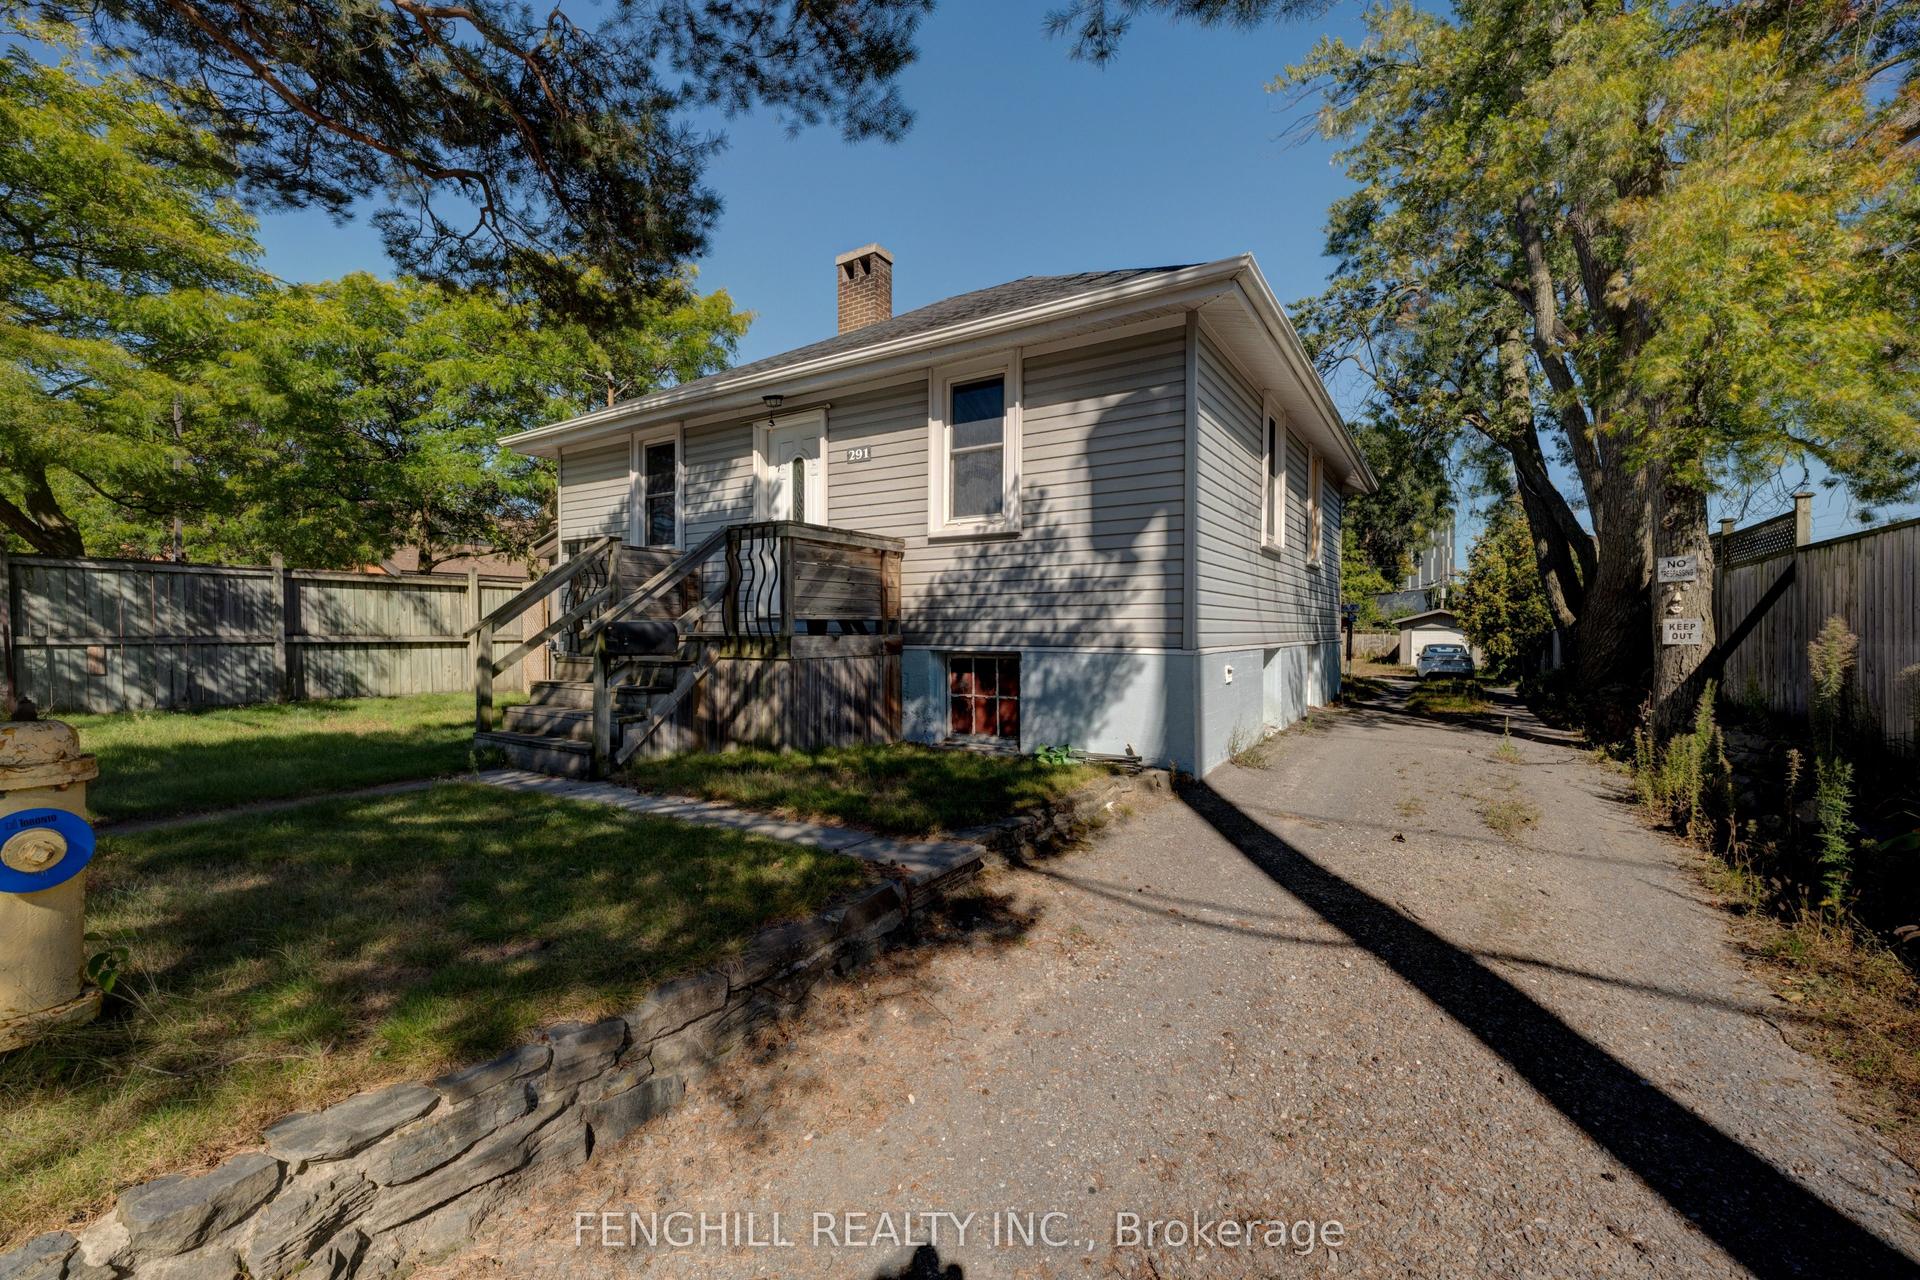
For Sale11 h ago
$949,000
Detached
est. $4,160/mo
291 Morningside Avenue, West Hill
Toronto, ON
2+1 bd
1 ba
900
5
MLS# E13826464Fenghill Realty Inc.
WhatsApp Aman