For Lease
Just Listed
1515 Lakeshore Road 610 #610
Lakeview, Mississauga, ON
$3,499
3Bd
2Ba
1,300+sqft
2Parking
$3/sqft
CondoMLS# W13806520Listed 2026-09-190 DOM
Cooling
Central Air
Just listed! New listings in Mississauga often receive offers within the first week.
About this home
Lakefront living meets true move-in convenience in this spacious 3-bedroom, 2-bath condo at the Toronto/Mississauga border. Enjoy beautiful Lake Ontario views, abundant morning light and a large private balcony overlooking the surrounding greenery. The functional layout offers generous room sizes, a primary bedroom with walk-in closet and ensuite bath, plus a full-size laundry room with valuable extra storage. Best of all, the suite is offered Unfurnished for this price. A true plug-and-play opportunity, ideal for a family, professional relocating for work, newcomer to Canada, downsizer, or anyone who wants the comfort and space of a larger home without the hassle of furnishing one. Two indoor parking spaces are included. Condo fees cover heat, hydro and water, along with high-speed internet and Bell Fibe TV. Set on approximately 3 acres of beautifully maintained park-like grounds, residents enjoy BBQ areas, ample visitor parking, a party room with kitchen, library/meeting room, tennis court, basketball court, ping pong and an active social community. marie Curtis Park is directly across the street, offering beach access, waterfront walking and cycling trails, a boardwalk, splash pad, volleyball courts and a boat launch. Long Branch TO, TTC, streetcar and Mississauga Transit are all within easy walking distance, with Union Station approximately 22 minutes away by GO. Humber College Lakeshore Campus, Port Credit, golf courses, marinas, shopping, dining, major highways and Pearson Airport are all within easy reach. A rare opportunity to enjoy generous living space, beautiful surroundings, exceptional convenience and a turnkey lifestyle in one of the area's most connected waterfront communities. Perfect for families or professionals who want room to live comfortably without settling for a smaller condo. Offers anytime!
Waterfront
Rooms
Main Floor
| Living Room | 6.10 × 4.47 m | Plank W/O To Balcony |
| Kitchen | 4.57 × 2.44 m | Backsplash Tile Floor |
| Primary Bedroom | 4.72 × 3.28 m | Walk-In Closet(s) Plank |
| Bedroom 2 | 3.35 × 2.97 m | Plank |
| Bedroom 3 | 3.35 × 2.97 m | Plank |
| Laundry | 2.64 × 1.57 m | Walk-In Closet(s) |
Features
- Carpet Free
- None
- Central Air
- Apartment
Financials
Estimated Rental Income
Entire property$3,200 – $4,200/mo
Rental yield1097.5% – 1440.4%
*Estimates based on comparable rentals in the area. Actual income may vary.
Market Data — Mississauga
Days on market0 days
Buyer's MarketSeller's Market
Based on active listings in Mississauga. Data updates daily.
Demographics — Mississauga
Population
717,961
Avg Household Income
$105,000
Age Distribution
0-19
21%
20-34
20%
35-49
21%
50-64
20%
65+
18%
Ownership71% own · 29% rent
EnglishUrduArabicPunjabiPolish
Other rentals like this
Similar rentals in Mississauga
Same property type, similar price, similar size — currently for rent.
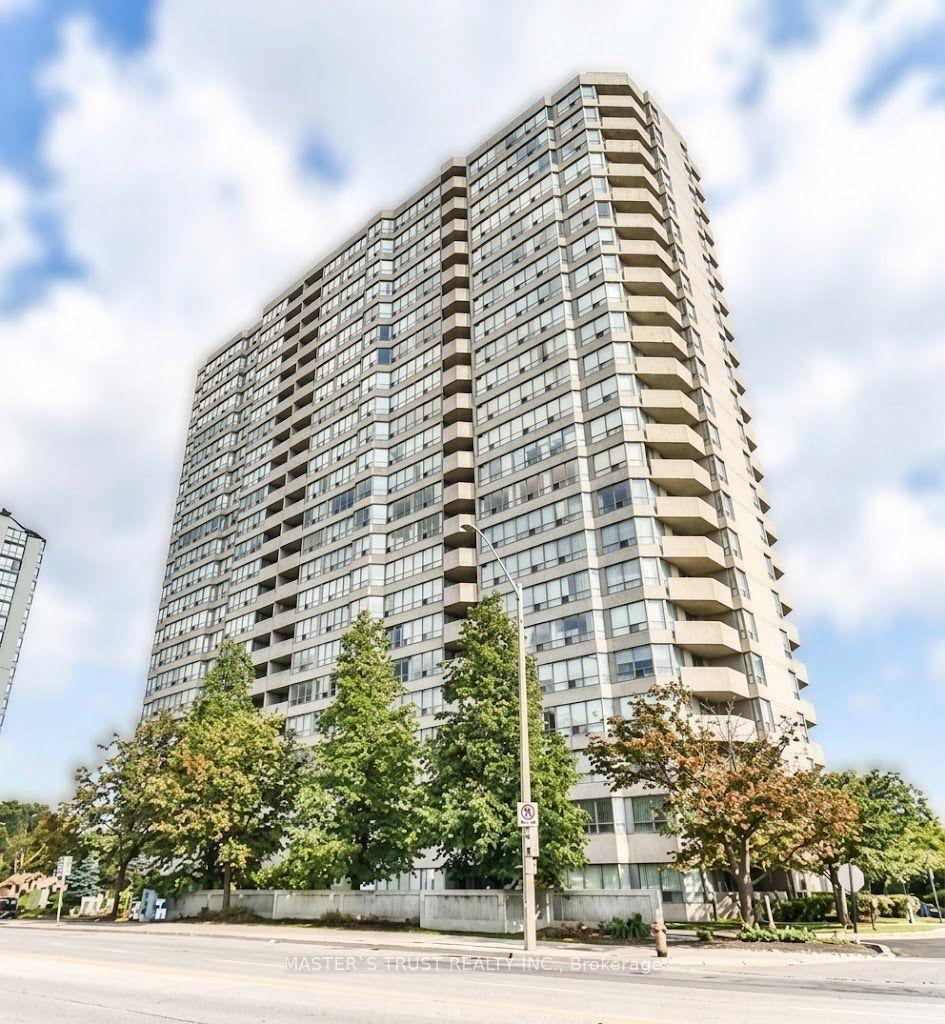
For Lease2 days ago
$3,280
Condo
400 Webb Drive 1203 #1203, City Centre
Mississauga, ON
2+1 bd
2 ba
1,500
1
MLS# W13797298Master`S Trust Realty Inc.
WhatsApp Aman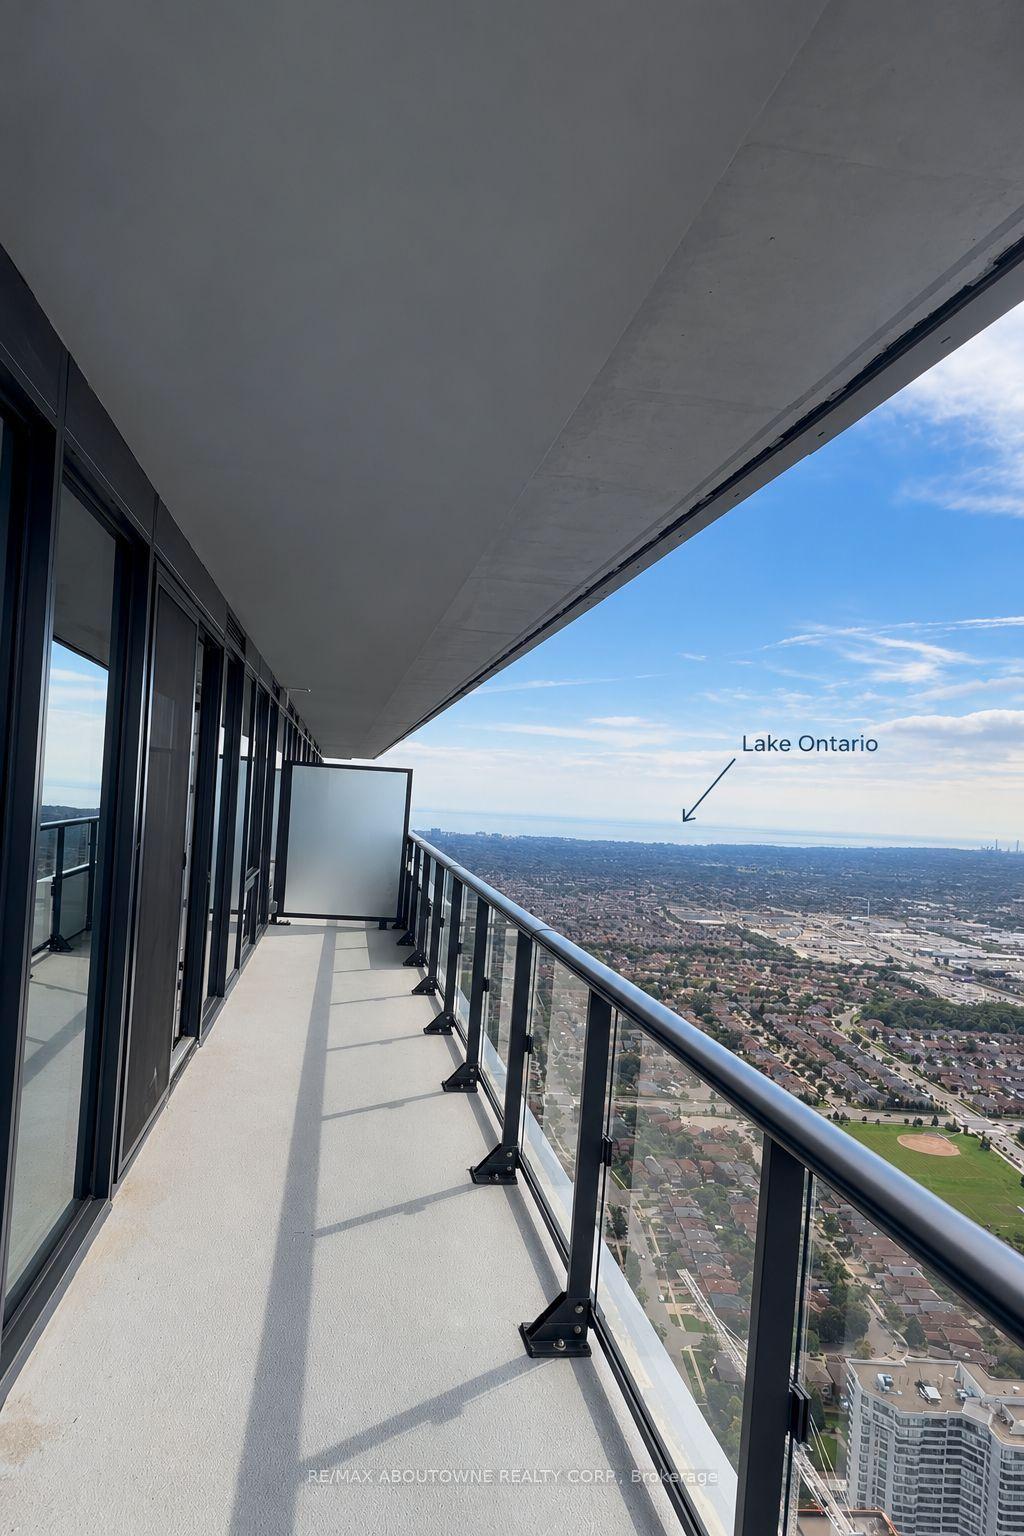
For Lease10 h ago
$3,200
Condo
448 Burnhamthorpe Road W 7402 #7402, City Centre
Mississauga, ON
3 bd
2 ba
950
1
MLS# W13806522Re/Max Aboutowne Realty Corp.
WhatsApp Aman
Getting around
How walkable, bikeable, and transit-friendly this neighbourhood is.
80
/ 100
Walk Score
Very Walkable
80
/ 100
Transit Score
Excellent Transit
65
/ 100
Bike Score
Bikeable
Scores are estimates based on neighbourhood data and are for informational purposes only.
MLS® data courtesy of the Toronto Regional Real Estate Board (TRREB).
The information provided herein must only be used by consumers that have a bona fide interest in the purchase, sale, or lease of real estate and may not be used for any commercial purpose or any other purpose. Listing information is deemed reliable but is not guaranteed accurate by the Toronto Regional Real Estate Board, the listing brokerage, or this website. The trademarks REALTOR®, REALTORS® and the REALTOR® logo are controlled by The Canadian Real Estate Association (CREA) and identify real estate professionals who are members of CREA. MLS®, Multiple Listing Service®, and the associated logos are owned by CREA. Not intended to solicit properties currently listed for sale or buyers under contract.