For Sale
Just Listed
4878 Powers Common 210 #210
Alton, Burlington, ON
$398,221
1+1Bd
1Ba
550+sqft
1Parking
$724/sqft
CondoMLS# W13806606Listed 2026-09-191 DOM
Cooling
Central Air
Just listed! New listings in Burlington often receive offers within the first week.
About this home
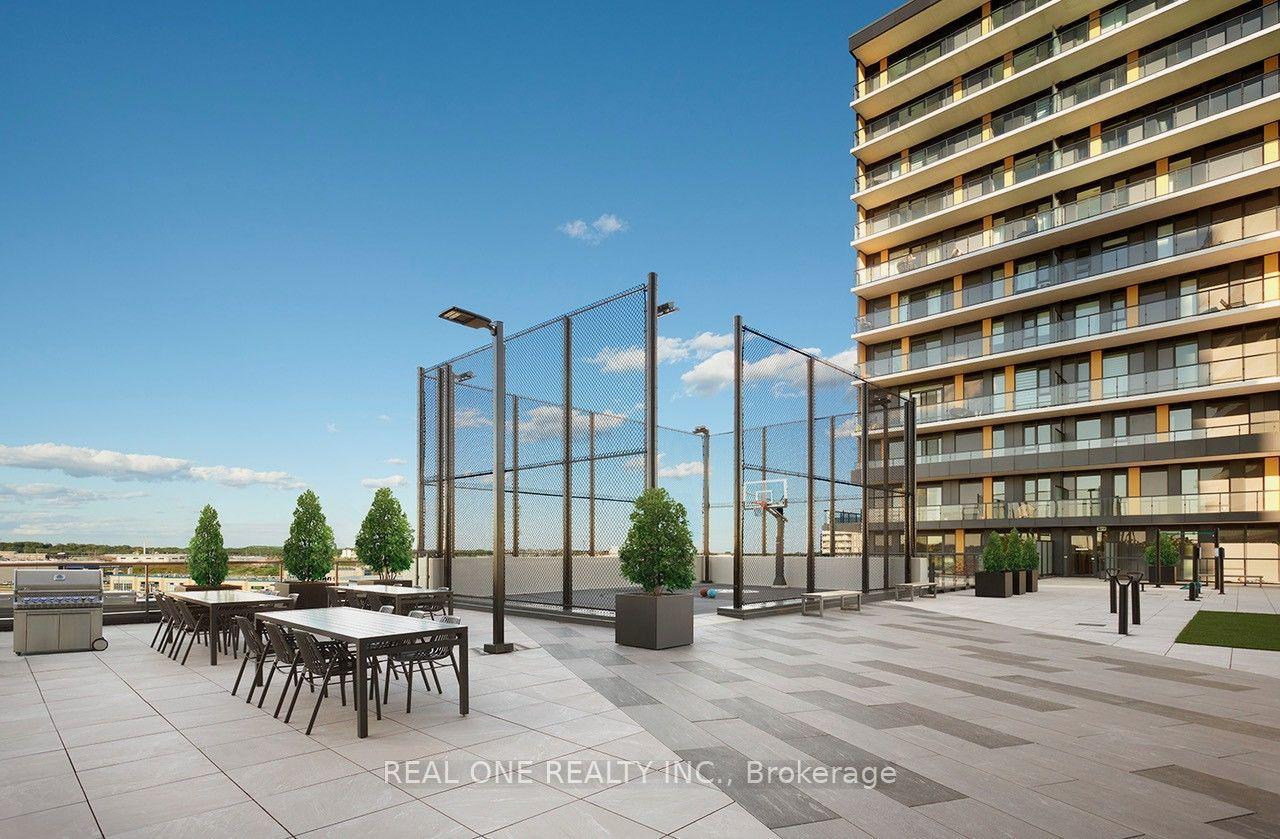
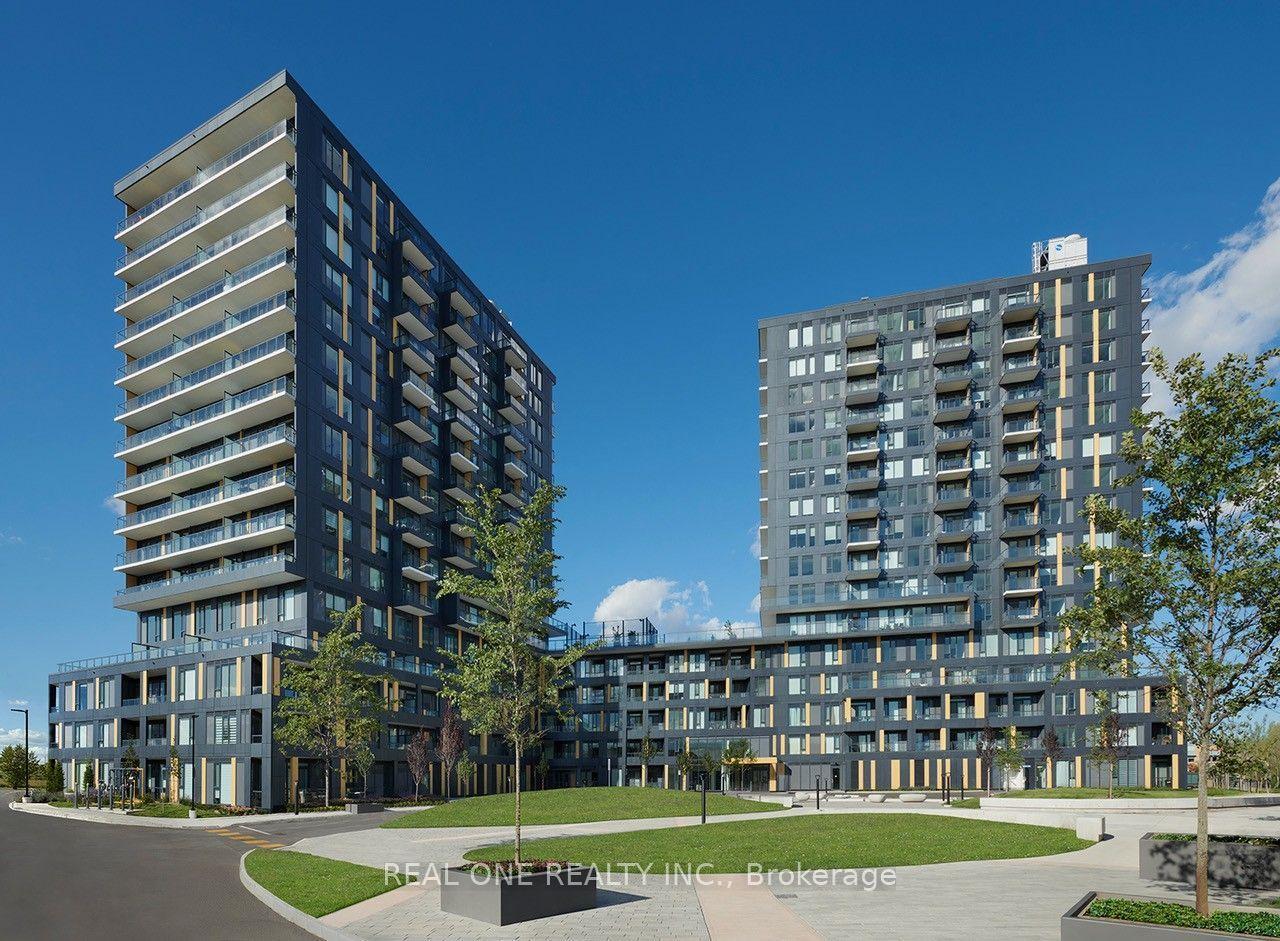
*Prices are reflective of the government's new and expanded HST relief program for eligible primary residences!* Brand new, never lived in suit offers an abundance of natural light through its spacious open-concept layout. Designed with modern living in mind, the unit features elegant flooring throughout, a sleek kitchen, contemporary cabinetry, and quality finishes, along with the convenience of ensuite laundry. One dedicated parking space and locker is included. Brand-new appliances complete this exceptional offering. Residents enjoy access to an outstanding collection of resort-inspired amenities, including a state-of-the-art fitness center, spectacular rooftop terrace with BBQ stations, basketball court, entertainment lounge with TV and full kitchen, co-working spaces, teen club, pet grooming station, beautifully appointed social areas, and 24-hour security for added peace of mind. Ideally located just moments from shopping, restaurants, parks, trails, GO Transit, great schools, Hospital, and major highways. This exceptional suite offers the perfect blend of luxury, convenience, and lifestyle. Don't miss your opportunity to be the very first to call this stunning residence home! Purchase directly from the builder, no development charges and FULL TARION WARRANTY.
Rooms
Main Floor
| Kitchen | 3.32 × 6.98 m | |
| Living Room | 3.32 × 6.98 m | |
| Bedroom | 2.87 × 3.32 m | |
| Den | 2.50 × 3.05 m |
Features
- Other
- None
- Central Air
- Apartment
Financials
Annual Taxes
$0
Estimated Rental Income
Entire property$2,100 – $2,800/mo
Rental yield6.3% – 8.4%
*Estimates based on comparable rentals in the area. Actual income may vary.
Market Data — Burlington
Days on market1 days
Buyer's MarketSeller's Market
Based on active listings in Burlington. Data updates daily.
Demographics — Burlington
Population
186,948
Avg Household Income
$125,000
Age Distribution
0-19
20%
20-34
16%
35-49
19%
50-64
22%
65+
23%
Ownership74% own · 26% rent
EnglishFrenchArabicPolishTagalog
Getting around
How walkable, bikeable, and transit-friendly this neighbourhood is.
79
/ 100
Walk Score
Very Walkable
50
/ 100
Transit Score
Good Transit
46
/ 100
Bike Score
Somewhat Bikeable
Scores are estimates based on neighbourhood data and are for informational purposes only.
MLS® data courtesy of the Toronto Regional Real Estate Board (TRREB).
The information provided herein must only be used by consumers that have a bona fide interest in the purchase, sale, or lease of real estate and may not be used for any commercial purpose or any other purpose. Listing information is deemed reliable but is not guaranteed accurate by the Toronto Regional Real Estate Board, the listing brokerage, or this website. The trademarks REALTOR®, REALTORS® and the REALTOR® logo are controlled by The Canadian Real Estate Association (CREA) and identify real estate professionals who are members of CREA. MLS®, Multiple Listing Service®, and the associated logos are owned by CREA. Not intended to solicit properties currently listed for sale or buyers under contract.
You may also like
More homes in Burlington
Hand-picked listings with a similar price range and style.
For SaleJust listed
$349,900
Condo
est. $1,534/mo
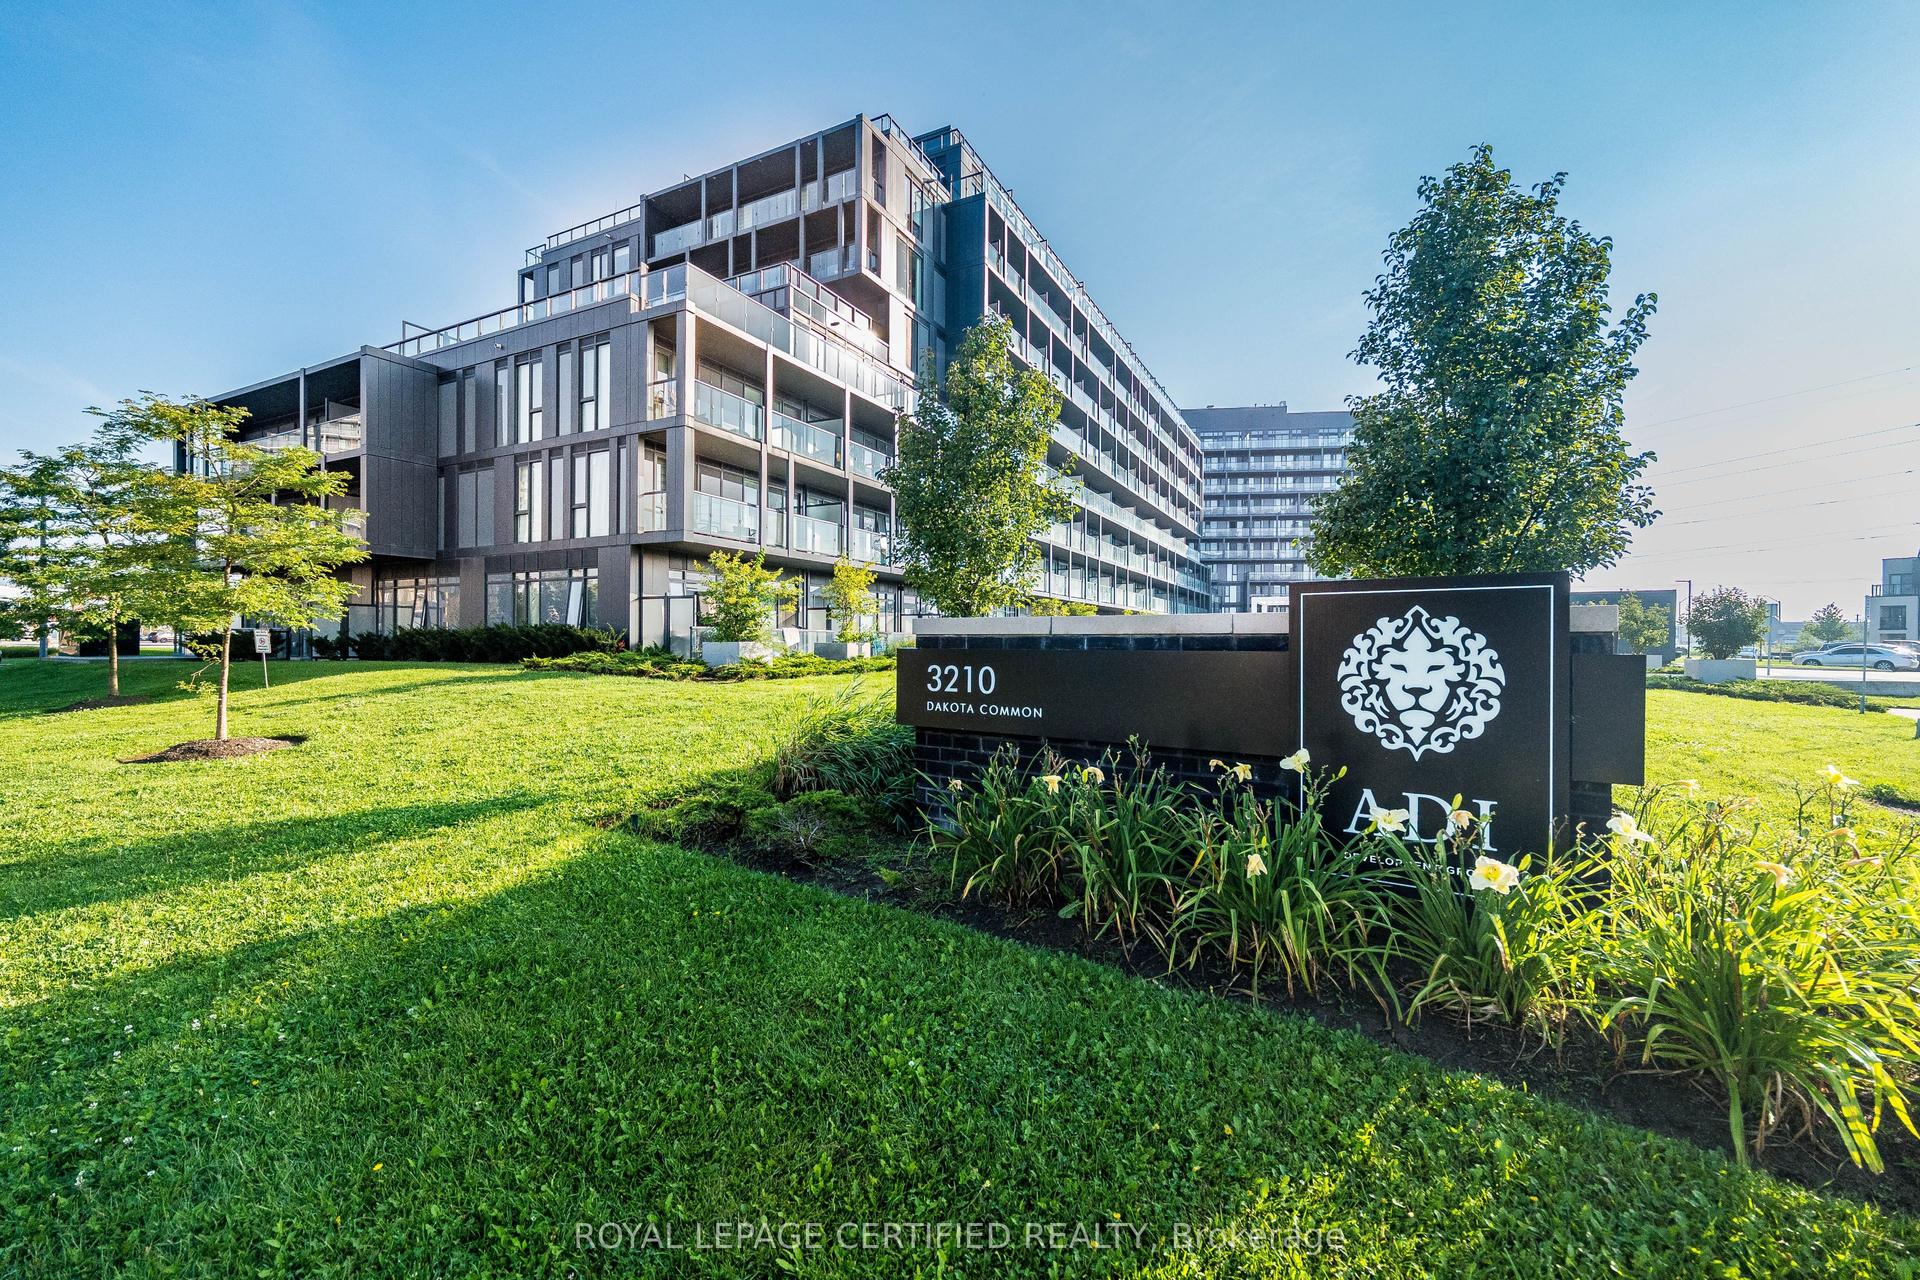
3210 Dakota Common A410 #A410, Alton
Burlington, ON
2 bd
1 ba
750
1
MLS# W13806880Royal Lepage Certified Realty
WhatsApp Aman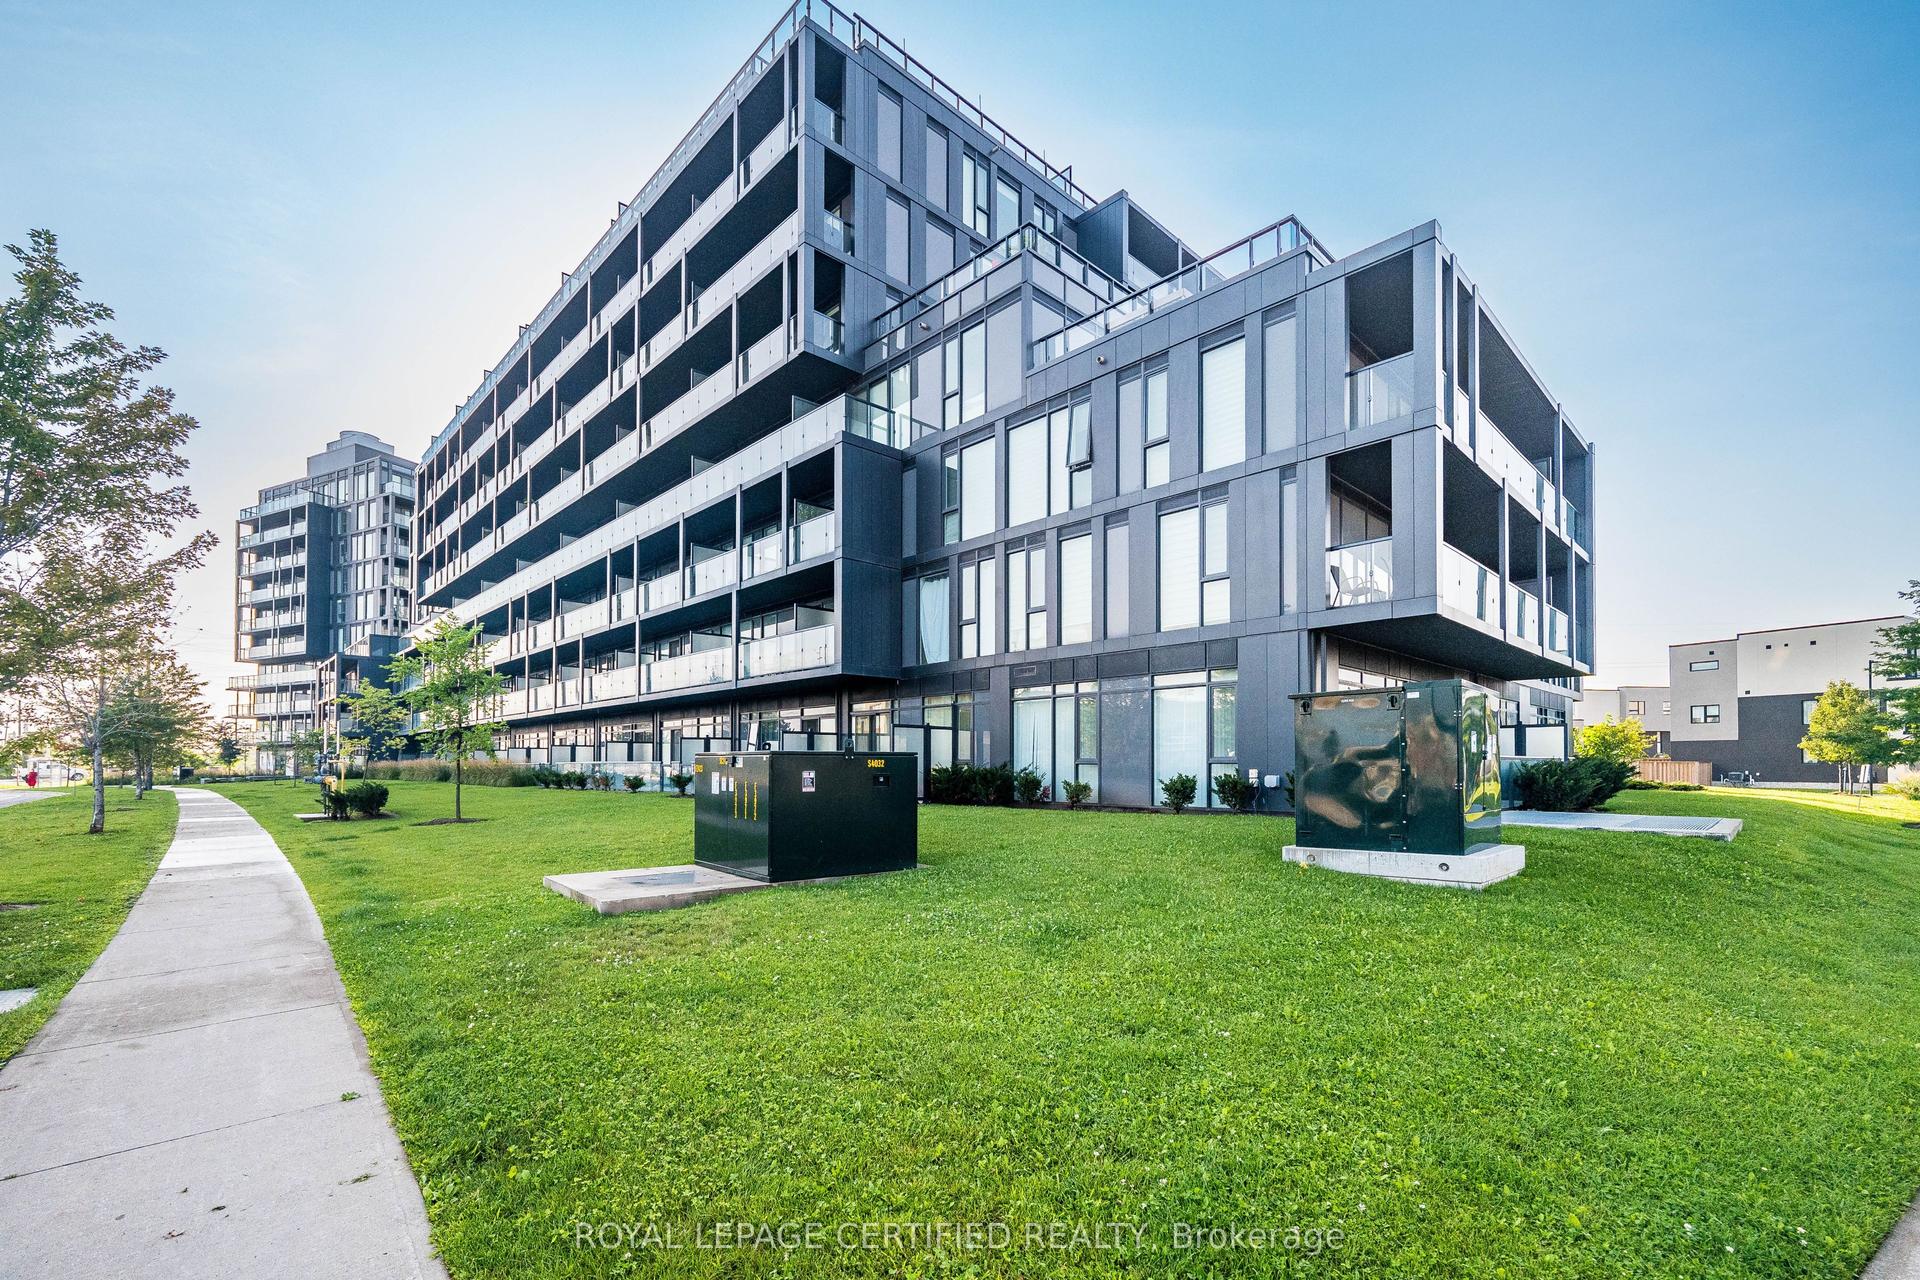
For Sale17 days ago
$434,900
Condo
est. $1,907/mo
3210 Dakota Common A410 #A410, Alton
Burlington, ON
2 bd
1 ba
750
1
MLS# W13739592Royal Lepage Certified Realty
WhatsApp Aman