For Lease
Just Listed
3174 Sixth Line
1008 - GO Glenorchy, Oakville, ON
$3,850
4Bd
4Ba
2,250+sqft
4Parking
$2/sqft
TownhouseMLS# W13806804Listed 2026-09-200 DOM
Cooling
Central Air
Just listed! New listings in Oakville often receive offers within the first week.
About this home
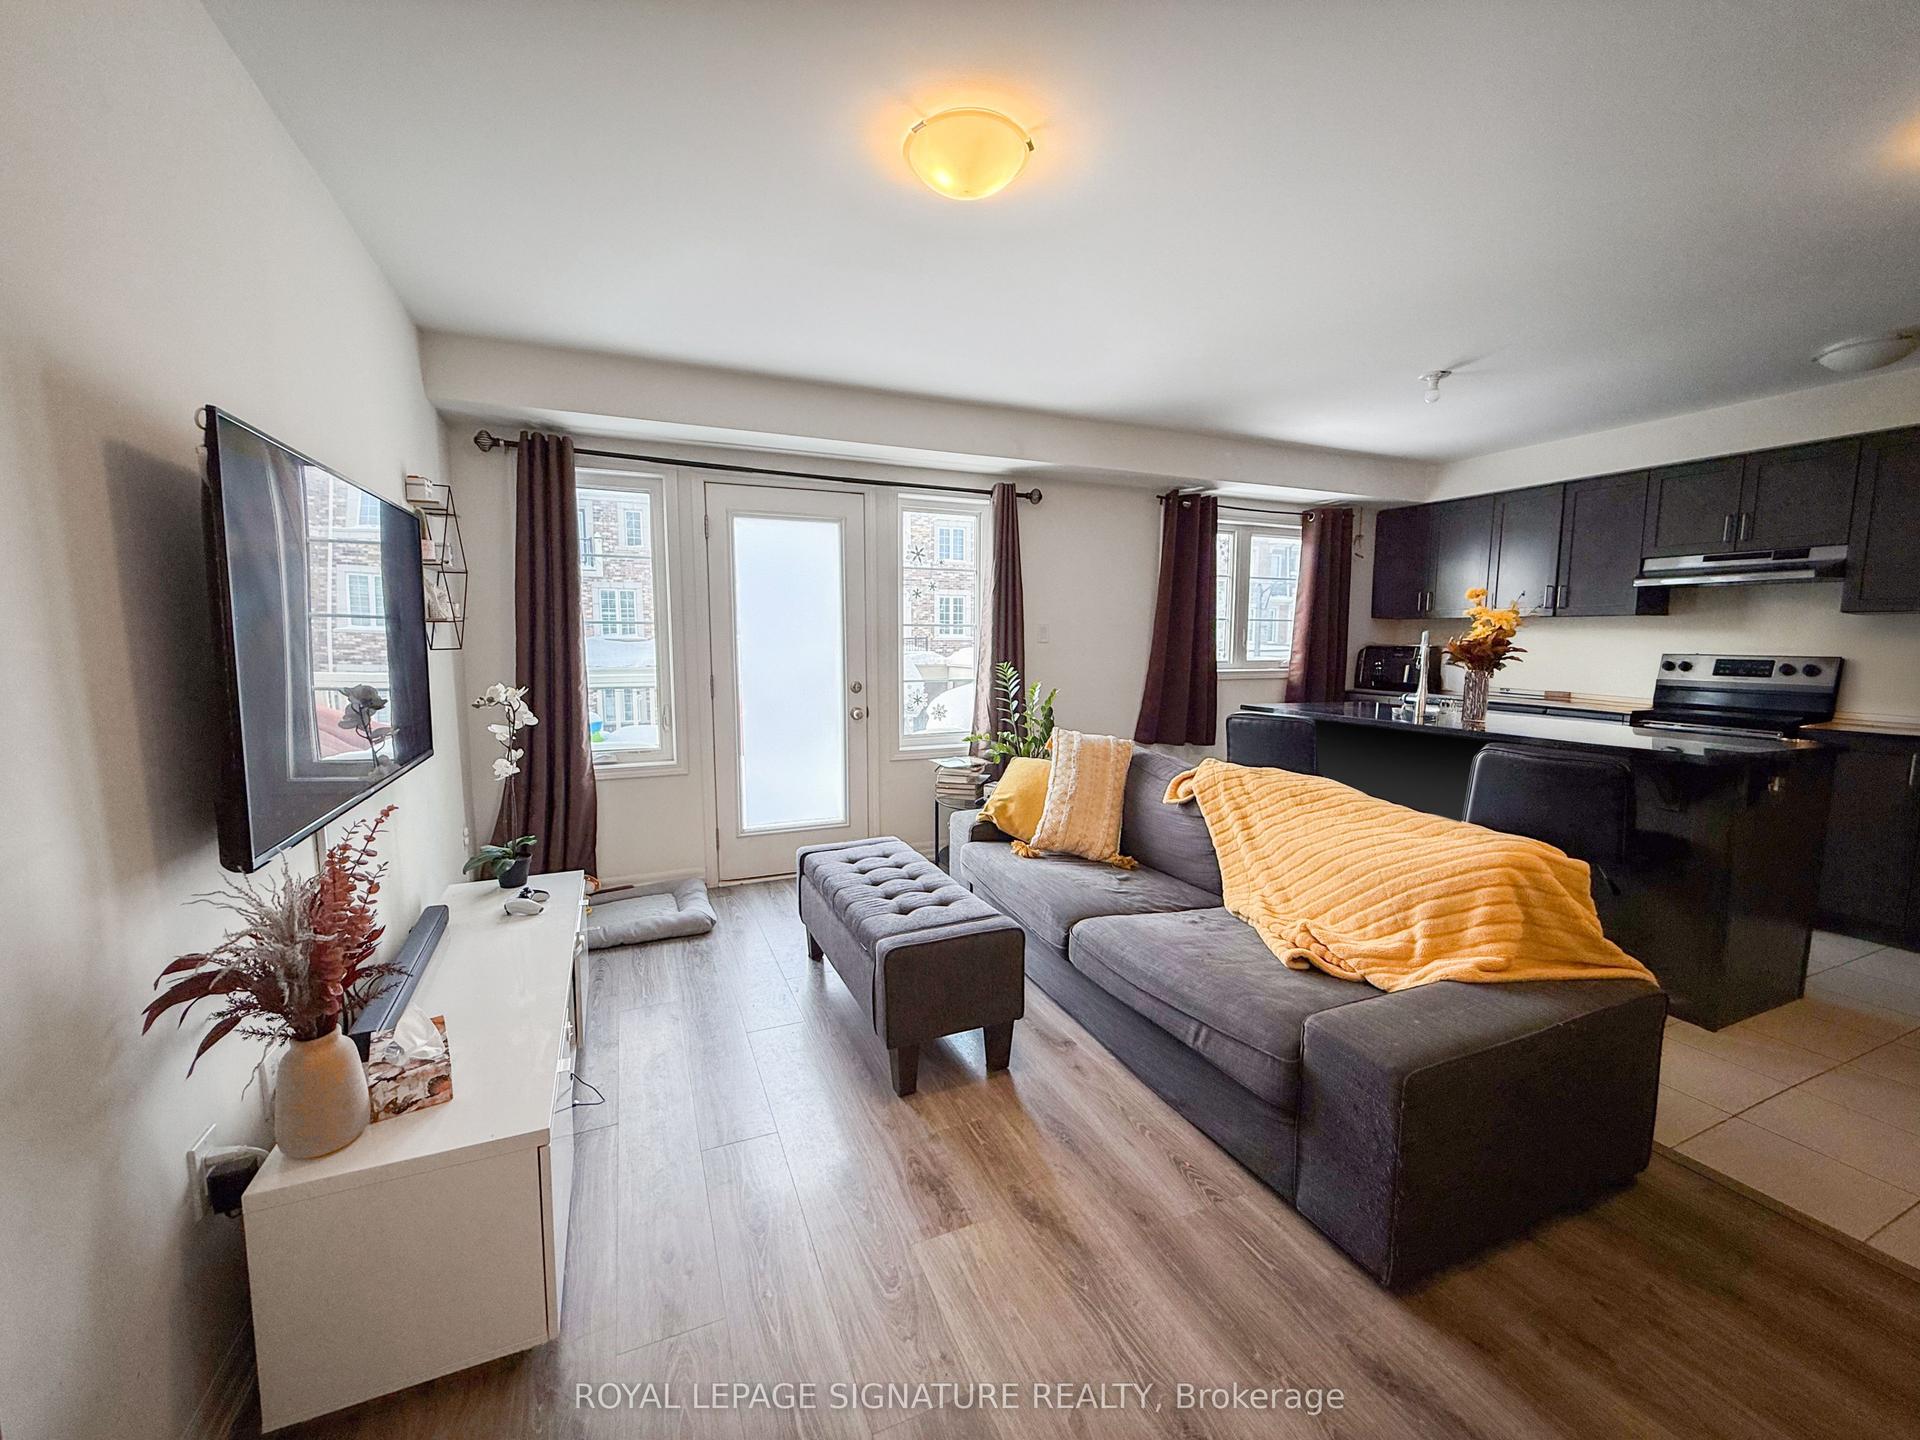
Stunning Newly Built End Unit Freehold Townhome offering an exceptional 2,204 sq. ft. of above grade living space, fulfilled with natural light, and modern finishes! This bright and spacious 3storey executive home features 9ft ceilings on both the ground and second floors, along with numerous premium upgrades throughout.The ground level features a private 4th bedroom with its own ensuite bathroom ideal as an in-law suite, guest suite, private space for extended family, or a home office.The second floor offers a bright, open concept living and dining area with large windows that fill the home with natural light. Large glass doors lead to a generous balcony, creating the perfect outdoor space for morning coffee, relaxing, or entertaining. Convenient second floor laundry provides easy access while keeping laundry tasks separate from the main living and entertaining areas.The third level features three decent sized bedrooms and two bathrooms. The spacious primary bedroom includes a walk-in closet and a luxurious ensuite with a glass shower and double vanity. The second bedroom enjoys its own private balcony, while the third bedroom features large windows and plenty of natural light. Additional features include an unfinished basement offering excellent storage space, a rare 2car garage, plus parking for 2 additional vehicles on the driveway makes a total of 4 parking spaces.Ideally situated in a family friendly neighbourhood close to parks, pond, excellent schools, community centres, shopping, public transit, and everyday amenities, with easy access to major highways. A beautiful combination of space, comfort, functionality, and modern style-perfect for families looking for a quality home to lease.
GarageIn-law Suite
Features
- Auto Garage Door Remote
- In-Law Suite
- None
- Central Air
- 3-Storey
Financials
Estimated Rental Income
Entire property$4,000 – $6,500/mo
Rental yield1246.8% – 2026.0%
*Estimates based on comparable rentals in the area. Actual income may vary.
Market Data — Oakville
Days on market0 days
Buyer's MarketSeller's Market
Based on active listings in Oakville. Data updates daily.
Demographics — Oakville
Population
213,759
Avg Household Income
$152,000
Age Distribution
0-19
22%
20-34
16%
35-49
21%
50-64
22%
65+
19%
Ownership78% own · 22% rent
EnglishMandarinUrduArabicFrench
Other rentals like this
Similar rentals in Oakville
Same property type, similar price, similar size — currently for rent.
For LeaseJust listed
$3,700
Townhouse
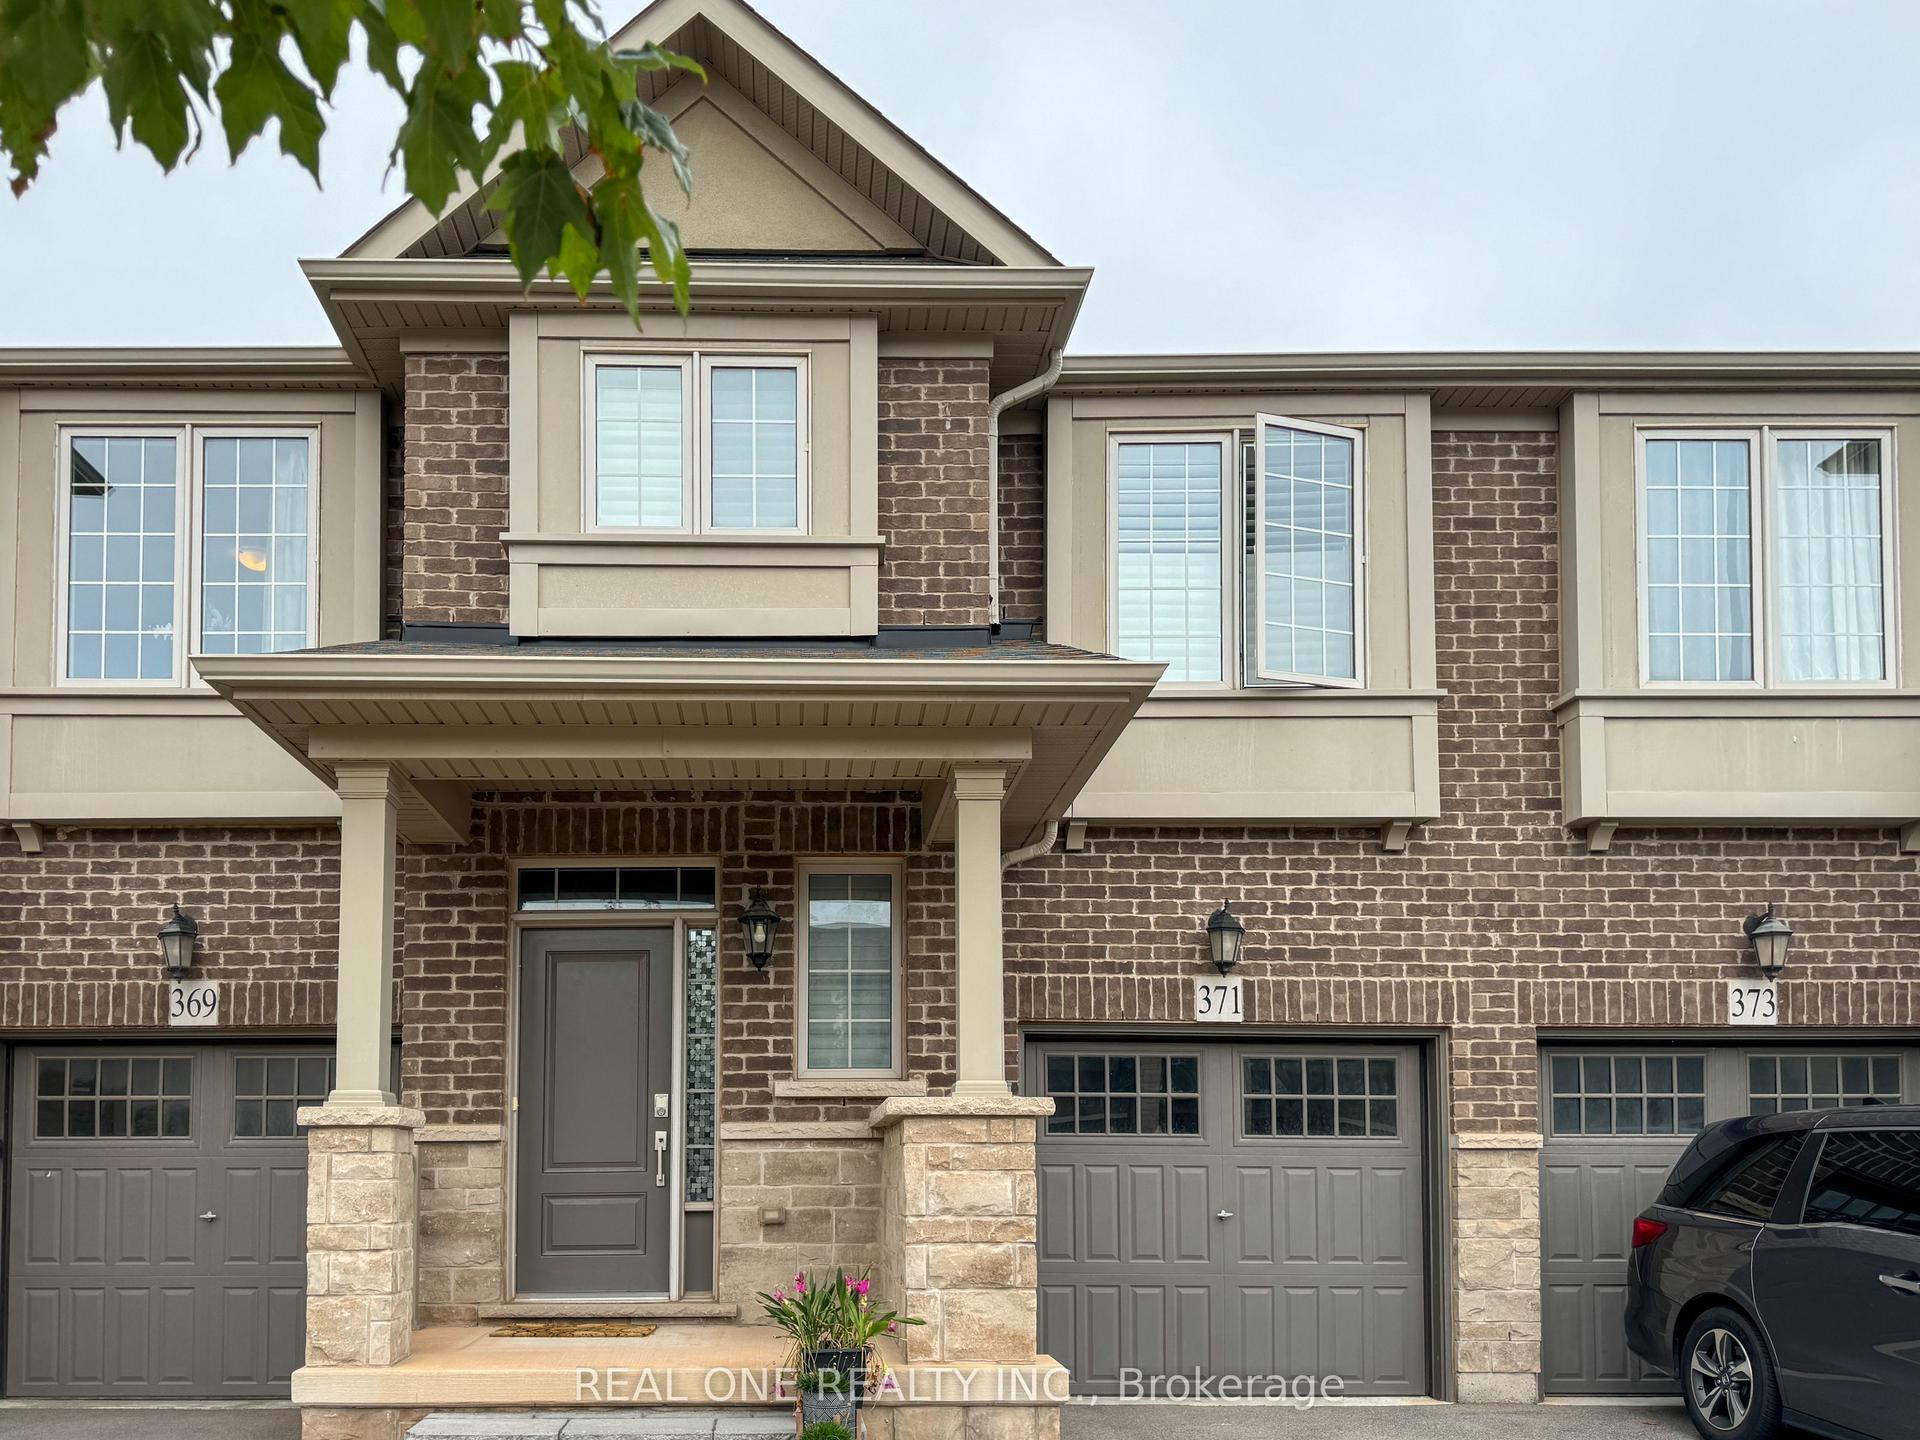
371 Wheat Boom Drive, 1010 - JM Joshua Meadows
Oakville, ON
3 bd
3 ba
1,750
2
MLS# W13806866Real One Realty Inc.
WhatsApp Aman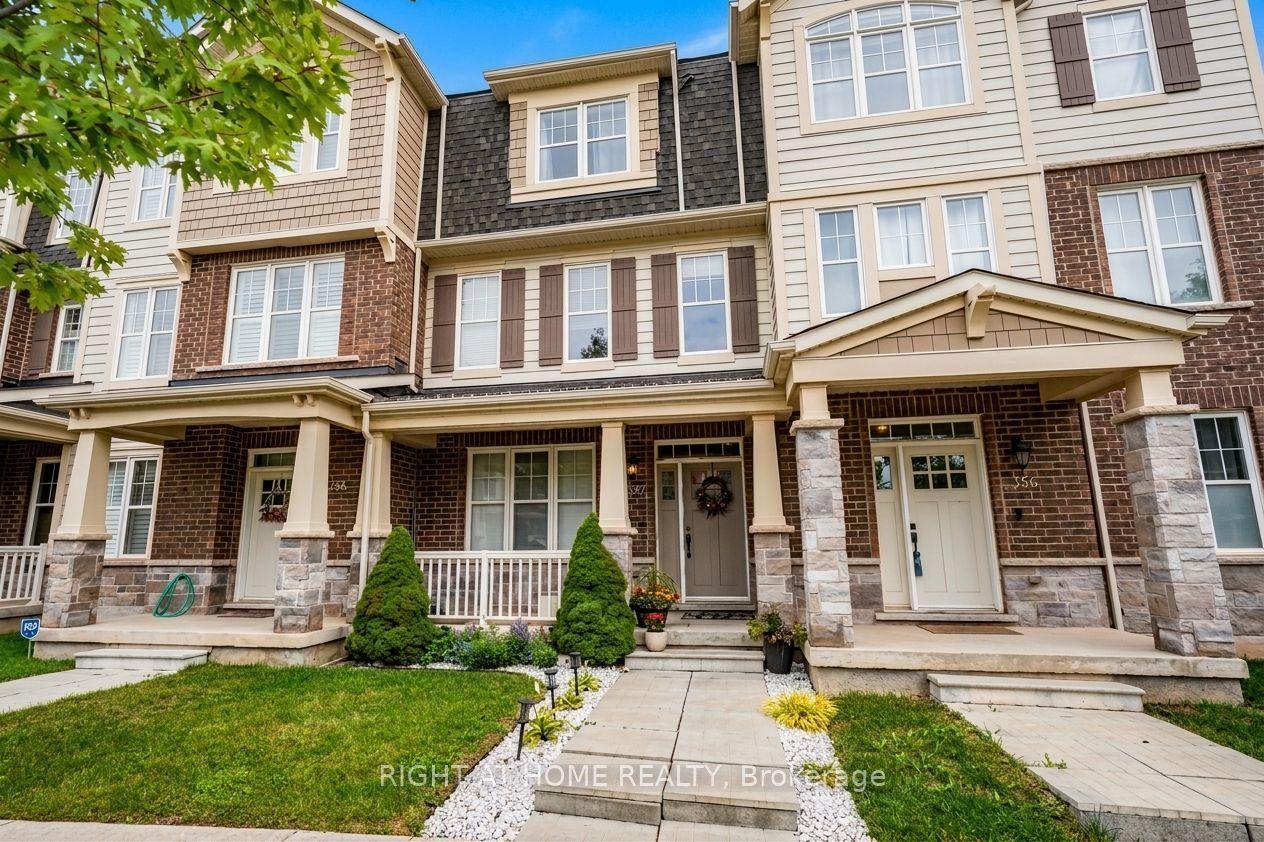
For Lease2 days ago
$3,500
Townhouse
3353 Vardon Way, 1008 - GO Glenorchy
Oakville, ON
3 bd
3 ba
1,750
2
MLS# W13804246Right At Home Realty
WhatsApp Aman
Getting around
How walkable, bikeable, and transit-friendly this neighbourhood is.
58
/ 100
Walk Score
Somewhat Walkable
47
/ 100
Transit Score
Some Transit
48
/ 100
Bike Score
Somewhat Bikeable
Scores are estimates based on neighbourhood data and are for informational purposes only.
MLS® data courtesy of the Toronto Regional Real Estate Board (TRREB).
The information provided herein must only be used by consumers that have a bona fide interest in the purchase, sale, or lease of real estate and may not be used for any commercial purpose or any other purpose. Listing information is deemed reliable but is not guaranteed accurate by the Toronto Regional Real Estate Board, the listing brokerage, or this website. The trademarks REALTOR®, REALTORS® and the REALTOR® logo are controlled by The Canadian Real Estate Association (CREA) and identify real estate professionals who are members of CREA. MLS®, Multiple Listing Service®, and the associated logos are owned by CREA. Not intended to solicit properties currently listed for sale or buyers under contract.