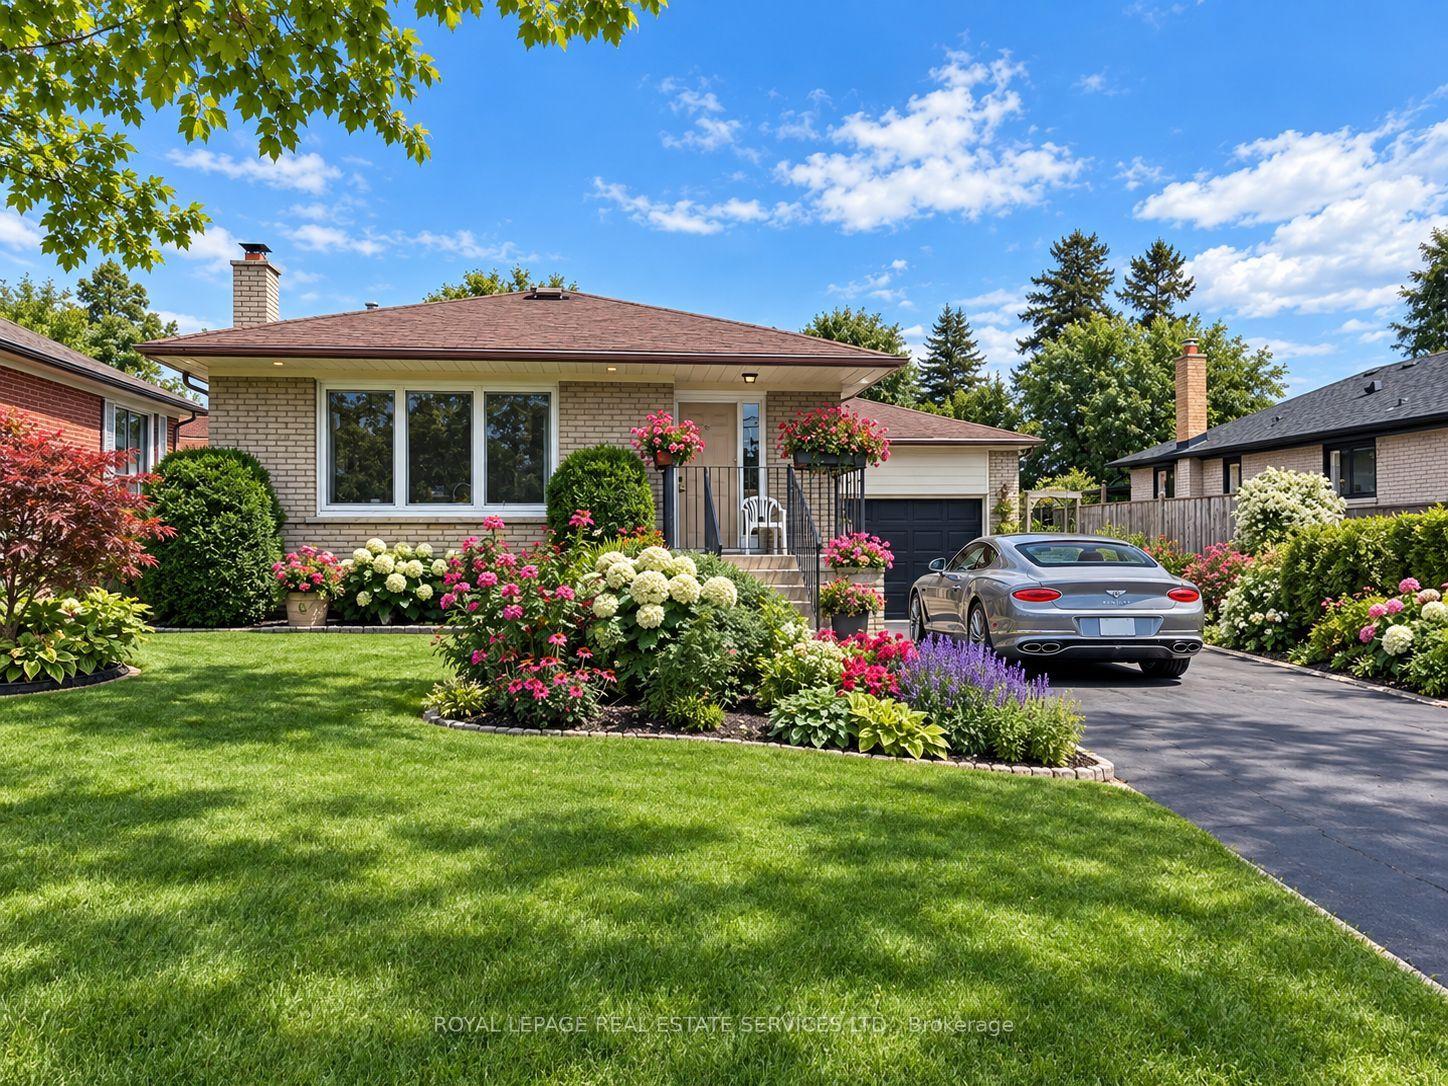
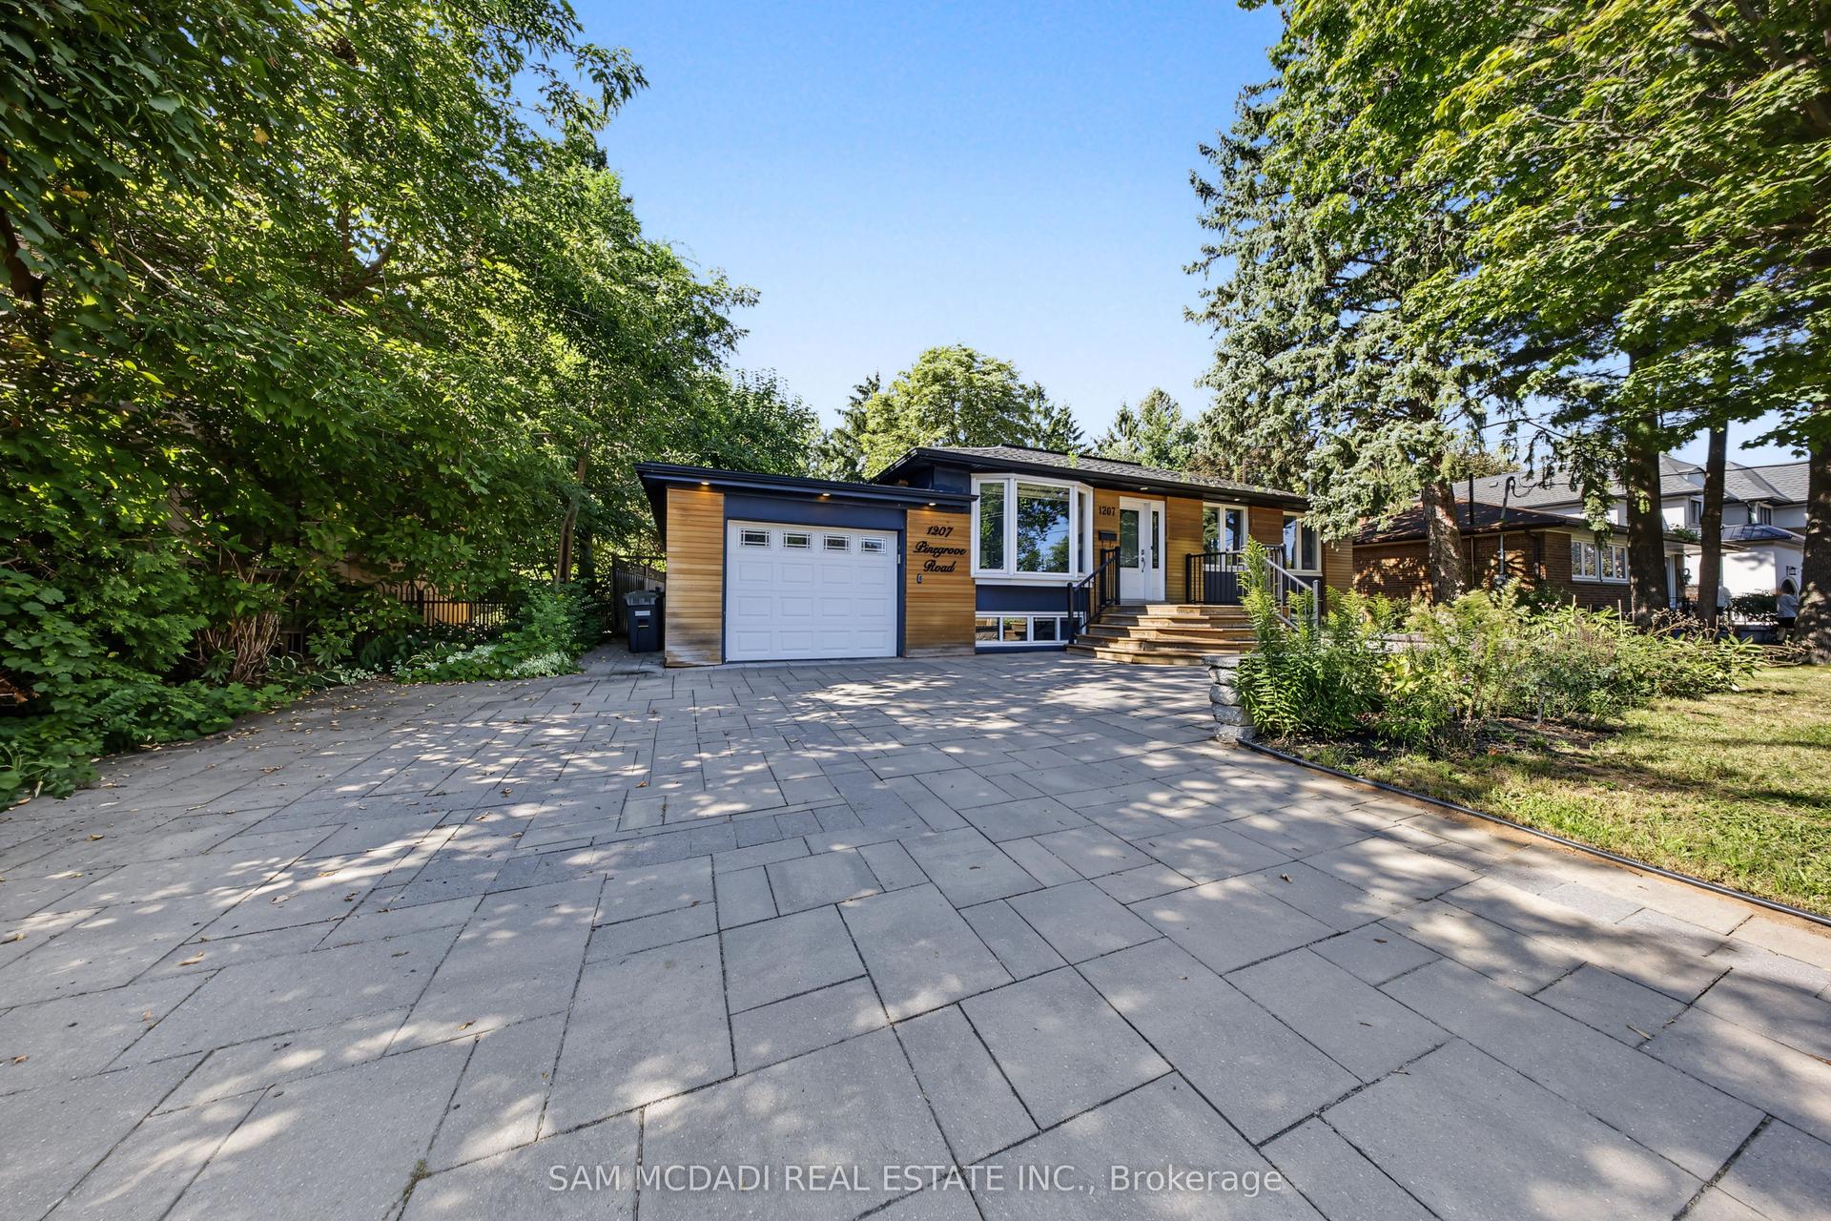
For Sale
Just Listed
2490 Yarmouth Crescent
1020 - WO West, Oakville, ON
$999,000
3+1Bd
2Ba
1,300+sqft
6Parking
60 x 100.63 ftlot
$768/sqft
DetachedMLS# W13806874Listed 2026-09-200 DOM
Cooling
Central Air
Basement
Finished
Just listed! New listings in Oakville often receive offers within the first week.
About this home
OPPORTUNITY KNOCKS IN WEST OAKVILLE! An exceptional chance for first-time buyers, renovators, investors and contractors to get into one of Oakville's established neighbourhoods at an attractive price point. This solid brick bungalow is ready for its next chapter and offers tremendous potential to renovate, reimagine or create a home tailored to your own style.Set on a generous 60' x 100'+ lot, the home features 3+1 bedrooms, 2 bathrooms, an attached double garage, parking for up to 6 vehicles and approximately 1,312 sq. ft. above grade, plus a finished lower level with a separate walk-up. Several important components have already been updated, including the roof (2025), furnace (2018) and central air conditioning (2018). The interior requires updating and is being offered accordingly, providing an excellent opportunity to renovate, add value and build equity. FANTASTIC WEST OAKVILLE LOCATION! Families will appreciate nearby schools including Gladys Speers Public School, St. Dominic Catholic Elementary School and T.A. Blakelock High School. Enjoy convenient access to the Queen Elizabeth Park Community & Cultural Centre, along with nearby parks, playgrounds and trails.Just minutes from Lake Ontario, Bronte Village and Bronte Harbour, enjoy waterfront parks and trails, the marina, restaurants, cafés and shops along Lakeshore Road. Commuters will appreciate convenient access to Bronte GO, the QEW and major routes throughout Oakville and the GTA.A detached Oakville bungalow on a generous lot with a double garage, major mechanical updates and outstanding renovation potential - bring your ideas, build equity and make it your own. Offers welcome anytime!
GarageWaterfront
Rooms
Main Floor
| Living Room | 3.68 × 5.91 m | |
| Dining Room | 3.12 × 3.22 m | |
| Kitchen | 3.12 × 4.97 m | |
| Primary Bedroom | 3.14 × 4.49 m | |
| Bedroom | 3.17 × 3.98 m | |
| Bedroom | 2.84 × 3.65 m | |
| Bathroom | 0.00 × 0.00 m |
Basement
| Bedroom | 3.27 × 3.68 m | |
| Laundry | 3.32 × 3.75 m | |
| Recreation | 3.27 × 6.19 m | |
| Bathroom | 0.00 × 0.00 m |
Features
- Auto Garage Door Remote
- Walk-Up
- Finished
- Central Air
- Bungalow
Financials
Annual Taxes
$5,199.36
Estimated Rental Income
Entire property$3,200 – $4,800/mo
Basement apartment$1,800 – $2,500/mo
Rental yield3.8% – 5.8%
*Estimates based on comparable rentals in the area. Actual income may vary.
Market Data — Oakville
Days on market0 days
Buyer's MarketSeller's Market
Based on active listings in Oakville. Data updates daily.
Demographics — Oakville
Population
213,759
Avg Household Income
$152,000
Age Distribution
0-19
22%
20-34
16%
35-49
21%
50-64
22%
65+
19%
Ownership78% own · 22% rent
EnglishMandarinUrduArabicFrench
Getting around
How walkable, bikeable, and transit-friendly this neighbourhood is.
61
/ 100
Walk Score
Somewhat Walkable
44
/ 100
Transit Score
Some Transit
51
/ 100
Bike Score
Bikeable
Scores are estimates based on neighbourhood data and are for informational purposes only.
MLS® data courtesy of the Toronto Regional Real Estate Board (TRREB).
The information provided herein must only be used by consumers that have a bona fide interest in the purchase, sale, or lease of real estate and may not be used for any commercial purpose or any other purpose. Listing information is deemed reliable but is not guaranteed accurate by the Toronto Regional Real Estate Board, the listing brokerage, or this website. The trademarks REALTOR®, REALTORS® and the REALTOR® logo are controlled by The Canadian Real Estate Association (CREA) and identify real estate professionals who are members of CREA. MLS®, Multiple Listing Service®, and the associated logos are owned by CREA. Not intended to solicit properties currently listed for sale or buyers under contract.
You may also like
More homes in Oakville
Hand-picked listings with a similar price range and style.
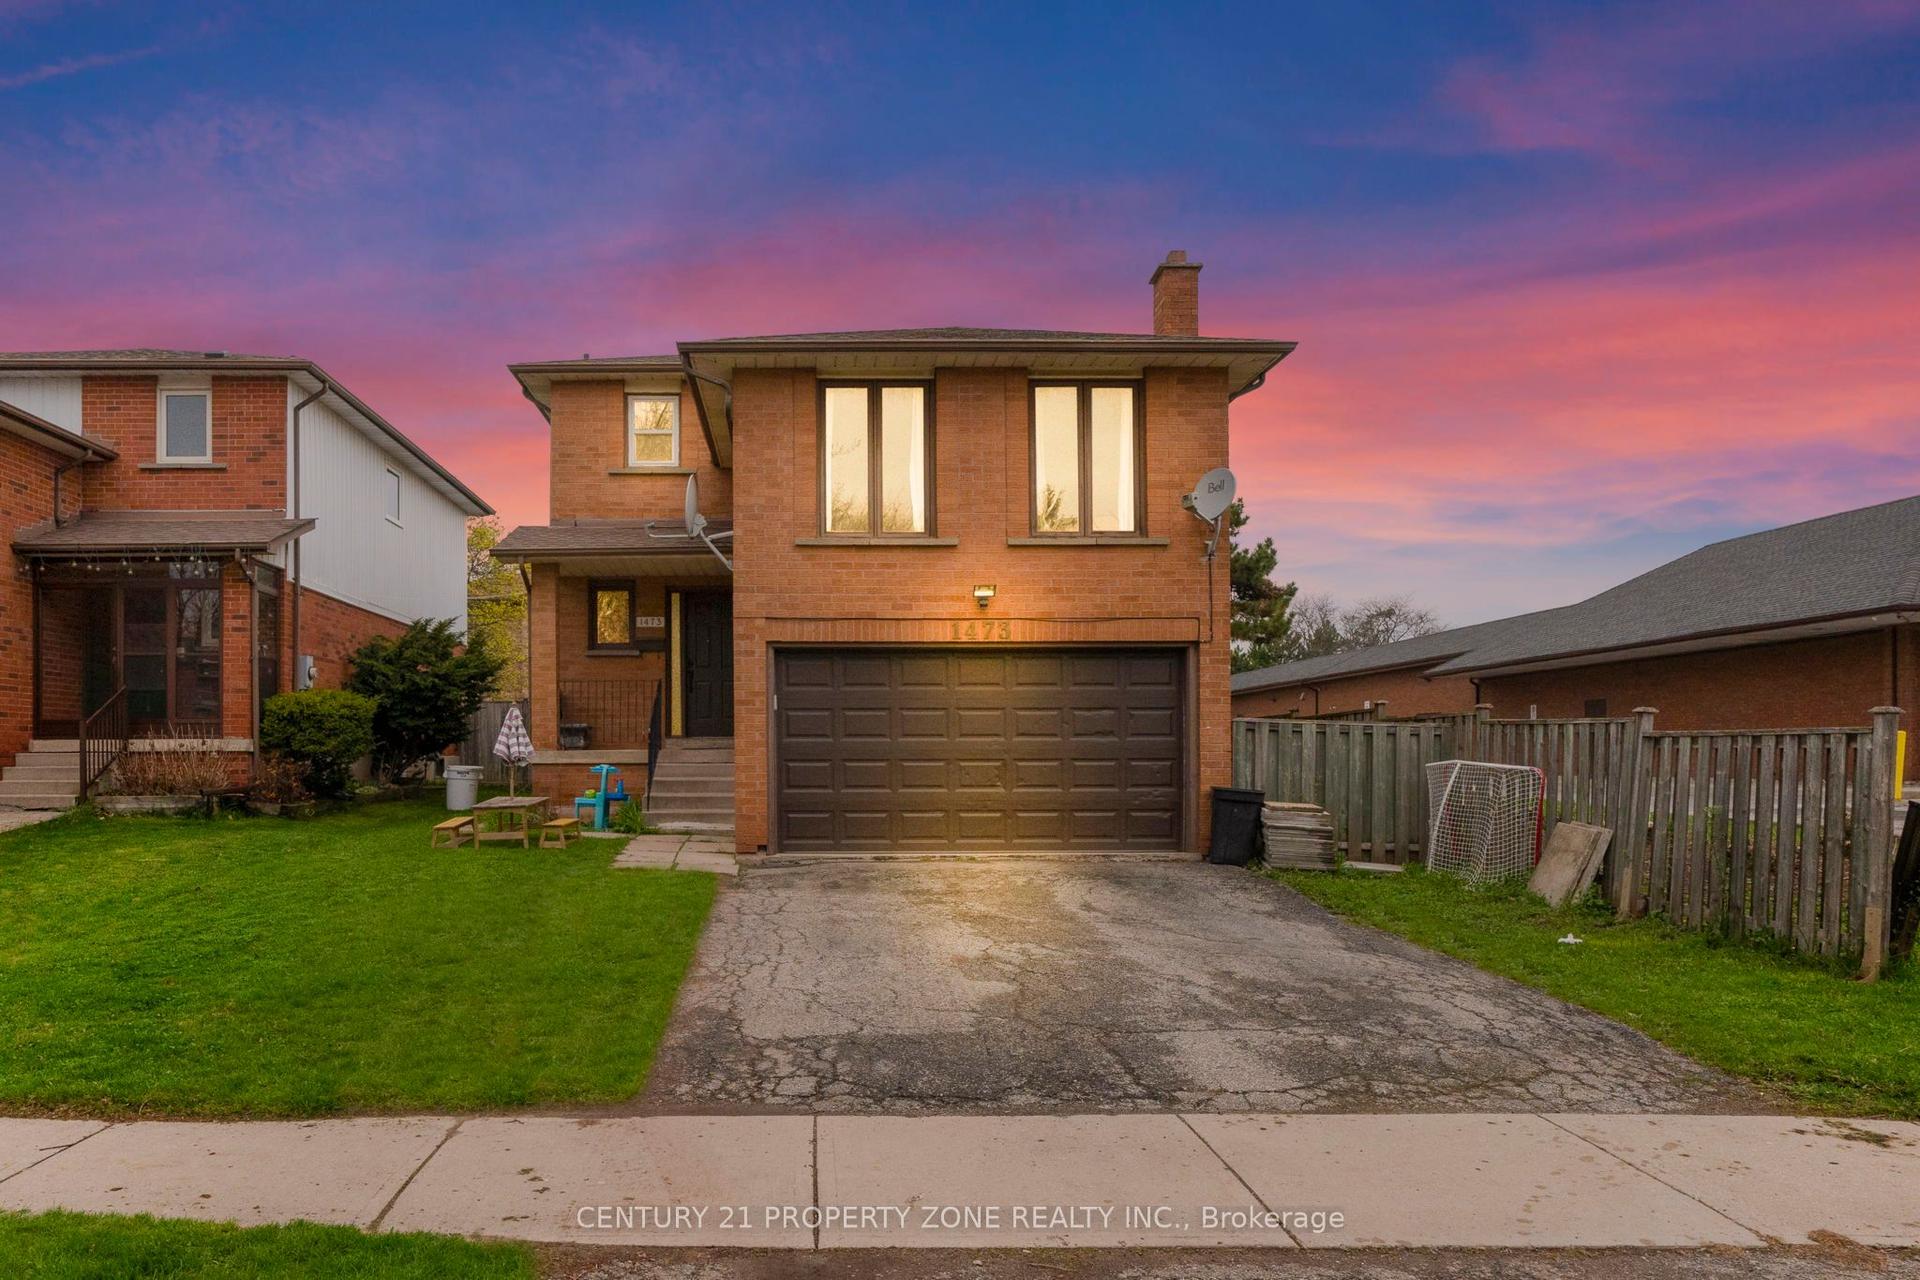
For Sale1 month ago
$1,099,999
Detached
est. $4,822/mo
1473 Elm Road, 1003 - CP College Park
Oakville, ON
3+2 bd
3 ba
1,750
6
MLS# W13684406Century 21 Property Zone Realty I…
WhatsApp Aman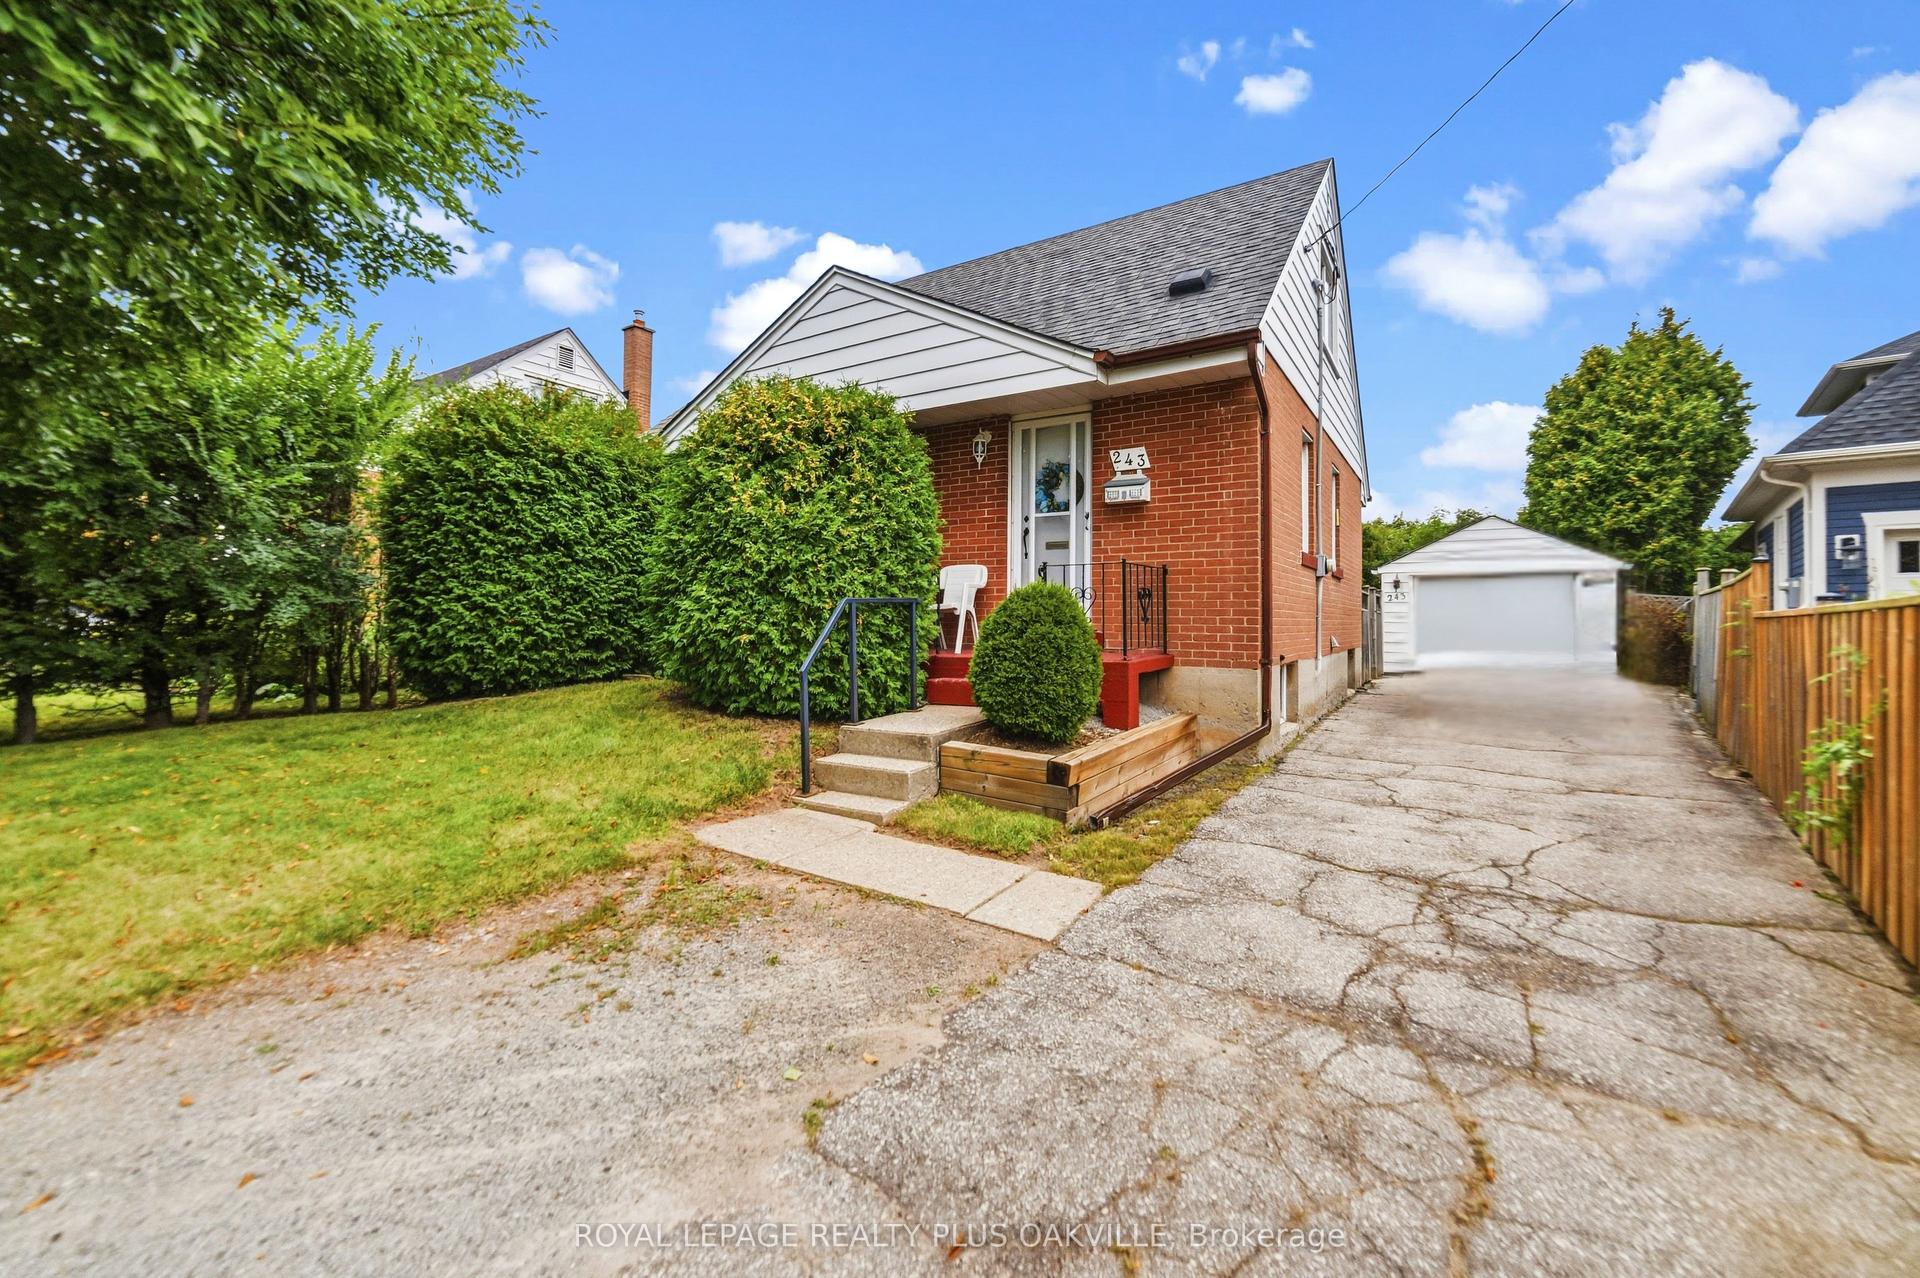
For Sale2 days ago
$1,098,000
Detached
est. $4,814/mo
243 Jennings Crescent, 1001 - BR Bronte
Oakville, ON
3 bd
1 ba
900
6
MLS# W13803122Royal Lepage Realty Plus Oakville
WhatsApp Aman