For Lease
Just Listed
2825 Jane Street 716 #716
Glenfield-Jane Heights, Toronto, ON
$2,600
2Bd
2Ba
850+sqft
1Parking
$3/sqft
CondoMLS# W13807026Listed 2026-09-203 DOM
Cooling
Central Air
Just listed! New listings in Toronto often receive offers within the first week.
About this home
Brand new luxury corner condo featuring soaring 9' ceilings, floor to ceiling windows, two bedrooms, two full washrooms, and two private balconies and many upgrades. The primary bedroom includes its own ensuite washroom and a private balcony, creating a true suite style retreat. The unit also comes with one parking space combined with a locker, providing practical and efficient storage. The builder will be installing blinds on all windows for added convenience. The bright and thoughtfully designed layout offers an open concept living, a European inspired kitchen with quartz countertops and matching upgrade backsplash, and laminate flooring throughout and some modern light fixtures. Enjoy unobstructed views and access to premium building amenities, including a 24 hour concierge, fully equipped fitness centre, party/meeting room, rooftop terrace with BBQ area, and a dedicated kids' play zone. Located in an unbeatable transit focused neighbourhood: steps to the Finch West LRT, and ground level shops and Yorkgate Plaza, Jane Finch Mall, FreshCo, Shoppers Drug Mart, McDonald's, Home Accents, Parks, and York University. Quick access to Hwy 400 and Hwy 401 ensures easy commuting across the GTA. A must see property-book your showing today.
Rooms
Other
| Living Room | 5.79 × 5.12 m | Combined w/Dining W/O To Balcony |
| Kitchen | 4.57 × 3.04 m | |
| Primary Bedroom | 3.35 × 2.74 m | W/O To Balcony |
| Living Room | 3.65 × 2.74 m | Combined w/Kitchen |
| Den | 2.43 × 1.52 m | W/O To Balcony |
| Dining Room | 5.79 × 5.12 m | Combined w/Living Quartz Counter Backsplash |
| Kitchen | 5.79 × 5.12 m | Backsplash Stainless Steel Appl |
| Primary Bedroom | 3.57 × 2.65 m | W/O To Balcony Closet Laminate |
| Bedroom 2 | 3.04 × 2.74 m |
Features
- Carpet Free
- None
- Central Air
- 1 Storey/Apt
Financials
Estimated Rental Income
Entire property$2,600 – $3,500/mo
Rental yield1200.0% – 1615.4%
*Estimates based on comparable rentals in the area. Actual income may vary.
Market Data — Toronto
Days on market3 days
Buyer's MarketSeller's Market
Based on active listings in Toronto. Data updates daily.
Demographics — Toronto
Population
2,794,356
Avg Household Income
$102,000
Age Distribution
0-19
19%
20-34
24%
35-49
21%
50-64
19%
65+
17%
Ownership53% own · 47% rent
EnglishMandarinCantoneseTagalogTamil
Other rentals like this
Similar rentals in Toronto
Same property type, similar price, similar size — currently for rent.
For Lease5 h ago
$2,950
Condo
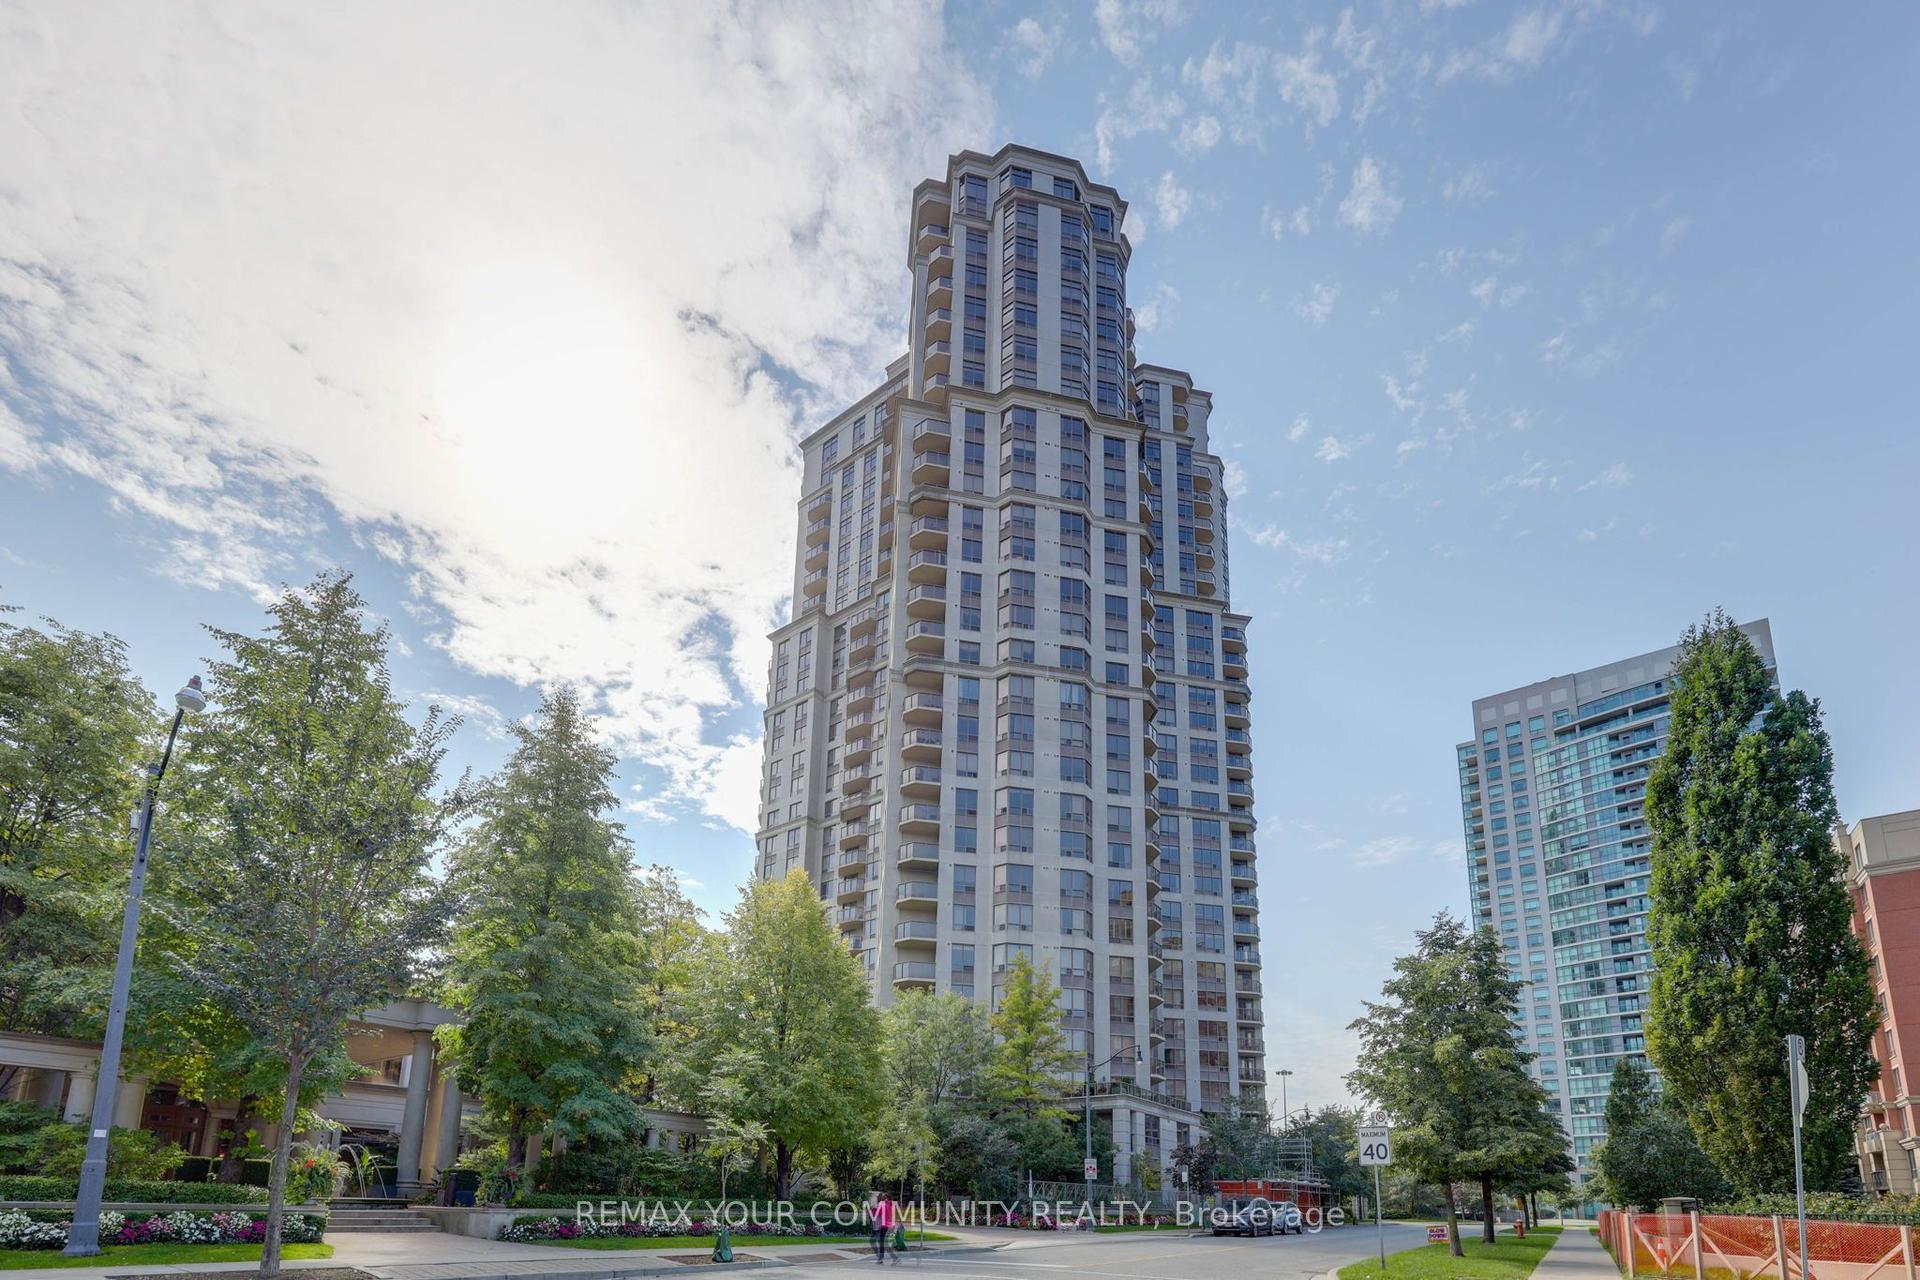
78 Harrison Garden Boulevard 1510 #1510, Willowdale East
Toronto, ON
2 bd
2 ba
850
1
MLS# C13819472Remax Your Community Realty
WhatsApp Aman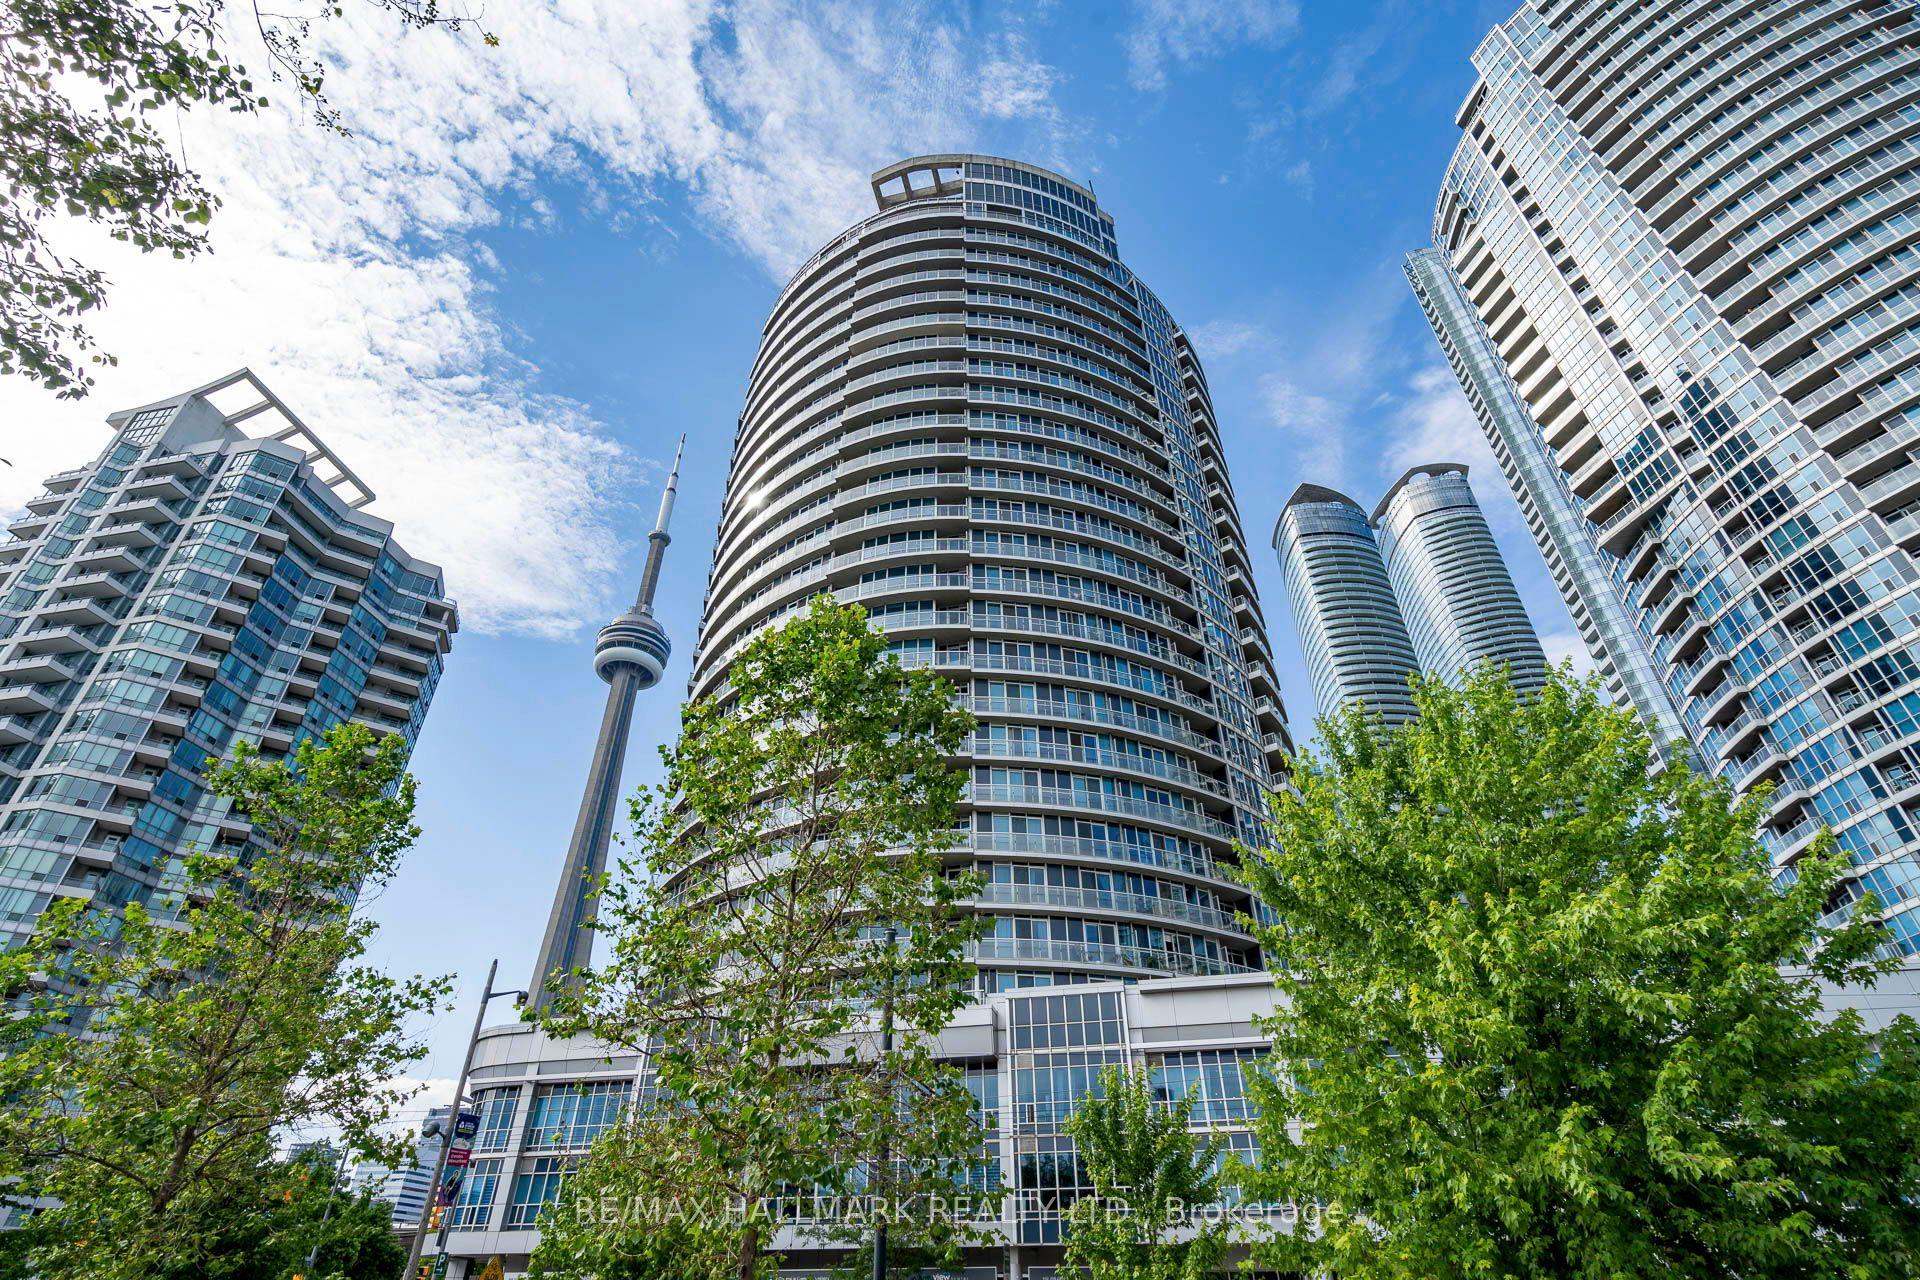
For Lease5 h ago
$3,200
Condo
218 Queens Quay W 402 #402, Waterfront Communities C1
Toronto, ON
2+1 bd
2 ba
850
1
MLS# C13819432Re/Max Hallmark Realty Ltd.
WhatsApp Aman

Getting around
How walkable, bikeable, and transit-friendly this neighbourhood is.
82
/ 100
Walk Score
Very Walkable
82
/ 100
Transit Score
Excellent Transit
75
/ 100
Bike Score
Very Bikeable
Scores are estimates based on neighbourhood data and are for informational purposes only.
MLS® data courtesy of the Toronto Regional Real Estate Board (TRREB).
The information provided herein must only be used by consumers that have a bona fide interest in the purchase, sale, or lease of real estate and may not be used for any commercial purpose or any other purpose. Listing information is deemed reliable but is not guaranteed accurate by the Toronto Regional Real Estate Board, the listing brokerage, or this website. The trademarks REALTOR®, REALTORS® and the REALTOR® logo are controlled by The Canadian Real Estate Association (CREA) and identify real estate professionals who are members of CREA. MLS®, Multiple Listing Service®, and the associated logos are owned by CREA. Not intended to solicit properties currently listed for sale or buyers under contract.