For Lease
Just Listed
5889 River Grove Avenue Main #Main
East Credit, Mississauga, ON
$3,800
4Bd
3Ba
2,250+sqft
3Parking
41.04 x 114.8 ftlot
$2/sqft
DetachedMLS# W13807206Listed 2026-09-201 DOM
Cooling
Central Air
Just listed! New listings in Mississauga often receive offers within the first week.
About this home
Main & Upper Floor Only; Spacious 4 bedroom, 3 bath detached home in an established neighborhood of East Credit, Walking distance to Streetsville shops & restaurants, less than 5 mins to Heartland, highways & more. Conveniently located within 3 blocks of elementary and senior schools, and just down the street from the River Grove Community Centre. A very spacious formal living room, separate dining room,& family room w/ fireplace & walk-out to a beautiful oversized backyard deck. The kitchen has been updated w/ refreshed kitchen cabinetry, new hardware & quartz countertops, under-mount sinks, & gas stove. The adjoining breakfast area offers ample space to enjoy meals & features an additional walk-out to the backyard. The second level has 4 nicely sized bedrooms with hardwood floors, & an open area which could be a home office or reading nook. Two full baths upstairs, each 5pc with dual vanity sinks, hardwood floors and large windows. The backyard is fully fenced.
HardwoodFireplace
Rooms
Main Floor
| Living Room | 7.16 × 3.26 m | Large Window California Shutters |
| Dining Room | 4.30 × 2.83 m | Large Window Ceramic Floor |
| Kitchen | 3.07 × 3.39 m | Large Window Ceramic Floor Quartz Counter |
| Breakfast | 2.65 × 3.39 m | Combined w/Kitchen Ceramic Floor W/O To Yard |
| Family Room | 6.01 × 3.27 m | Gas Fireplace Separate Room W/O To Deck |
Second Floor
| Primary Bedroom | 5.91 × 3.39 m | 5 Pc Bath Hardwood Floor Double Closet |
| Bedroom 2 | 4.47 × 3.08 m | Large Window Hardwood Floor Double Closet |
| Bedroom 3 | 3.20 × 5.00 m | Large Window Hardwood Floor Double Closet |
| Bedroom 4 | 4.01 × 2.83 m | Large Window Hardwood Floor Double Closet |
Features
- Carpet Free
- None
- Central Air
- 2-Storey
Financials
Estimated Rental Income
Entire property$4,000 – $6,500/mo
Rental yield1263.2% – 2052.6%
*Estimates based on comparable rentals in the area. Actual income may vary.
Market Data — Mississauga
Days on market1 days
Buyer's MarketSeller's Market
Based on active listings in Mississauga. Data updates daily.
Demographics — Mississauga
Population
717,961
Avg Household Income
$105,000
Age Distribution
0-19
21%
20-34
20%
35-49
21%
50-64
20%
65+
18%
Ownership71% own · 29% rent
EnglishUrduArabicPunjabiPolish
Other rentals like this
Similar rentals in Mississauga
Same property type, similar price, similar size — currently for rent.
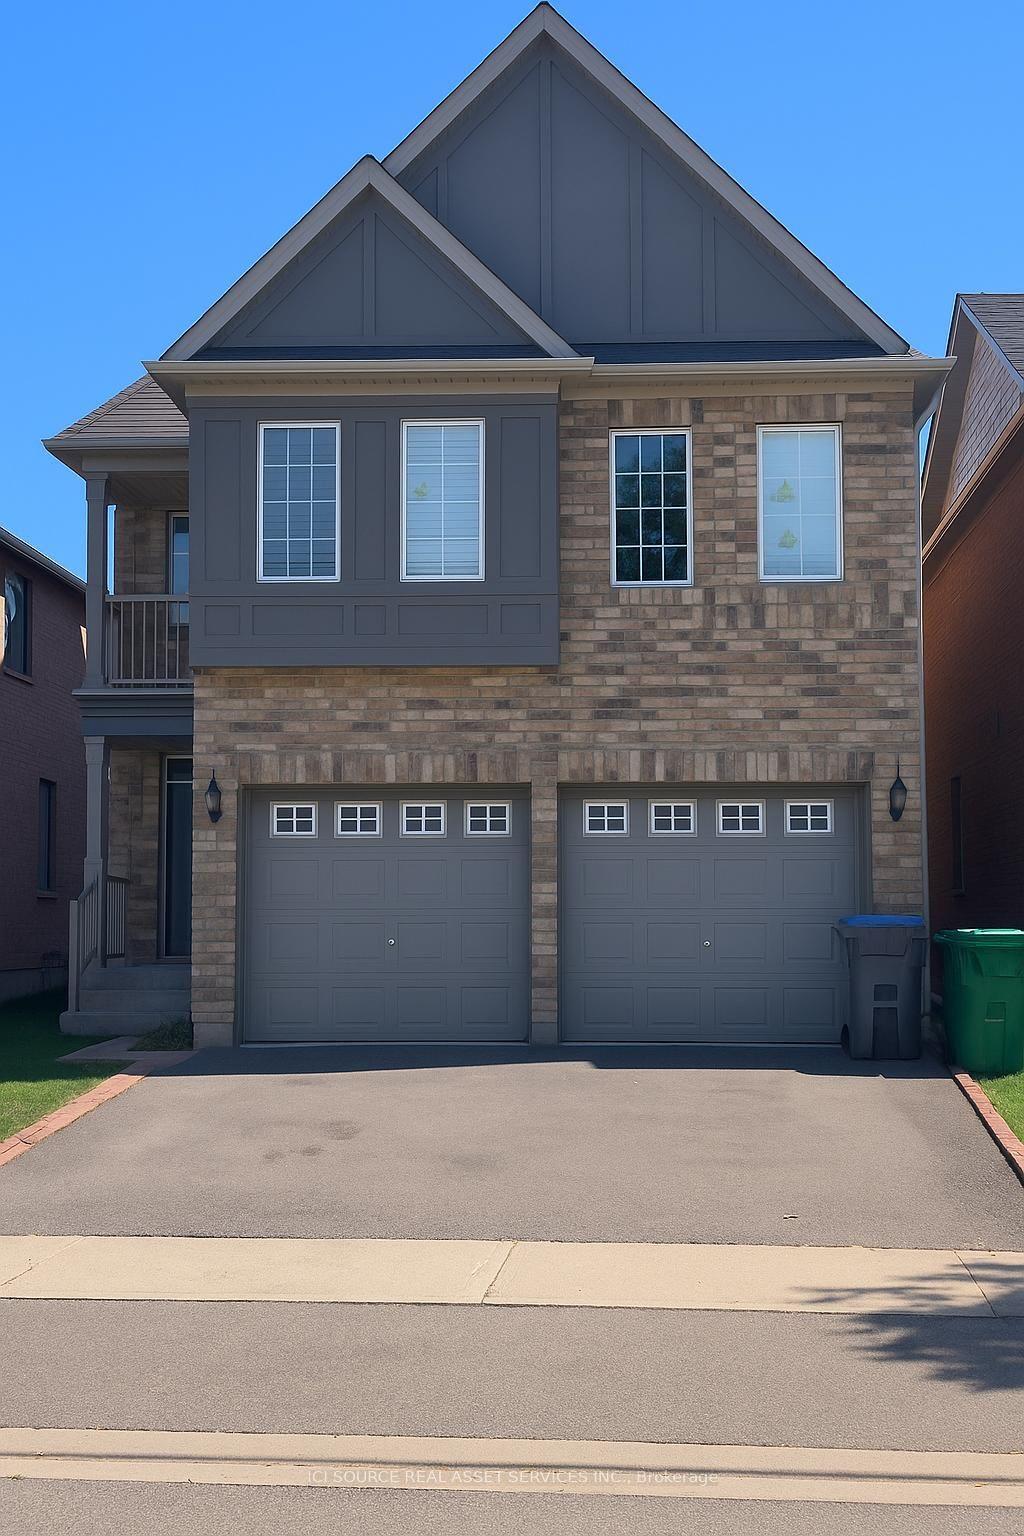
For Lease13 days ago
$3,700
Detached
4783 Apple Blossom Circle Upper #Upper, East Credit
Mississauga, ON
4 bd
3 ba
2,250
3
MLS# W13751560Ici Source Real Asset Services In…
WhatsApp Aman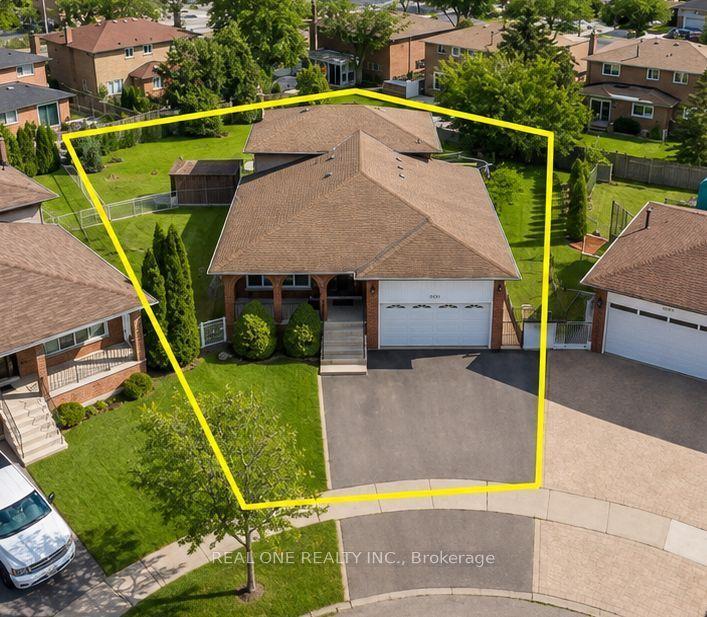
For Lease7 days ago
$3,200
Detached
2531 Cynara Road Upper #Upper, Cooksville
Mississauga, ON
3 bd
2 ba
1,750
2
MLS# W13779996Real One Realty Inc.
WhatsApp Aman
Getting around
How walkable, bikeable, and transit-friendly this neighbourhood is.
69
/ 100
Walk Score
Somewhat Walkable
59
/ 100
Transit Score
Good Transit
59
/ 100
Bike Score
Bikeable
Scores are estimates based on neighbourhood data and are for informational purposes only.
MLS® data courtesy of the Toronto Regional Real Estate Board (TRREB).
The information provided herein must only be used by consumers that have a bona fide interest in the purchase, sale, or lease of real estate and may not be used for any commercial purpose or any other purpose. Listing information is deemed reliable but is not guaranteed accurate by the Toronto Regional Real Estate Board, the listing brokerage, or this website. The trademarks REALTOR®, REALTORS® and the REALTOR® logo are controlled by The Canadian Real Estate Association (CREA) and identify real estate professionals who are members of CREA. MLS®, Multiple Listing Service®, and the associated logos are owned by CREA. Not intended to solicit properties currently listed for sale or buyers under contract.