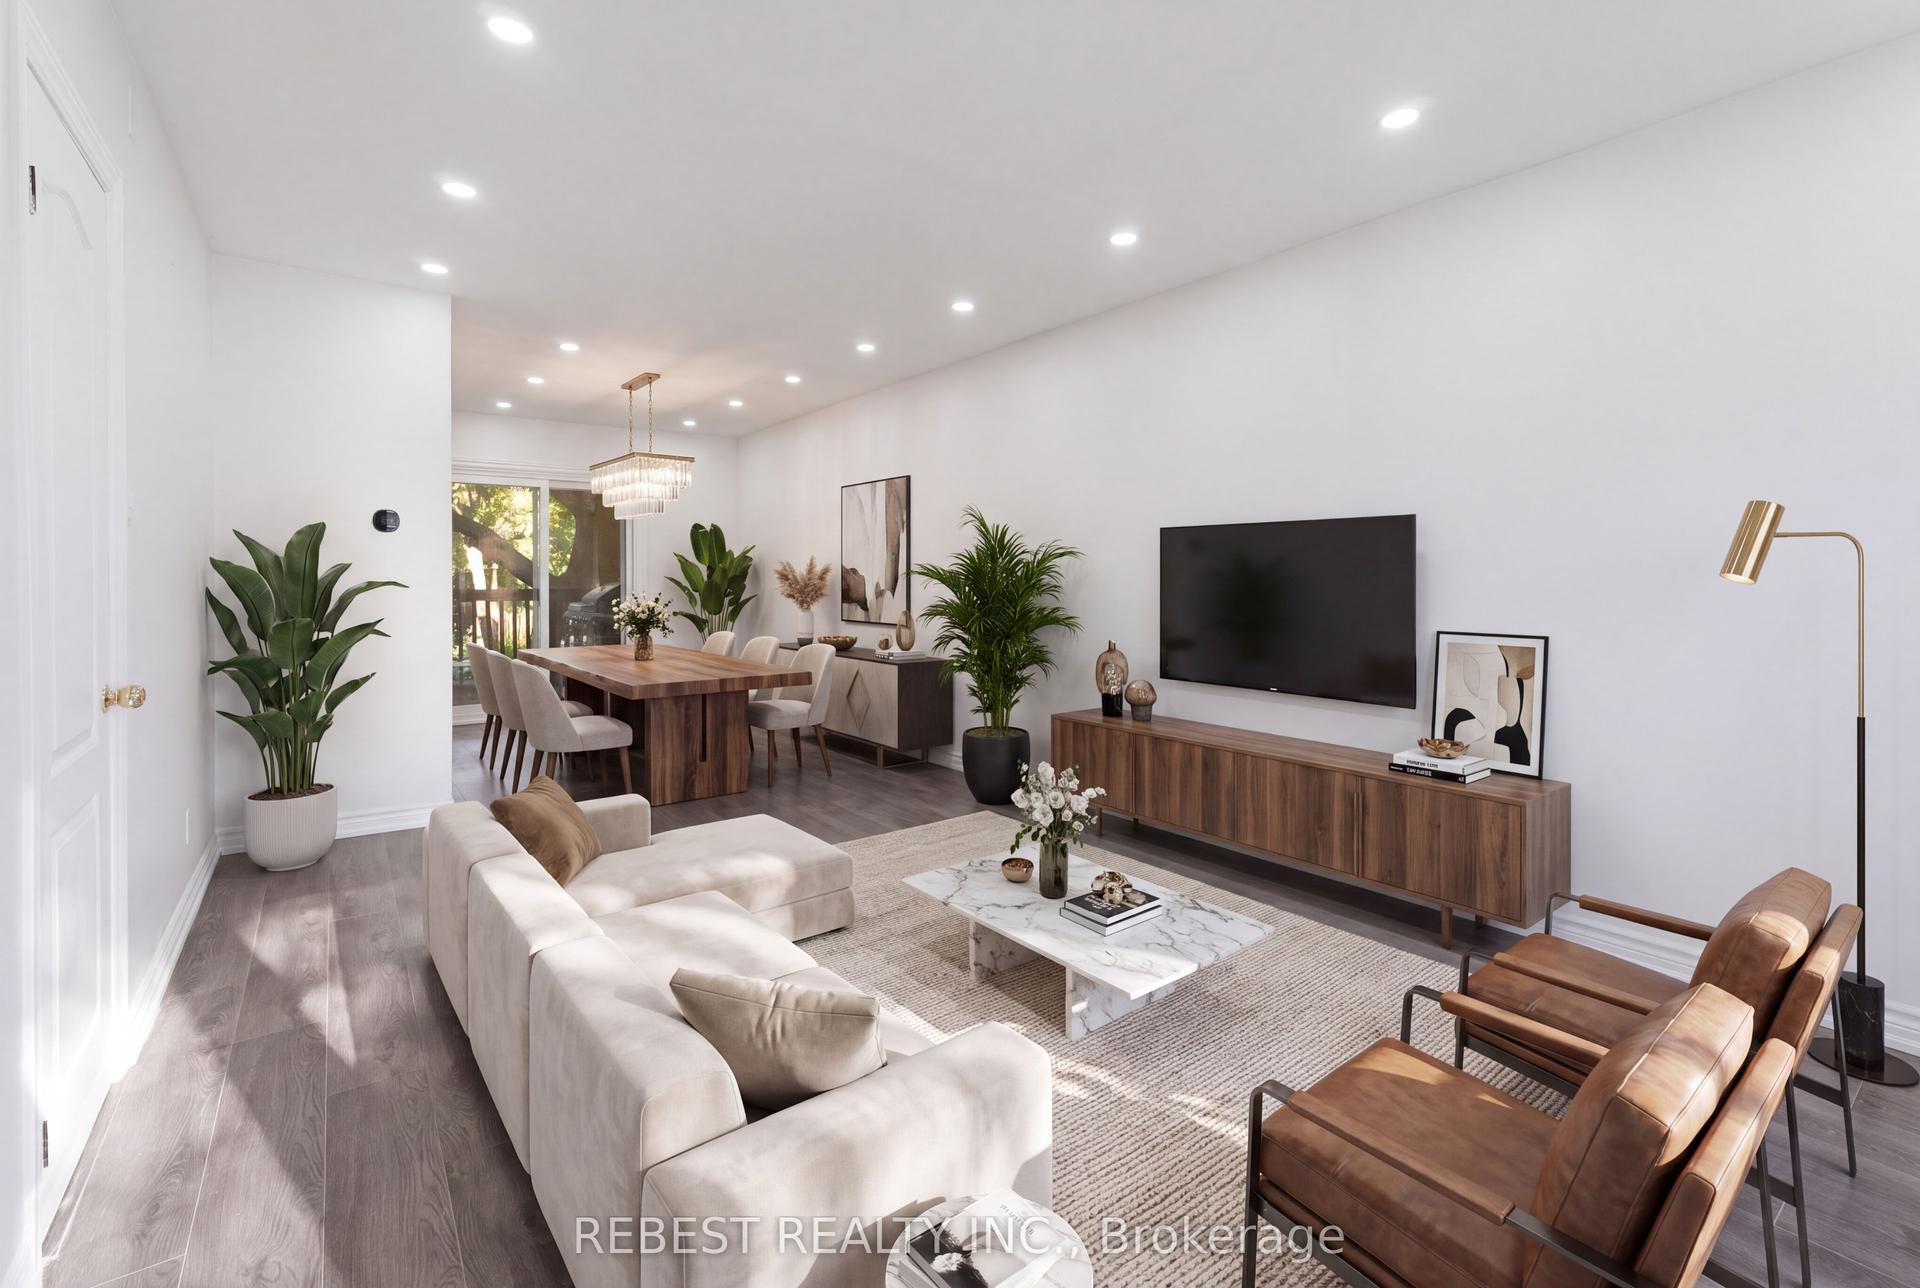
For Sale
Just Listed
2258 Brookhurst Road
Clarkson, Mississauga, ON
$769,000
3+1Bd
2Ba
900+sqft
3Parking
25 x 133.21 ftlot
$854/sqft
Semi-DetachedMLS# W13807372Listed 2026-09-202 DOM
Cooling
Central Air
Basement
Finished
Just listed! New listings in Mississauga often receive offers within the first week.
About this home
Welcome to 2258 Brookhurst - a bright, refreshed home perfect home for 1st time buyers and down-sizers alike. This 3 bedroom 2 bathroom home is situated on a generous lot with lush greenery and ample family parking next to the Sheridan creek trail. It has been thoughtfully updated to make moving in easy. Enjoy new flooring, fresh paint throughout, updated light fixtures, new stainless steel appliances, new roof, a brand new patio door and deck - giving the home a fresh, modern feel from the moment you walk in. The main level offers comfortable, light-filled living spaces with a functional layout. The large eat-in kitchen has tons of storage and counter space, large window and a walkout to a massive deck - ideal for hosting large family gatherings. Upstairs you'll find 3 generous bedrooms and a full bathroom. The basement features a large family room that could function a kids play room, home gym or guest suite. There's also second full bathroom for convenience. The massive yard is ideal for kids and offers endless opportunities to create gardens, sitting areas or a fish pond! Ideally situated with easy access to The QEW, Highway 403 And The Gardiner Expressway.8 min walk to the Clarkson GO Station. Enjoy Nearby Parks, Excellent Schools, Shopping, Restaurants, Community Centres And The Beautiful Waterfront Trails And Beaches Of Rattray Marsh Conservation Area. Come see why this move-in ready house could be your future home...
WaterfrontWalkout
Rooms
Main Floor
| Kitchen | 4.92 × 3.35 m | Large Window W/O To Yard Eat-in Kitchen |
| Living Room | 4.97 × 3.32 m | Large Window Combined w/Dining |
| Dining Room | 4.97 × 3.32 m | Large Window Combined w/Living |
Second Floor
| Bedroom 2 | 3.65 × 2.71 m | Broadloom Hardwood Floor |
| Primary Bedroom | 5.18 × 3.14 m | Broadloom Hardwood Floor Double Closet |
| Bedroom 3 | 3.65 × 2.44 m | Broadloom Hardwood Floor |
| Bedroom | 4.97 × 2.92 m | Window Large Closet |
| Bedroom 2 | 3.37 × 2.56 m | Window |
| Bedroom 3 | 3.37 × 2.26 m | Window |
| Bathroom | 2.13 × 1.47 m | 4 Pc Bath |
Basement
| Den | 3.05 × 2.44 m | Ceramic Floor |
| Recreation | 4.94 × 2.90 m | 4 Pc Bath Ceramic Floor Roughed-In Fireplace |
| Family Room | 4.57 × 2.74 m | |
| Bathroom | 1.52 × 2.13 m | 4 Pc Bath |
Other
| Dining Room | 5.15 × 3.66 m | Combined w/Living Hardwood Floor |
| Kitchen | 5.25 × 3.54 m | W/O To Deck Ceramic Floor |
| Living Room | 5.15 × 3.66 m | Picture Window Hardwood Floor |
Features
- Carpet Free
- Landscaped
- Privacy
- Finished
- Central Air
- 2-Storey
Financials
Annual Taxes
$4,561.2
Estimated Rental Income
Entire property$3,200 – $4,800/mo
Basement apartment$1,800 – $2,500/mo
Rental yield5.0% – 7.5%
*Estimates based on comparable rentals in the area. Actual income may vary.
Market Data — Mississauga
Days on market2 days
Buyer's MarketSeller's Market
Based on active listings in Mississauga. Data updates daily.
Demographics — Mississauga
Population
717,961
Avg Household Income
$105,000
Age Distribution
0-19
21%
20-34
20%
35-49
21%
50-64
20%
65+
18%
Ownership71% own · 29% rent
EnglishUrduArabicPunjabiPolish
Getting around
How walkable, bikeable, and transit-friendly this neighbourhood is.
69
/ 100
Walk Score
Somewhat Walkable
69
/ 100
Transit Score
Good Transit
71
/ 100
Bike Score
Very Bikeable
Scores are estimates based on neighbourhood data and are for informational purposes only.
MLS® data courtesy of the Toronto Regional Real Estate Board (TRREB).
The information provided herein must only be used by consumers that have a bona fide interest in the purchase, sale, or lease of real estate and may not be used for any commercial purpose or any other purpose. Listing information is deemed reliable but is not guaranteed accurate by the Toronto Regional Real Estate Board, the listing brokerage, or this website. The trademarks REALTOR®, REALTORS® and the REALTOR® logo are controlled by The Canadian Real Estate Association (CREA) and identify real estate professionals who are members of CREA. MLS®, Multiple Listing Service®, and the associated logos are owned by CREA. Not intended to solicit properties currently listed for sale or buyers under contract.
You may also like
More homes in Mississauga
Hand-picked listings with a similar price range and style.
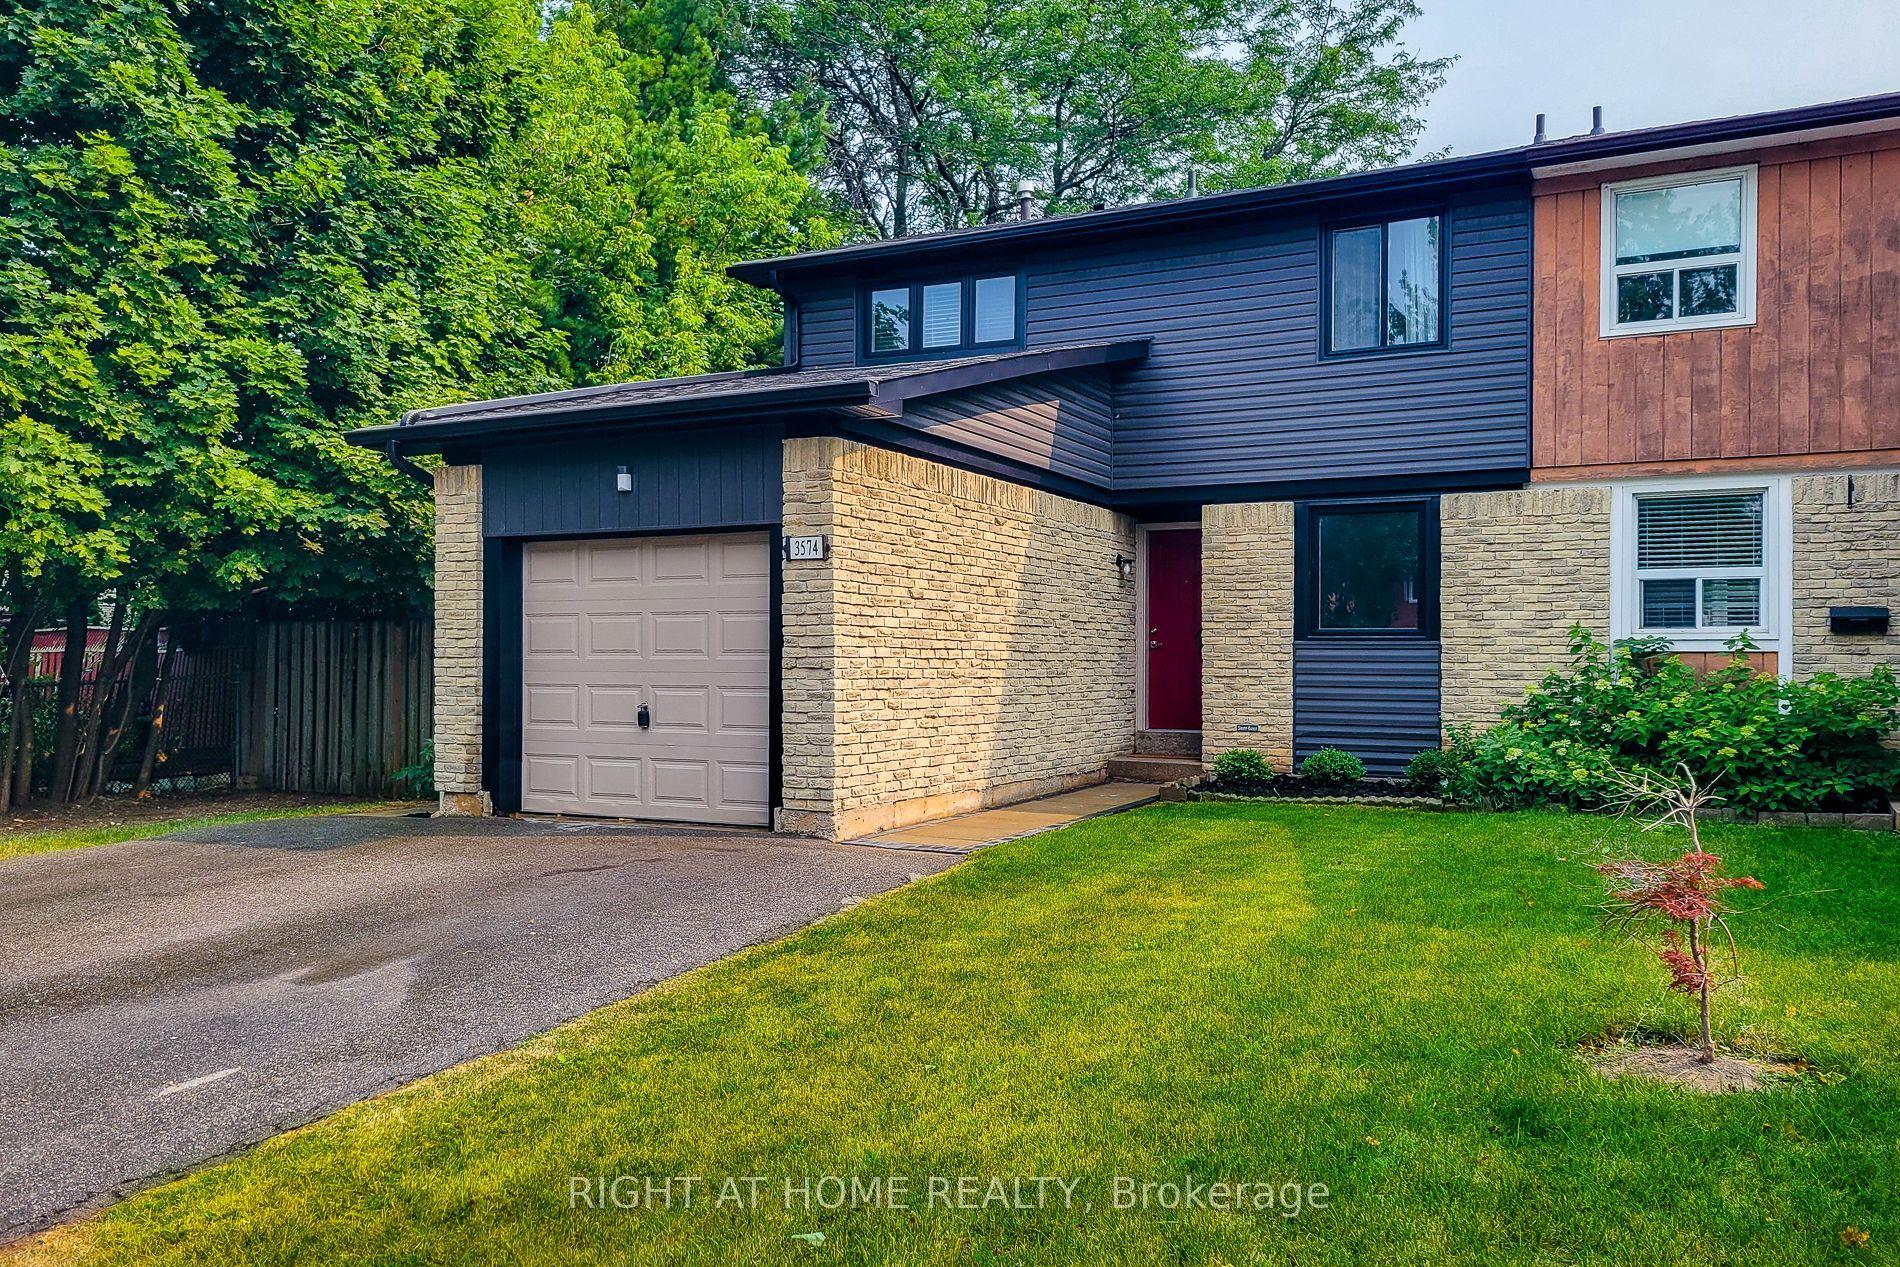
For Sale14 days ago
$899,999
Semi-Detached
est. $3,946/mo
3574 Autumnleaf Crescent, Erin Mills
Mississauga, ON
4+1 bd
2 ba
1,750
3
MLS# W13754528Right At Home Realty
WhatsApp Aman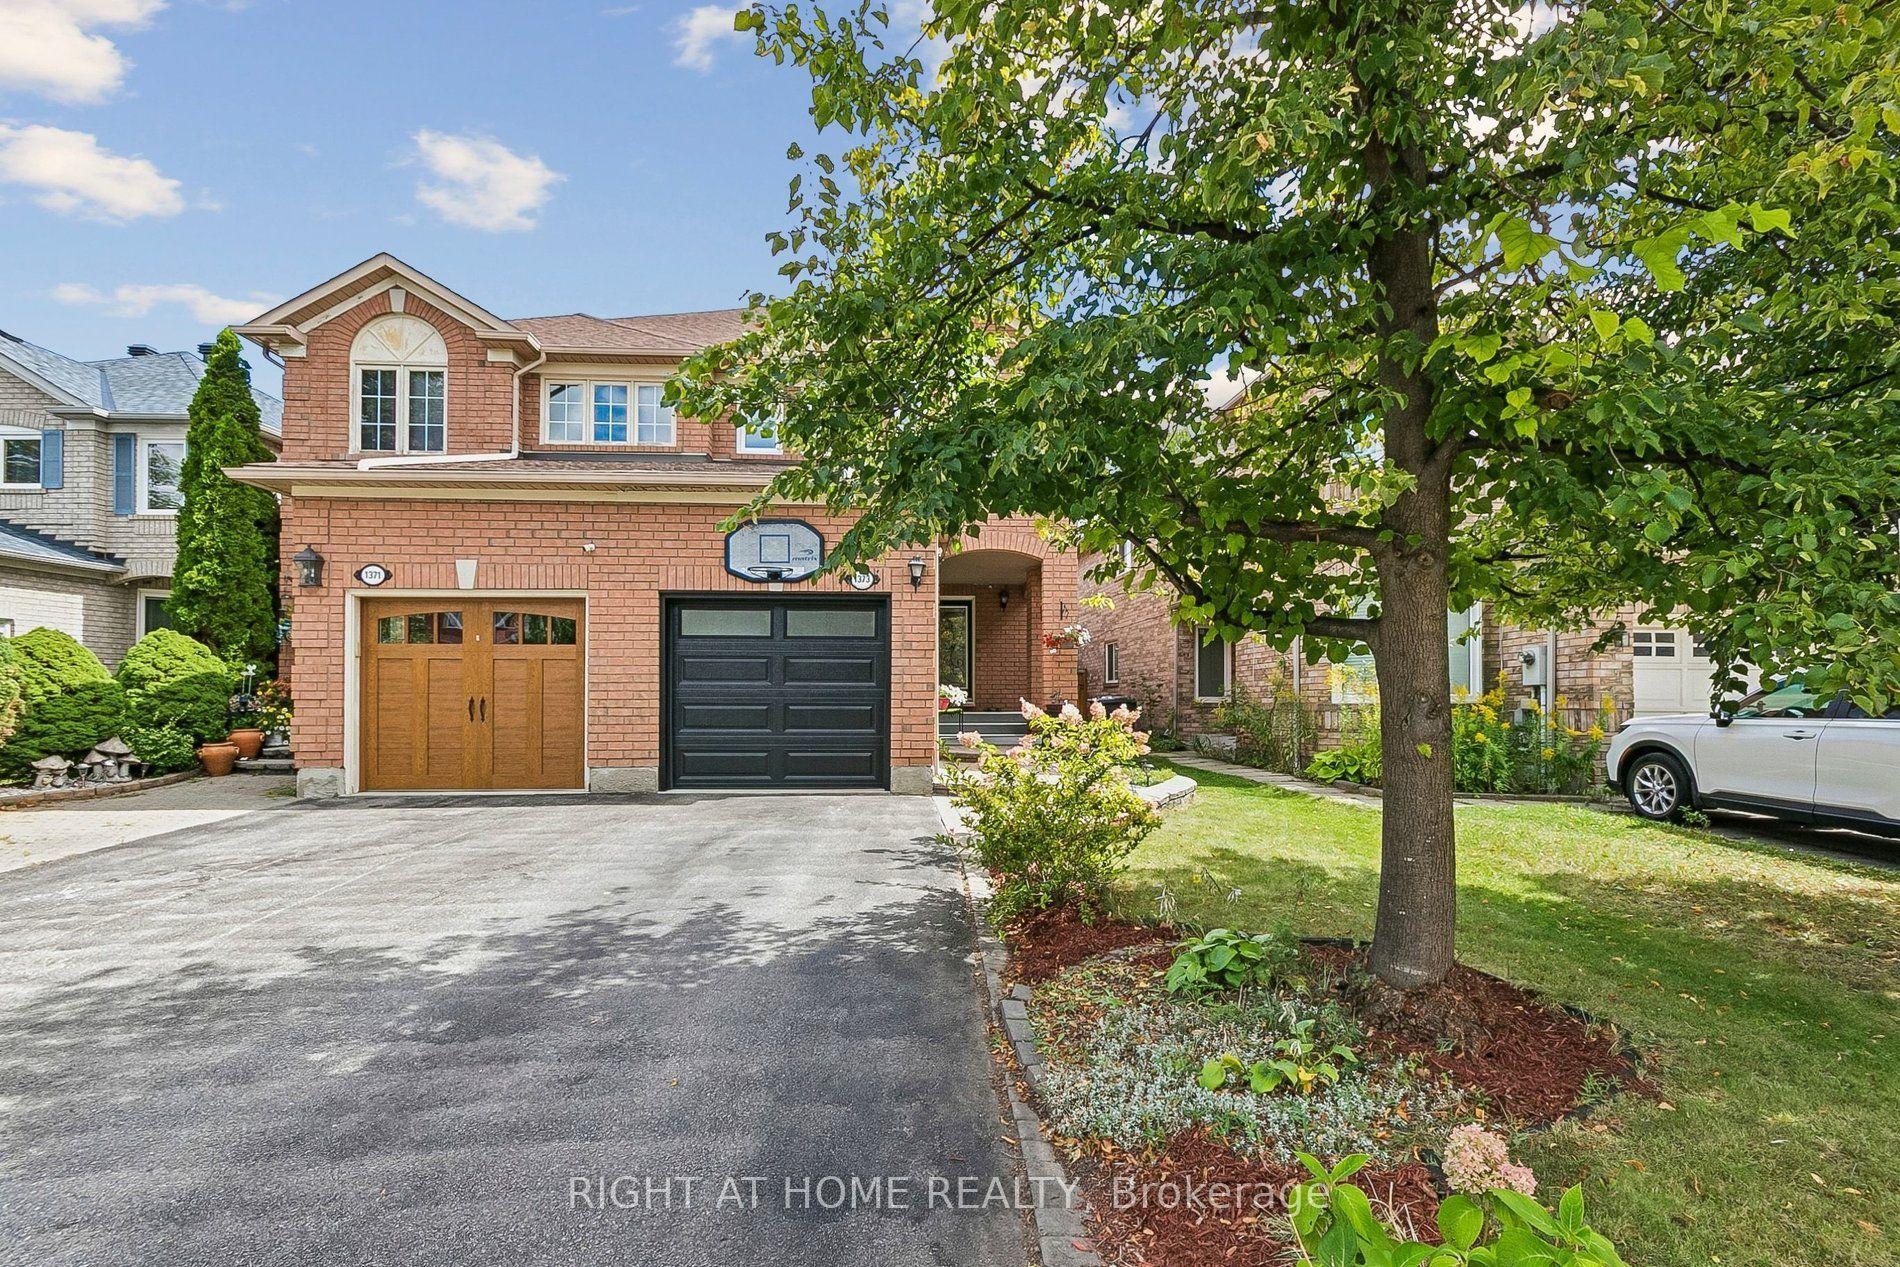
For Sale7 days ago
$939,800
Semi-Detached
est. $4,120/mo
1373 Quest Circle, Meadowvale Village
Mississauga, ON
3 bd
3 ba
1,750
3
MLS# W13787338Right At Home Realty
WhatsApp Aman