For Sale
Just Listed
225 Webb Drive 603 #603
City Centre, Mississauga, ON
$419,999
1+1Bd
2Ba
750+sqft
1Parking
$560/sqft
CondoMLS# W13807538Listed 2026-09-201 DOM
Cooling
Central Air
Just listed! New listings in Mississauga often receive offers within the first week.
About this home
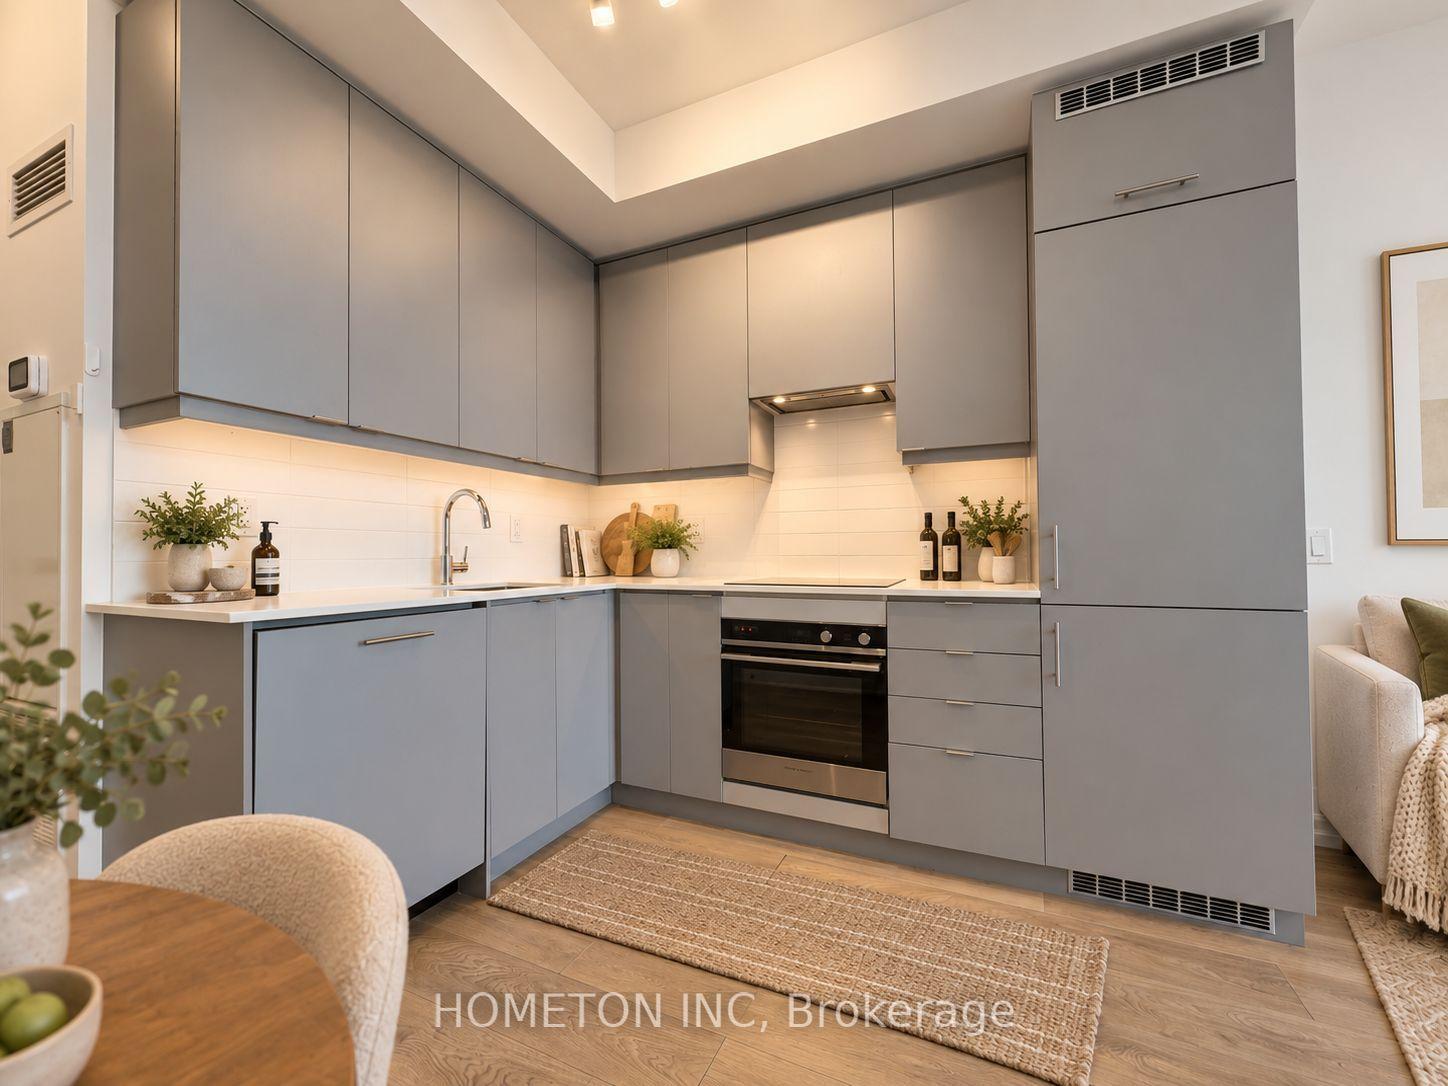
Top 5 Reasons To Make This Condo YOURS ! #1) Bright & Spacious: Approx. 721 Sq Ft + Open Balcony, Featuring Floor-To-Ceiling Windows, Hardwood Flooring & An Open-Concept Layout That Creates A Bright, Airy & Inviting Atmosphere. The Spacious Separate Den Is A Major Highlight, Offering Versatility As A Home Office, Guest Room Or Additional Bedroom. #2) Modern Kitchen & Entertaining: Stylish Kitchen Features Stainless Steel Appliances, Granite Countertops, Ceramic Backsplash, Ample Cabinetry & A Kitchen Island With Breakfast Bar Seating, Ideal For Casual Dining, Morning Coffee & Entertaining. The Combined Living & Dining Area Offers A Seamless Space For Relaxing & Hosting, With Direct Walkout To The Open Balcony. #3) Comfortable Primary Bedroom & 1.5 Baths: Generously Sized Primary Bedroom Features A Large Window, Hardwood Flooring & Excellent Natural Light. Convenient 1.5-Bath Layout Includes A Full 4-Pc Bathroom & Separate 2-Pc Powder Room. Ensuite Laundry Adds Practicality & Convenience To Everyday Living. #4) Luxury Resort-Style Amenities: With 24-Hour Concierge, Indoor Pool, Hot Tub, Spa, Fully Equipped Gym, Yoga & Pilates Room, Party/Meeting Room, Outdoor BBQ Space & More. One Underground Parking Spot & Exclusive Locker Also Included. #5) Exceptional City Centre Location: Ideally Located In The Heart Of Mississauga, Just Minutes From Celeb Square & Sq One Mall, With Easy Access To Restaurants, Shopping, Parks, Schools, Public Transit, Library & Major Hways. Future Hazel McCallion LRT Service Will Further Enhance Transit Connectivity Throughout Mississauga's City Centre. Space, Versatility, Modern Living & Exceptional Amenities Come Together In This Well-Designed 1+Den Suite. With Approx. 721 SqFt, A Multi-Purpose Den, Kitchen Island With B/Bar, Open Balcony, 1.5 Bathrooms, Parking & Locker, This Is A Fantastic Opportunity For First-Time Buyers Or Investors Seeking City Centre Lifestyle! Book Your Private Showing Today & Experience This Exceptional Condo In Person
PoolWalkoutHardwood
Rooms
Main Floor
| Living Room | 4.85 × 3.02 m | Hardwood Floor Combined w/Dining W/O To Balcony |
| Dining Room | 4.85 × 3.02 m | Hardwood Floor Combined w/Living Breakfast Bar |
| Kitchen | 3.52 × 3.08 m | Granite Counters Stainless Steel Appl Ceramic Floor |
| Primary Bedroom | 4.99 × 2.96 m | 4 Pc Ensuite Double Closet Large Window |
| Den | 3.50 × 1.85 m | |
| Laundry | 1.07 × 1.37 m | Ceramic Floor Separate Room Carpet Free |
| Foyer | 3.05 × 1.52 m | Ceramic Floor Combined w/Den Closet |
| Room | — |
Features
- Carpet Free
- Primary Bedroom - Main Floor
- None
- Central Air
- Apartment
Financials
Annual Taxes
$2,895
Estimated Rental Income
Entire property$2,100 – $2,800/mo
Rental yield6.0% – 8.0%
*Estimates based on comparable rentals in the area. Actual income may vary.
Market Data — Mississauga
Days on market1 days
Buyer's MarketSeller's Market
Based on active listings in Mississauga. Data updates daily.
Demographics — Mississauga
Population
717,961
Avg Household Income
$105,000
Age Distribution
0-19
21%
20-34
20%
35-49
21%
50-64
20%
65+
18%
Ownership71% own · 29% rent
EnglishUrduArabicPunjabiPolish
Getting around
How walkable, bikeable, and transit-friendly this neighbourhood is.
84
/ 100
Walk Score
Very Walkable
74
/ 100
Transit Score
Excellent Transit
67
/ 100
Bike Score
Bikeable
Scores are estimates based on neighbourhood data and are for informational purposes only.
MLS® data courtesy of the Toronto Regional Real Estate Board (TRREB).
The information provided herein must only be used by consumers that have a bona fide interest in the purchase, sale, or lease of real estate and may not be used for any commercial purpose or any other purpose. Listing information is deemed reliable but is not guaranteed accurate by the Toronto Regional Real Estate Board, the listing brokerage, or this website. The trademarks REALTOR®, REALTORS® and the REALTOR® logo are controlled by The Canadian Real Estate Association (CREA) and identify real estate professionals who are members of CREA. MLS®, Multiple Listing Service®, and the associated logos are owned by CREA. Not intended to solicit properties currently listed for sale or buyers under contract.
You may also like
More homes in Mississauga
Hand-picked listings with a similar price range and style.
For SaleJust listed
$429,000
Condo
est. $1,881/mo
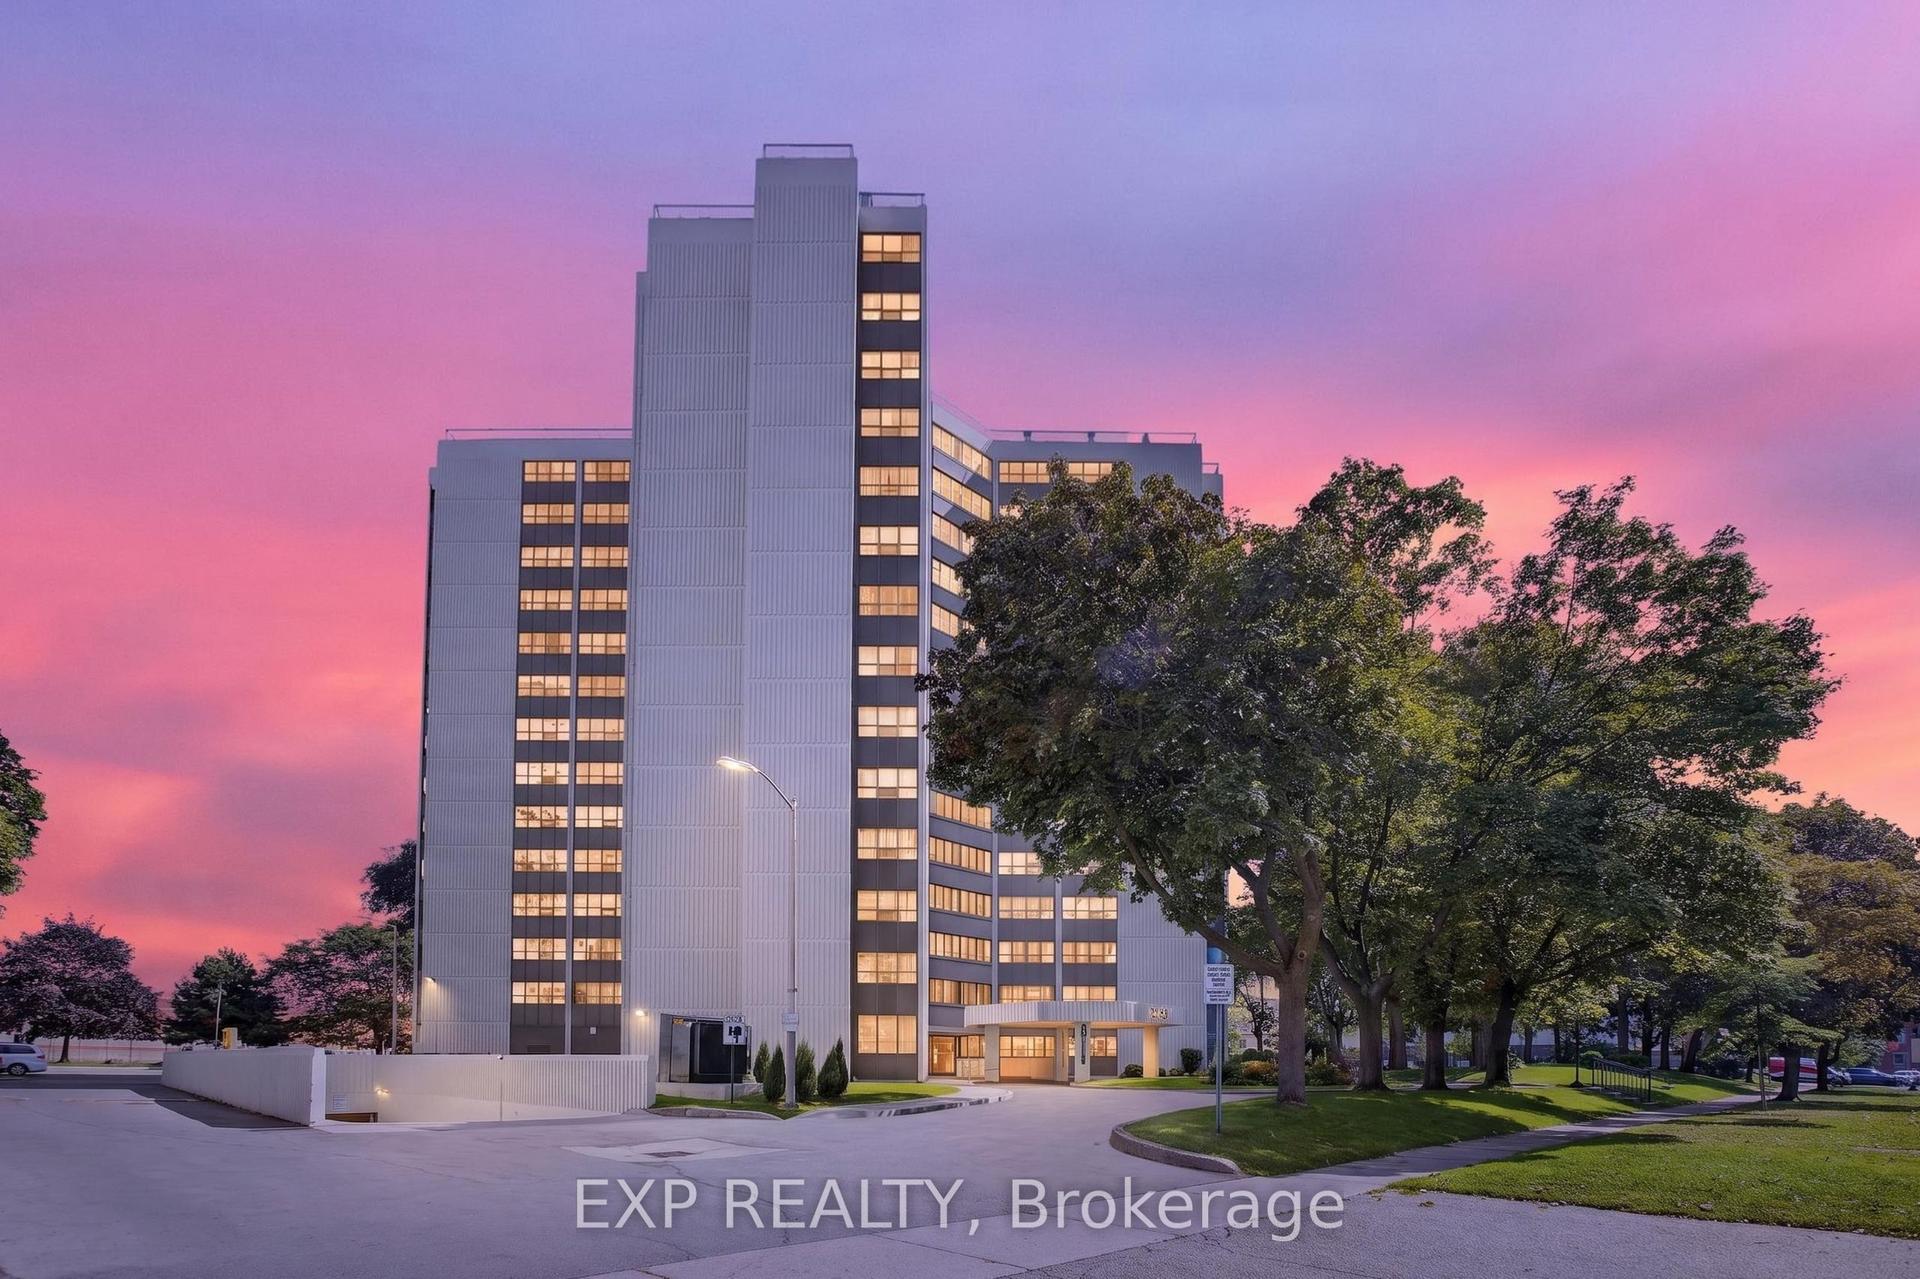
2323 Confederation Parkway 808 #808, Cooksville
Mississauga, ON
3+1 bd
2 ba
1,300
1
MLS# W13807744Exp Realty
WhatsApp Aman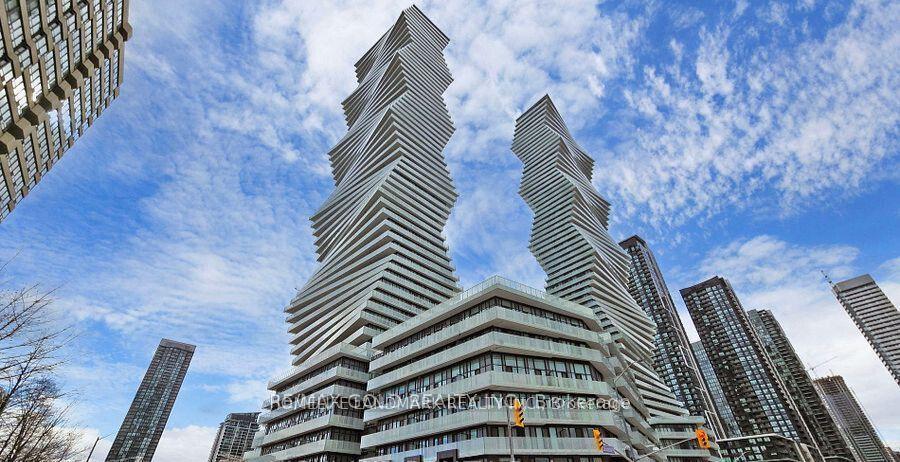
For SaleJust listed
$409,000
Condo
est. $1,793/mo
3883 Quartz Road S 1512 #1512, City Centre
Mississauga, ON
1 bd
1 ba
550
0
MLS# W13807636Homelife Landmark Realty Inc.
WhatsApp Aman