For Lease
Just Listed
787 Banks Crescent
1038 - WI Willmott, Milton, ON
$3,400
3Bd
3Ba
1,750+sqft
2Parking
21.98 x 92.03 ftlot
$2/sqft
TownhouseMLS# W13807544Listed 2026-09-202 DOM
Cooling
Central Air
Basement
Unfinished
Just listed! New listings in Milton often receive offers within the first week.
About this home
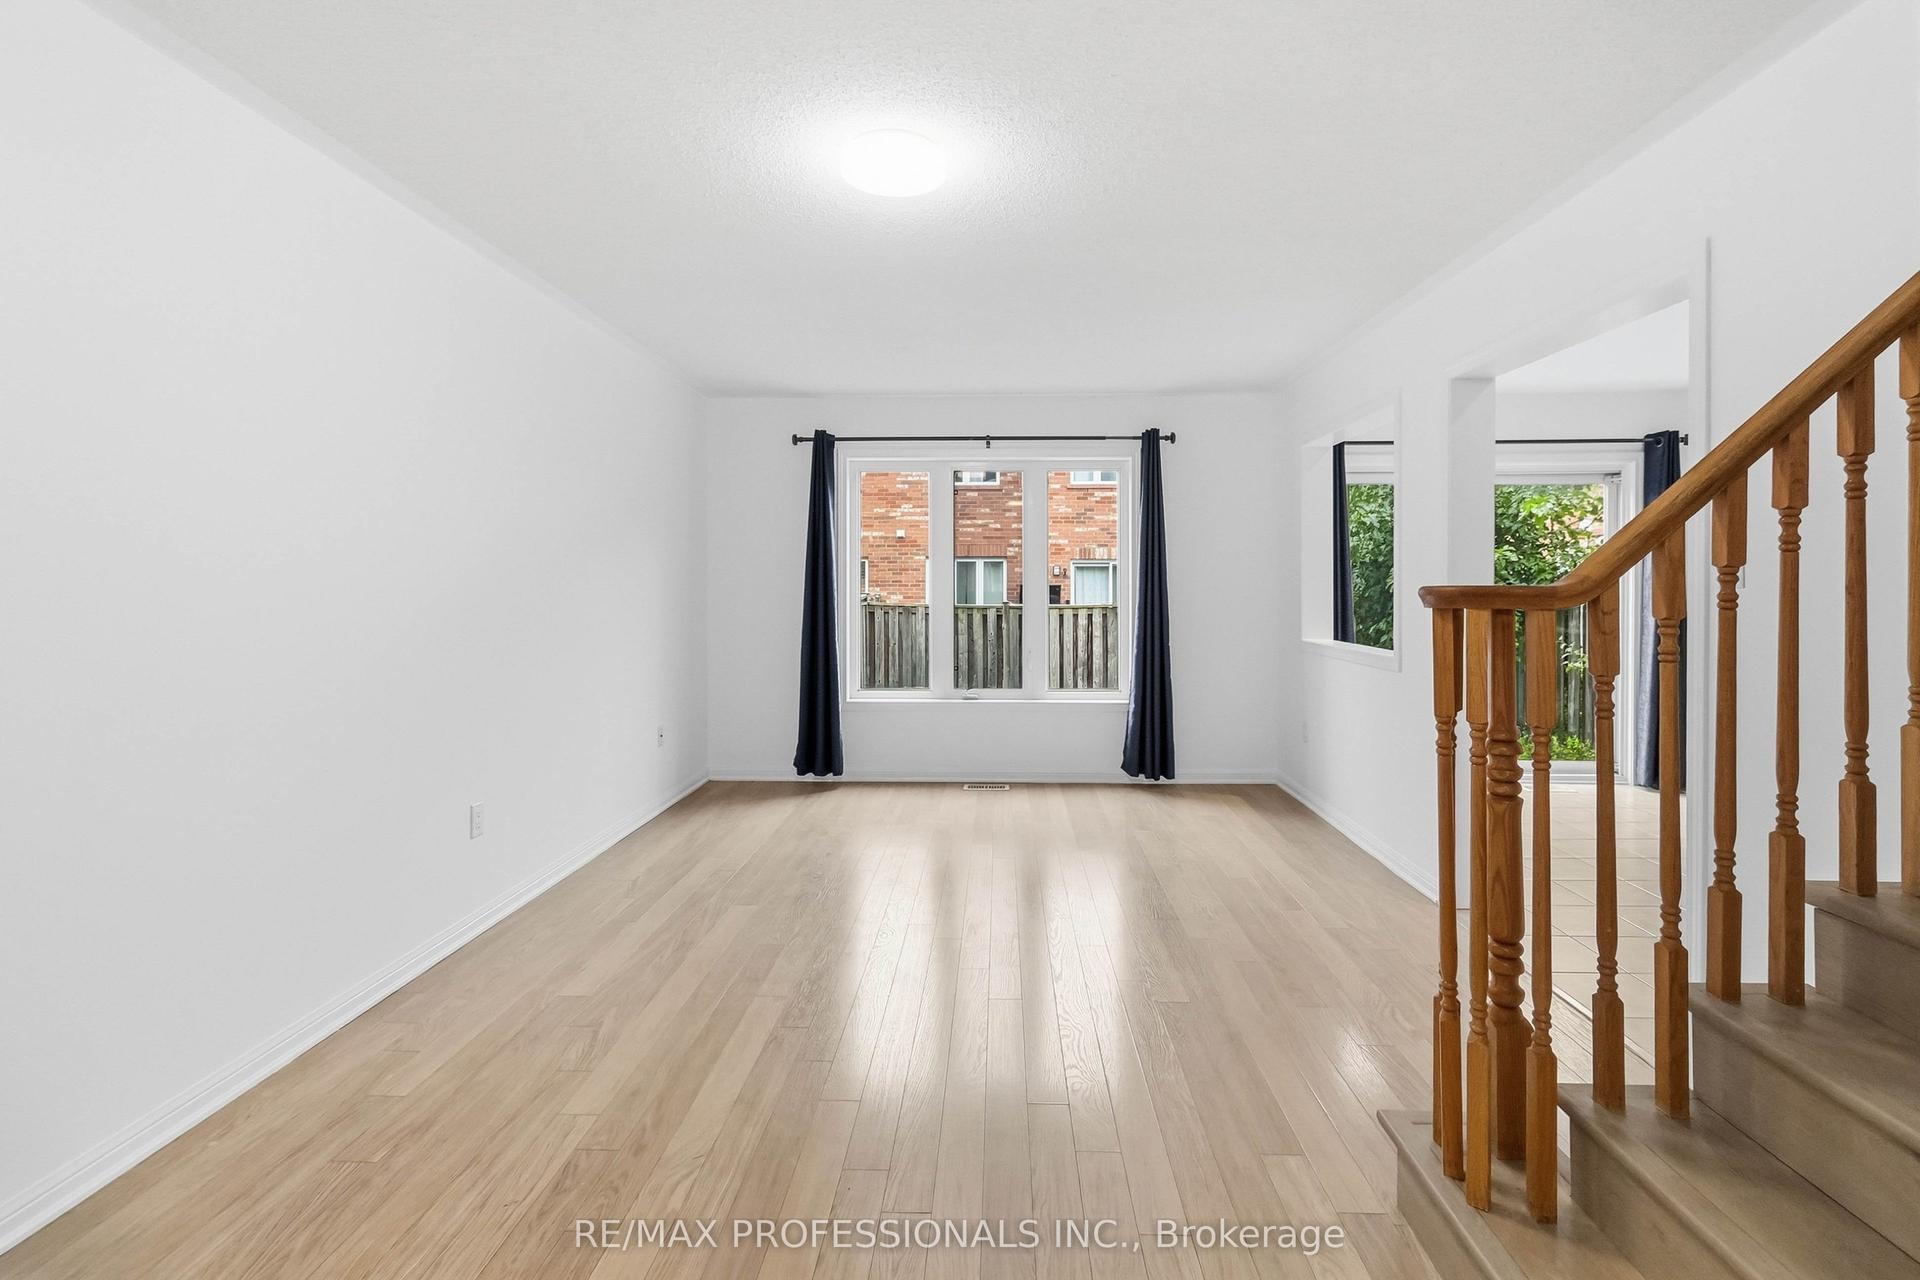
This executive townhouse boasts 3 bedrooms and 3 bathrooms and 1,977 sq. ft of open-concept living, dining and kitchen space. The interior is freshly painted and well maintained, featuring gleaming hardwood flooring throughout a bright and open layout. First floor includes a family room, dining rom and breakfast area with built-in decorative library. The kitchen is a modern marvel complete with a large extended island, Caesarrstone countertops, a ceramic subway tile backsplash, a dedicated pantry and stainless steel appliances- Fridge, new stove , new dishwasher and a built-in microwave above the stove. On the second Floo, you'll find a convenient large laundry room with a washer , dryer and cabinets . The primary suite is spacious featuring an accent wall, a 5pc Ensuite bathroom and 2 separate walk-in Closets. The 2nd floor also has 2 additional bedrooms each with a walk-in closet and large windows providing lots of daylight. This Townhouse is conveniently located near Highways, Top Schools, Shopping Centres, Local Hospital and Public Transit. It has an attached garage and an internal door for direct access to the house complete with an automatic garage door opener and remotes. The house has a beautiful deck and a fully interlocked backyard and back directly onto natural greespace for added privacy and scenic views.
GarageHardwood
Rooms
Second Floor
| Bathroom | 3.80 × 2.64 m | 5 Pc Ensuite |
| Bedroom 3 | 4.77 × 3.24 m | |
| Bathroom | 1.52 × 2.98 m | 4 Pc Bath |
| Bedroom 2 | 5.93 × 2.98 m | |
| Laundry | 2.03 × 2.01 m | |
| Primary Bedroom | 6.60 × 4.17 m | 5 Pc Ensuite Carpet Free His and Hers Closets |
Basement
| Other | 3.90 × 2.66 m | |
| Recreation | 5.53 × 5.51 m | Wet Bar |
| Bathroom | 2.27 × 2.30 m | 3 Pc Bath |
| Utility Room | 2.56 × 3.60 m |
Other
| Bathroom | 1.66 × 1.59 m | 2 Pc Bath |
| Dining Room | 4.02 × 2.81 m | Carpet Free |
| Kitchen | 4.39 × 3.47 m | Open Concept W/O To Patio |
| Living Room | 3.79 × 6.28 m | Carpet Free Bay Window |
Features
- Auto Garage Door Remote
- Unfinished
- Central Air
- 2-Storey
Financials
Estimated Rental Income
Entire property$3,200 – $4,800/mo
Basement apartment$1,800 – $2,500/mo
Rental yield1129.4% – 1694.1%
*Estimates based on comparable rentals in the area. Actual income may vary.
Market Data — Milton
Days on market2 days
Buyer's MarketSeller's Market
Based on active listings in Milton. Data updates daily.
Demographics — Milton
Population
132,979
Avg Household Income
$132,000
Age Distribution
0-19
26%
20-34
20%
35-49
26%
50-64
17%
65+
11%
Ownership87% own · 13% rent
EnglishUrduPunjabiArabicHindi
Other rentals like this
Similar rentals in Milton
Same property type, similar price, similar size — currently for rent.
For Lease4 h ago
$3,100
Townhouse
587 Cargill Path, 1028 - CO Coates
Milton, ON
3 bd
2 ba
1,300
2
MLS# W13812014Re/Max Professionals Inc.
WhatsApp Aman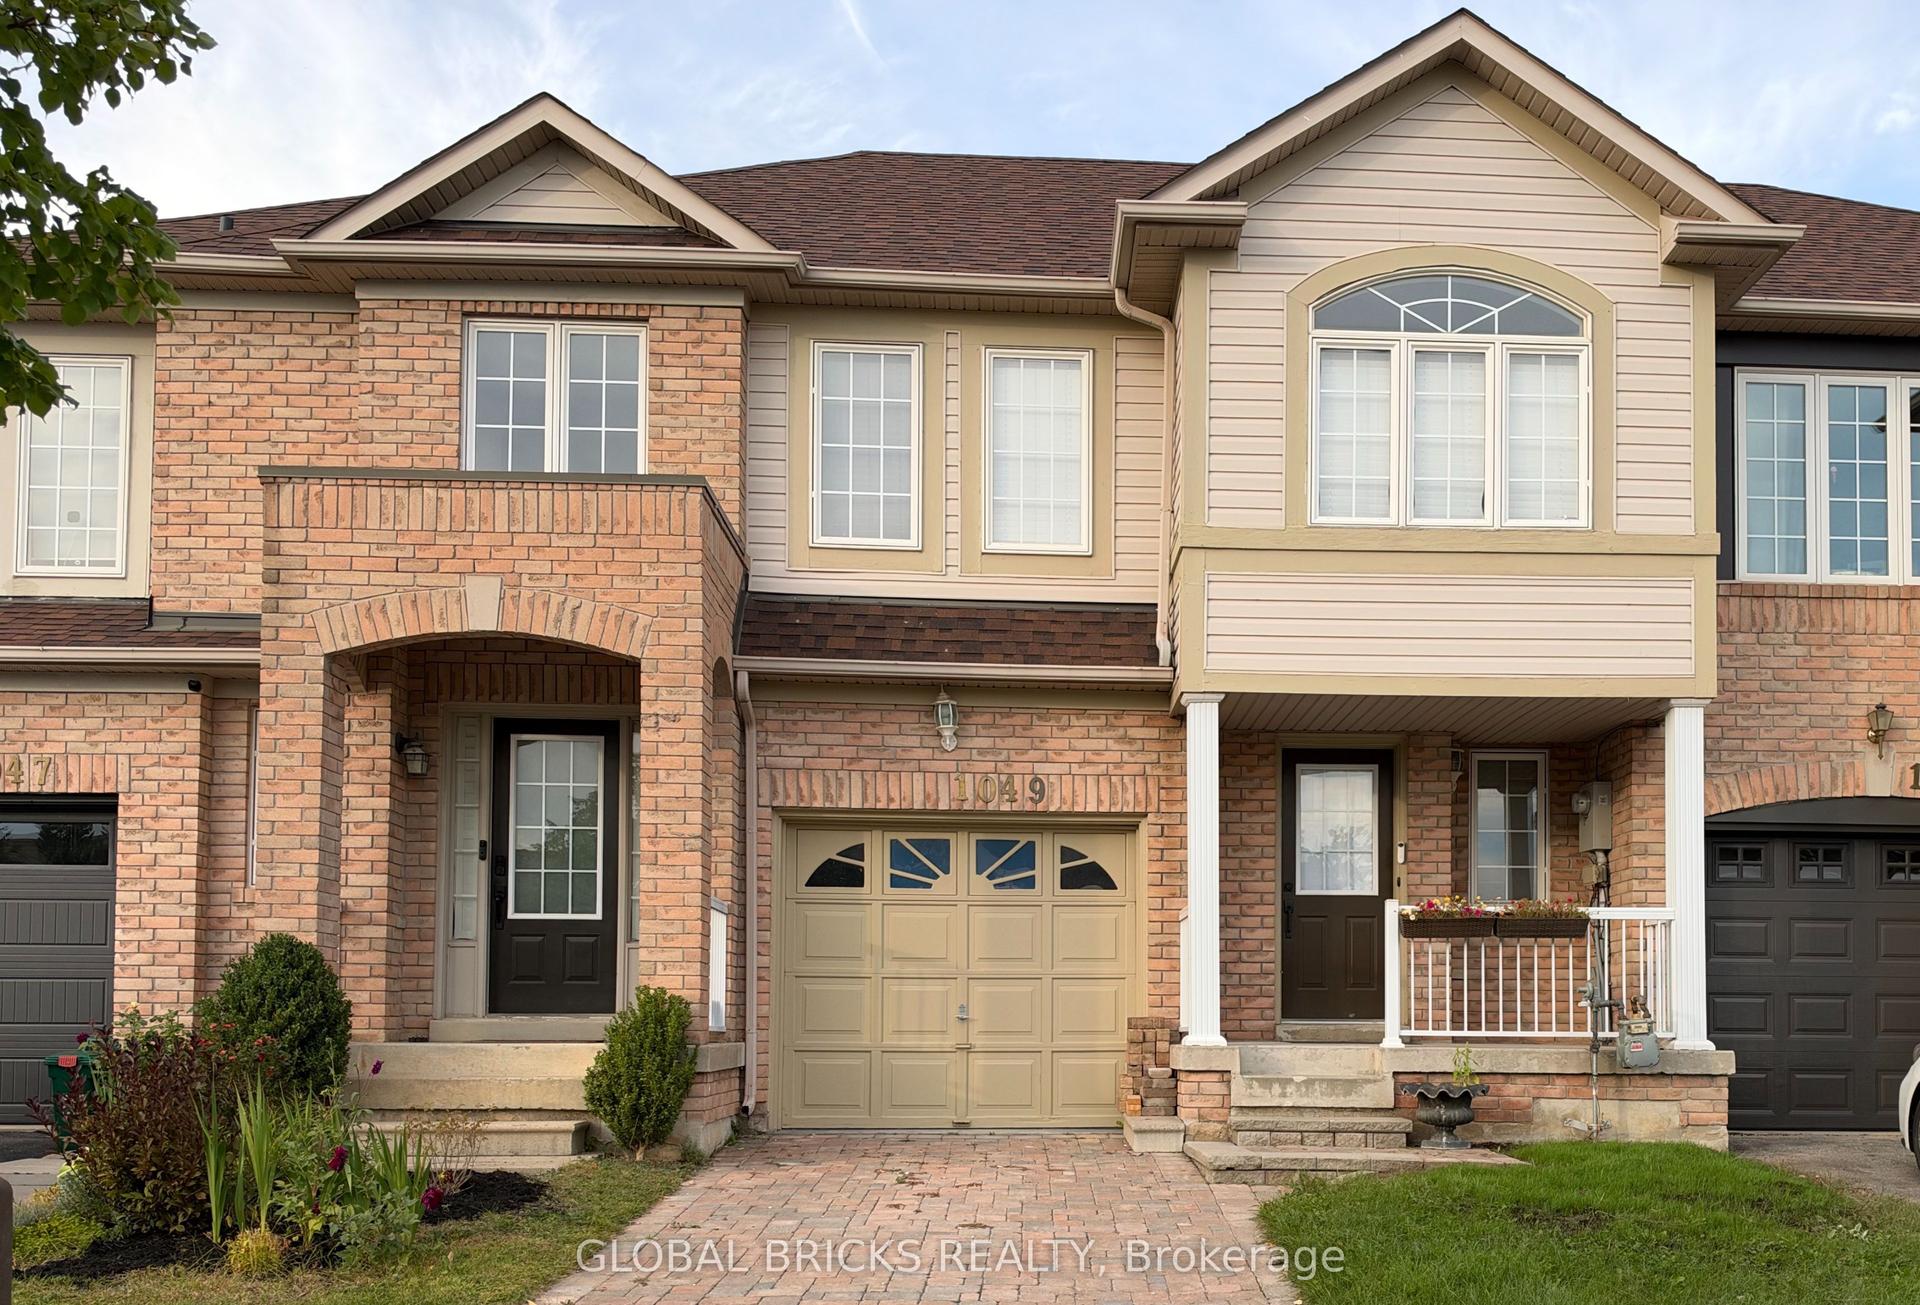
For Lease1 day ago
$3,250
Townhouse
1049 Kennedy Circle, 1023 - BE Beaty
Milton, ON
3 bd
4 ba
1,300
2
MLS# W13811452Global Bricks Realty
WhatsApp Aman

Getting around
How walkable, bikeable, and transit-friendly this neighbourhood is.
62
/ 100
Walk Score
Somewhat Walkable
39
/ 100
Transit Score
Some Transit
56
/ 100
Bike Score
Bikeable
Scores are estimates based on neighbourhood data and are for informational purposes only.
MLS® data courtesy of the Toronto Regional Real Estate Board (TRREB).
The information provided herein must only be used by consumers that have a bona fide interest in the purchase, sale, or lease of real estate and may not be used for any commercial purpose or any other purpose. Listing information is deemed reliable but is not guaranteed accurate by the Toronto Regional Real Estate Board, the listing brokerage, or this website. The trademarks REALTOR®, REALTORS® and the REALTOR® logo are controlled by The Canadian Real Estate Association (CREA) and identify real estate professionals who are members of CREA. MLS®, Multiple Listing Service®, and the associated logos are owned by CREA. Not intended to solicit properties currently listed for sale or buyers under contract.