For Lease
Just Listed
125 Burnhamthorpe Road E
1008 - GO Glenorchy, Oakville, ON
$4,500
4+1Bd
5Ba
2,250+sqft
3Parking
$2/sqft
TownhouseMLS# W13808102Listed 2026-09-211 DOM
Cooling
Central Air
Basement
Finished
Just listed! New listings in Oakville often receive offers within the first week.
About this home
Luxury Living Meets Resort-Style Backyard Living! Welcome to this exceptional executive corner-lot freehold townhouse offering almost 2,500 sq. ft. of beautifully finished above-grade living space, plus a finished basement. Loaded with upgrades, this impressive home is designed for both sophisticated everyday living and effortless entertaining. Inside, enjoy 9' ceilings, modern hardwood floors, upgraded lighting, and a bright open-concept layout. The chef-inspired kitchen features stone countertops, high-end appliances, and ample storage. The elegant dining room boasts oversized windows with electric blinds, wainscoting, upgraded light fixtures, and custom storage. Spacious bedrooms offer plenty of room for the entire family. The luxurious primary suite features elegant finishes and a generous walk-in closet, while three full bathrooms on the upper level provide exceptional convenience. The professionally finished basement adds valuable living space with a bedroom, full bathroom, bar area, and bright finished recreation area-ideal for a home office, gym, media room, or guest accommodations. The show-stopping backyard is your private oasis, complete with an inground spa pool with waterfall, built-in outdoor kitchen, sunken stone patio, and fully fenced yard for added privacy. Perfect for summer BBQs, family gatherings, and relaxing evenings outdoors. A rare opportunity to lease a truly upgraded home offering luxury finishes, exceptional indoor space, and a backyard designed for resort-style living. Simply move in and enjoy!
PoolHardwood
Rooms
Second Floor
| Primary Bedroom | 5.49 × 3.84 m | Hardwood Floor Walk-In Closet(s) 4 Pc Ensuite |
| Bedroom 2 | 4.52 × 3.25 m | Hardwood Floor Large Window |
| Bedroom 3 | 4.12 × 3.45 m | Hardwood Floor Large Closet |
| Bedroom 4 | 3.63 × 3.35 m | Hardwood Floor 4 Pc Ensuite |
Basement
| Bedroom 5 | 5.44 × 2.61 m | Laminate |
| Recreation | 8.12 × 3.99 m | Laminate |
| Recreation | 5.23 × 2.85 m | Laminate B/I Bar Pot Lights |
Other
| Living Room | 6.05 × 3.84 m | Hardwood Floor |
| Dining Room | 6.05 × 3.84 m | Hardwood Floor Combined w/Living |
| Family Room | 5.18 × 3.35 m | Hardwood Floor Fireplace |
| Kitchen | 3.68 × 3.66 m | Hardwood Floor Stainless Steel Appl |
| Breakfast | 3.68 × 3.35 m | Hardwood Floor |
Features
- Other
- Finished
- Central Air
- 2-Storey
Financials
Estimated Rental Income
Entire property$4,000 – $6,500/mo
Basement apartment$1,800 – $2,500/mo
Rental yield1066.7% – 1733.3%
*Estimates based on comparable rentals in the area. Actual income may vary.
Market Data — Oakville
Days on market1 days
Buyer's MarketSeller's Market
Based on active listings in Oakville. Data updates daily.
Demographics — Oakville
Population
213,759
Avg Household Income
$152,000
Age Distribution
0-19
22%
20-34
16%
35-49
21%
50-64
22%
65+
19%
Ownership78% own · 22% rent
EnglishMandarinUrduArabicFrench
Other rentals like this
Similar rentals in Oakville
Same property type, similar price, similar size — currently for rent.
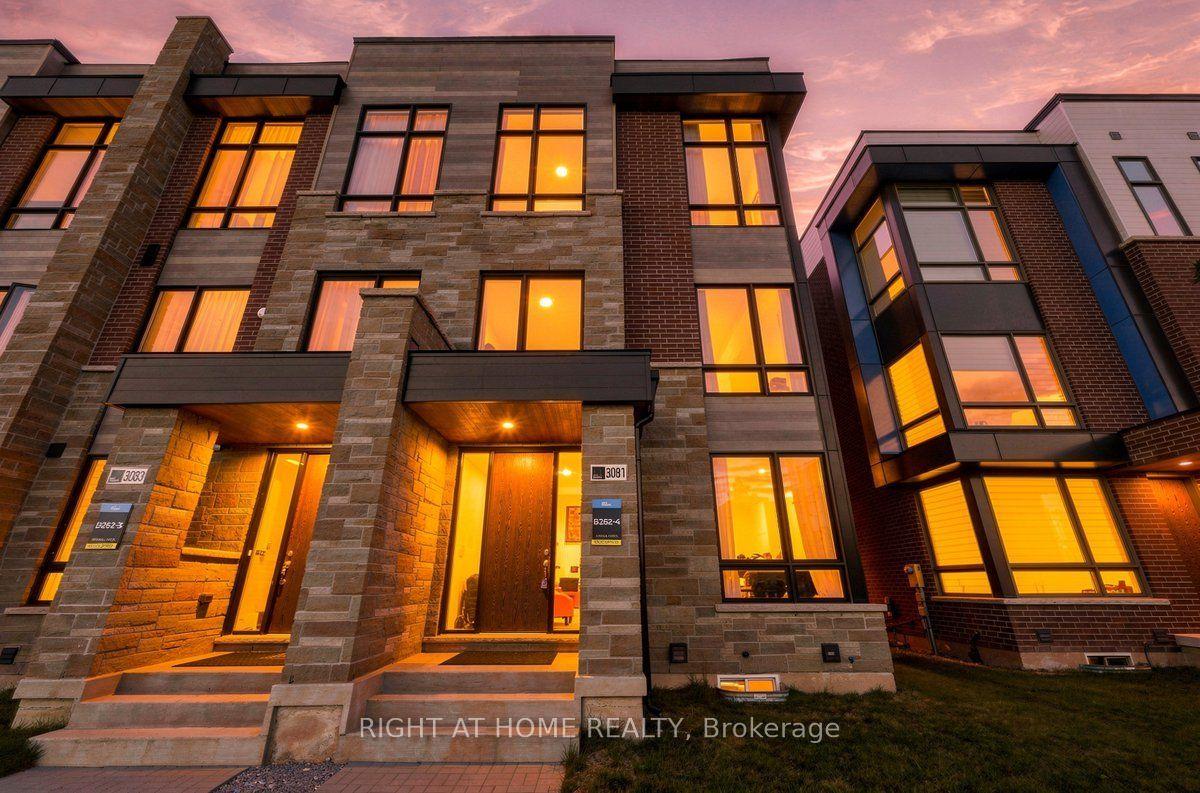
For Lease3 h ago
$4,300
Townhouse
3081 Welsman Garden, 1010 - JM Joshua Meadows
Oakville, ON
4 bd
4 ba
2,250
4
MLS# W13812208Right At Home Realty
WhatsApp Aman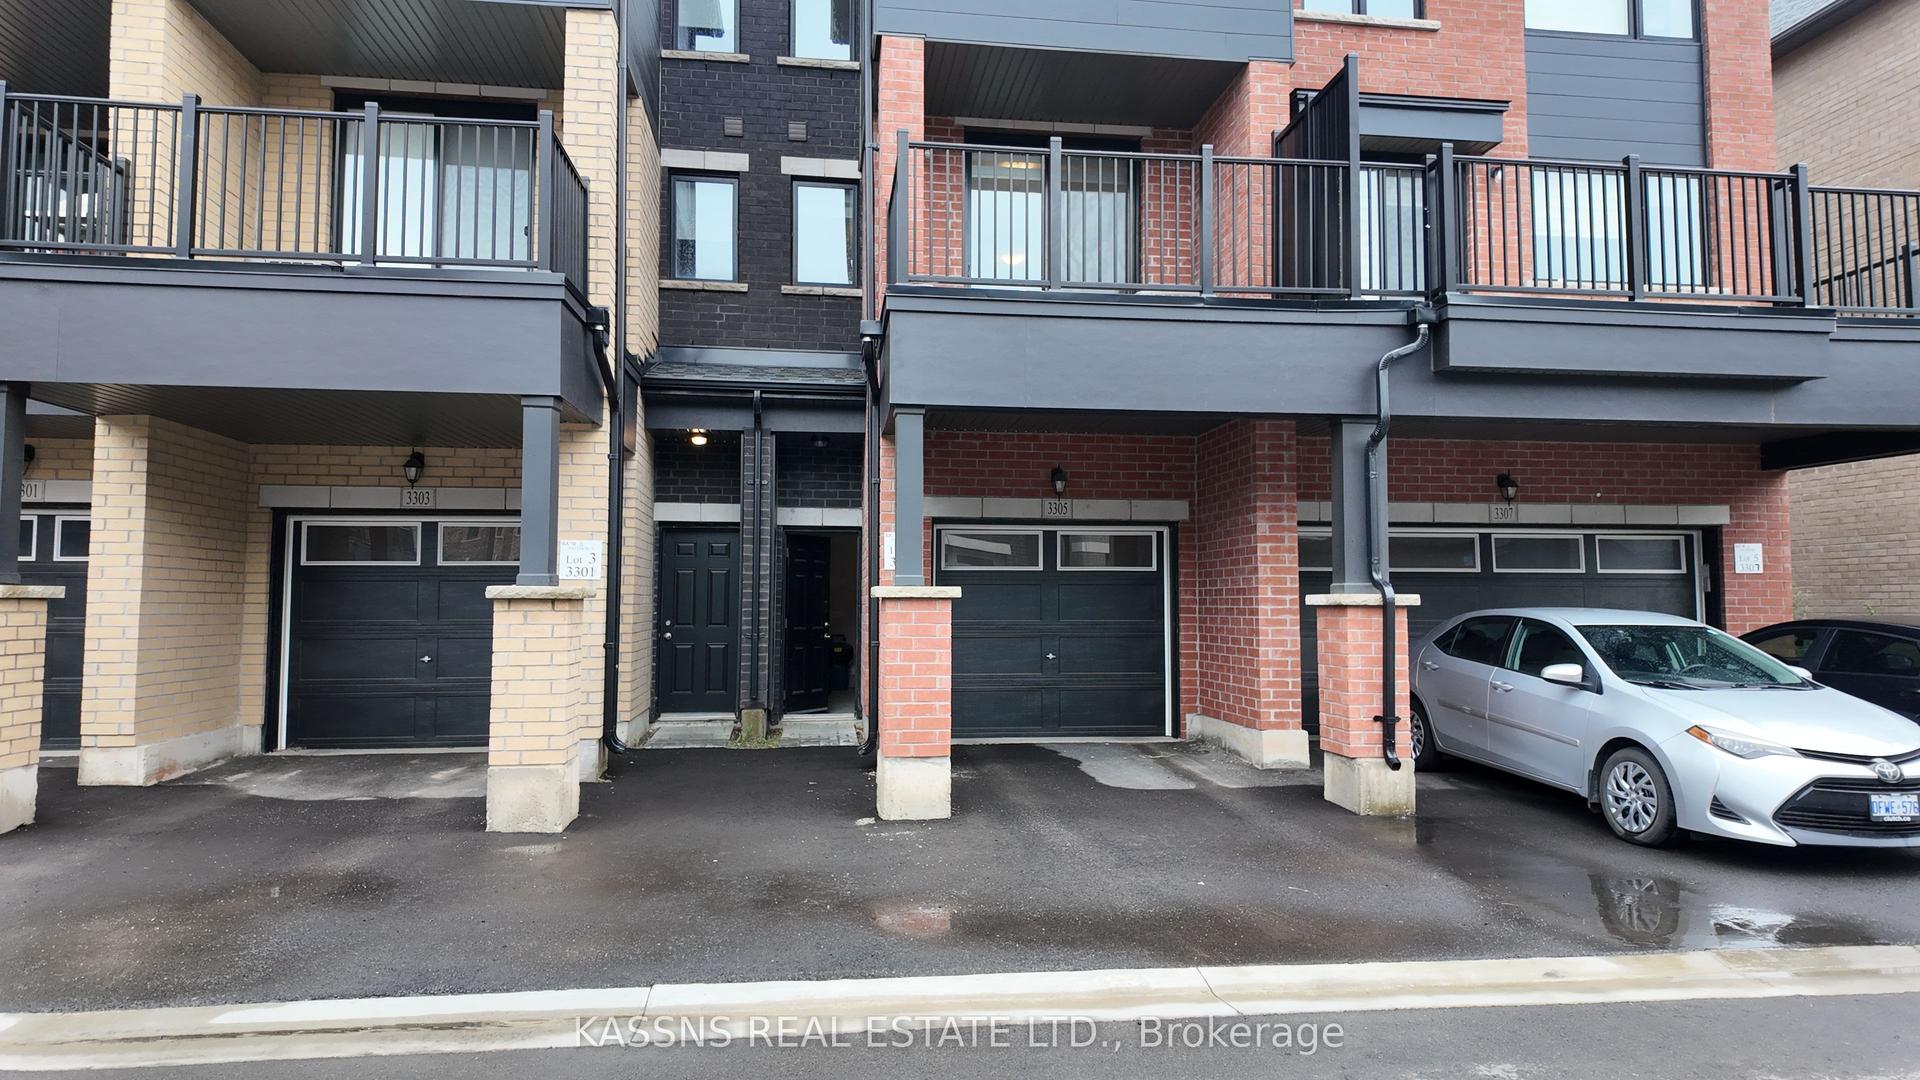
For Lease1 day ago
$3,700
Townhouse
3305 Sixth Line, 1008 - GO Glenorchy
Oakville, ON
3 bd
3 ba
1,750
2
MLS# W13811604Kassns Real Estate Ltd.
WhatsApp Aman
Getting around
How walkable, bikeable, and transit-friendly this neighbourhood is.
61
/ 100
Walk Score
Somewhat Walkable
40
/ 100
Transit Score
Some Transit
49
/ 100
Bike Score
Somewhat Bikeable
Scores are estimates based on neighbourhood data and are for informational purposes only.
MLS® data courtesy of the Toronto Regional Real Estate Board (TRREB).
The information provided herein must only be used by consumers that have a bona fide interest in the purchase, sale, or lease of real estate and may not be used for any commercial purpose or any other purpose. Listing information is deemed reliable but is not guaranteed accurate by the Toronto Regional Real Estate Board, the listing brokerage, or this website. The trademarks REALTOR®, REALTORS® and the REALTOR® logo are controlled by The Canadian Real Estate Association (CREA) and identify real estate professionals who are members of CREA. MLS®, Multiple Listing Service®, and the associated logos are owned by CREA. Not intended to solicit properties currently listed for sale or buyers under contract.