For Sale
Just Listed
Open House Sun 18–20
63 Twyford Road
Princess-Rosethorn, Toronto, ON
$1,898,000
3+2Bd
3Ba
1,750+sqft
6Parking
60 x 150.6 ftlot
$1085/sqft
DetachedMLS# W13808262Listed 2026-09-211 DOM
Heating
Water Heater
Cooling
Central Air
Basement
Finished with Walk-Out
Just listed! New listings in Toronto often receive offers within the first week.
About this home
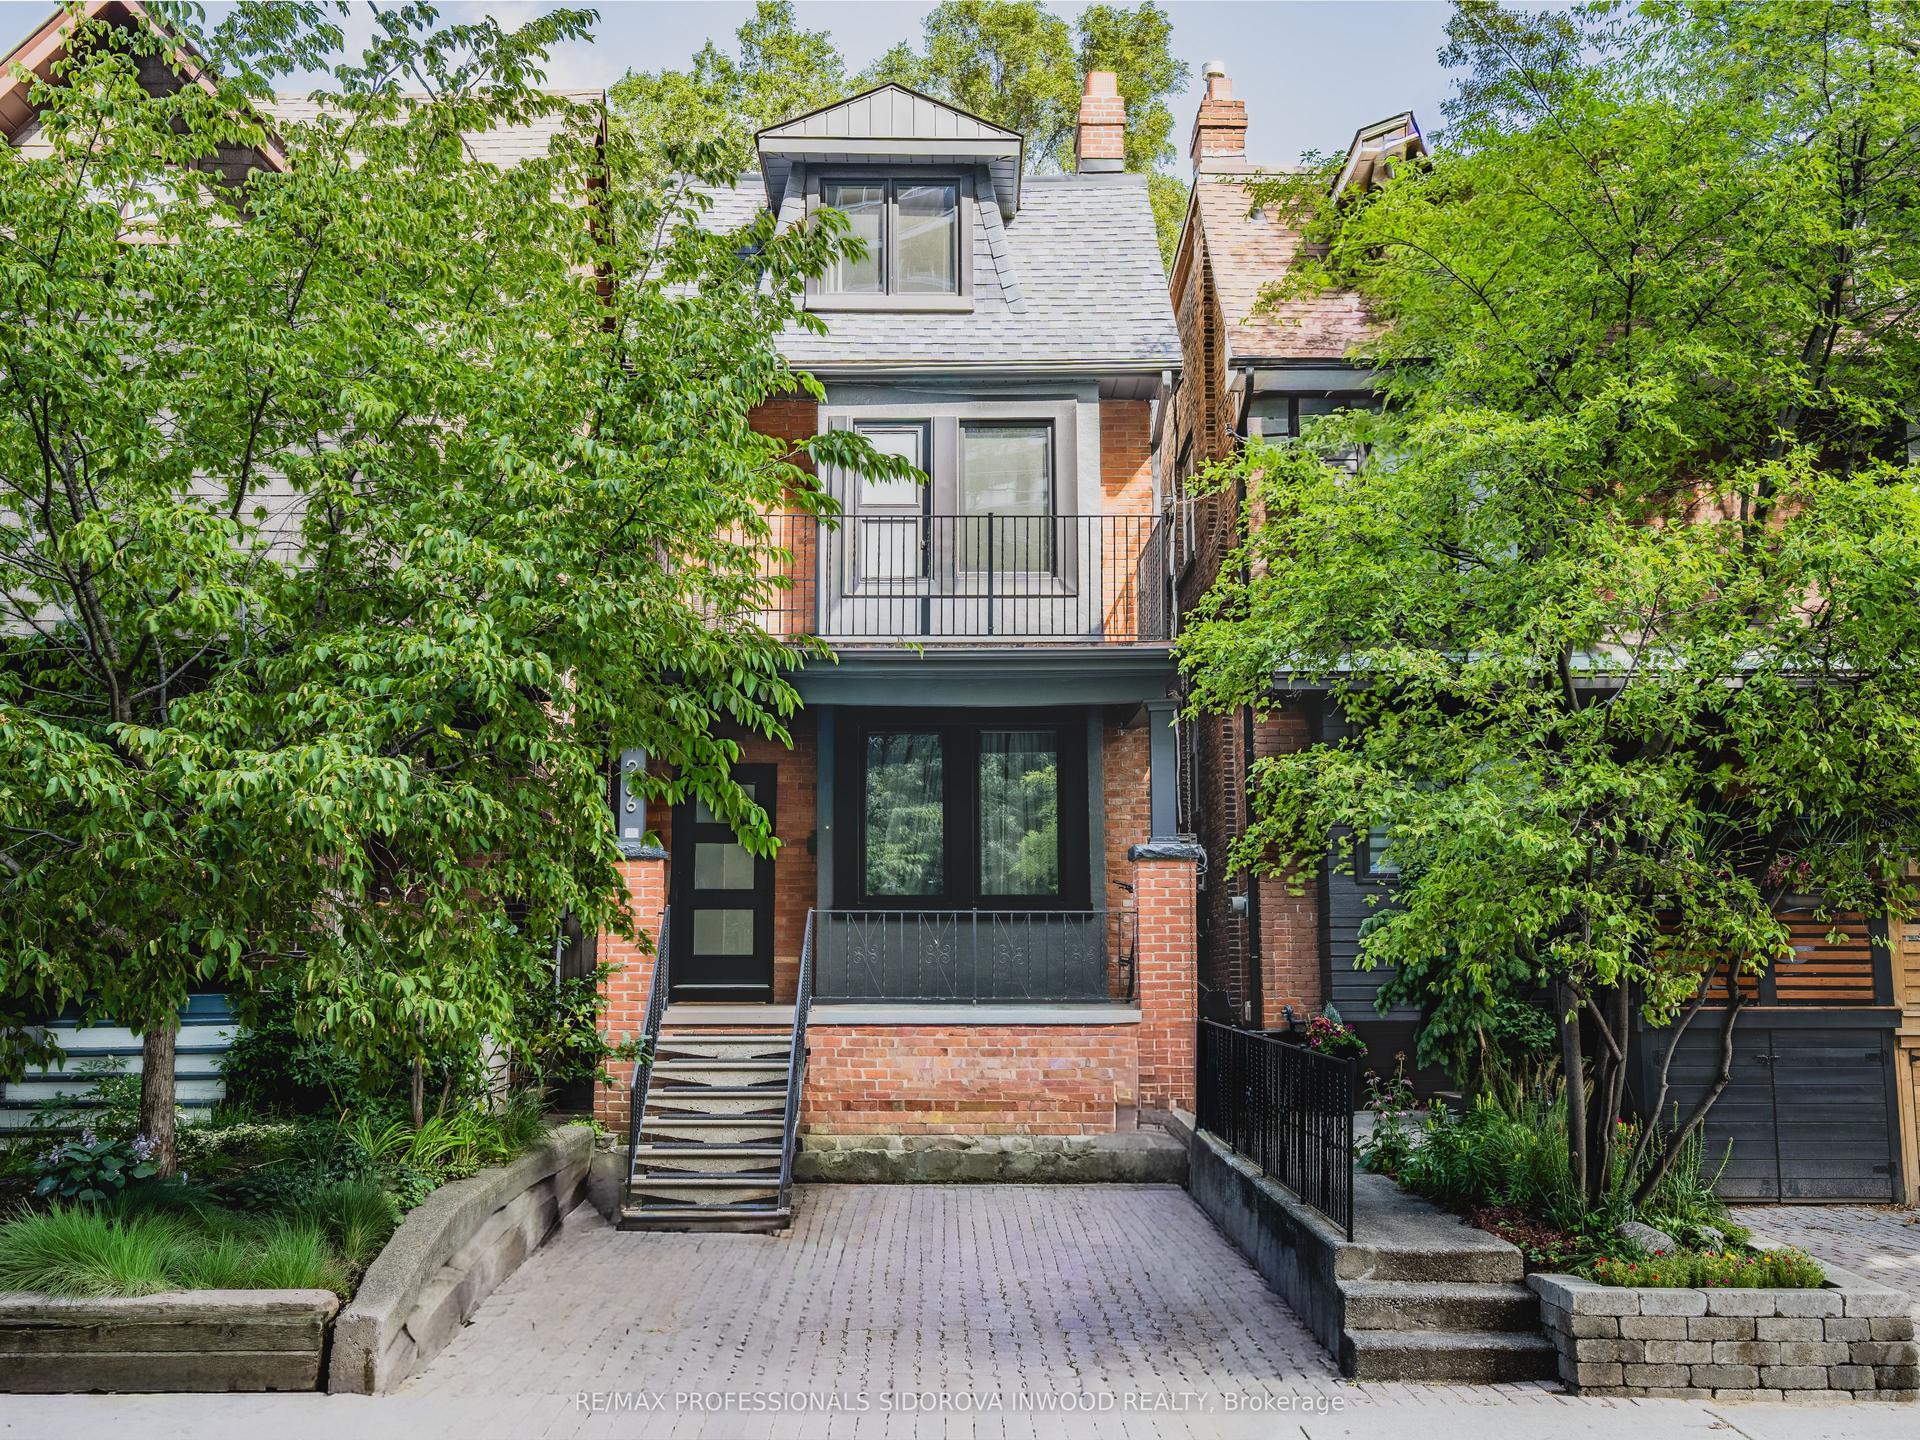
Nestled on a quiet street in the highly sought-after Princess Anne Manor neighbourhood of Etobicoke, 63 Twyford Road is a superb bi-level bungalow that perfectly blends mid-century modern details and aesthetics with modern conveniences and the opportunity to add your own touches of personality throughout-all within a fantastic school catchment area! The beautiful white brick façade fits perfectly amongst the shady trees and perennial gardens bordering the lot. Step inside and be greeted by a spacious and functional open-concept floor plan, perfect for those who love to entertain.Rich and warm hardwood floors elevate any style of decor and the wrap-around stone fireplace is an exceptionally unique touch of character not often seen in new builds. The bay window looks out to your verdant front yard, beautifully shaded by a massive tree-the type that kids love to climb and run around beneath. With maple cabinetry and granite counters, the kitchen is built for the chef who appreciates quality while the updated bathrooms boast modern touches like sleek walk-in glass showers, updated vanities, and more. The lower level is fully finished with a basement walk out and massive ground-level windows. It's the perfect setting for a family room. Anchored by another beautiful stone fireplace, the basement, which doesn't at all feel like a basement at all, is bright, welcoming, and comfortable. Backing onto Pheasant Lane, the home is surrounded by greenery, wooded areas, all convenience amenities, and more. 63 Twyford is a gleaming example of the quality and consideration that went into homes built in previous generations with contemporary updates that all modern families are looking for. This isn't just a house, it's the convergence of charm, quality, and modern conveniences. The perfect place for your family to make memories.
HardwoodFireplace
Rooms
Main Floor
| Foyer | 1.62 × 1.54 m | Double Closet Granite Floor |
| Living Room | 5.68 × 3.78 m | Gas Fireplace Hardwood Floor W/O To Deck |
| Dining Room | 3.36 × 3.28 m | Open Concept Hardwood Floor Bay Window |
| Kitchen | 5.86 × 3.02 m | Hardwood Floor Granite Counters B/I Appliances |
| Breakfast | 2.51 × 1.83 m | Breakfast Bar W/O To Deck Hardwood Floor |
| Primary Bedroom | 5.16 × 4.21 m | 3 Pc Ensuite His and Hers Closets Hardwood Floor |
| Bedroom | 5.92 × 3.04 m | Double Closet Hardwood Floor Overlooks Garden |
| Bedroom | 3.33 × 3.06 m | Double Closet Hardwood Floor |
Lower
| Family Room | 7.74 × 5.68 m | Fireplace Panelled W/O To Patio |
| Bedroom | 4.69 × 4.75 m | B/I Desk Hardwood Floor Closet |
| Bedroom | 3.57 × 3.26 m | B/I Shelves Walk-In Closet(s) Track Lighting |
| Laundry | 5.67 × 3.18 m | Ceramic Floor Window |
Features
- Auto Garage Door Remote
- Water Heater
- Primary Bedroom - Main Floor
- Finished with Walk-Out
- Full
- Central Air
- Bungalow-Raised
Financials
Annual Taxes
$8,739.87
Estimated Rental Income
Entire property$3,200 – $4,800/mo
Rental yield2.0% – 3.0%
*Estimates based on comparable rentals in the area. Actual income may vary.
Market Data — Toronto
Days on market1 days
Buyer's MarketSeller's Market
Based on active listings in Toronto. Data updates daily.
Demographics — Toronto
Population
2,794,356
Avg Household Income
$102,000
Age Distribution
0-19
19%
20-34
24%
35-49
21%
50-64
19%
65+
17%
Ownership53% own · 47% rent
EnglishMandarinCantoneseTagalogTamil
Getting around
How walkable, bikeable, and transit-friendly this neighbourhood is.
78
/ 100
Walk Score
Very Walkable
62
/ 100
Transit Score
Good Transit
66
/ 100
Bike Score
Bikeable
Scores are estimates based on neighbourhood data and are for informational purposes only.
MLS® data courtesy of the Toronto Regional Real Estate Board (TRREB).
The information provided herein must only be used by consumers that have a bona fide interest in the purchase, sale, or lease of real estate and may not be used for any commercial purpose or any other purpose. Listing information is deemed reliable but is not guaranteed accurate by the Toronto Regional Real Estate Board, the listing brokerage, or this website. The trademarks REALTOR®, REALTORS® and the REALTOR® logo are controlled by The Canadian Real Estate Association (CREA) and identify real estate professionals who are members of CREA. MLS®, Multiple Listing Service®, and the associated logos are owned by CREA. Not intended to solicit properties currently listed for sale or buyers under contract.
You may also like
More homes in Toronto
Hand-picked listings with a similar price range and style.
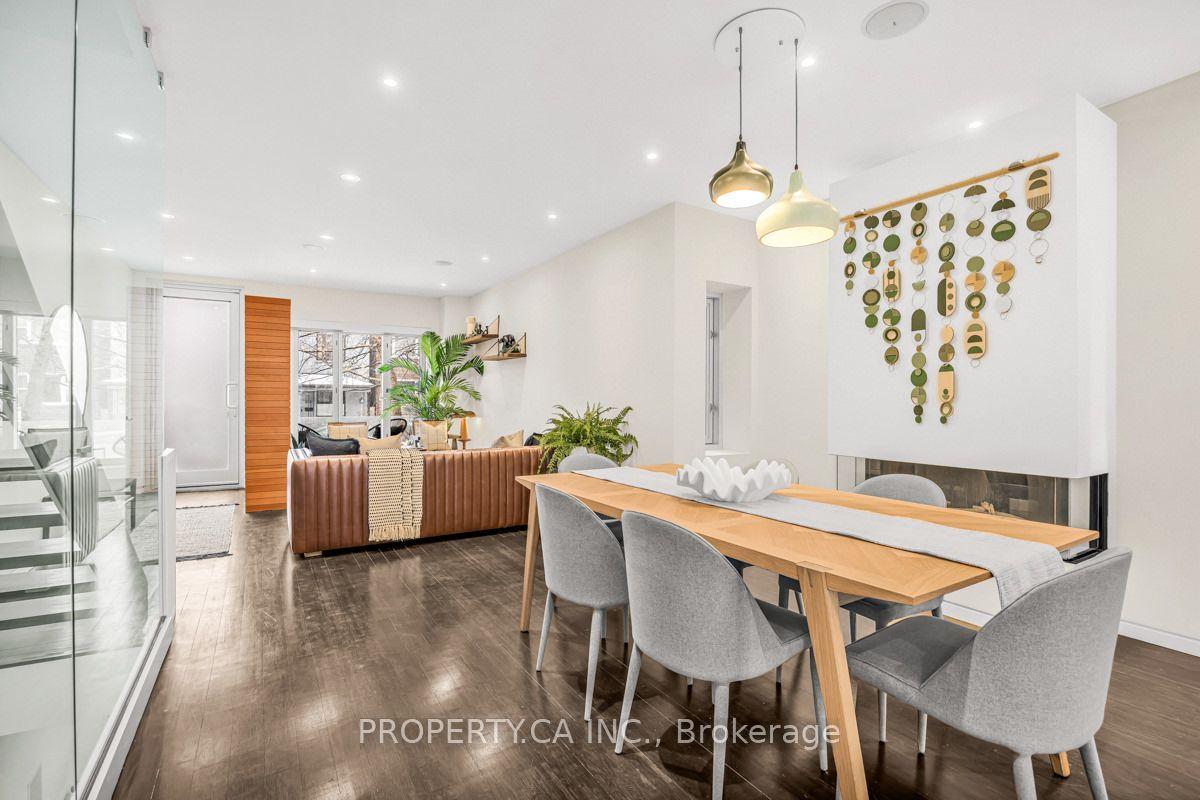
For Sale4 days ago
$1,999,000
Detached
est. $8,764/mo
270 Euclid Avenue, Trinity-Bellwoods
Toronto, ON
3+1 bd
4 ba
1,750
2
MLS# C13800724Property.Ca Inc.
WhatsApp Aman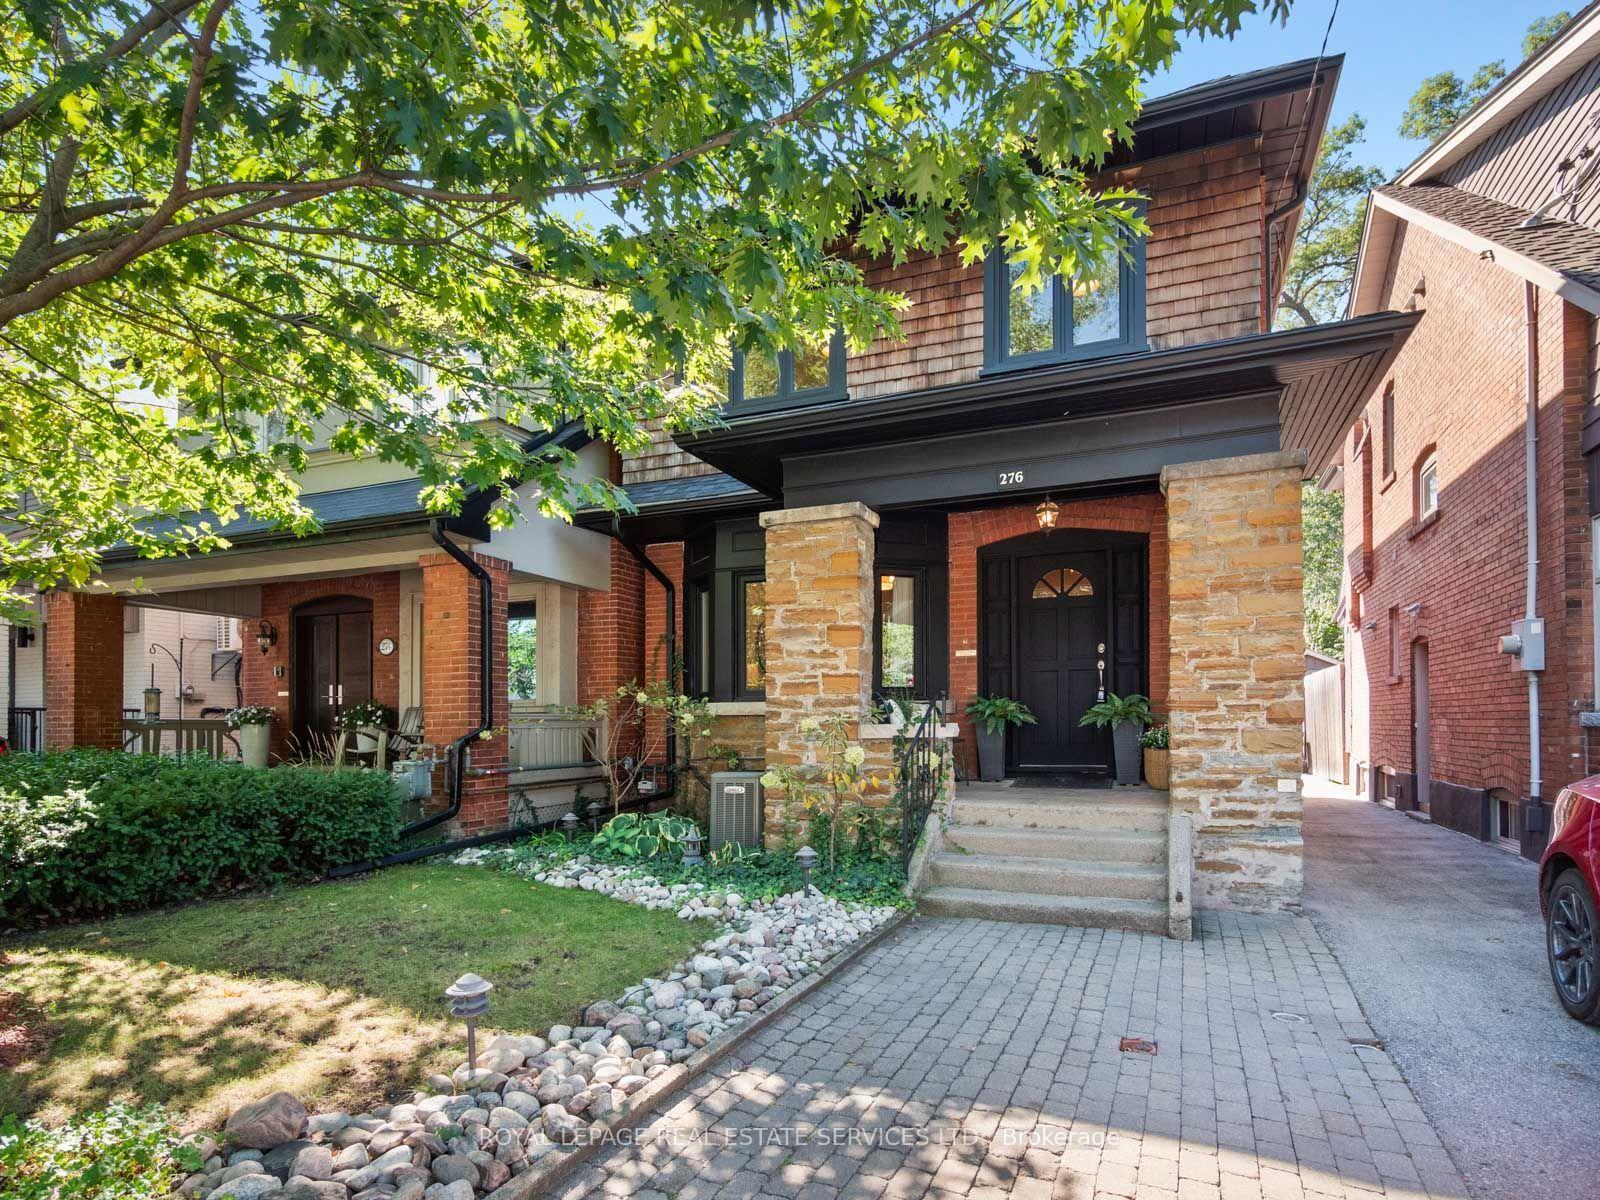
For Sale1 day ago
$1,699,000
Detached
est. $7,448/mo
276 Durie Street, Runnymede-Bloor West Village
Toronto, ON
3 bd
3 ba
1,750
3
MLS# W13808030Royal Lepage Real Estate Services…
WhatsApp Aman