For Sale
Just Listed
3888 Duke of York Boulevard 226 #226
City Centre, Mississauga, ON
$518,000
2Bd
2Ba
850+sqft
2Parking
$609/sqft
CondoMLS# W13810350Listed 2026-09-211 DOM
Cooling
Central Air
Just listed! New listings in Mississauga often receive offers within the first week.
About this home
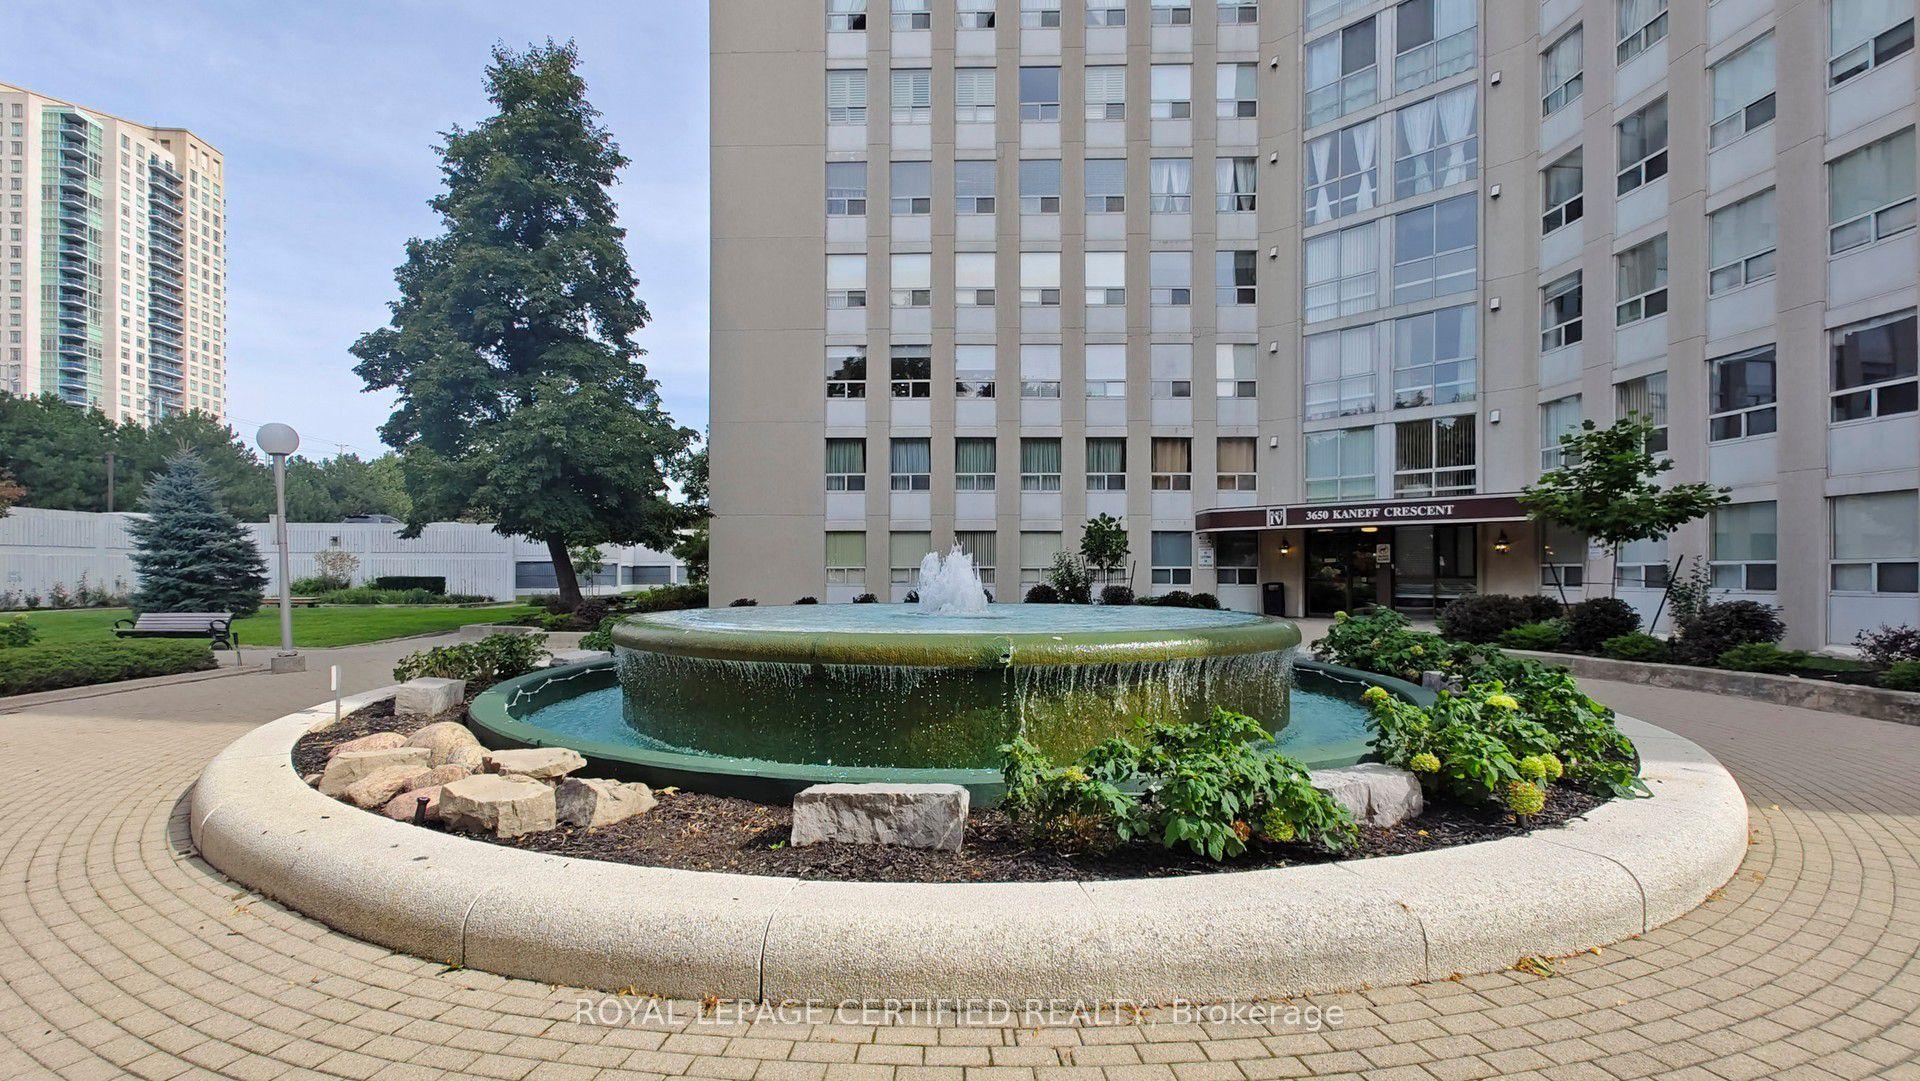
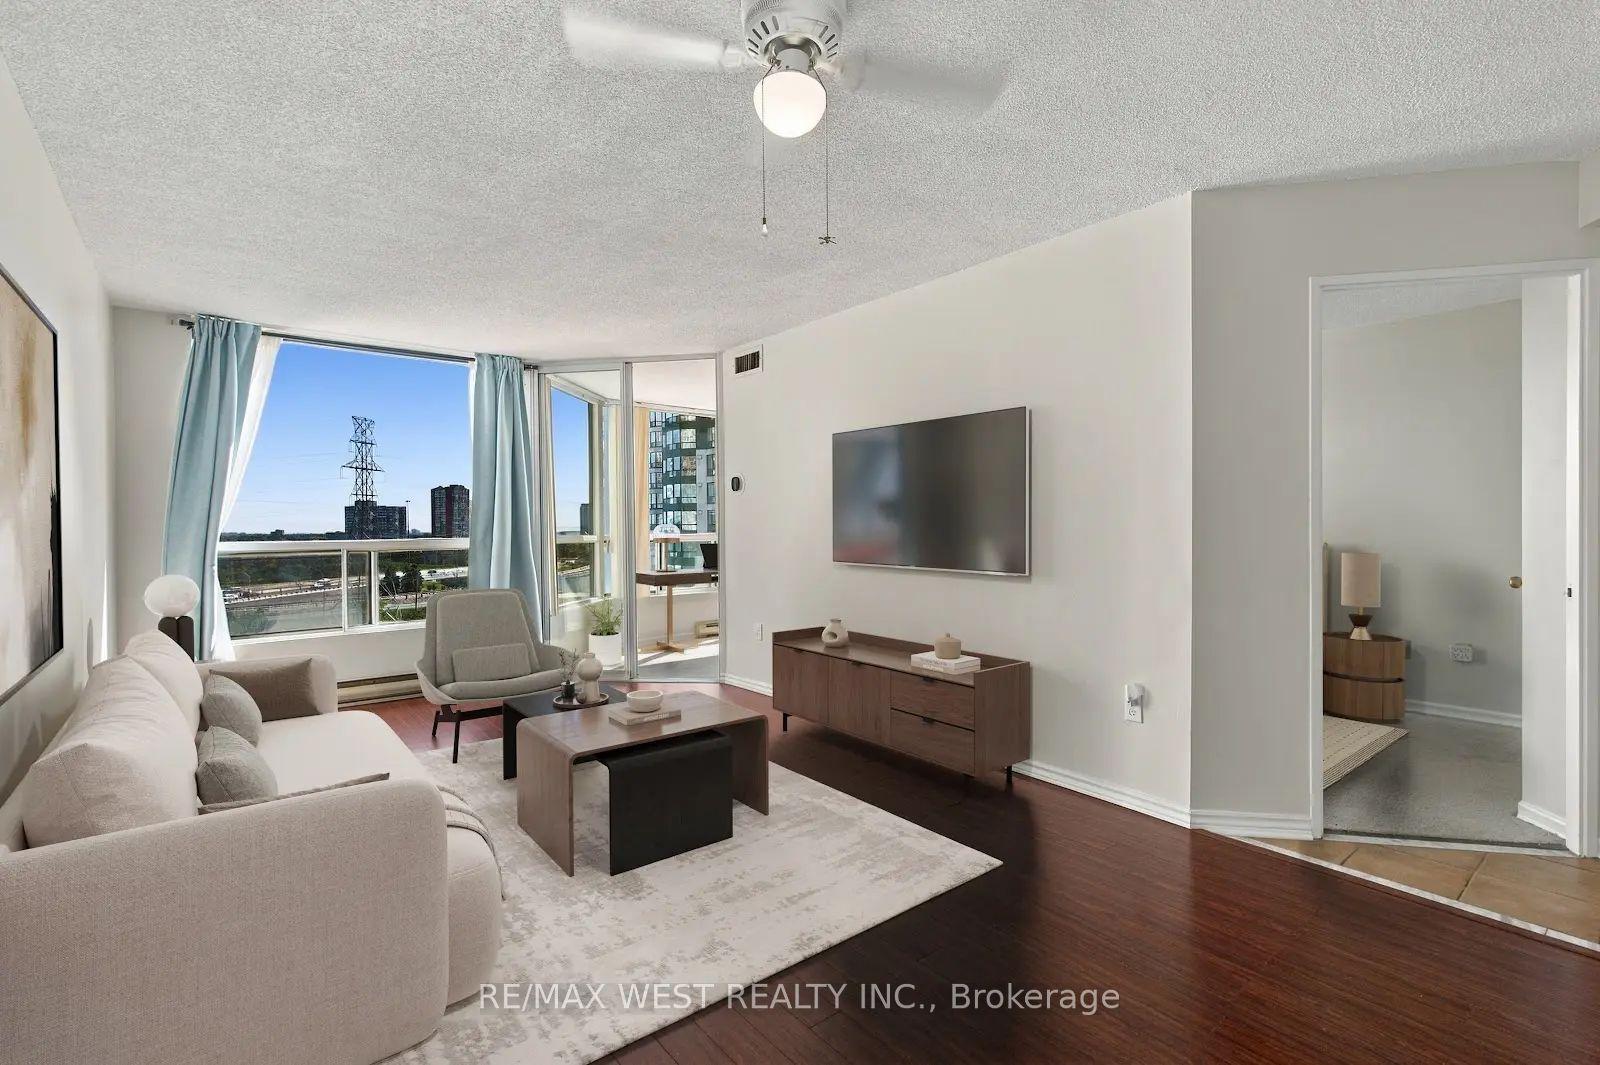
Rare offering with tandem parking for two vehicles and 9 foot ceilings-features available on only a limited number of floors in this building. This renovator's delight in Tridel's Ovation II provides the flexibility to renovate immediately or move in and update over time. The asking price reflects the current condition of the unit while accounting for two valuable bonus features- parking for two vehicles and rare 9 foot ceilings. The 2 bedroom, 2 bathroom layout includes an open concept living/dining area and kitchen, with a balcony overlooking the landscaped courtyard and waterfall. While the kitchen and flooring require renovation, the bathrooms could be refreshed with thorough painting, including the vanity doors. Ideally situated within walking distance of Square One, restaurants, shops, schools, the library, and Kariya Park, with quick access to HWY 403 and Cooksville GO Station. Building offers over 30,000 sq. ft. of exceptional amenities, including an indoor pool theater, bowling alley, billiards, gym, sauna, grand party room, rooftop garden, and guest, suites.
Pool
Rooms
Other
| Living Room | 5.18 × 3.45 m | Laminate Combined w/Dining W/O To Balcony |
| Dining Room | 5.18 × 3.45 m | Laminate Combined w/Living Open Concept |
| Kitchen | 2.84 × 2.44 m | Ceramic Floor Centre Island Open Concept |
| Primary Bedroom | 3.60 × 3.18 m | Broadloom 4 Pc Ensuite Closet |
| Bedroom 2 | 3.20 × 2.45 m | Broadloom Closet |
| Foyer | 2.70 × 2.10 m | Ceramic Floor Closet |
| Other | 2.17 × 2.10 m | Balcony Overlook Water |
Features
- None
- Central Air
- Apartment
Financials
Annual Taxes
$3,252.82
Estimated Rental Income
Entire property$2,600 – $3,500/mo
Rental yield6.0% – 8.1%
*Estimates based on comparable rentals in the area. Actual income may vary.
Market Data — Mississauga
Days on market1 days
Buyer's MarketSeller's Market
Based on active listings in Mississauga. Data updates daily.
Demographics — Mississauga
Population
717,961
Avg Household Income
$105,000
Age Distribution
0-19
21%
20-34
20%
35-49
21%
50-64
20%
65+
18%
Ownership71% own · 29% rent
EnglishUrduArabicPunjabiPolish
Getting around
How walkable, bikeable, and transit-friendly this neighbourhood is.
90
/ 100
Walk Score
Walker's Paradise
76
/ 100
Transit Score
Excellent Transit
67
/ 100
Bike Score
Bikeable
Scores are estimates based on neighbourhood data and are for informational purposes only.
MLS® data courtesy of the Toronto Regional Real Estate Board (TRREB).
The information provided herein must only be used by consumers that have a bona fide interest in the purchase, sale, or lease of real estate and may not be used for any commercial purpose or any other purpose. Listing information is deemed reliable but is not guaranteed accurate by the Toronto Regional Real Estate Board, the listing brokerage, or this website. The trademarks REALTOR®, REALTORS® and the REALTOR® logo are controlled by The Canadian Real Estate Association (CREA) and identify real estate professionals who are members of CREA. MLS®, Multiple Listing Service®, and the associated logos are owned by CREA. Not intended to solicit properties currently listed for sale or buyers under contract.
You may also like
More homes in Mississauga
Hand-picked listings with a similar price range and style.
For Sale1 month ago
$490,000
Condo
est. $2,148/mo
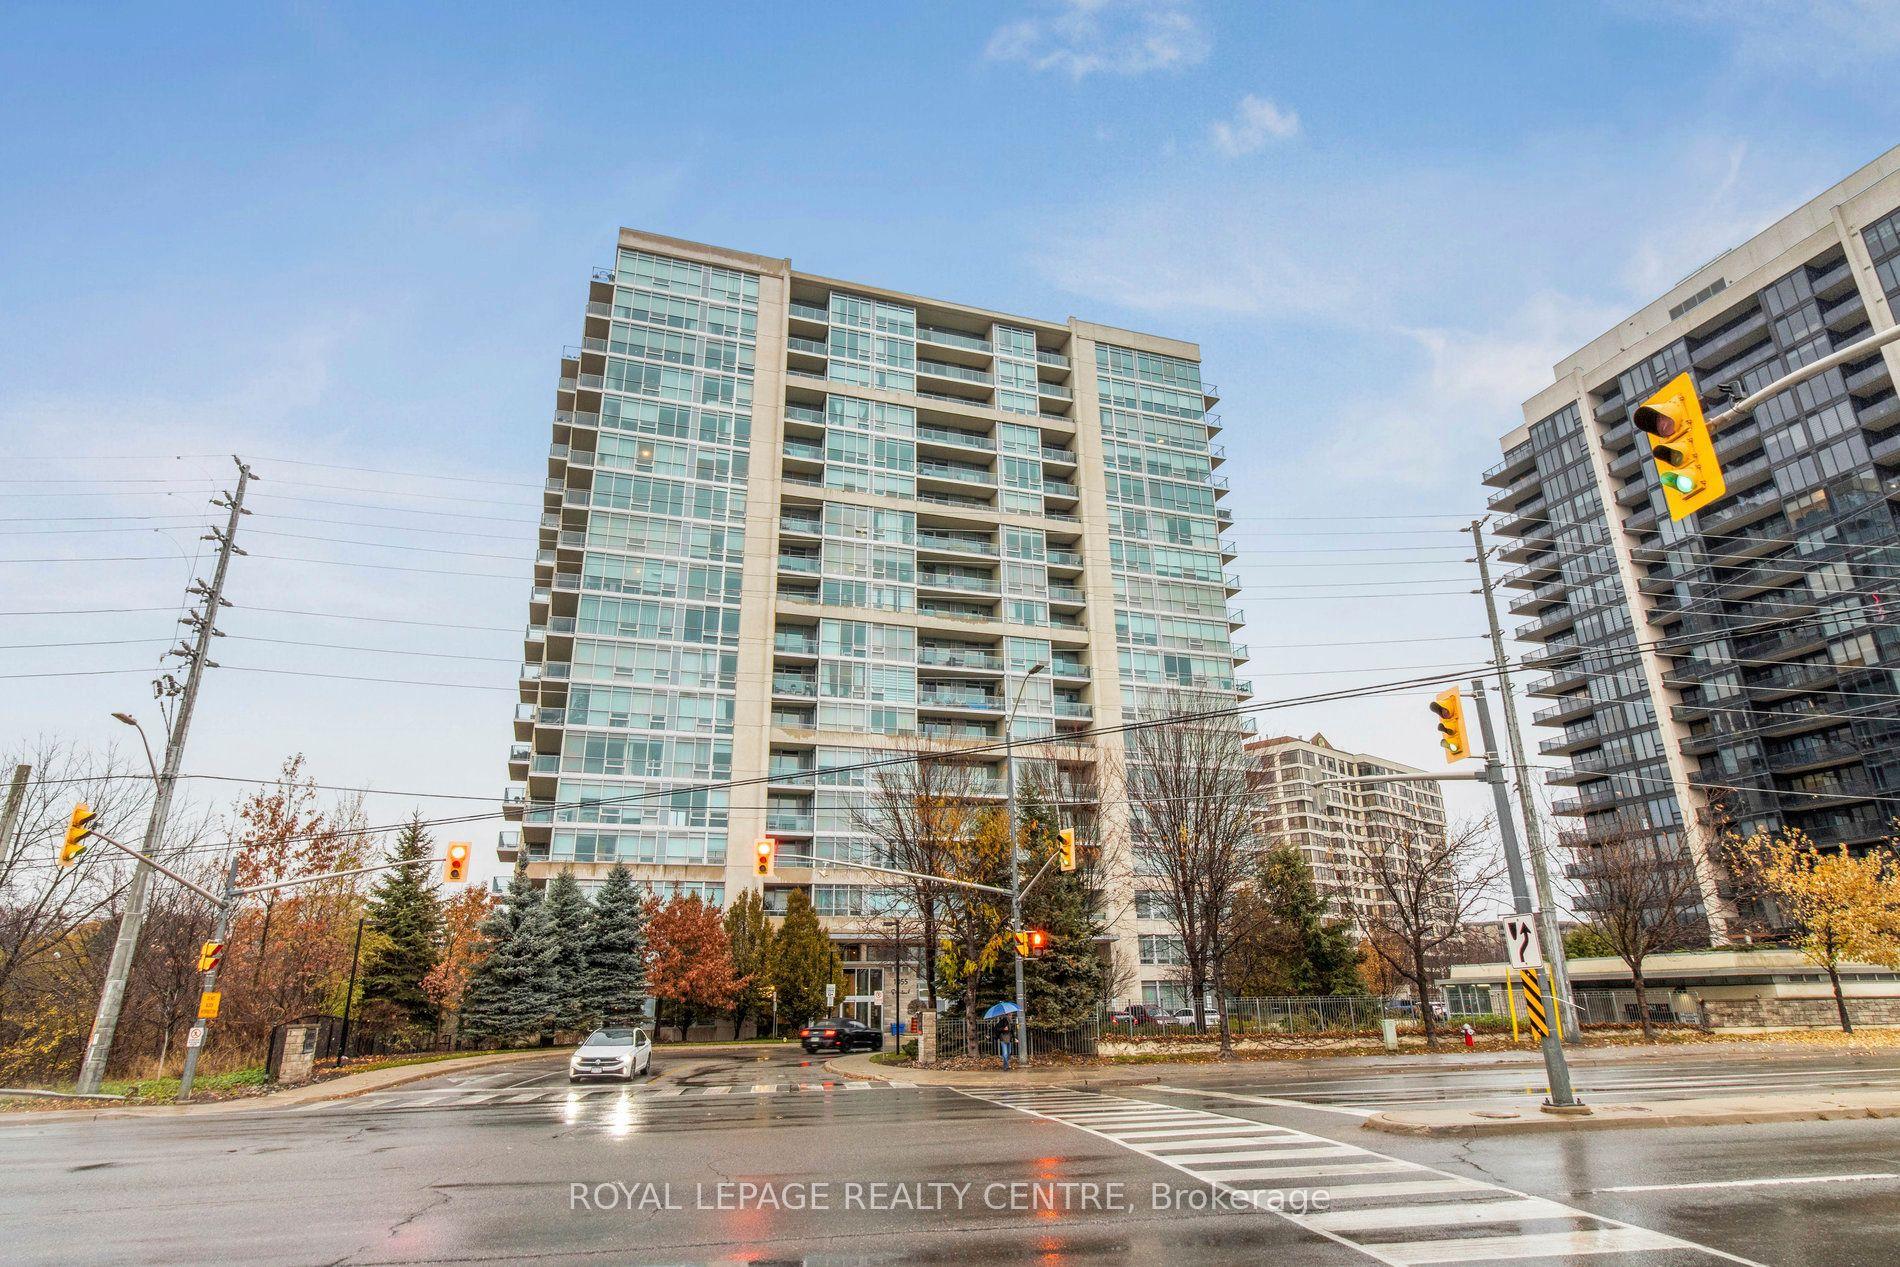
1055 Southdown Road 1503 #1503, Clarkson
Mississauga, ON
1+1 bd
1 ba
750
1
MLS# W13695116Royal Lepage Realty Centre
WhatsApp Aman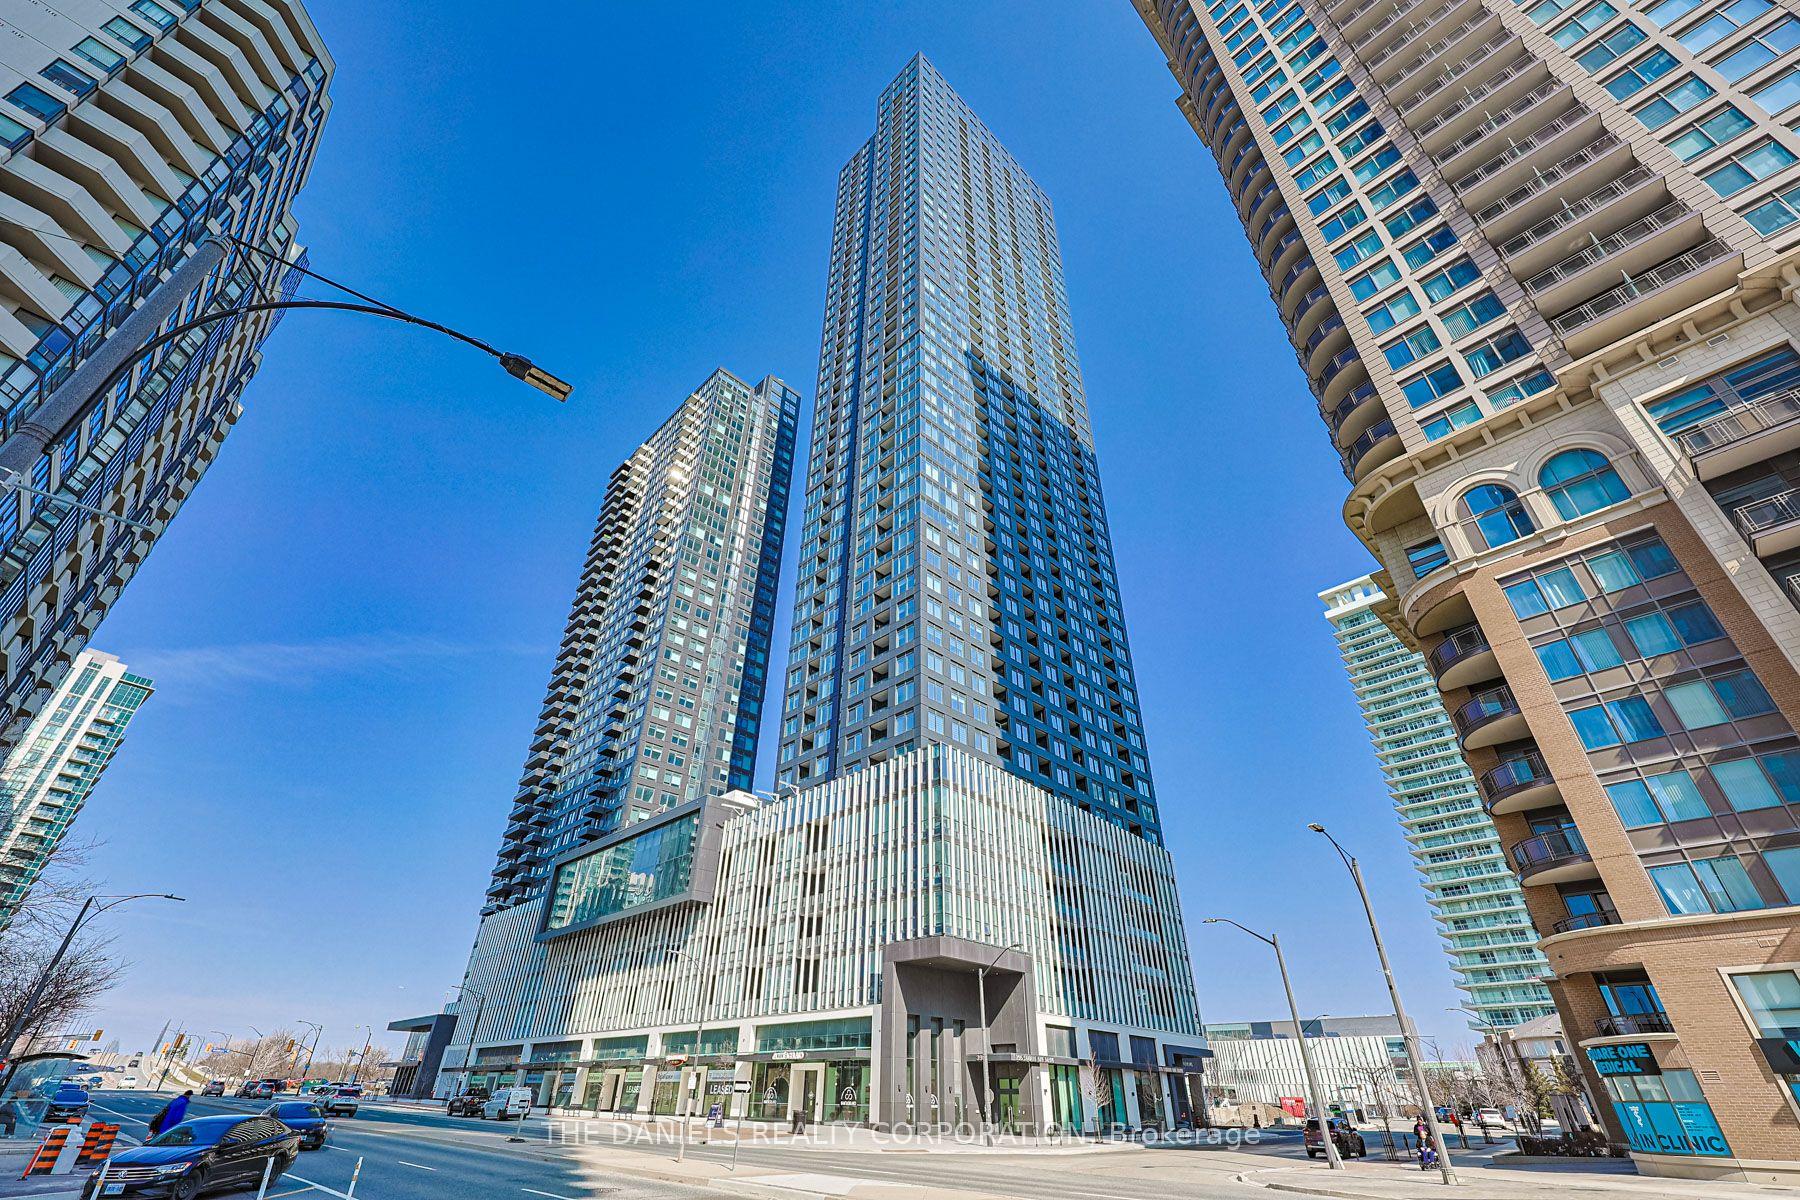
For Sale9 h ago
$594,900
Condo
est. $2,608/mo
395 Square One Drive 2104 #2104, City Centre
Mississauga, ON
2 bd
2 ba
850
1
MLS# W13815336The Daniels Realty Corporation
WhatsApp Aman