For Sale
Just Listed
Open House Sun 18–20
41 Beardmore Crescent
1045 - AC Acton, Halton Hills, ON
$974,999
3Bd
4Ba
1,750+sqft
6Parking
43.34 x 115.52 ftlot
$557/sqft
DetachedMLS# W13811100Listed 2026-09-211 DOM
Cooling
Central Air
Basement
Finished
Just listed! New listings in Halton Hills often receive offers within the first week.
About this home
Welcome to this stylishly updated 3-bedroom, 4-bathroom detached home in the heart of Acton, perfectly positioned near everyday conveniences, including shopping, groceries, restaurants, the library, parks, trails & the GO Train. From the moment you step inside, modern finishes & thoughtful updates create a warm & inviting feel. The impressive kitchen is designed for both everyday living & entertaining, featuring stainless steel appliances, a generous centre island with seating, tile backsplash, under-cabinet lighting & beautiful white oak engineered hardwood flooring. Open to the dining area, this bright space also provides direct access to the fully fenced backyard. The adjoining great room is an inviting gathering space with vaulted ceilings, a gas fireplace, pot lights & plenty of natural light. Upstairs, 3 spacious bedrooms offer comfortable accommodations, including a generous primary retreat with a striking feature wall & spa-like 5pc ensuite boasting dual vanities, a freestanding soaker tub located inside the oversized glass enclosure that also features a shower surrounded by beautiful tile & modern black fixtures. 2 additional bedrooms feature hardwood flooring & ample closet space, sharing a refreshed 4pc bathroom with shower/tub combination. The finished lower level adds valuable living space with a versatile recreation room featuring laminate flooring, pot lights & fireplace, along with a convenient 2pc bathroom. Outside, the backyard is made for summer fun, offering a spacious patio, pergola, hot tub, play structure & storage shed within the fully fenced yard. Notable updates include white oak flooring (2025), primary ensuite (2025), hot tub (2025), tankless HWT (2025), shingles (2016), A/C (2019), washer & dryer (2019) & natural gas garage heater. A fantastic opportunity to enjoy a beautifully updated, move-in-ready home in a great Acton location close to all the essentials!
GarageHardwoodFireplace
Rooms
Main Floor
| Dining Room | 3.34 × 2.93 m | Hardwood Floor Walk-Out |
| Kitchen | 3.85 × 3.72 m | Centre Island Stainless Steel Appl Backsplash |
| Living Room | 6.43 × 3.89 m | Hardwood Floor Gas Fireplace Pot Lights |
Second Floor
| Primary Bedroom | 4.62 × 4.35 m | 5 Pc Ensuite Hardwood Floor |
| Bedroom | 3.61 × 3.36 m | Large Closet Hardwood Floor |
| Bedroom | 3.50 × 3.41 m | Large Closet Hardwood Floor |
Lower
| Recreation | 6.91 × 6.18 m | Laminate Pot Lights Fireplace |
Features
- Water Softener
- Finished
- Central Air
- 2-Storey
Financials
Annual Taxes
$5,522
Estimated Rental Income
Entire property$3,200 – $4,800/mo
Rental yield3.9% – 5.9%
*Estimates based on comparable rentals in the area. Actual income may vary.
Market Data — Halton Hills
Days on market1 days
Buyer's MarketSeller's Market
Based on active listings in Halton Hills. Data updates daily.
Getting around
How walkable, bikeable, and transit-friendly this neighbourhood is.
63
/ 100
Walk Score
Somewhat Walkable
42
/ 100
Transit Score
Some Transit
47
/ 100
Bike Score
Somewhat Bikeable
Scores are estimates based on neighbourhood data and are for informational purposes only.
MLS® data courtesy of the Toronto Regional Real Estate Board (TRREB).
The information provided herein must only be used by consumers that have a bona fide interest in the purchase, sale, or lease of real estate and may not be used for any commercial purpose or any other purpose. Listing information is deemed reliable but is not guaranteed accurate by the Toronto Regional Real Estate Board, the listing brokerage, or this website. The trademarks REALTOR®, REALTORS® and the REALTOR® logo are controlled by The Canadian Real Estate Association (CREA) and identify real estate professionals who are members of CREA. MLS®, Multiple Listing Service®, and the associated logos are owned by CREA. Not intended to solicit properties currently listed for sale or buyers under contract.
You may also like
More homes in Halton Hills
Hand-picked listings with a similar price range and style.
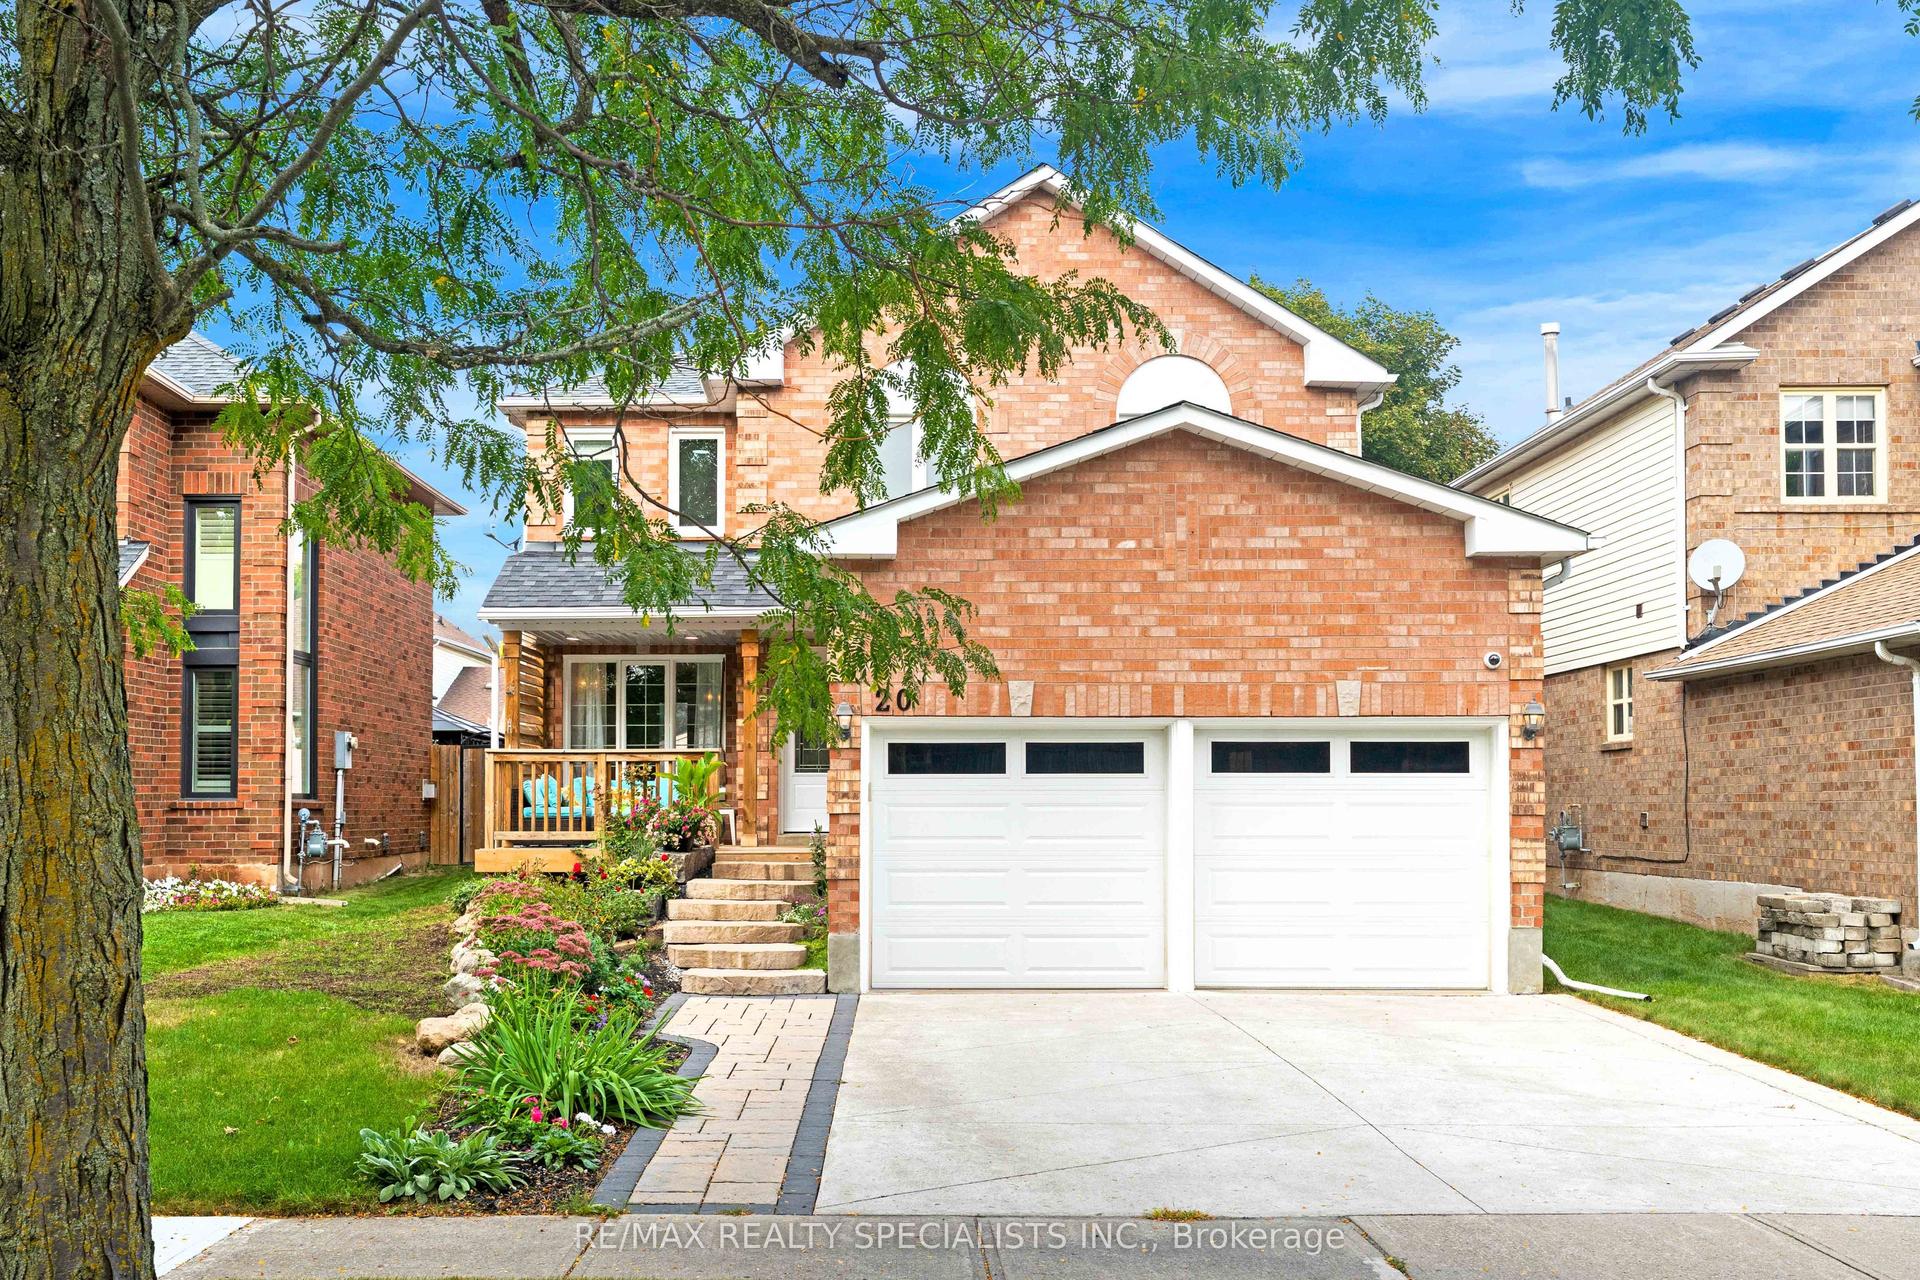
For Sale4 days ago
$948,000
Detached
est. $4,156/mo
20 Mccullough Crescent, Georgetown
Halton Hills, ON
4+1 bd
3 ba
1,750
4
MLS# W13802312Re/Max Realty Specialists Inc.
WhatsApp Aman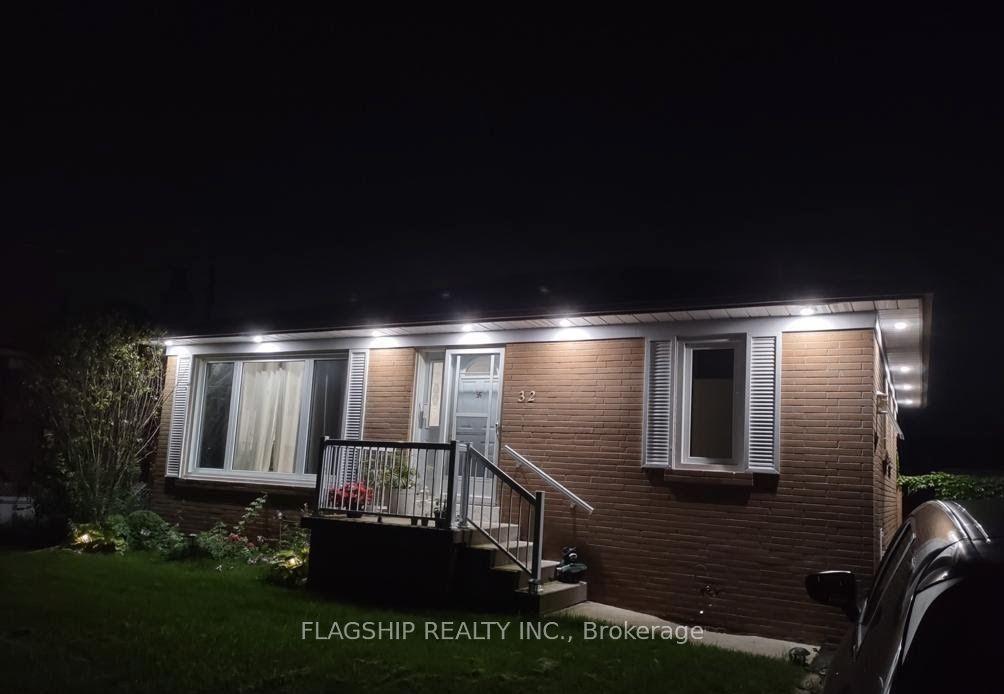
For Sale4 h ago
$999,000
Detached
est. $4,380/mo
32 Norton Crescent, Georgetown
Halton Hills, ON
3+2 bd
2 ba
900
3
MLS# W13814038Flagship Realty Inc.
WhatsApp Aman