For Lease
1371 Peony Path
1010 - JM Joshua Meadows, Oakville, ON
$5,600
4Bd
5Ba
2,750+sqft
4Parking
36 x 90 ftlot
$2/sqft
DetachedMLS# W13811338Listed 2026-09-2128 DOM
Cooling
Central Air
Basement
Finished
About this home
Fully Furnished !Gorgeous 4- bedroom 5 - Washrooms Stunning detached home with finished basement in a vibrant, family-oriented community. Featuring soaring 10-foot ceilings on the main level, this elegant stone-and-brick residence with a double garage offers over 3800,sqft. of thoughtfully designed living space.The interior boasts numerous high-end finishes, including rich hardwood floors, premium tile work, a stunning chefs kitchen with granite countertops, a centre island, breakfast bar, modern fixtures, and recessed lighting. Upper level is designed with four bright and generously sized bedrooms with all ensuite bathrooms. Basement also equipped with full washroom.The primary suite offers a spa-inspired ensuite with a separate oval soaking tub and a walk-in shower.Situated within the boundaries of top-rated elementary and secondary schools, this property is also minutes from GO transit, hospitals, shopping, dining, cafes, daycares, medical centres, and major highways making it the perfect blend of comfort, style, and convenience.
GarageHardwood
Rooms
Main Floor
| Kitchen | 0.00 × 0.00 m | B/I Appliances Quartz Counter Centre Island |
| Family Room | 0.00 × 0.00 m | Fireplace Hardwood Floor |
| Living Room | 0.00 × 0.00 m | Large Window Hardwood Floor |
| Dining Room | 0.00 × 0.00 m | Hardwood Floor Window |
Second Floor
| Primary Bedroom | 0.00 × 0.00 m | 5 Pc Ensuite Walk-In Closet(s) Large Window |
| Bedroom 3 | 0.00 × 0.00 m | 4 Pc Ensuite Large Window Hardwood Floor |
| Bedroom 2 | 0.00 × 0.00 m | 4 Pc Ensuite Hardwood Floor Large Window |
| Bedroom 4 | 0.00 × 0.00 m | 4 Pc Bath Large Window Hardwood Floor |
| Laundry | 0.00 × 0.00 m |
Basement
| Recreation | 0.00 × 0.00 m | 3 Pc Bath Hardwood Floor |
Features
- Carpet Free
- Finished
- Central Air
- 2-Storey
Financials
Estimated Rental Income
Entire property$4,000 – $6,500/mo
Basement apartment$1,800 – $2,500/mo
Rental yield857.1% – 1392.9%
*Estimates based on comparable rentals in the area. Actual income may vary.
Market Data — Oakville
Days on market28 days
Buyer's MarketSeller's Market
Based on active listings in Oakville. Data updates daily.
Demographics — Oakville
Population
213,759
Avg Household Income
$152,000
Age Distribution
0-19
22%
20-34
16%
35-49
21%
50-64
22%
65+
19%
Ownership78% own · 22% rent
EnglishMandarinUrduArabicFrench
Other rentals like this
Similar rentals in Oakville
Same property type, similar price, similar size — currently for rent.
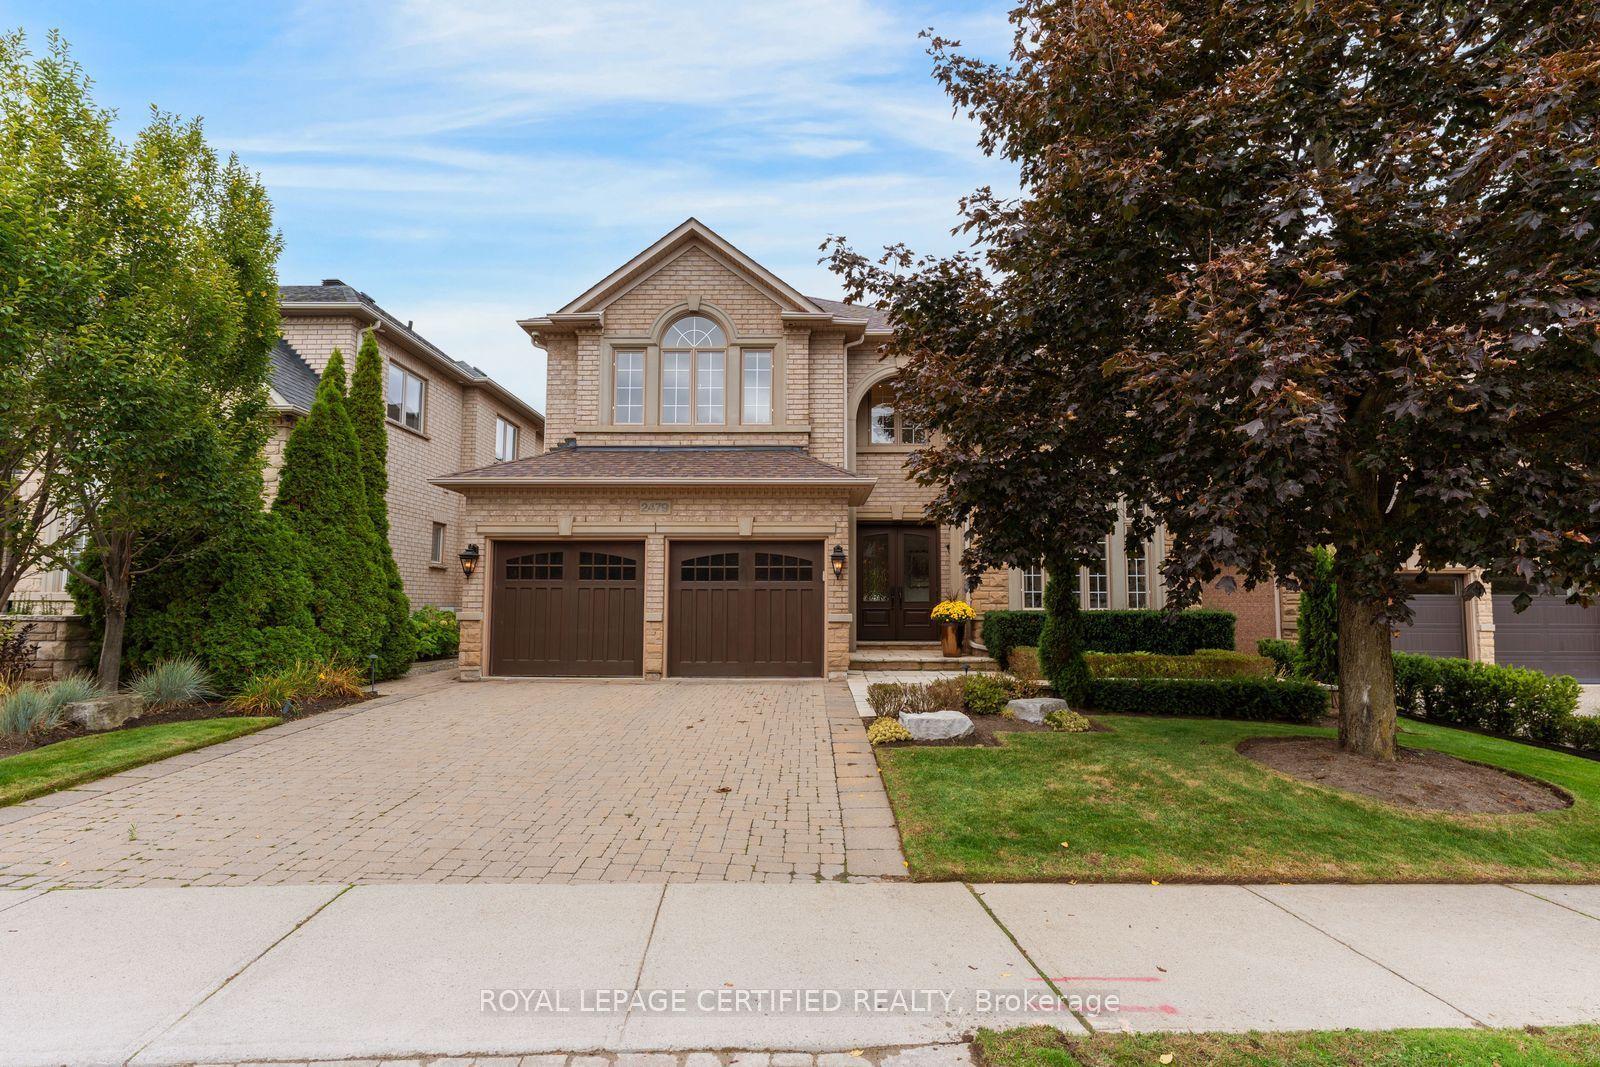
For Lease4 days ago
$6,800
Detached
2479 Bon Echo Drive, 1009 - JC Joshua Creek
Oakville, ON
4 bd
4 ba
4,250
4
MLS# W14084952Royal Lepage Certified Realty
WhatsApp Aman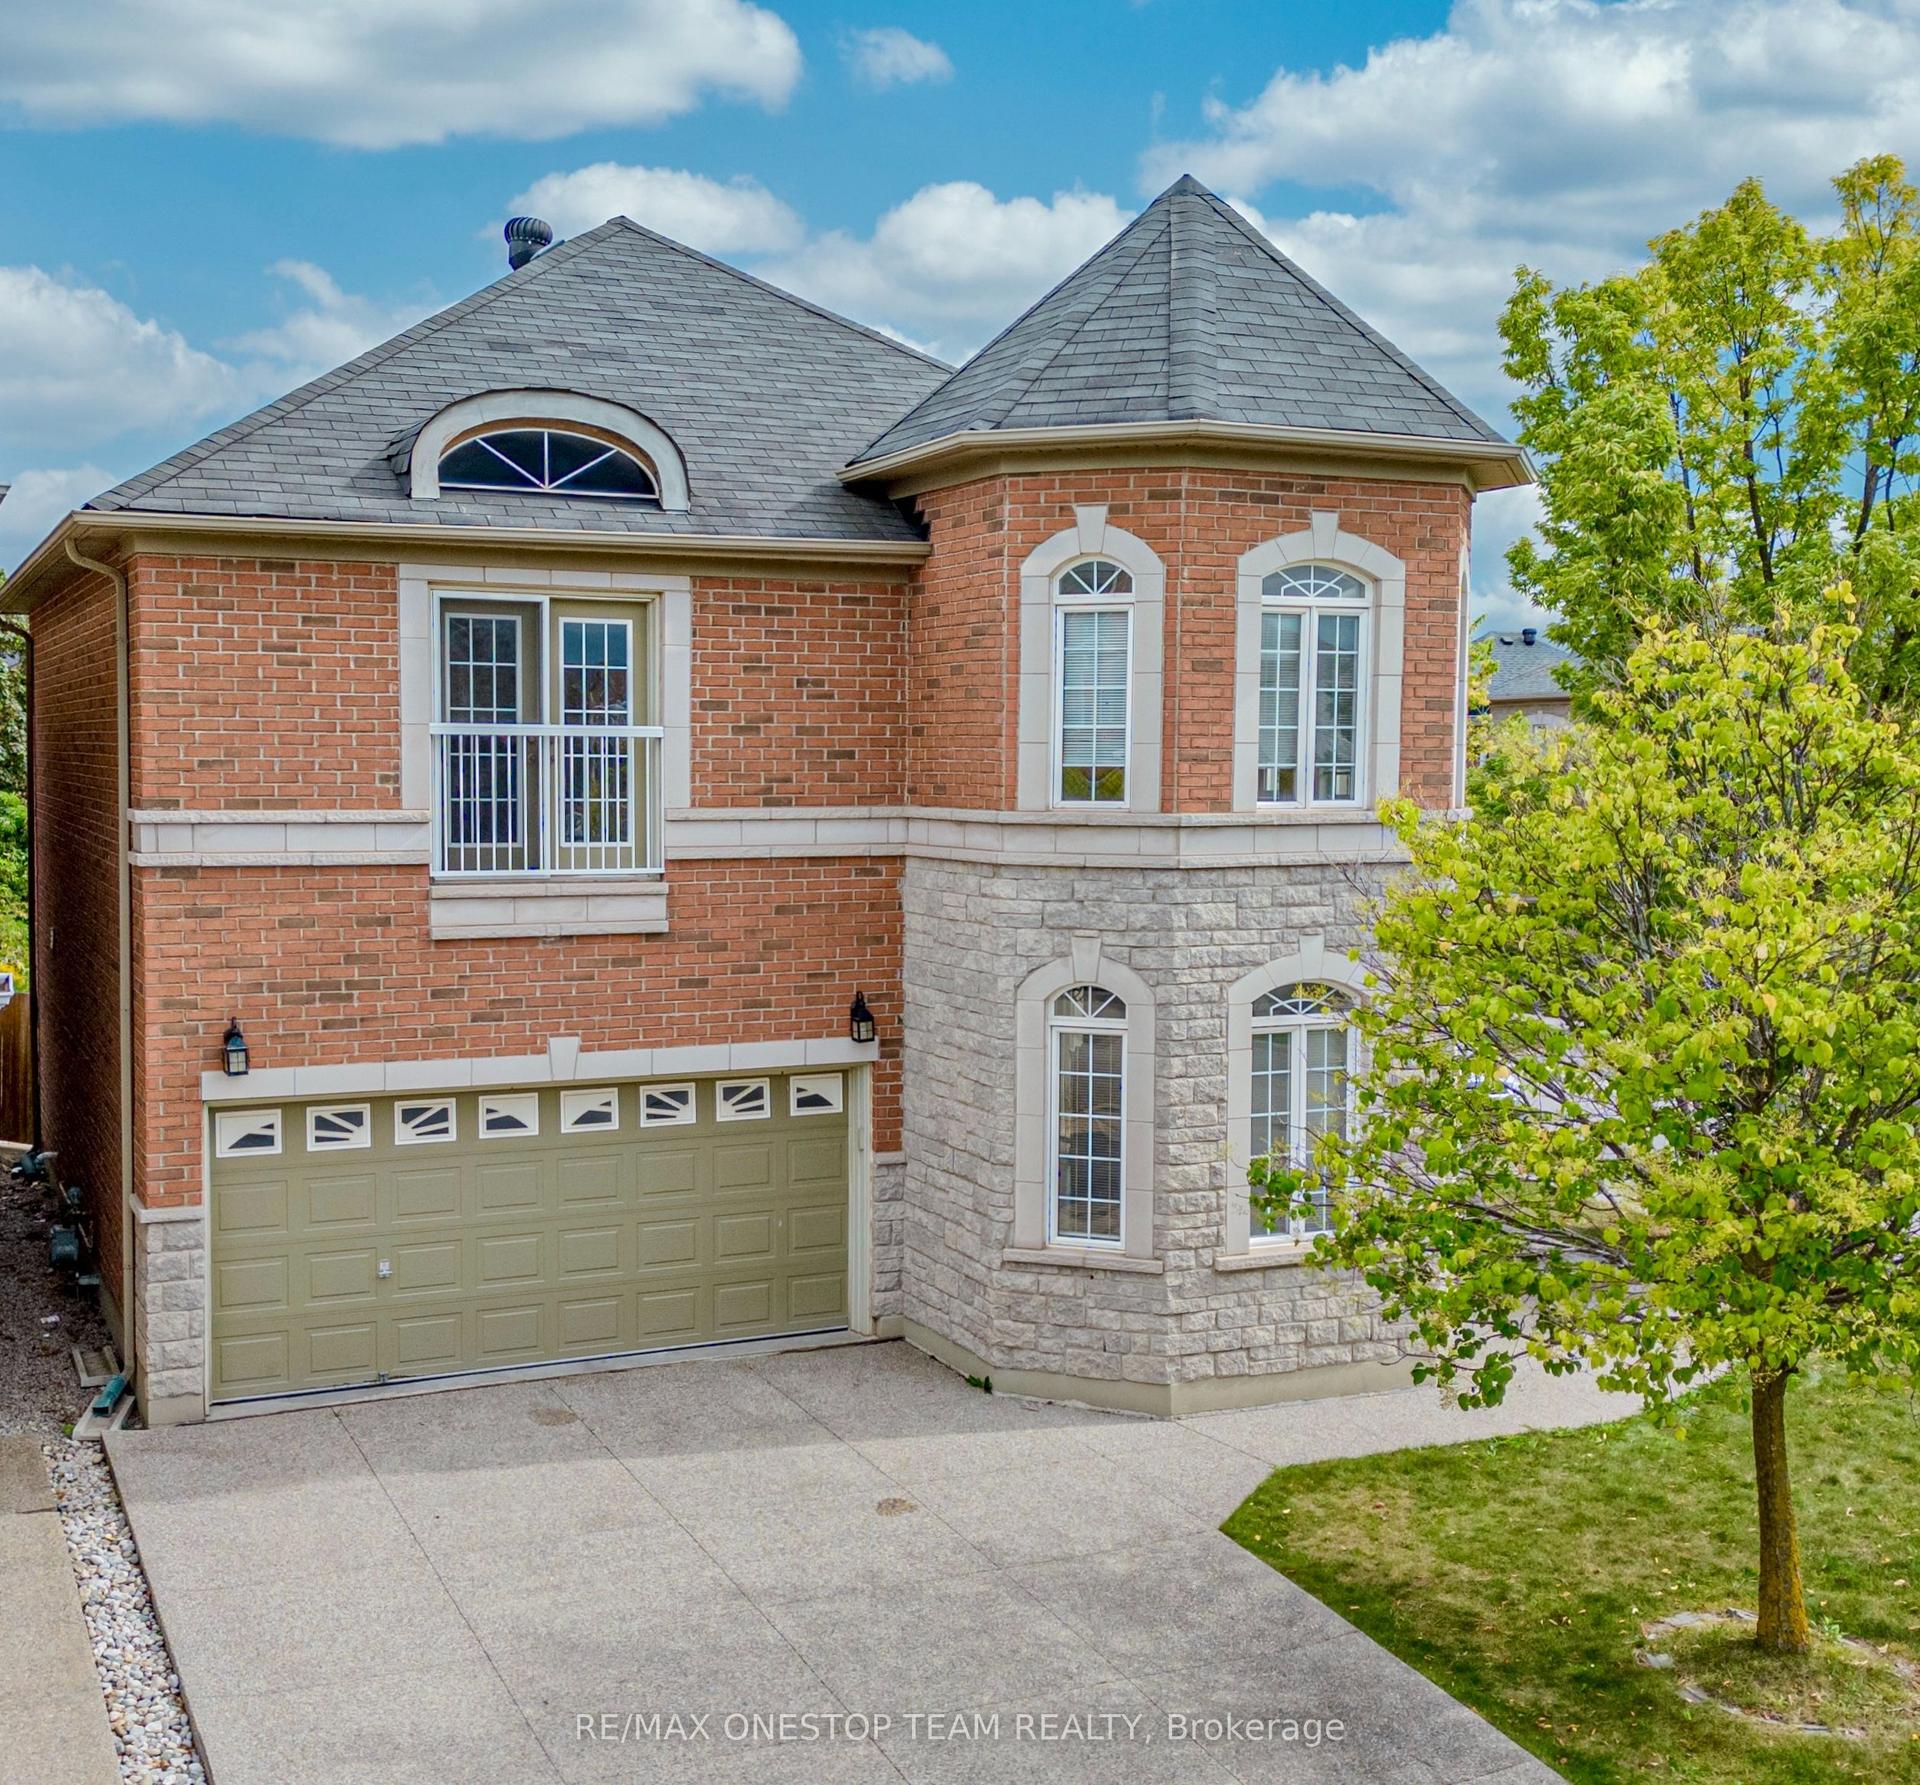
For Lease20 h ago
$4,290
Detached
2507 Nichols Drive, 1018 - WC Wedgewood Creek
Oakville, ON
3 bd
3 ba
2,250
6
MLS# W14095936Re/Max Onestop Team Realty
WhatsApp Aman
Getting around
How walkable, bikeable, and transit-friendly this neighbourhood is.
58
/ 100
Walk Score
Somewhat Walkable
35
/ 100
Transit Score
Some Transit
48
/ 100
Bike Score
Somewhat Bikeable
Scores are estimates based on neighbourhood data and are for informational purposes only.
MLS® data courtesy of the Toronto Regional Real Estate Board (TRREB).
The information provided herein must only be used by consumers that have a bona fide interest in the purchase, sale, or lease of real estate and may not be used for any commercial purpose or any other purpose. Listing information is deemed reliable but is not guaranteed accurate by the Toronto Regional Real Estate Board, the listing brokerage, or this website. The trademarks REALTOR®, REALTORS® and the REALTOR® logo are controlled by The Canadian Real Estate Association (CREA) and identify real estate professionals who are members of CREA. MLS®, Multiple Listing Service®, and the associated logos are owned by CREA. Not intended to solicit properties currently listed for sale or buyers under contract.