For Lease
Just Listed
24 Vincena Road
Rural Caledon, Caledon, ON
$3,400
4Bd
4Ba
2,750+sqft
2Parking
40.49 x 95.26 ftlot
$1/sqft
DetachedMLS# W13811920Listed 2026-09-214 DOM
Cooling
Central Air
Basement
Unfinished
About this home
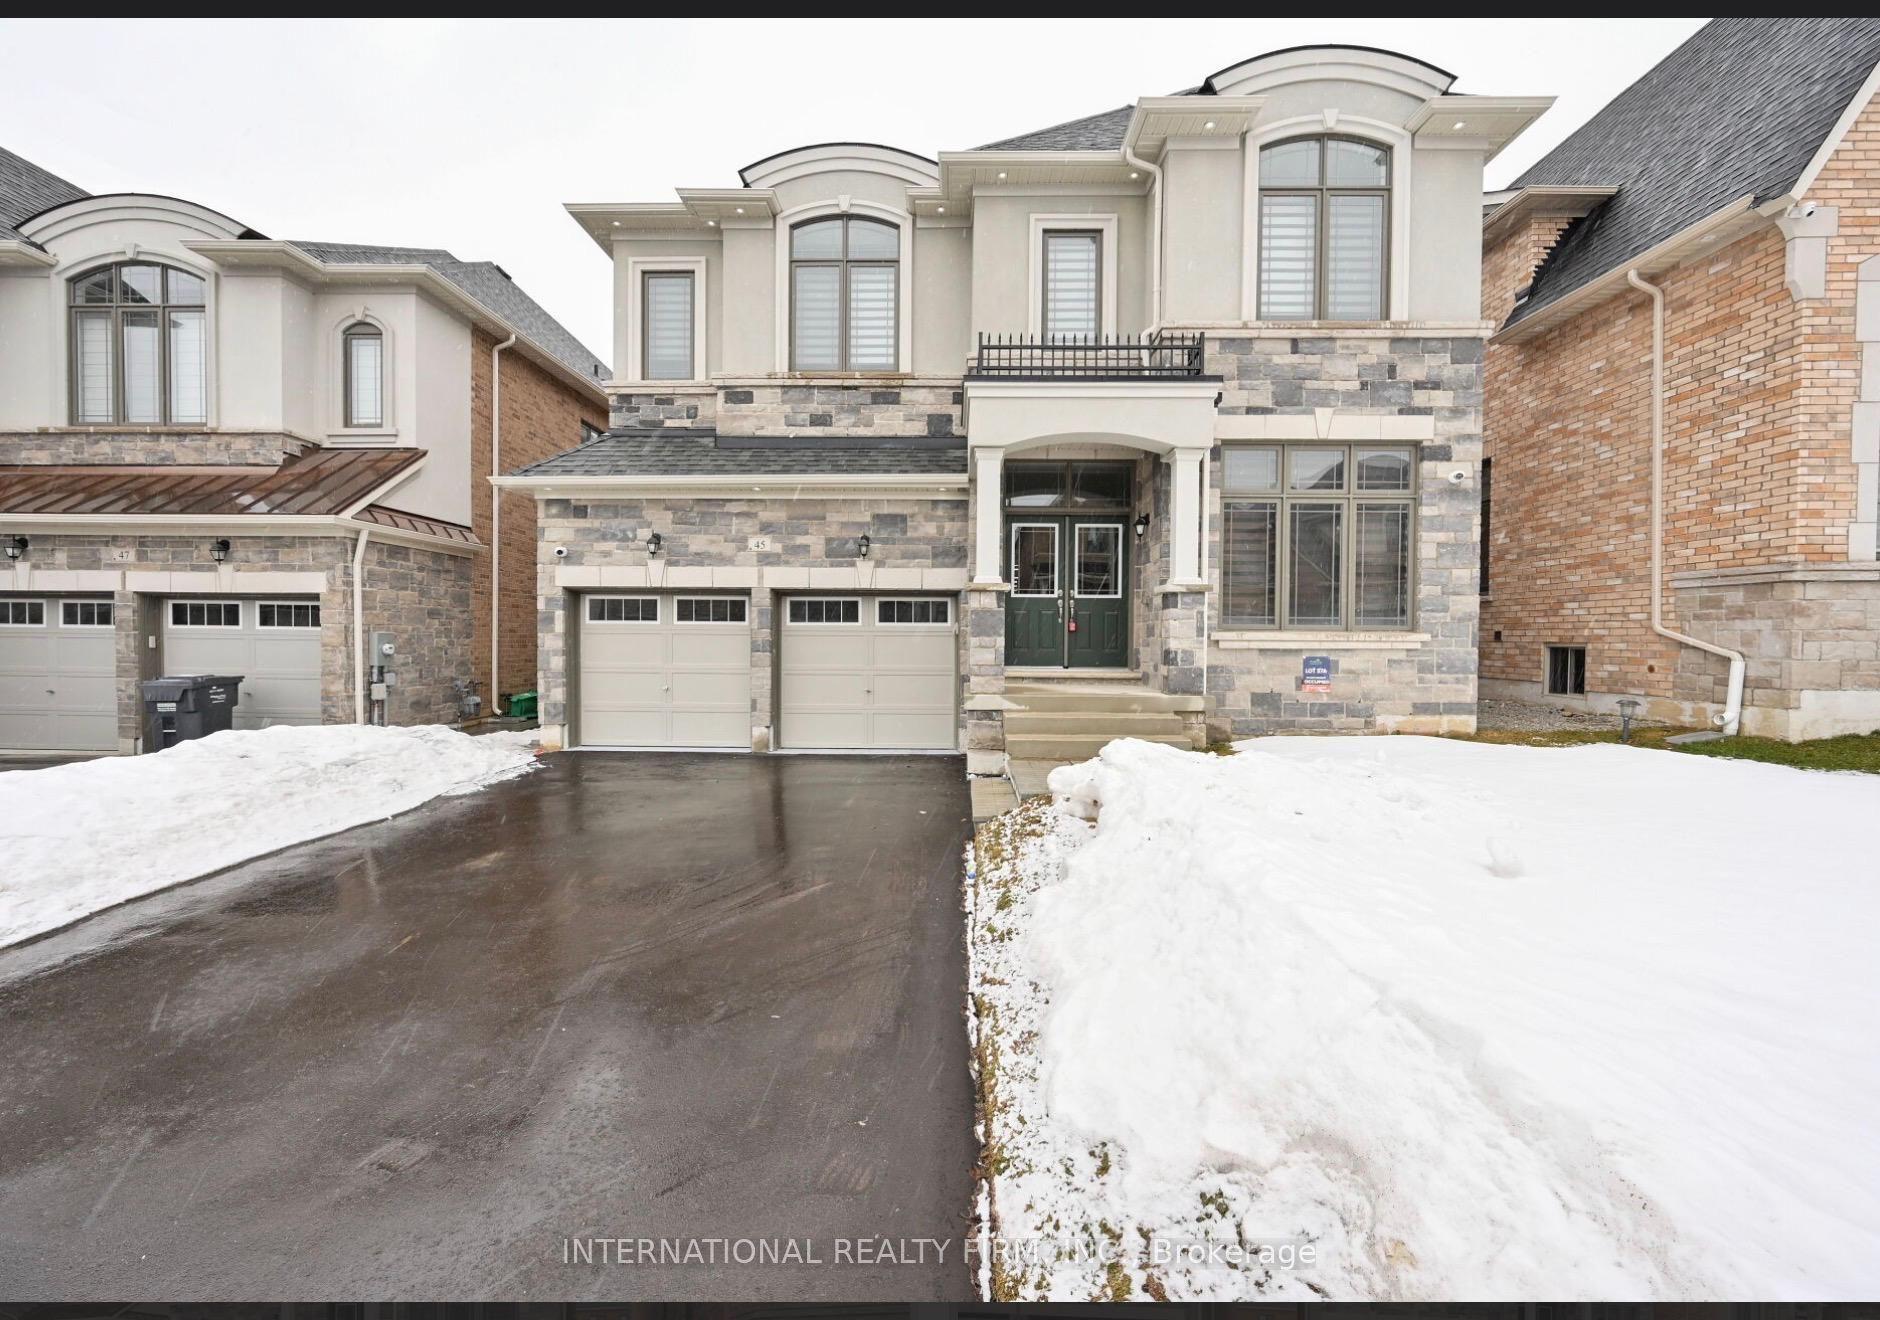
Absolutely stunning and meticulously maintained 4-bedroom, 4-bathroom executive detached home on a premium corner lot in a highly sought-after new Caledon community. Approx. 2,603 sq. ft. (as per builder) with over $100K in quality upgrades, including 9-ft ceilings, 8-ft interior doors, oversized windows, wide white oak hardwood flooring, and upgraded porcelain tiles. Bright and spacious main floor features separate living, dining, and family rooms, plus a modern kitchen with soft-close cabinetry, quartz countertops, upgraded appliances, and walk-out to the backyard. The second floor offers 4 generously sized bedrooms, including 2 primary suites, 3 full bathrooms, and convenient second-floor laundry. Main primary suite features a walk-in closet and luxurious upgraded ensuite with quartz counters and glass-enclosed shower. Premium corner lot with no sidewalk along the frontage, offering added privacy and a wider lot appearance. Walking distance to upcoming plaza, school, park, and recreation centre. A beautiful home offering exceptional space, upgrades, and comfort for your family. Please note: Tenant will have use of the basement, except for a small, designated portion that the Landlord will retain for personal storage. Photos in the listing were taken prior to the current tenants occupying the property and may not reflect the property's current condition or furnishings.
Corner LotHardwood
Rooms
Second Floor
| Primary Bedroom | 0.00 × 0.00 m | 5 Pc Ensuite Walk-In Closet(s) Large Window |
| Bedroom 2 | 0.00 × 0.00 m | 4 Pc Ensuite Broadloom Closet |
| Bedroom 3 | 0.00 × 0.00 m | 4 Pc Ensuite Window Broadloom |
| Bedroom 4 | 0.00 × 0.00 m | Broadloom Window Closet |
| Laundry | 0.00 × 0.00 m | Porcelain Floor Enclosed Laundry Sink |
Other
| Living Room | 0.00 × 0.00 m | Hardwood Floor Formal Rm Overlooks Frontyard |
| Family Room | 0.00 × 0.00 m | Hardwood Floor |
| Dining Room | 0.00 × 0.00 m | Hardwood Floor Large Window |
| Breakfast | 0.00 × 0.00 m | Porcelain Floor Overlooks Backyard |
| Kitchen | 0.00 × 0.00 m | Modern Kitchen Porcelain Floor Quartz Counter |
Features
- Other
- Unfinished
- Central Air
- 2-Storey
Financials
Estimated Rental Income
Entire property$4,000 – $6,500/mo
Rental yield1411.8% – 2294.1%
*Estimates based on comparable rentals in the area. Actual income may vary.
Market Data — Caledon
Days on market4 days
Buyer's MarketSeller's Market
Based on active listings in Caledon. Data updates daily.
Demographics — Caledon
Population
76,581
Avg Household Income
$142,000
Age Distribution
0-19
23%
20-34
16%
35-49
22%
50-64
23%
65+
16%
Ownership90% own · 10% rent
EnglishItalianPunjabiPortugueseTagalog
Other rentals like this
Similar rentals in Caledon
Same property type, similar price, similar size — currently for rent.
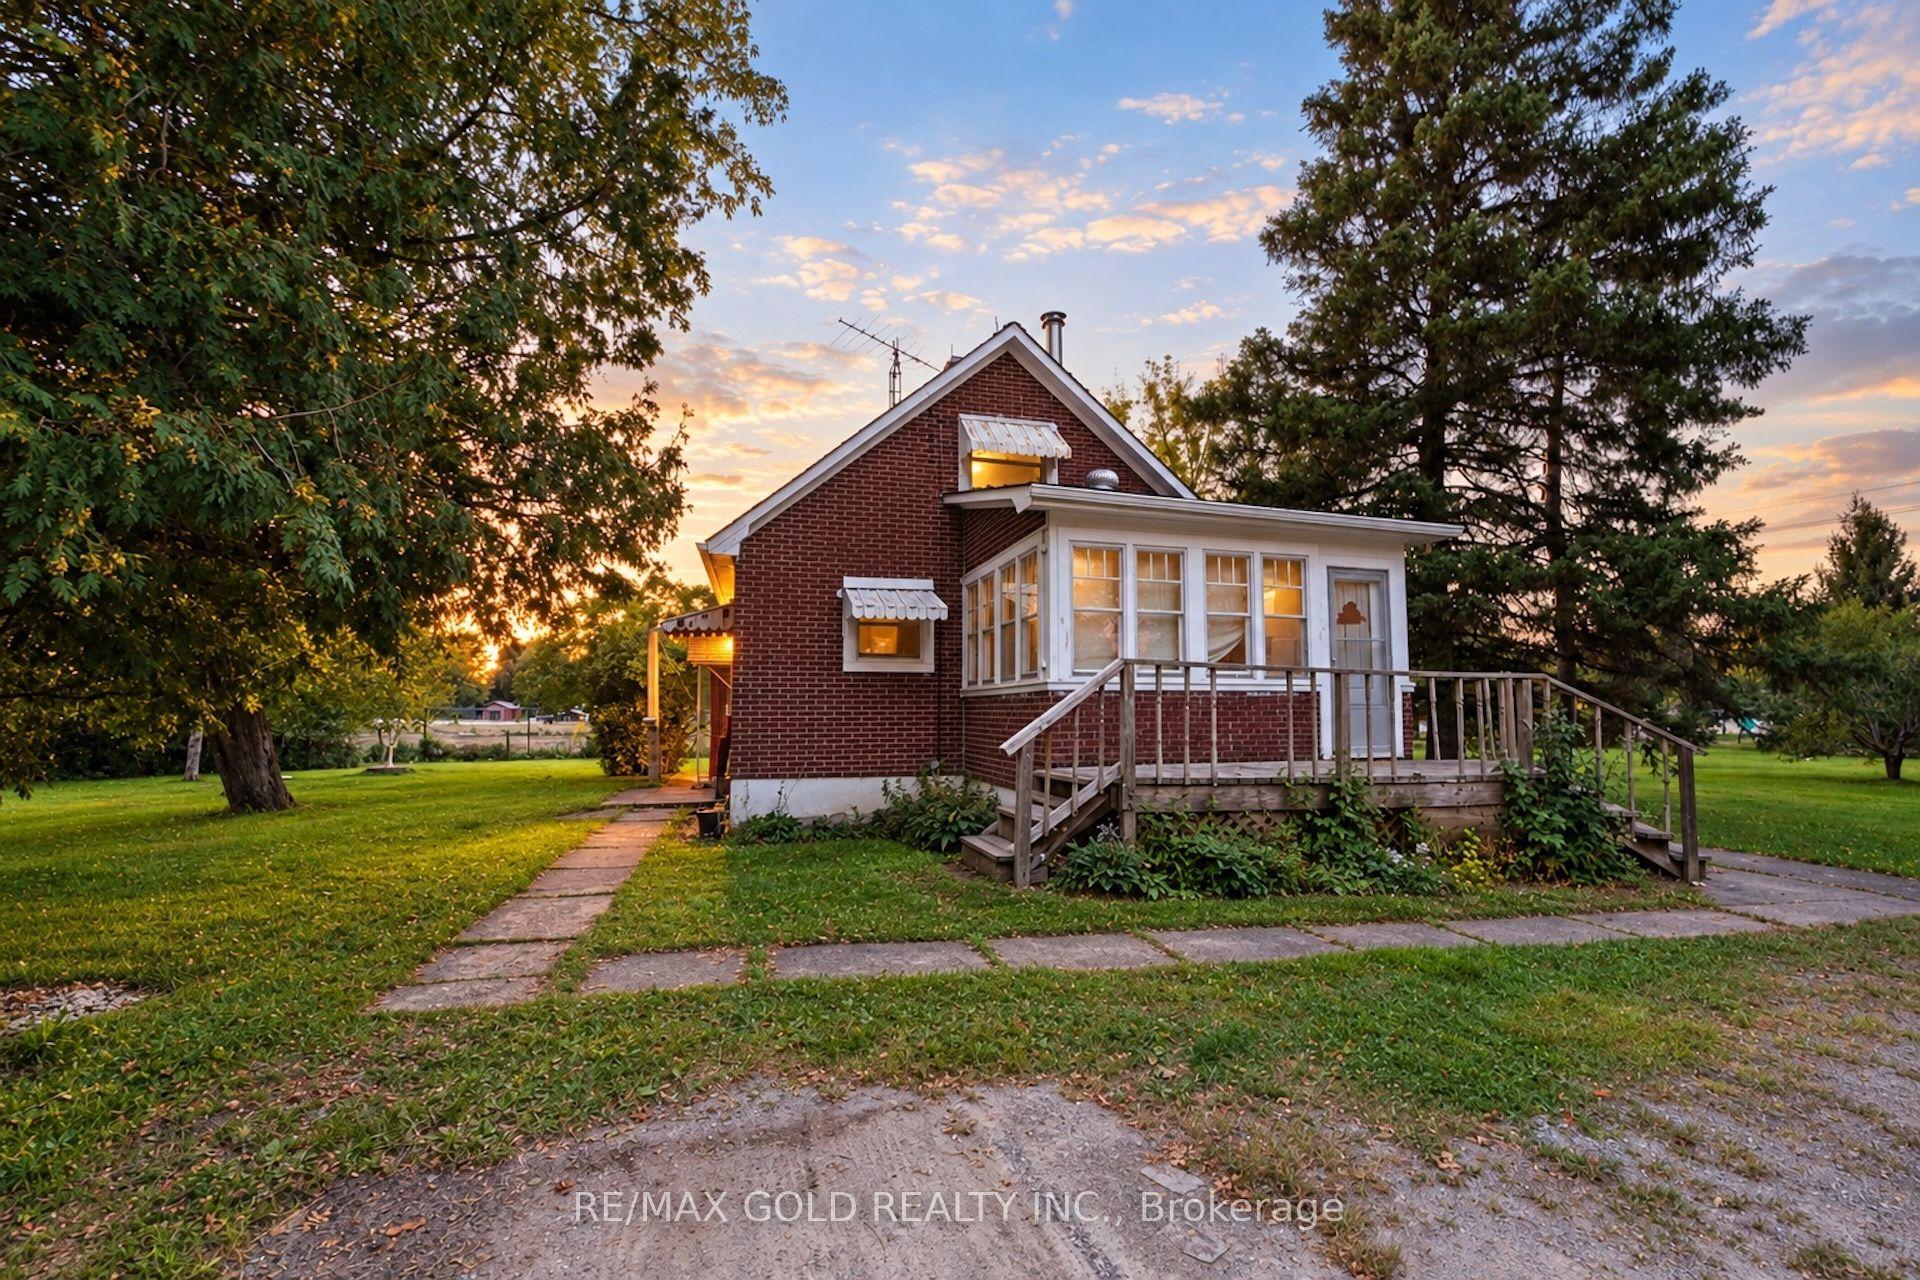
For Lease1 day ago
$3,000
Detached
15208 Airport Road, Rural Caledon
Caledon, ON
3 bd
1 ba
1,300
9
MLS# W13821846Re/Max Gold Realty Inc.
WhatsApp Aman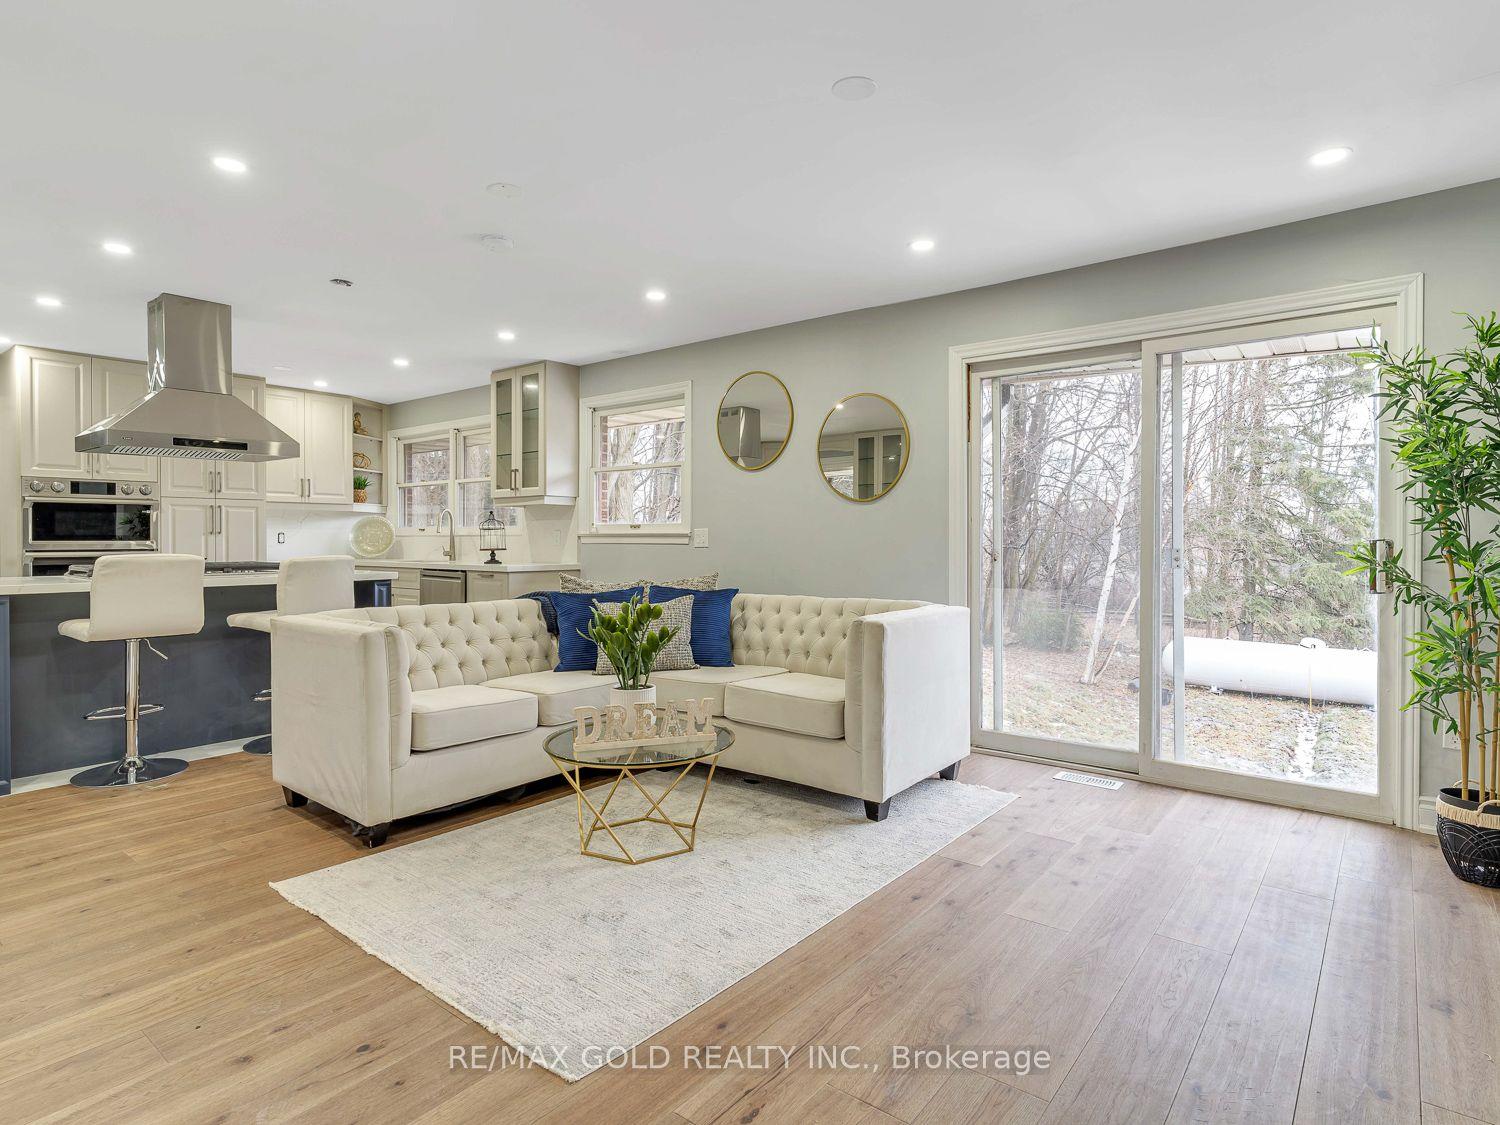
For Lease2 days ago
$4,000
Detached
6094 Patterson Side Road, Rural Caledon
Caledon, ON
3+1 bd
3 ba
1,750
12
MLS# W13819922Re/Max Gold Realty Inc.
WhatsApp Aman
Getting around
How walkable, bikeable, and transit-friendly this neighbourhood is.
63
/ 100
Walk Score
Somewhat Walkable
40
/ 100
Transit Score
Some Transit
41
/ 100
Bike Score
Somewhat Bikeable
Scores are estimates based on neighbourhood data and are for informational purposes only.
MLS® data courtesy of the Toronto Regional Real Estate Board (TRREB).
The information provided herein must only be used by consumers that have a bona fide interest in the purchase, sale, or lease of real estate and may not be used for any commercial purpose or any other purpose. Listing information is deemed reliable but is not guaranteed accurate by the Toronto Regional Real Estate Board, the listing brokerage, or this website. The trademarks REALTOR®, REALTORS® and the REALTOR® logo are controlled by The Canadian Real Estate Association (CREA) and identify real estate professionals who are members of CREA. MLS®, Multiple Listing Service®, and the associated logos are owned by CREA. Not intended to solicit properties currently listed for sale or buyers under contract.