For Lease
Just Listed
2891 RIO Court 104 #104
Central Erin Mills, Mississauga, ON
$3,000
3+1Bd
3Ba
1,500+sqft
1Parking
$2/sqft
Condo TownMLS# W13811930Listed 2026-09-211 DOM
Cooling
Central Air
Just listed! New listings in Mississauga often receive offers within the first week.
About this home
Welcome to this spacious 3-bedroom, 2-storey condo townhouse in Central Erin Mills! Freshly painted and deep cleaned, this home offers approximately 1,400-1,599 sq. ft. of living space featuring a modern kitchen with tile flooring, separate den, spacious living and dining areas, and laminate flooring throughout. The primary bedroom offers a 3-piece ensuite, walk-in closet, and walk-out to a private balcony. Two additional bedrooms provide comfortable space for family or guests. Enjoy central air conditioning, ensuite laundry, a private entrance, terrace/balcony, and 1 assigned parking space. Conveniently located near schools, parks, shopping, transit, and major amenities. Property is vacant and available for immediate occupancy. Rental application, credit check, employment letter, and references required. Non-smoking. Pets permitted with restrictions. Water, building insurance, parking and common elements included.
Rooms
Main Floor
| Living Room | 5.18 × 4.96 m | Laminate Juliette Balcony |
| Dining Room | 5.18 × 4.96 m | Laminate |
| Kitchen | 3.44 × 2.92 m | Modern Kitchen Tile Floor |
| Den | 3.20 × 2.92 m | Laminate Separate Room Window |
Second Floor
| Primary Bedroom | 3.44 × 3.01 m | 3 Pc Ensuite Walk-In Closet(s) W/O To Balcony |
| Bedroom 2 | 3.01 × 2.74 m | Closet Laminate |
| Bedroom 3 | 3.01 × 3.04 m | Closet Laminate |
Features
- Other
- Central Air
- 2-Storey
Financials
Estimated Rental Income
Entire property$3,200 – $4,200/mo
Rental yield1280.0% – 1680.0%
*Estimates based on comparable rentals in the area. Actual income may vary.
Market Data — Mississauga
Days on market1 days
Buyer's MarketSeller's Market
Based on active listings in Mississauga. Data updates daily.
Demographics — Mississauga
Population
717,961
Avg Household Income
$105,000
Age Distribution
0-19
21%
20-34
20%
35-49
21%
50-64
20%
65+
18%
Ownership71% own · 29% rent
EnglishUrduArabicPunjabiPolish
Other rentals like this
Similar rentals in Mississauga
Same property type, similar price, similar size — currently for rent.
For Lease5 h ago
$3,100
Condo Town
5940 Glen Erin Drive 36A #36A, Central Erin Mills
Mississauga, ON
3 bd
3 ba
1,300
2
MLS# W13813740Royal Lepage Terrequity Realty
WhatsApp Aman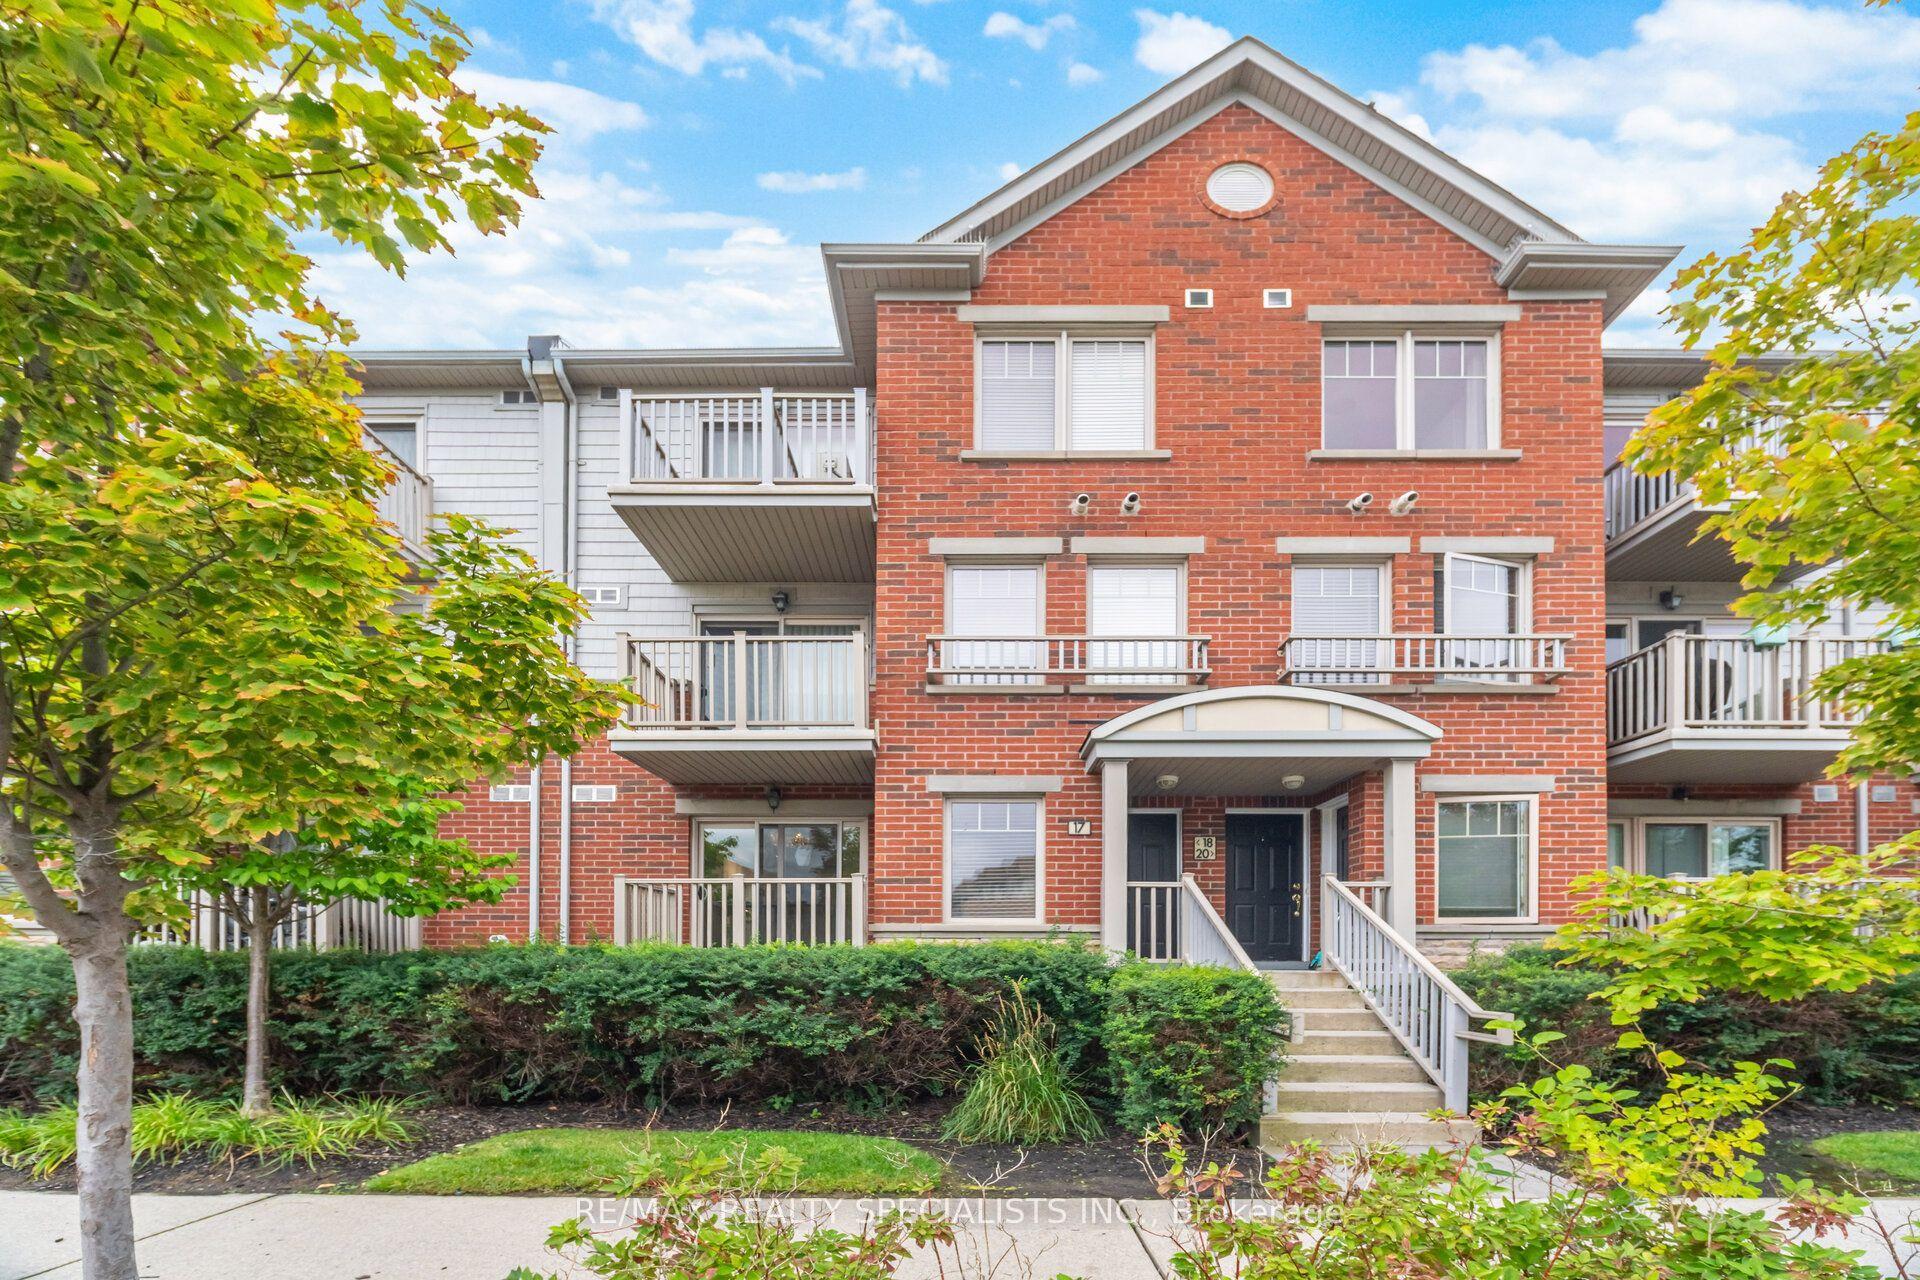
For Lease4 days ago
$2,499
Condo Town
3250 Bentley Drive 17 #17, Churchill Meadows
Mississauga, ON
2 bd
2 ba
950
1
MLS# W13800752Re/Max Realty Specialists Inc.
WhatsApp Aman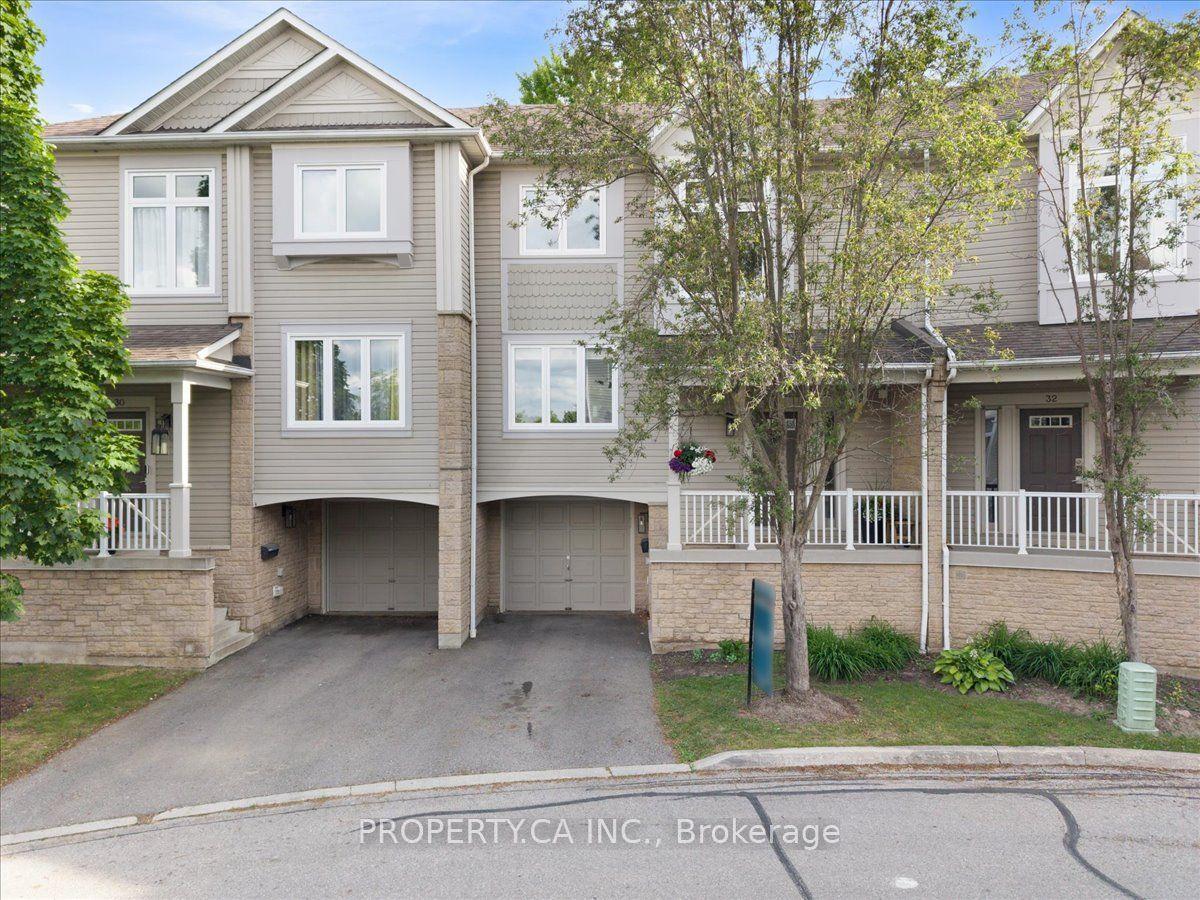
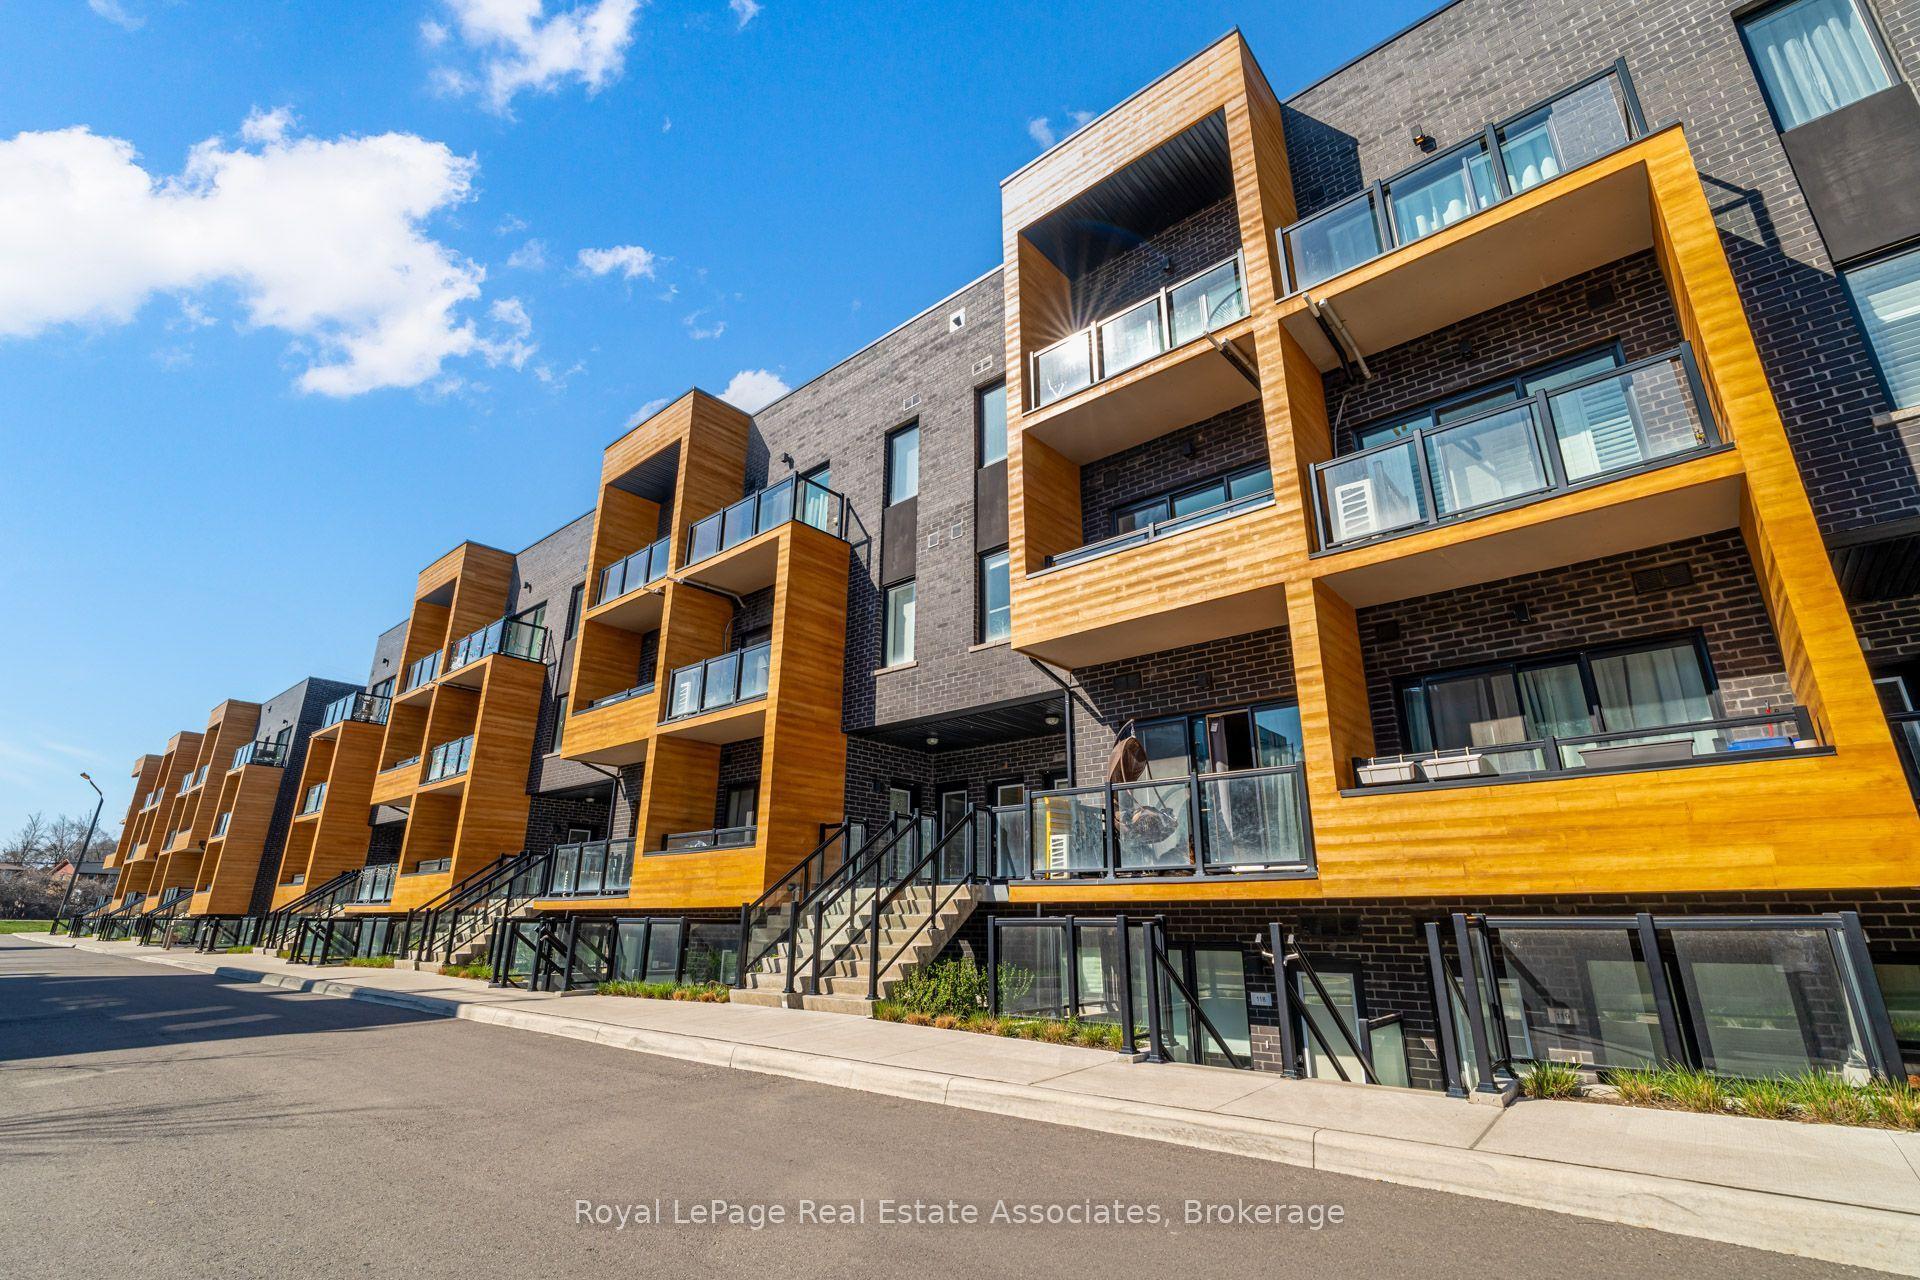
Getting around
How walkable, bikeable, and transit-friendly this neighbourhood is.
83
/ 100
Walk Score
Very Walkable
77
/ 100
Transit Score
Excellent Transit
74
/ 100
Bike Score
Very Bikeable
Scores are estimates based on neighbourhood data and are for informational purposes only.
MLS® data courtesy of the Toronto Regional Real Estate Board (TRREB).
The information provided herein must only be used by consumers that have a bona fide interest in the purchase, sale, or lease of real estate and may not be used for any commercial purpose or any other purpose. Listing information is deemed reliable but is not guaranteed accurate by the Toronto Regional Real Estate Board, the listing brokerage, or this website. The trademarks REALTOR®, REALTORS® and the REALTOR® logo are controlled by The Canadian Real Estate Association (CREA) and identify real estate professionals who are members of CREA. MLS®, Multiple Listing Service®, and the associated logos are owned by CREA. Not intended to solicit properties currently listed for sale or buyers under contract.