For Lease
Just Listed
24 Sombrero Court Lower #Lower
Humber Summit, Toronto, ON
$1,700
1Bd
1Ba
1,300+sqft
1Parking
$1/sqft
Semi-DetachedMLS# W13811990Listed 2026-09-211 DOM
Cooling
Central Air
Just listed! New listings in Toronto often receive offers within the first week.
About this home
*Location, location, location!* Welcome to this bright and beautifully finished basement apartment in a well-maintained, semi-detached home on a quiet cul-de-sac backing onto a peaceful ravine. This modern suite features tiled flooring, pot lights throughout, and extras like storage. Bright, modern kitchen featuring an abundance of crisp, white cabinetry, generous counter space, sleek subway-tile backsplash and full-size stainless steel appliances, including a dishwasher. Thoughtfully designed with plenty of storage and clean, contemporary finish. A large stackable washer and dryer adds convenience. The spa-like bathroom offers tiled floors, a glass shower enclosure, and a generous vanity. Step outside to enjoy shared backyard access with a lovely ravine setting. One parking spot is included. Close to restaurants/shopping 6-8 min. drive, TTC transit (3-5 min walk to bus stops), conveniently located just 5-7 min to both Hwys 400/407, and everyday essentials. This is a stylish turnkey space you'll love coming home to! (Tenant pays 30% utilities and must obtain their own internet)
RavineCul-de-sacBasement Apt
Rooms
Lower
| Primary Bedroom | 3.16 × 2.81 m | Tile Floor Window Closet |
| Living Room | 3.43 × 3.90 m | Tile Floor Pot Lights Closet |
| Kitchen | 2.37 × 7.22 m | Tile Floor Granite Counters Backsplash |
Features
- Primary Bedroom - Main Floor
- Carpet Free
- Storage
- Apartment
- Central Air
- Bungalow-Raised
Financials
Estimated Rental Income
Entire property$2,000 – $3,000/mo
Rental yield1411.8% – 2117.6%
*Estimates based on comparable rentals in the area. Actual income may vary.
Market Data — Toronto
Days on market1 days
Buyer's MarketSeller's Market
Based on active listings in Toronto. Data updates daily.
Demographics — Toronto
Population
2,794,356
Avg Household Income
$102,000
Age Distribution
0-19
19%
20-34
24%
35-49
21%
50-64
19%
65+
17%
Ownership53% own · 47% rent
EnglishMandarinCantoneseTagalogTamil
Other rentals like this
Similar rentals in Toronto
Same property type, similar price, similar size — currently for rent.
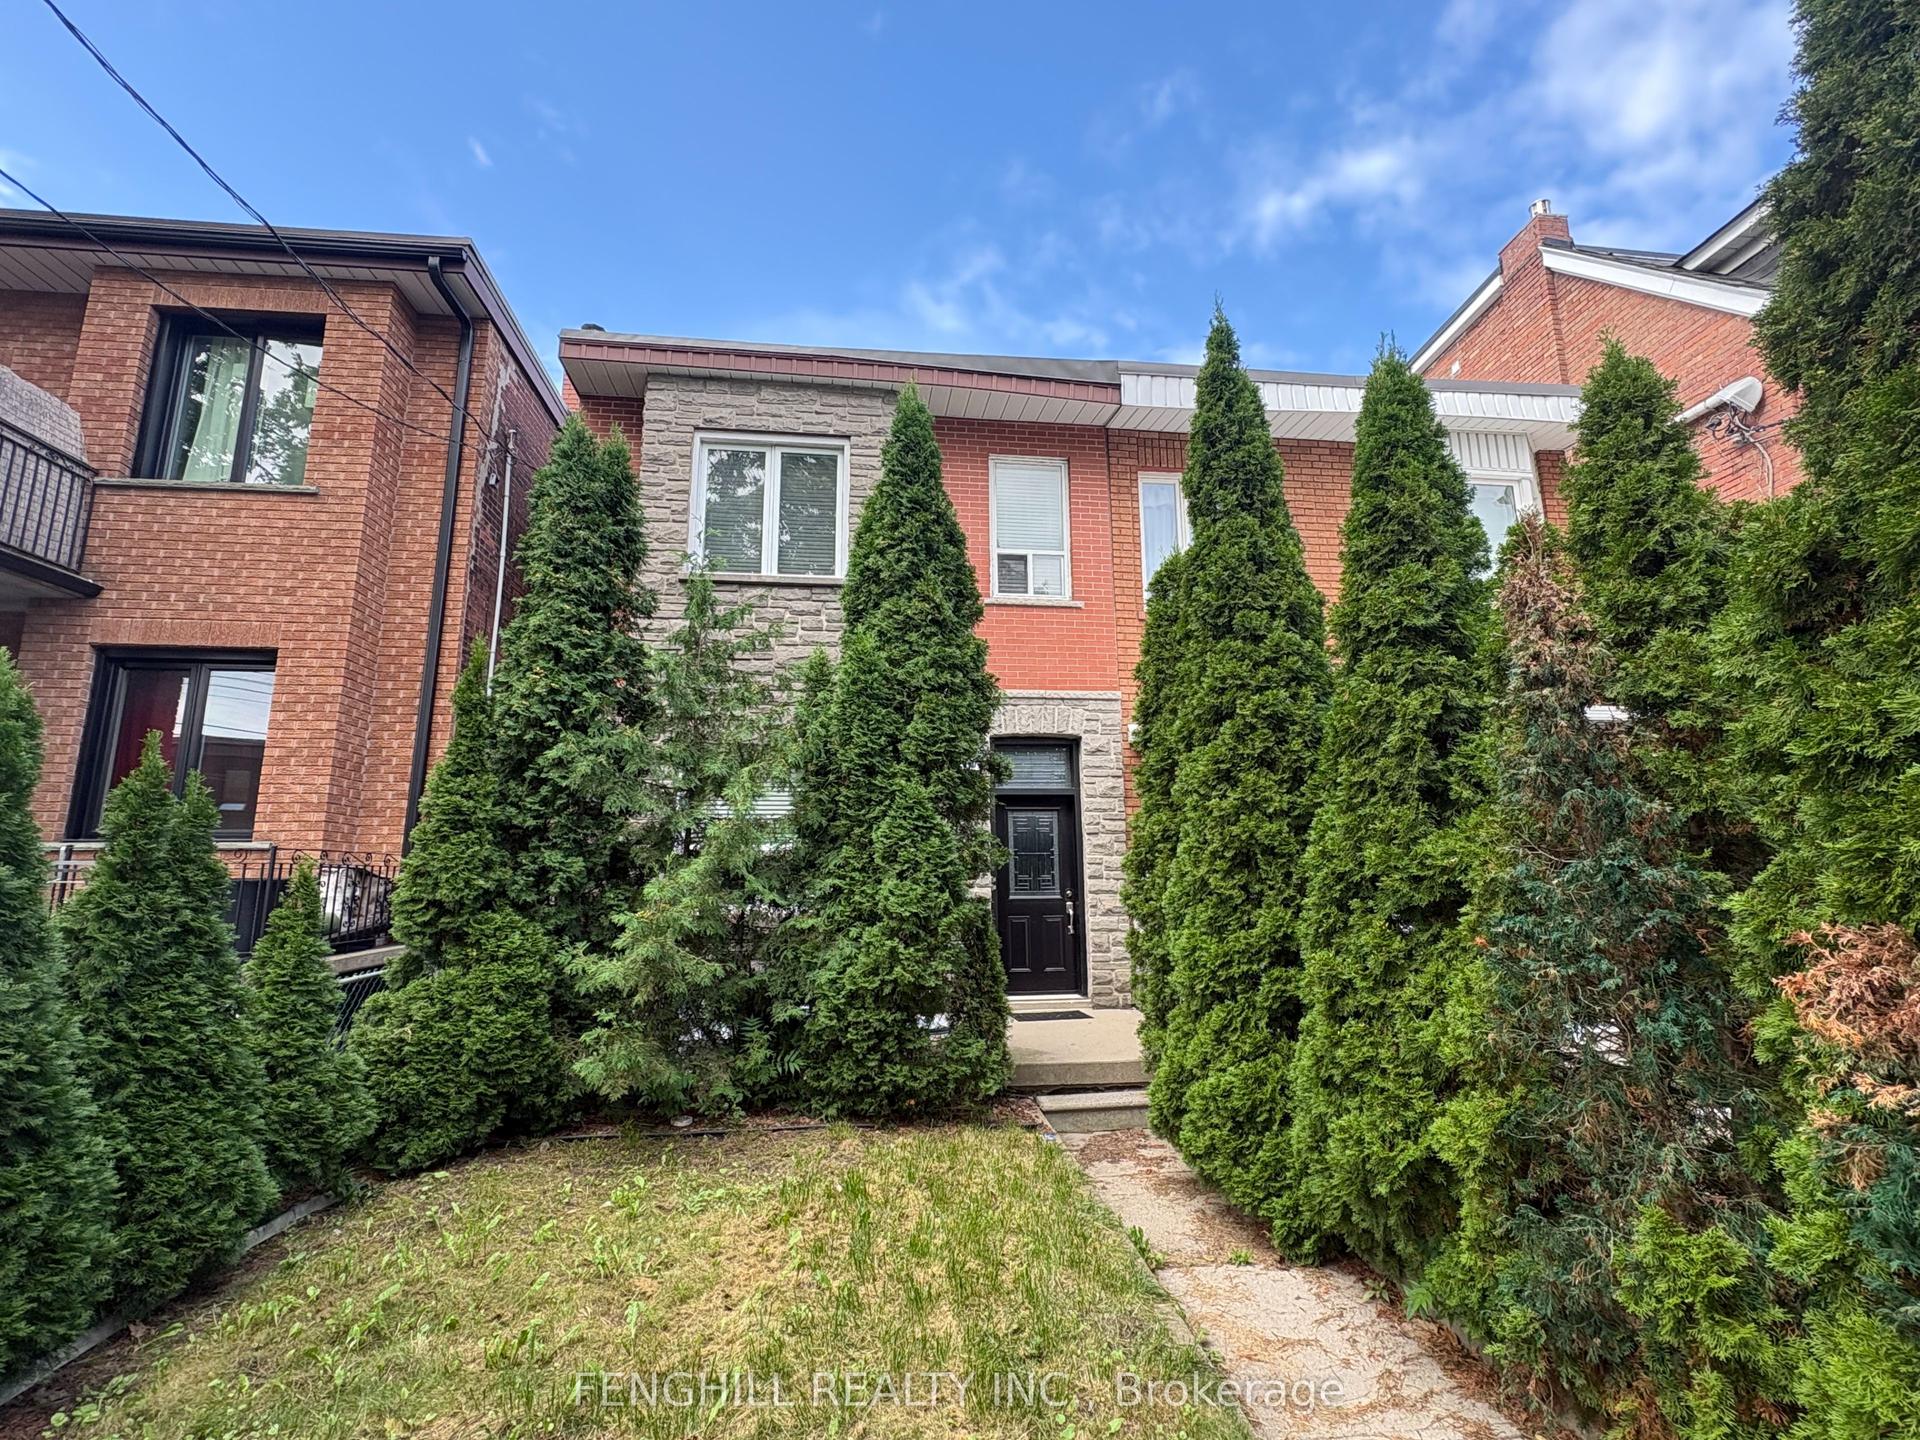
For Lease3 h ago
$2,000
Semi-Detached
270 Clinton (BSMT) Street, Palmerston-Little Italy
Toronto, ON
1 bd
1 ba
—
0
MLS# C13812246Fenghill Realty Inc.
WhatsApp Aman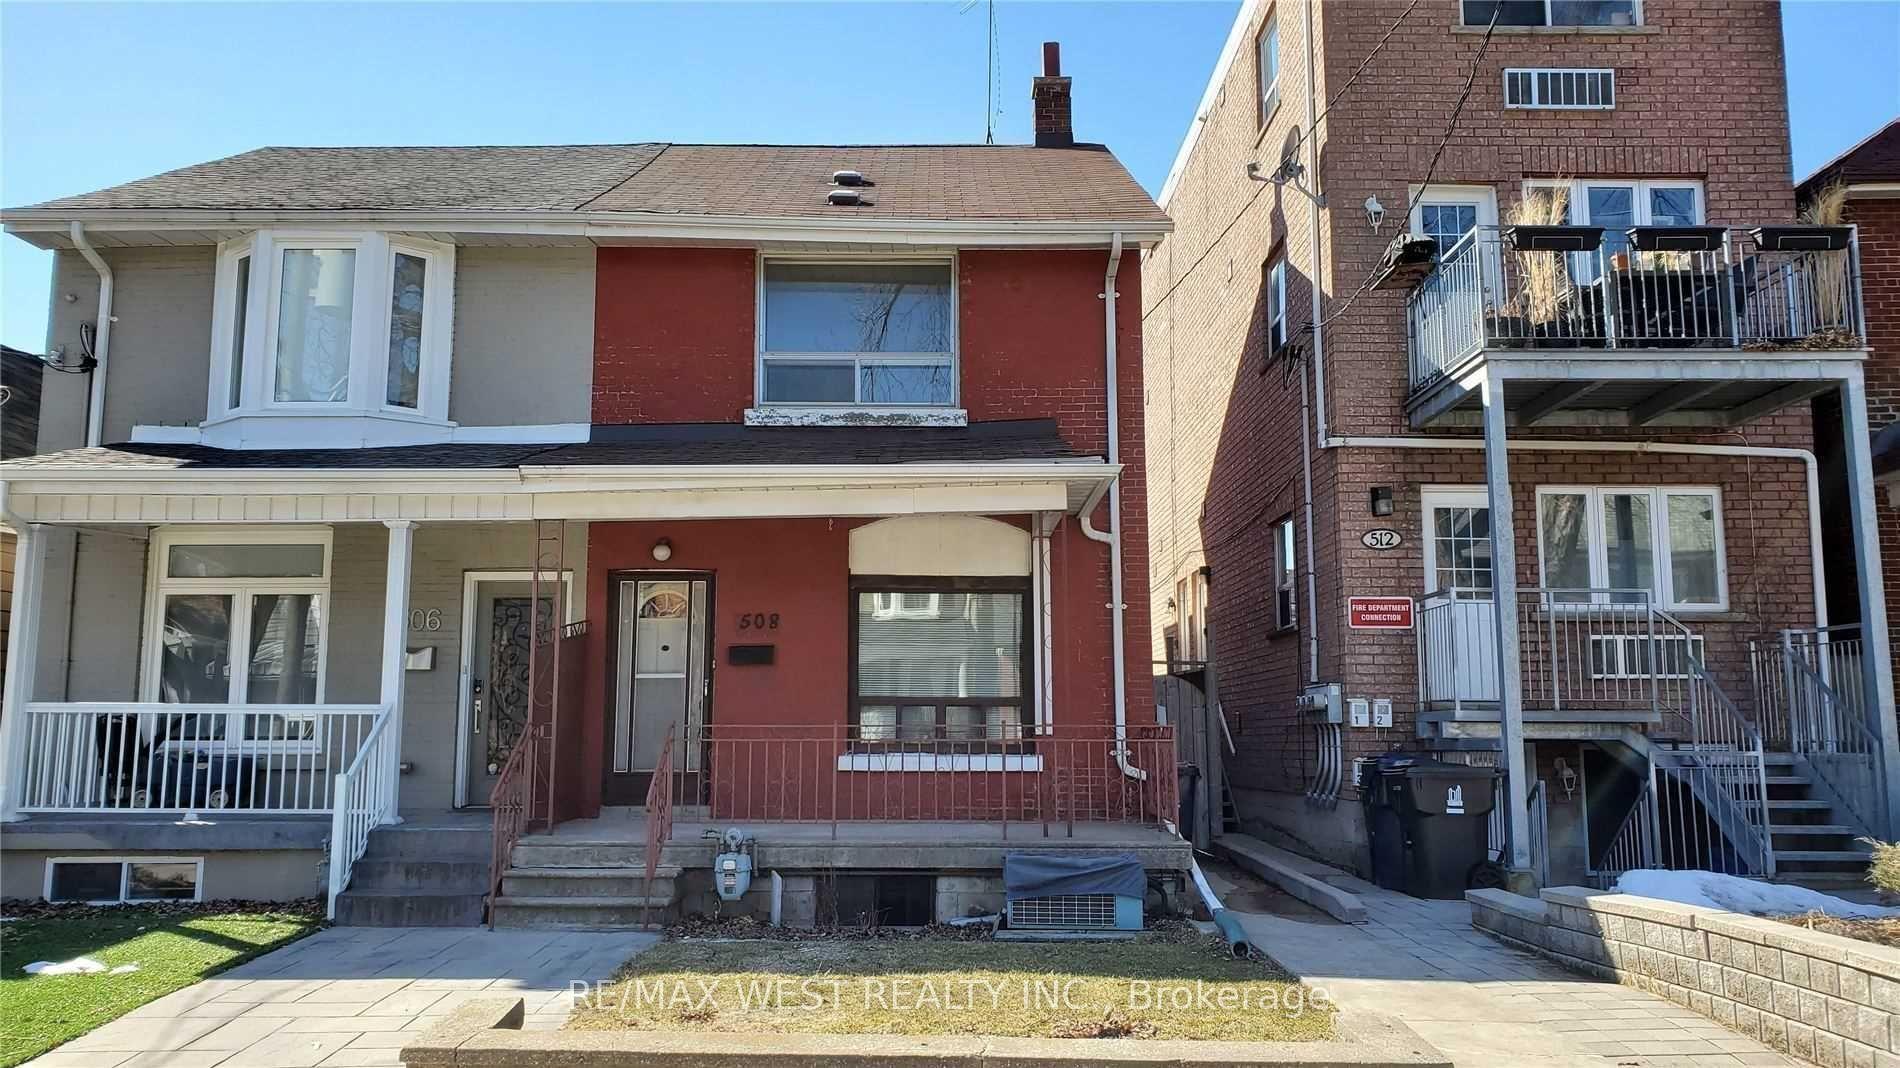
For Lease5 days ago
$1,295
Semi-Detached
508 Concord Avenue Bsmt #Bsmt, Dovercourt-Wallace Emerson-Junction
Toronto, ON
1+1 bd
1 ba
900
0
MLS# W13795490Re/Max West Realty Inc.
WhatsApp Aman
Getting around
How walkable, bikeable, and transit-friendly this neighbourhood is.
76
/ 100
Walk Score
Very Walkable
62
/ 100
Transit Score
Good Transit
72
/ 100
Bike Score
Very Bikeable
Scores are estimates based on neighbourhood data and are for informational purposes only.
MLS® data courtesy of the Toronto Regional Real Estate Board (TRREB).
The information provided herein must only be used by consumers that have a bona fide interest in the purchase, sale, or lease of real estate and may not be used for any commercial purpose or any other purpose. Listing information is deemed reliable but is not guaranteed accurate by the Toronto Regional Real Estate Board, the listing brokerage, or this website. The trademarks REALTOR®, REALTORS® and the REALTOR® logo are controlled by The Canadian Real Estate Association (CREA) and identify real estate professionals who are members of CREA. MLS®, Multiple Listing Service®, and the associated logos are owned by CREA. Not intended to solicit properties currently listed for sale or buyers under contract.