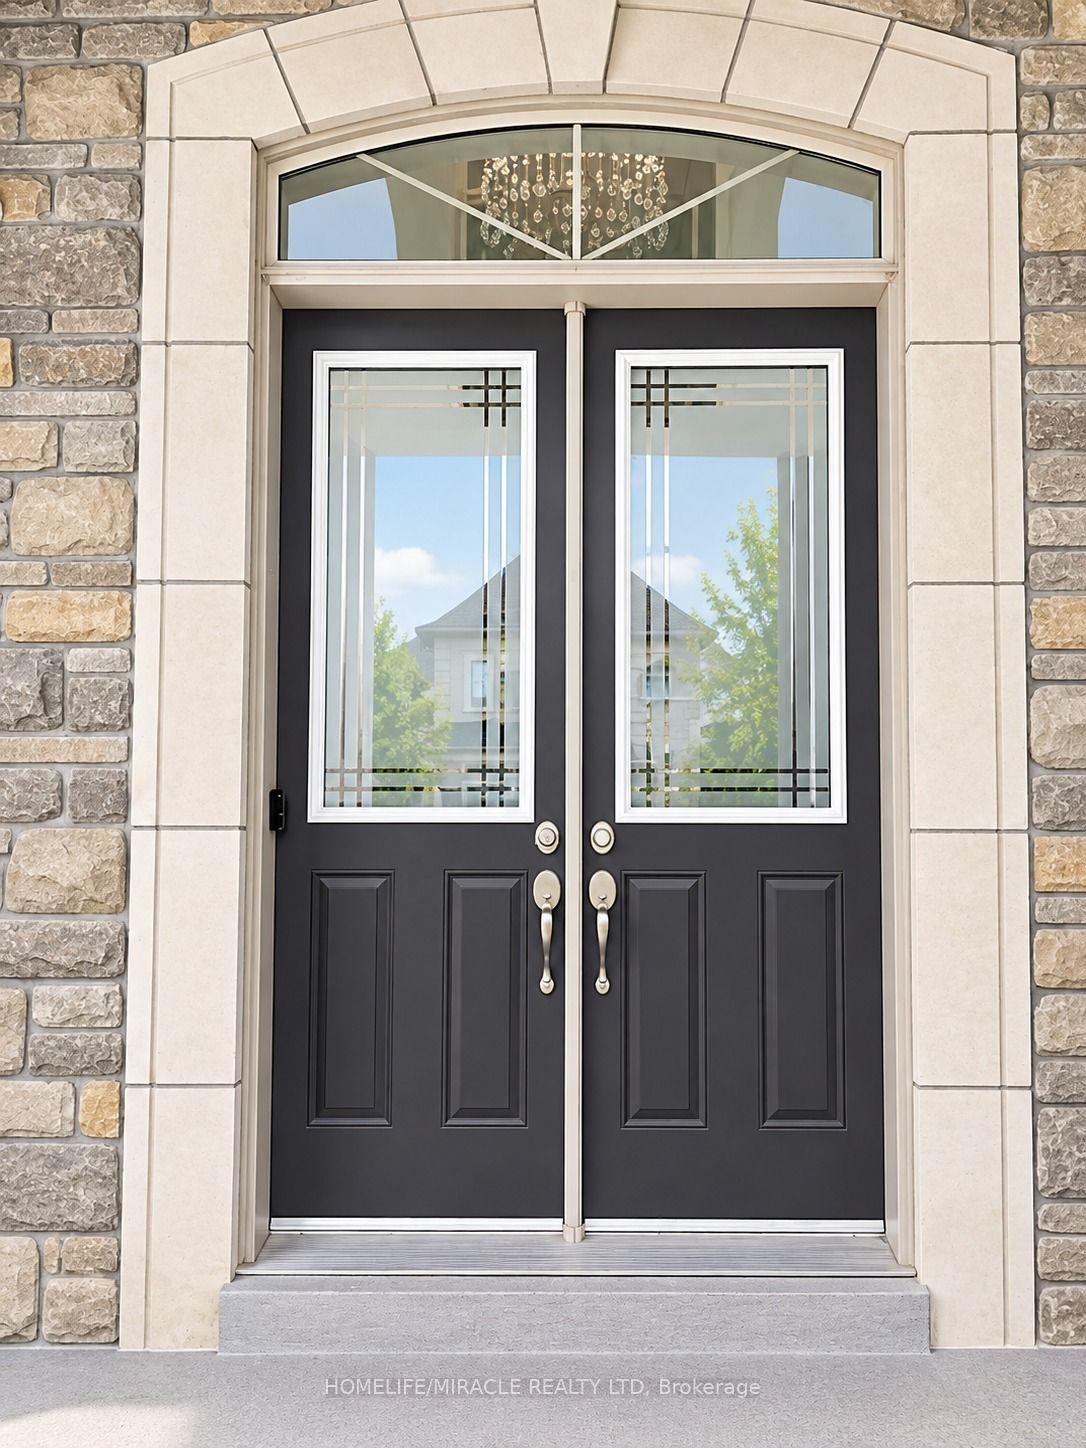
For Sale
Just Listed
30 Casper Crescent
Fletcher's Creek South, Brampton, ON
$2,185,000
5+2Bd
6Ba
4,250+sqft
10Parking
42.72 x 168.37 ftlot
$514/sqft
DetachedMLS# W13812448Listed 2026-09-220 DOM
Cooling
Central Vacuum
Basement
Finished
Just listed! New listings in Brampton often receive offers within the first week.
About this home
Welcome to 30 Casper Crescent, a stunning luxury estate situated on a rare ravine lot backing directly onto the Brampton Golf Club. Nestled on an expansive 0.3-acre lot along the Brampton-Mississauga border, this home offers an unmatched outdoor sanctuary featuring a private tennis/basketball court, a large entertainment deck, and an automated lawn irrigation system to keep the grounds immaculate. Inside, the home boasts 5+2 spacious bedrooms and 6 fully updated bathrooms adorned with premium modern finishes throughout. Parking is effortless with a huge driveway accommodating 8 vehicles, plus a 2-car garage for 10 total spots. A fully finished basement complete with a separate entrance and dedicated laundry offers exceptional multi-generational living or income potential. Unbeatable location-walk to the golf course, top-rated schools, parks, Costco, Walmart, and premier shopping options. A rare compound-style property offering the ultimate blend of luxury, privacy, and convenience. Exceptional homes in prime locations like this don't last long.
GarageRavine
Rooms
Main Floor
| Living Room | 5.67 × 4.47 m | Hardwood Floor B/I Bookcase |
| Den | 4.36 × 3.68 m | Hardwood Floor |
| Kitchen | 7.70 × 4.63 m | Tile Floor B/I Dishwasher Walk-Out |
| Dining Room | 4.69 × 3.85 m | Hardwood Floor Overlooks Backyard |
| Family Room | 5.53 × 4.69 m | Hardwood Floor B/I Bookcase Fireplace |
Upper
| Bedroom | 6.18 × 5.43 m | 4 Pc Ensuite Overlooks Backyard |
| Bedroom 2 | 5.77 × 3.30 m | 3 Pc Ensuite Overlooks Backyard |
| Bedroom 3 | 4.26 × 3.67 m | 3 Pc Ensuite |
| Bedroom 4 | 5.12 × 3.71 m | Overlooks Frontyard |
| Bedroom 5 | 5.50 × 4.53 m | 3 Pc Ensuite |
Lower
| Bedroom | 4.31 × 4.13 m | |
| Bedroom 2 | 8.52 × 4.98 m | |
| Family Room | 10.39 × 6.61 m | Fireplace |
| Kitchen | 5.46 × 3.56 m | Tile Floor |
Features
- Auto Garage Door Remote
- Central Vacuum
- Guest Accommodations
- In-Law Capability
- Other
- Finished
- Separate Entrance
- Central Air
- 2-Storey
Financials
Annual Taxes
$10,181
Estimated Rental Income
Entire property$4,500 – $7,000/mo
Rental yield2.5% – 3.8%
*Estimates based on comparable rentals in the area. Actual income may vary.
Market Data — Brampton
Days on market0 days
Buyer's MarketSeller's Market
Based on active listings in Brampton. Data updates daily.
Demographics — Brampton
Population
656,480
Avg Household Income
$98,000
Age Distribution
0-19
24%
20-34
22%
35-49
22%
50-64
19%
65+
13%
Ownership79% own · 21% rent
EnglishPunjabiHindiUrduGujarati
Getting around
How walkable, bikeable, and transit-friendly this neighbourhood is.
77
/ 100
Walk Score
Very Walkable
69
/ 100
Transit Score
Good Transit
69
/ 100
Bike Score
Bikeable
Scores are estimates based on neighbourhood data and are for informational purposes only.
MLS® data courtesy of the Toronto Regional Real Estate Board (TRREB).
The information provided herein must only be used by consumers that have a bona fide interest in the purchase, sale, or lease of real estate and may not be used for any commercial purpose or any other purpose. Listing information is deemed reliable but is not guaranteed accurate by the Toronto Regional Real Estate Board, the listing brokerage, or this website. The trademarks REALTOR®, REALTORS® and the REALTOR® logo are controlled by The Canadian Real Estate Association (CREA) and identify real estate professionals who are members of CREA. MLS®, Multiple Listing Service®, and the associated logos are owned by CREA. Not intended to solicit properties currently listed for sale or buyers under contract.
You may also like
More homes in Brampton
Hand-picked listings with a similar price range and style.
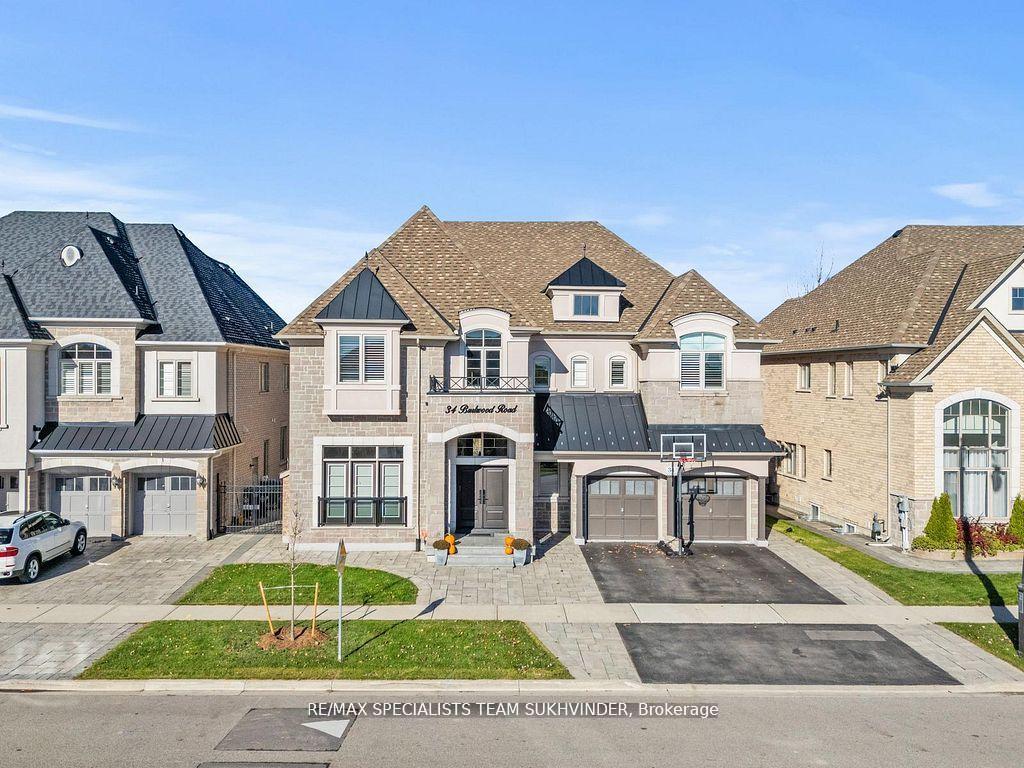
For Sale20 days ago
$2,099,000
Detached
est. $9,202/mo
34 Burlwood Road, Vales of Castlemore
Brampton, ON
5 bd
5 ba
—
5
MLS# W13737856Re/Max Specialists Team Sukhvinder
WhatsApp Aman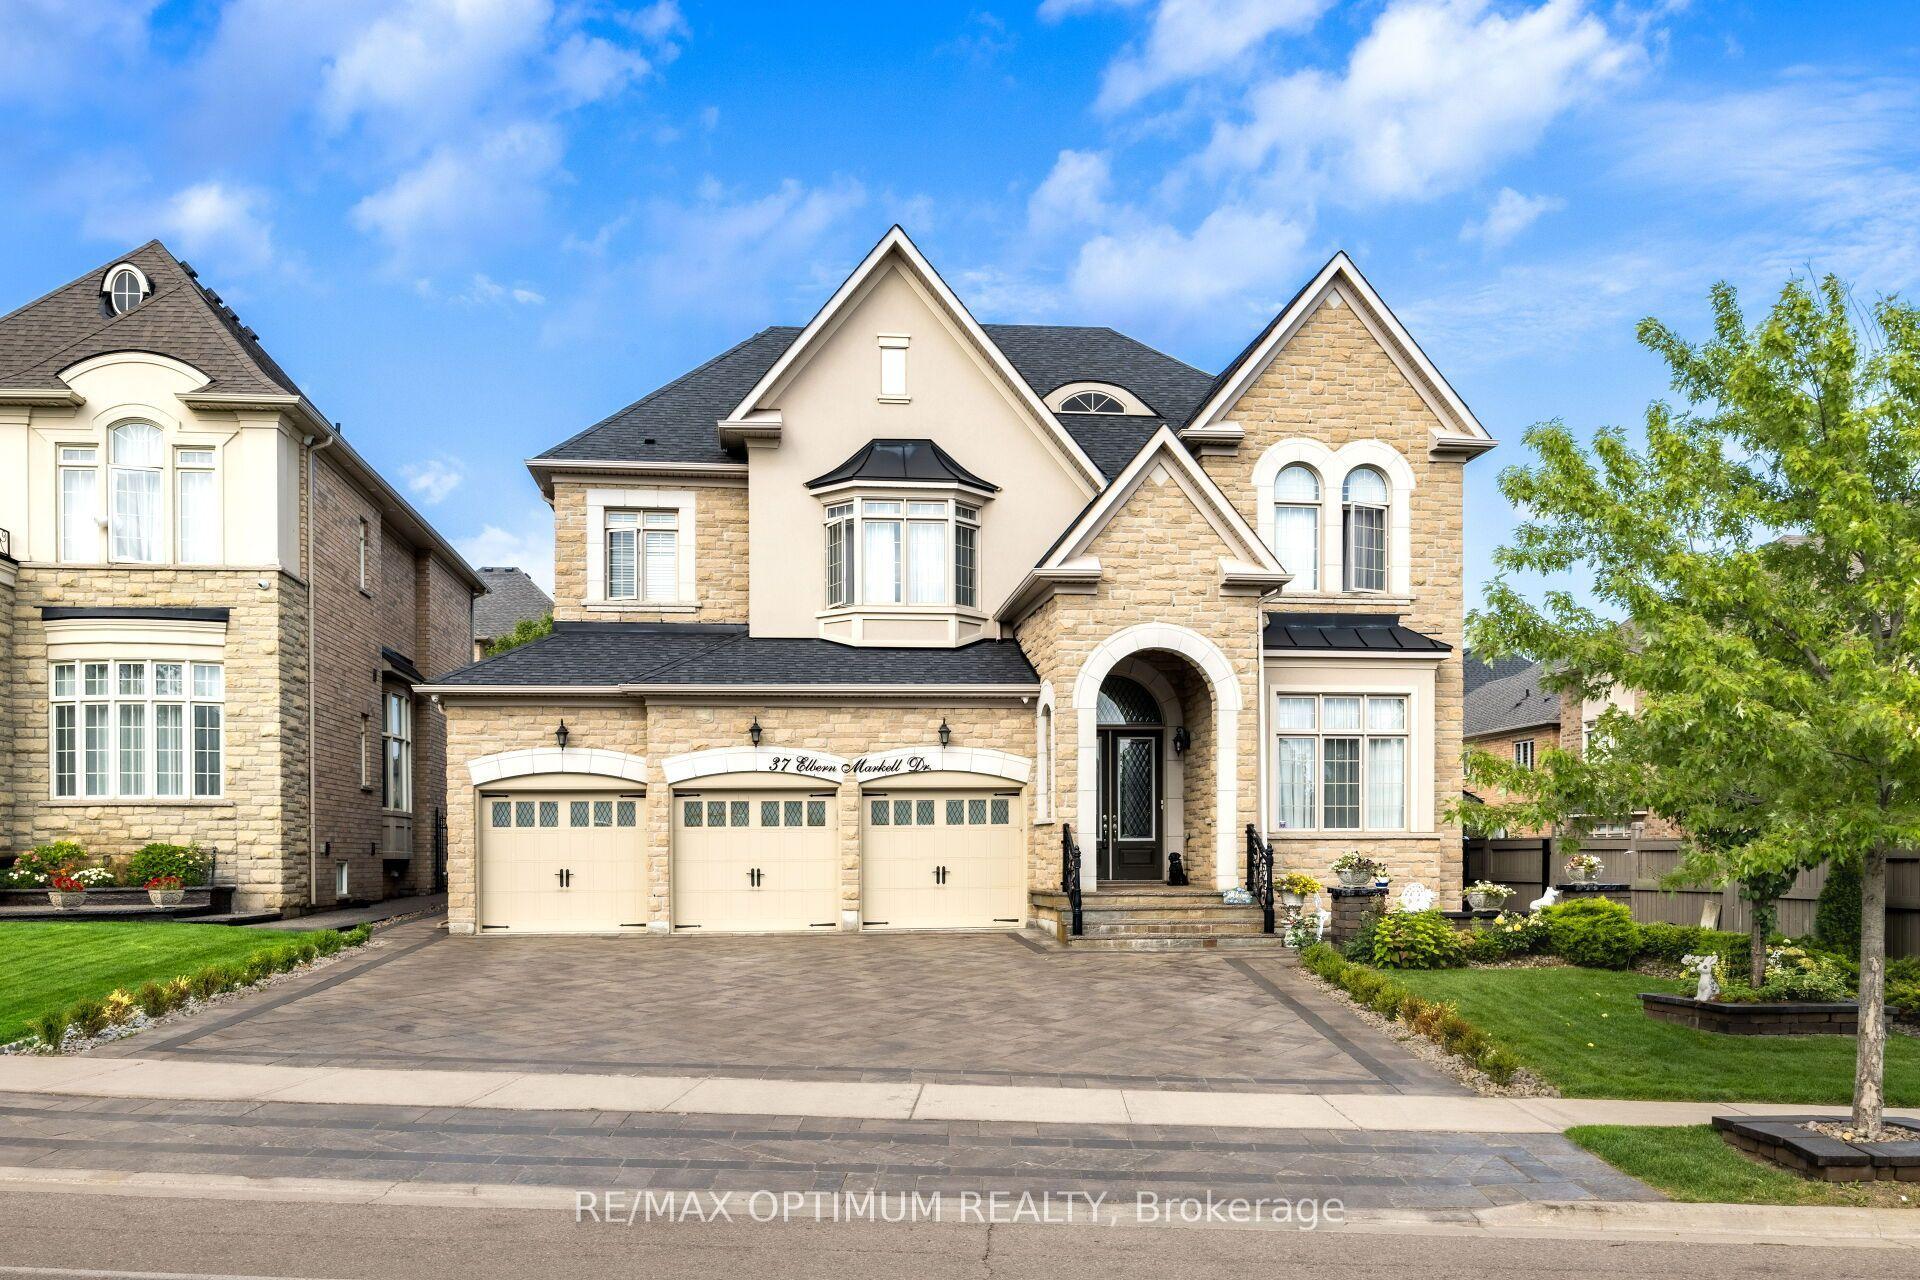
For Sale2 days ago
$2,199,000
Detached
est. $9,640/mo
37 Elbern Markell Drive, Credit Valley
Brampton, ON
4 bd
6 ba
4,250
10
MLS# W13807034Re/Max Optimum Realty
WhatsApp Aman