For Sale
Just Listed
Open House Tue 21–23
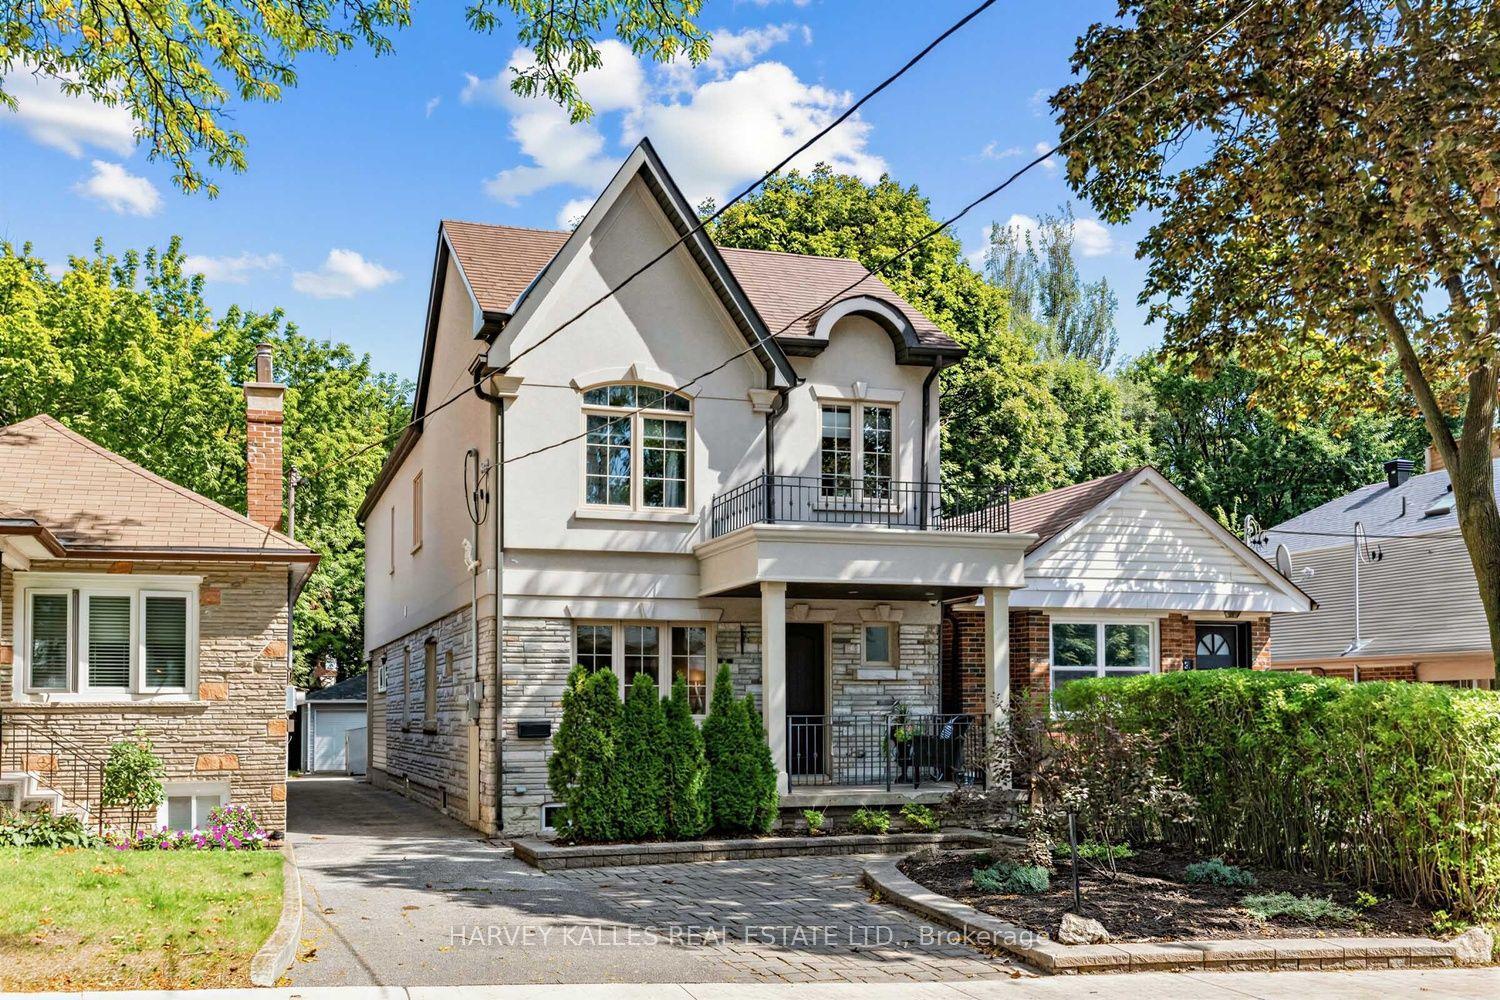
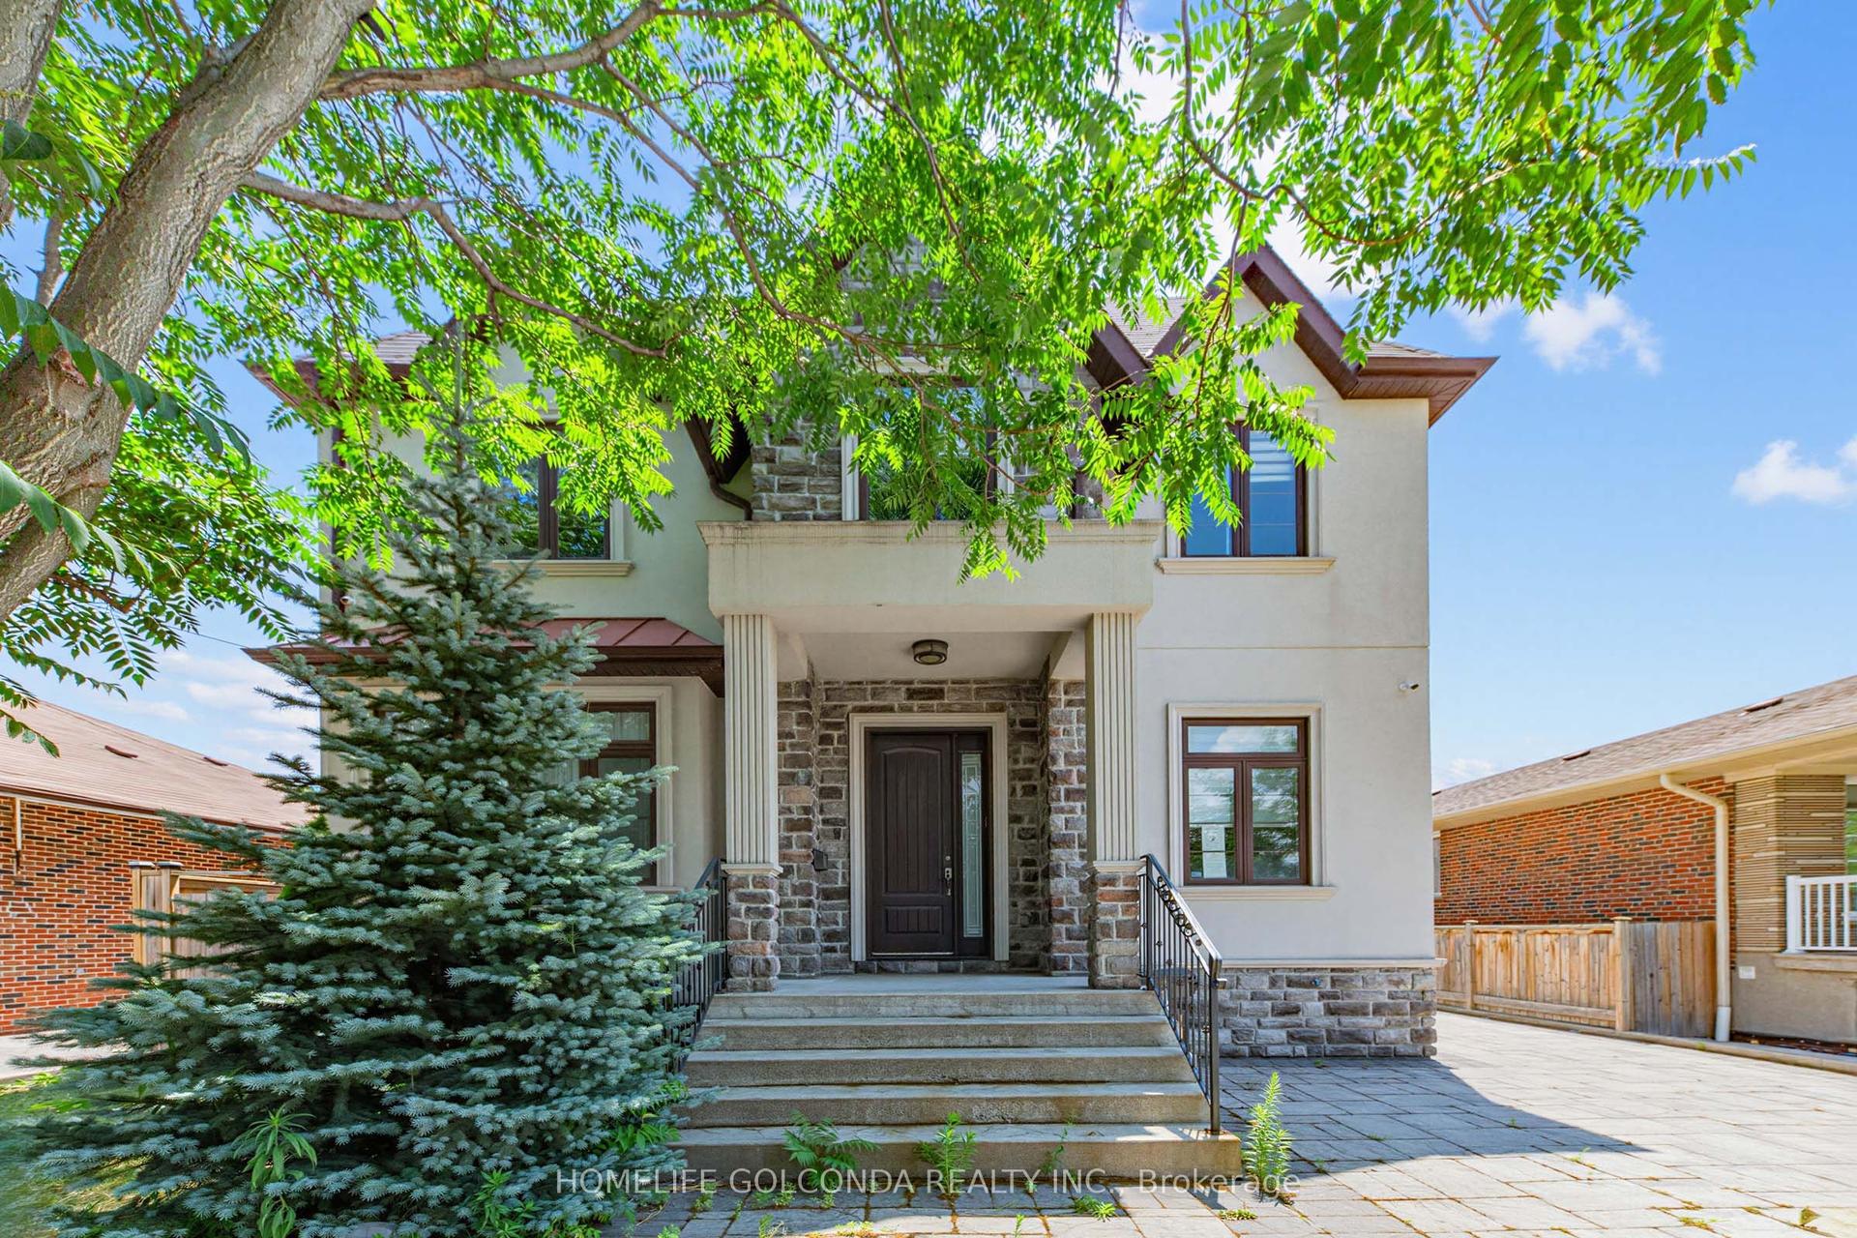
5 Bradbury Crescent
Eringate-Centennial-West Deane, Toronto, ON
$1,995,000
4+1Bd
4Ba
2,750+sqft
5.5Parking
44 x 122.16 ftlot
$725/sqft
DetachedMLS# W13812628Listed 2026-09-220 DOM
Cooling
Central Air
Basement
Finished
Just listed! New listings in Toronto often receive offers within the first week.
About this home
This is the one! Luxury has finally met functionality. This 4+1 bedroom, 4 bathroom home offers over 3600 sqft of contemporary living space. Re built in 2023 , this home was thoughtfully designed with a family in mind. The finishes show craftsmanship while maintaining functionality. The impressive main floor is great for living and entertaining, with an impressive open-concept flow. The upper level offers spacious bedrooms including a primary retreat with an ensuite. The lower level offers a family room and an apartment with separate entrance. A rare find indeed. Step outside to an impressive private backyard oasis featuring a spacious deck and an in-ground pool. An ideal setting for relaxing, entertaining and enjoying the hot summer. This home is situated in the sought-after Eringate neighbourhood, close to parks, schools, transit and major transportation routes, including Highway 427. A distinctive Etobicoke residence offering character, comfort and an exceptional outdoor lifestyle.
Pool
Rooms
Main Floor
| Living Room | 4.88 × 6.11 m | |
| Dining Room | 2.98 × 4.64 m | |
| Kitchen | 3.07 × 9.11 m |
Second Floor
| Primary Bedroom | 3.95 × 5.03 m | |
| Bedroom 2 | 2.92 × 4.96 m | |
| Bedroom 3 | 2.87 × 3.94 m | |
| Bedroom 4 | 2.82 × 3.94 m |
Basement
| Recreation | 7.56 × 6.10 m | |
| Kitchen | 5.79 × 7.61 m | |
| Bedroom 5 | 3.08 × 3.98 m |
Features
- Other
- Finished
- Separate Entrance
- Central Air
- 2-Storey
Financials
Annual Taxes
$10,188
Estimated Rental Income
Entire property$4,000 – $6,500/mo
Basement apartment$1,800 – $2,500/mo
Rental yield2.4% – 3.9%
*Estimates based on comparable rentals in the area. Actual income may vary.
Market Data — Toronto
Days on market0 days
Buyer's MarketSeller's Market
Based on active listings in Toronto. Data updates daily.
Demographics — Toronto
Population
2,794,356
Avg Household Income
$102,000
Age Distribution
0-19
19%
20-34
24%
35-49
21%
50-64
19%
65+
17%
Ownership53% own · 47% rent
EnglishMandarinCantoneseTagalogTamil
Getting around
How walkable, bikeable, and transit-friendly this neighbourhood is.
71
/ 100
Walk Score
Very Walkable
59
/ 100
Transit Score
Good Transit
63
/ 100
Bike Score
Bikeable
Scores are estimates based on neighbourhood data and are for informational purposes only.
MLS® data courtesy of the Toronto Regional Real Estate Board (TRREB).
The information provided herein must only be used by consumers that have a bona fide interest in the purchase, sale, or lease of real estate and may not be used for any commercial purpose or any other purpose. Listing information is deemed reliable but is not guaranteed accurate by the Toronto Regional Real Estate Board, the listing brokerage, or this website. The trademarks REALTOR®, REALTORS® and the REALTOR® logo are controlled by The Canadian Real Estate Association (CREA) and identify real estate professionals who are members of CREA. MLS®, Multiple Listing Service®, and the associated logos are owned by CREA. Not intended to solicit properties currently listed for sale or buyers under contract.
You may also like
More homes in Toronto
Hand-picked listings with a similar price range and style.
For Sale4 h ago
$1,799,900
Detached
est. $7,891/mo
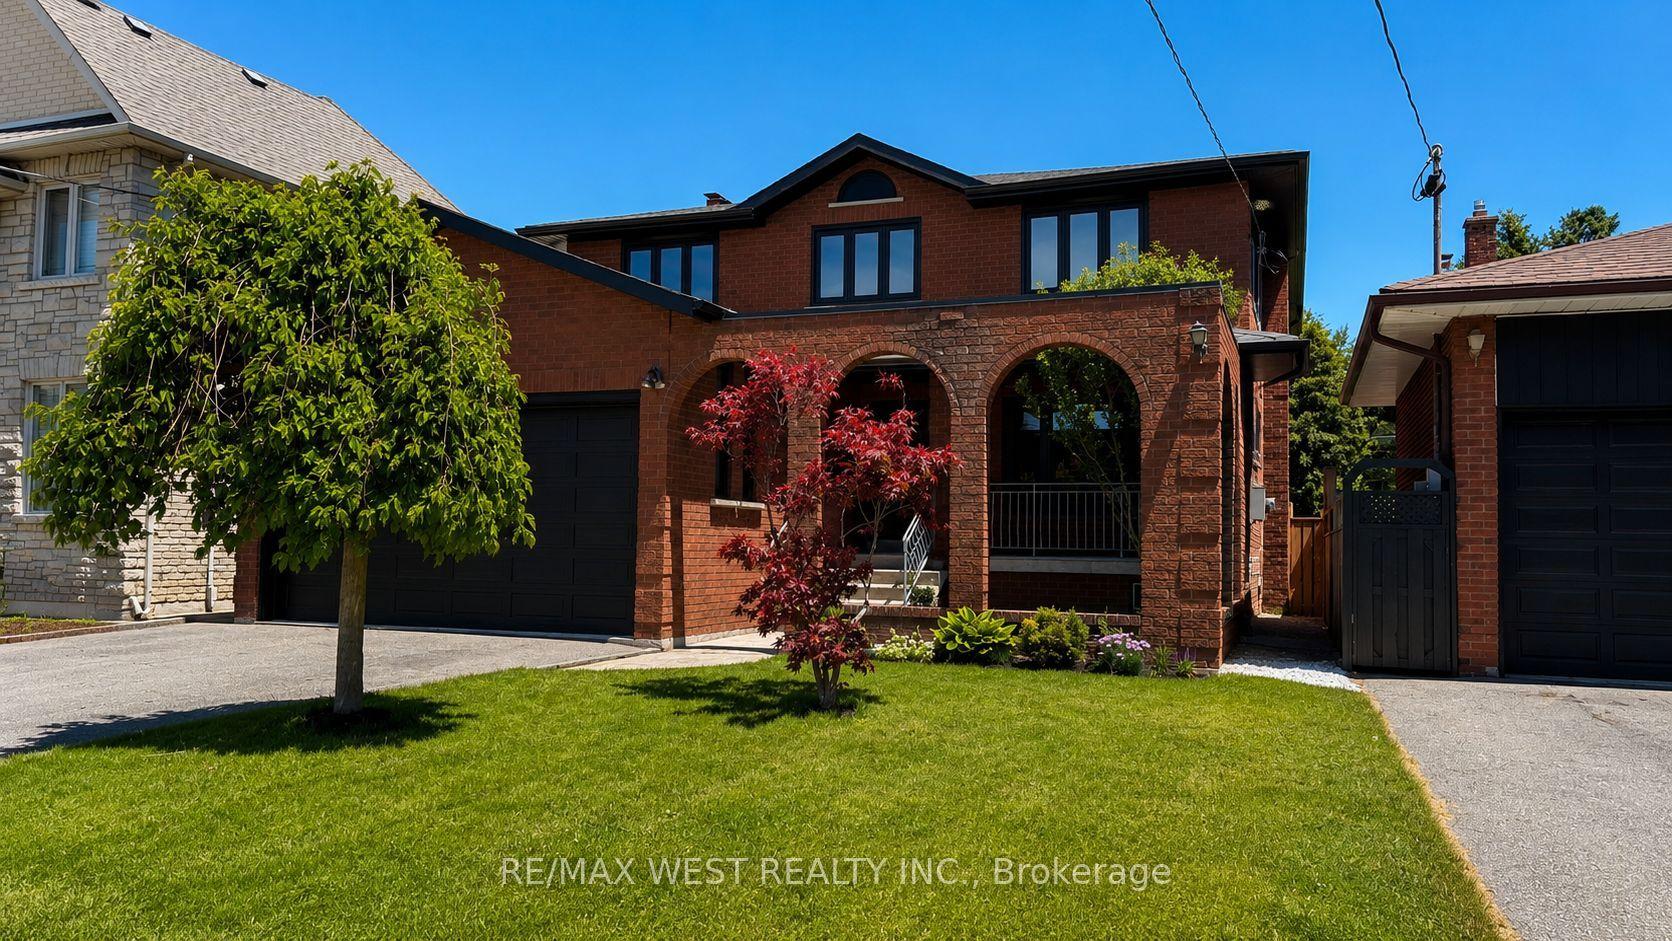
65 Foch Avenue, Alderwood
Toronto, ON
4+1 bd
4 ba
2,250
4
MLS# W13813928Re/Max West Realty Inc.
WhatsApp Aman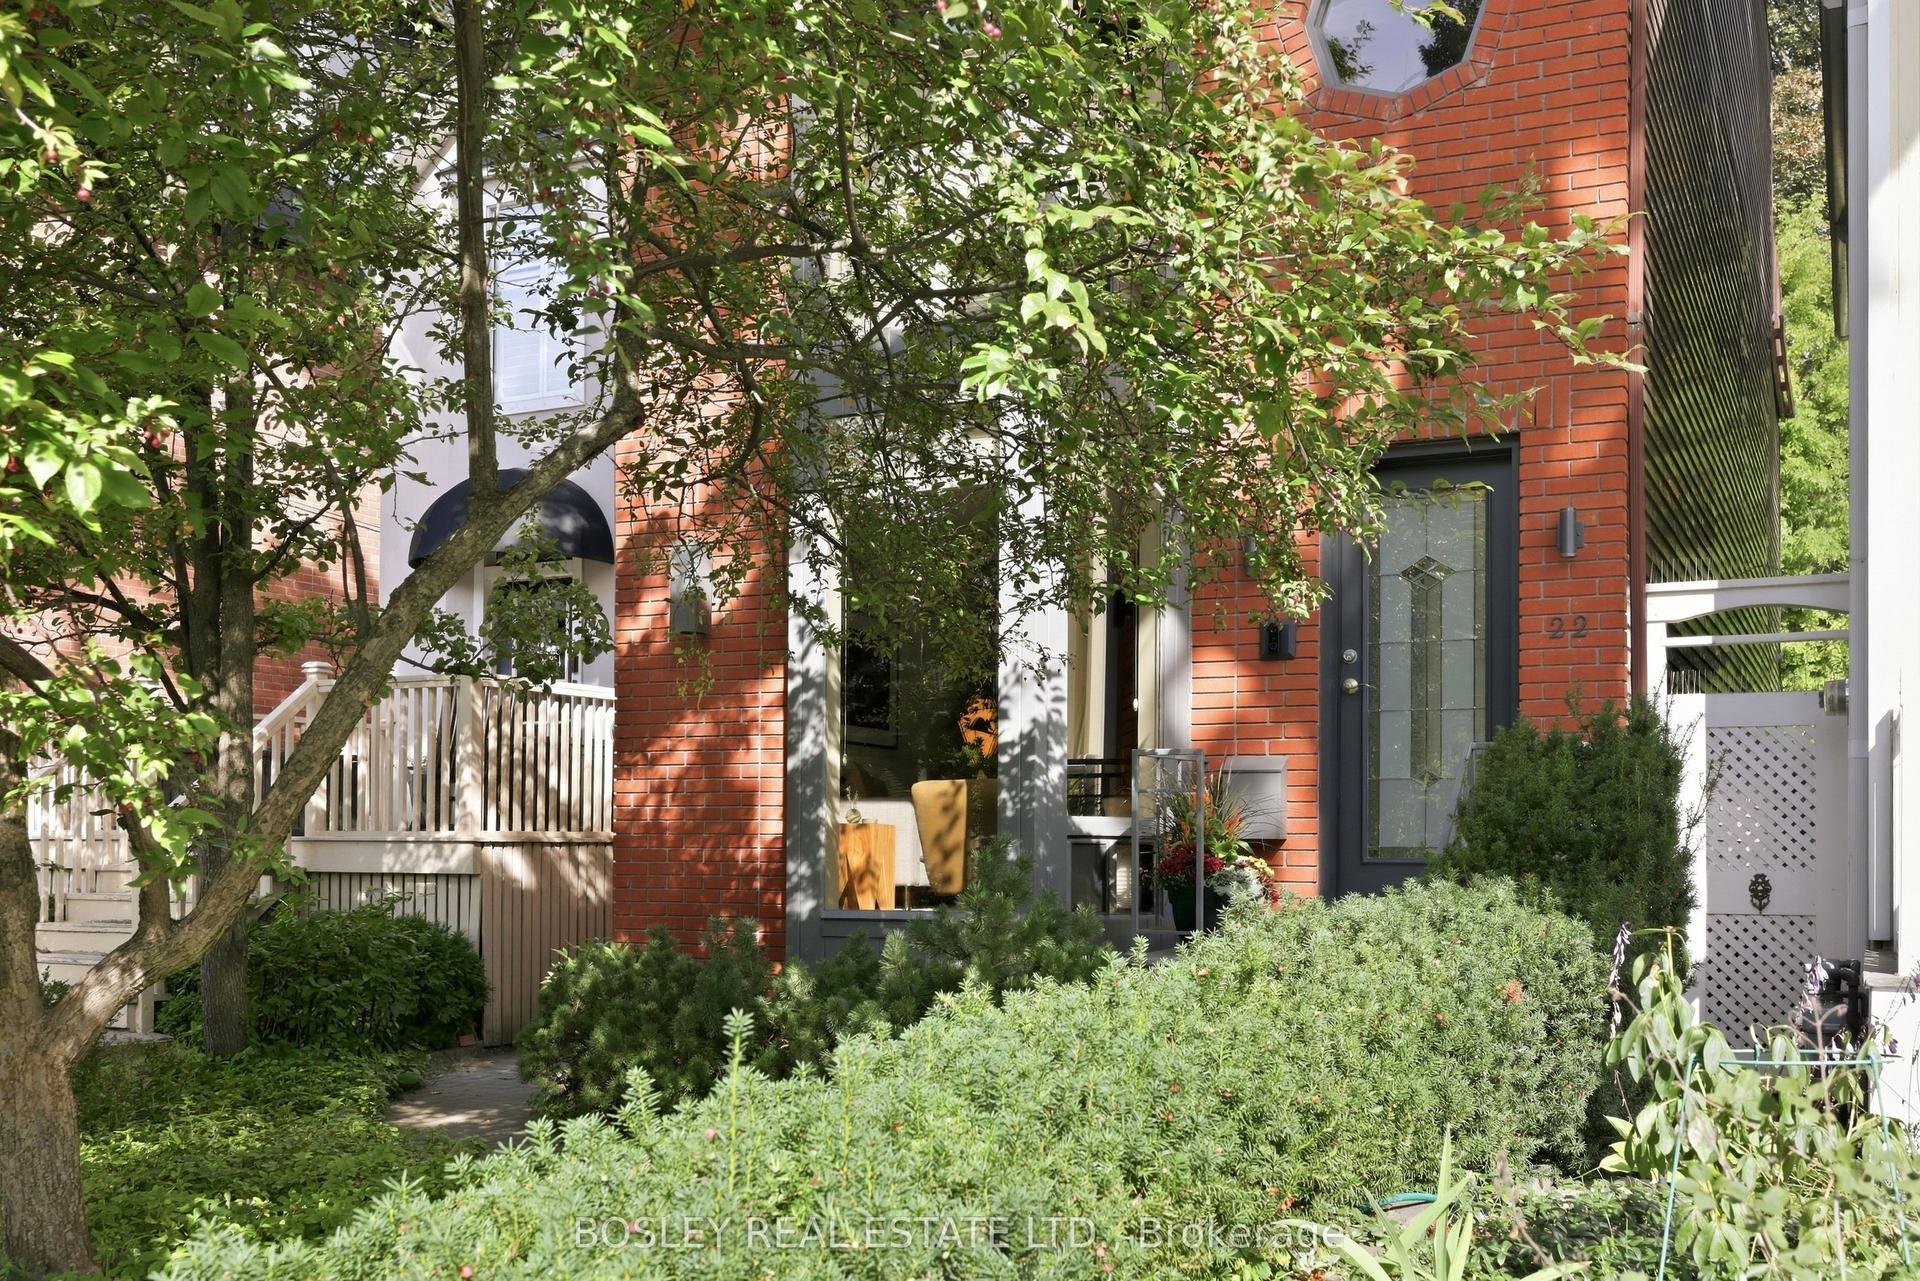
For Sale4 h ago
$1,589,000
Detached
est. $6,966/mo
22 Cavell Avenue, North Riverdale
Toronto, ON
3 bd
3 ba
2,250
0
MLS# E13813800Bosley Real Estate Ltd.
WhatsApp Aman