For Sale
Open House Sat 18–20
32 Pine Avenue N
Port Credit, Mississauga, ON
$1,199,000
2+1Bd
2Ba
900+sqft
6Parking
50.07 x 149.77 ftlot
$1332/sqft
DetachedMLS# W13813252Listed 2026-09-2227 DOM
Cooling
Central Air
About this home
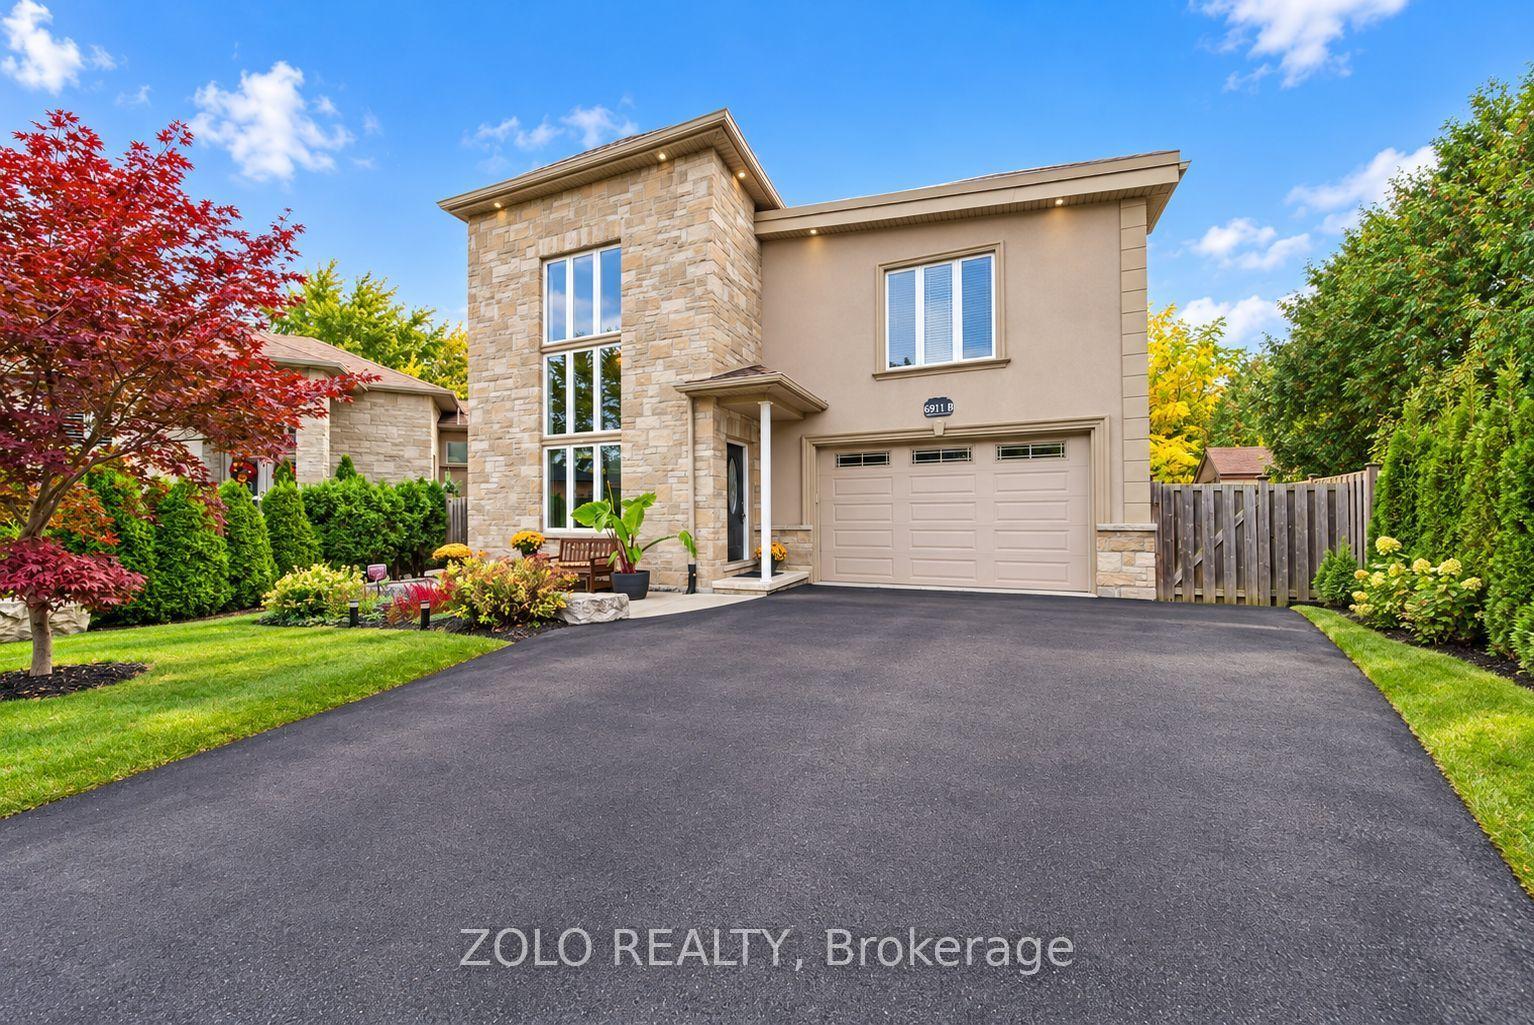
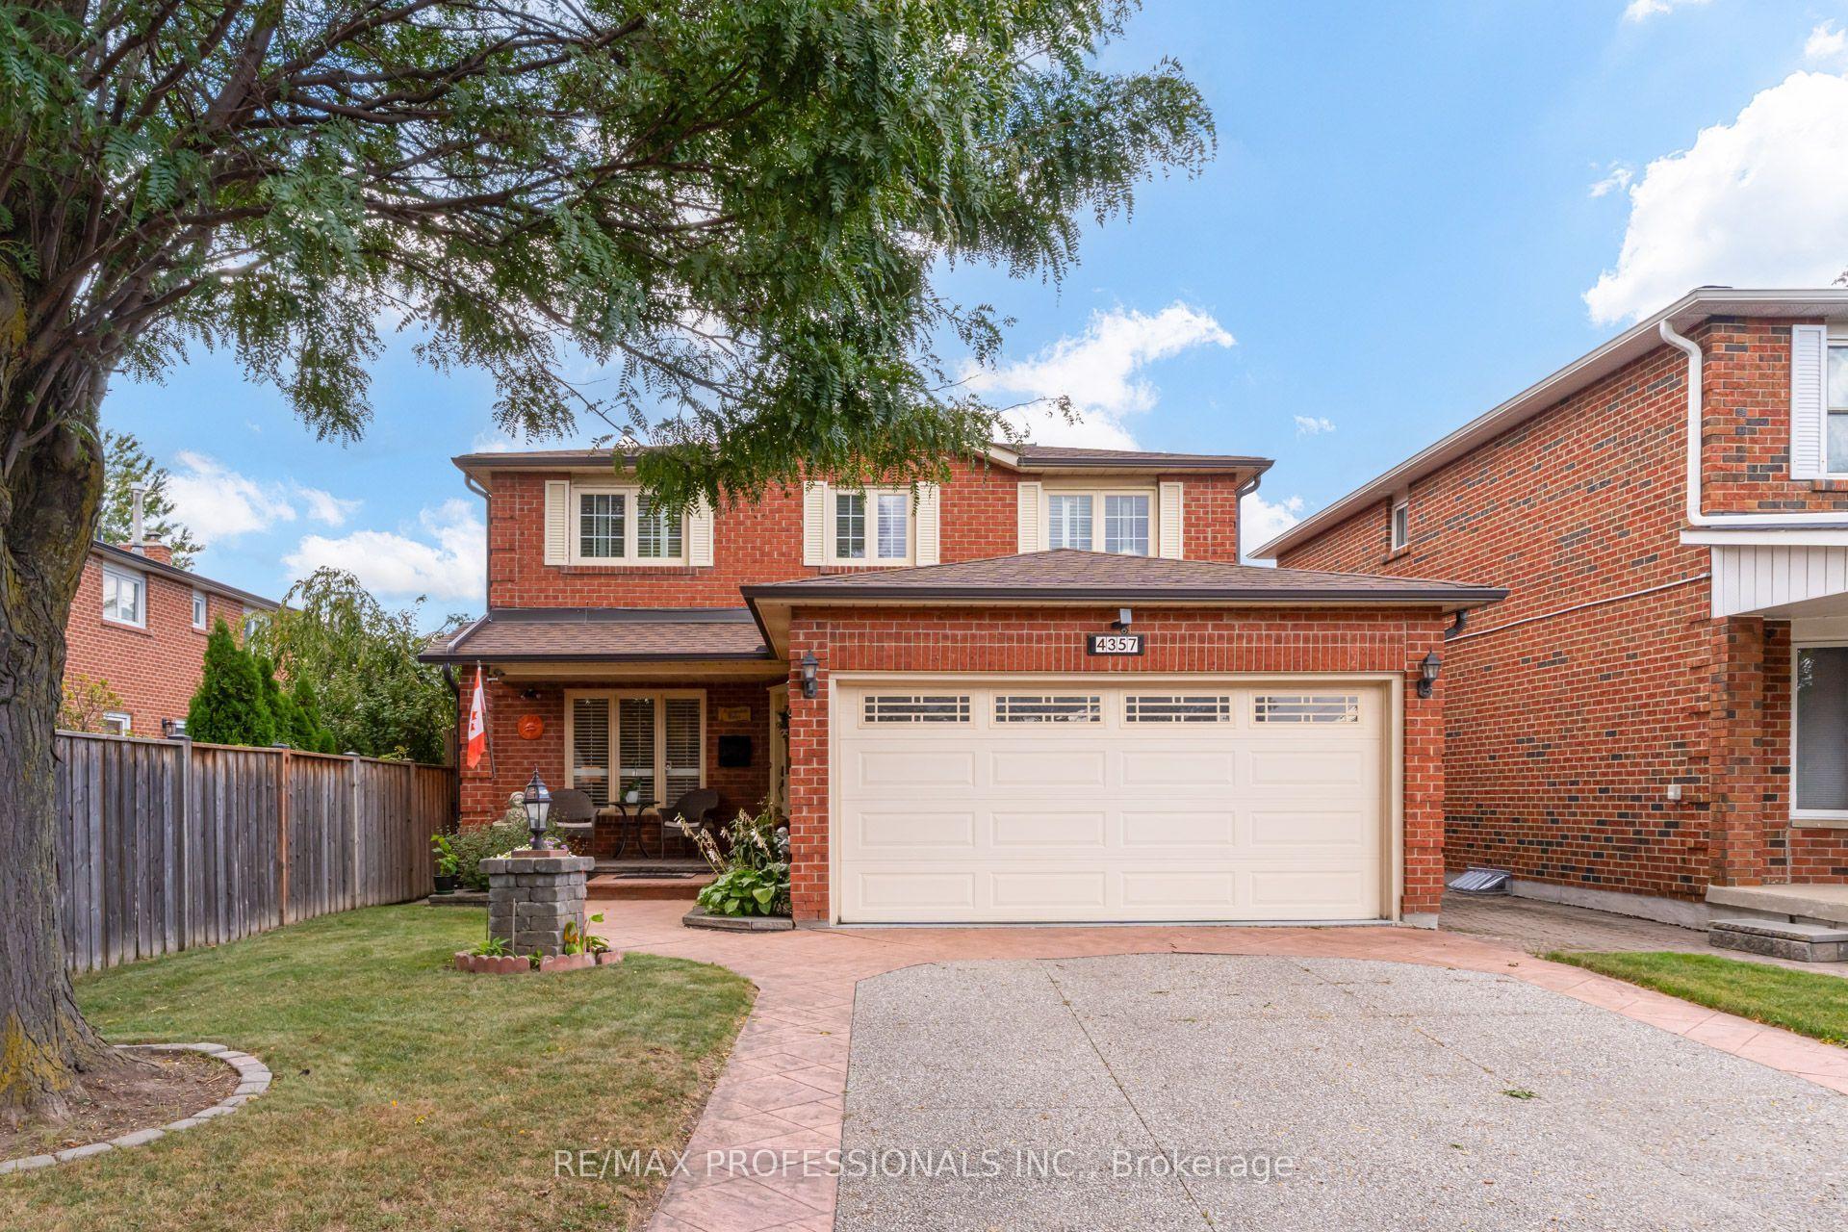
Charming bungalow in the heart of Port Credit, tucked away on a quiet street and surrounded by beautiful new custom homes. Sitting on an impressive 50.07 x 149.77 ft lot, this home offers so many possibilities, move in and enjoy, renovate over time, or build your dream home in one of Mississauga's most desirable neighbourhoods. A separate side entrance leads to a spacious lower level with a bedroom and rec room, offering plenty of additional living space and great potential for future development. And the location is hard to beat! Just a short walk to downtown Port Credit, the lakefront, restaurants, cafés, shops and year-round community events. A wonderful opportunity to enjoy the charm and lifestyle of Port Credit today, with exciting possibilities for the future. *** Newer Lenox AC and Furnace, Tankless water heater.***
Rooms
Main Floor
| Living Room | 7.30 × 3.62 m | Open Concept Large Window Parquet |
| Dining Room | 7.30 × 3.62 m | Open Concept Combined w/Living Parquet |
| Kitchen | 3.60 × 3.30 m | Granite Counters Stainless Steel Appl Parquet |
| Primary Bedroom | 3.61 × 3.20 m | W/O To Patio Closet Parquet |
| Bedroom 2 | 3.40 × 3.32 m | W/O To Patio Closet Parquet |
Basement
| Family Room | 7.80 × 3.60 m | Open Concept Window Laminate |
| Bedroom | 3.43 × 3.20 m | Closet Window Laminate |
| Laundry | 3.50 × 2.30 m | Window Tile Floor |
Features
- Carpet Free
- In-Law Capability
- Primary Bedroom - Main Floor
- Separate Entrance
- Central Air
- Bungalow
Financials
Annual Taxes
$8,670.57
Estimated Rental Income
Entire property$2,600 – $3,800/mo
Basement apartment$1,800 – $2,500/mo
Rental yield2.6% – 3.8%
*Estimates based on comparable rentals in the area. Actual income may vary.
Market Data — Mississauga
Days on market27 days
Buyer's MarketSeller's Market
Based on active listings in Mississauga. Data updates daily.
Demographics — Mississauga
Population
717,961
Avg Household Income
$105,000
Age Distribution
0-19
21%
20-34
20%
35-49
21%
50-64
20%
65+
18%
Ownership71% own · 29% rent
EnglishUrduArabicPunjabiPolish
Getting around
How walkable, bikeable, and transit-friendly this neighbourhood is.
71
/ 100
Walk Score
Very Walkable
63
/ 100
Transit Score
Good Transit
65
/ 100
Bike Score
Bikeable
Scores are estimates based on neighbourhood data and are for informational purposes only.
MLS® data courtesy of the Toronto Regional Real Estate Board (TRREB).
The information provided herein must only be used by consumers that have a bona fide interest in the purchase, sale, or lease of real estate and may not be used for any commercial purpose or any other purpose. Listing information is deemed reliable but is not guaranteed accurate by the Toronto Regional Real Estate Board, the listing brokerage, or this website. The trademarks REALTOR®, REALTORS® and the REALTOR® logo are controlled by The Canadian Real Estate Association (CREA) and identify real estate professionals who are members of CREA. MLS®, Multiple Listing Service®, and the associated logos are owned by CREA. Not intended to solicit properties currently listed for sale or buyers under contract.
You may also like
More homes in Mississauga
Hand-picked listings with a similar price range and style.
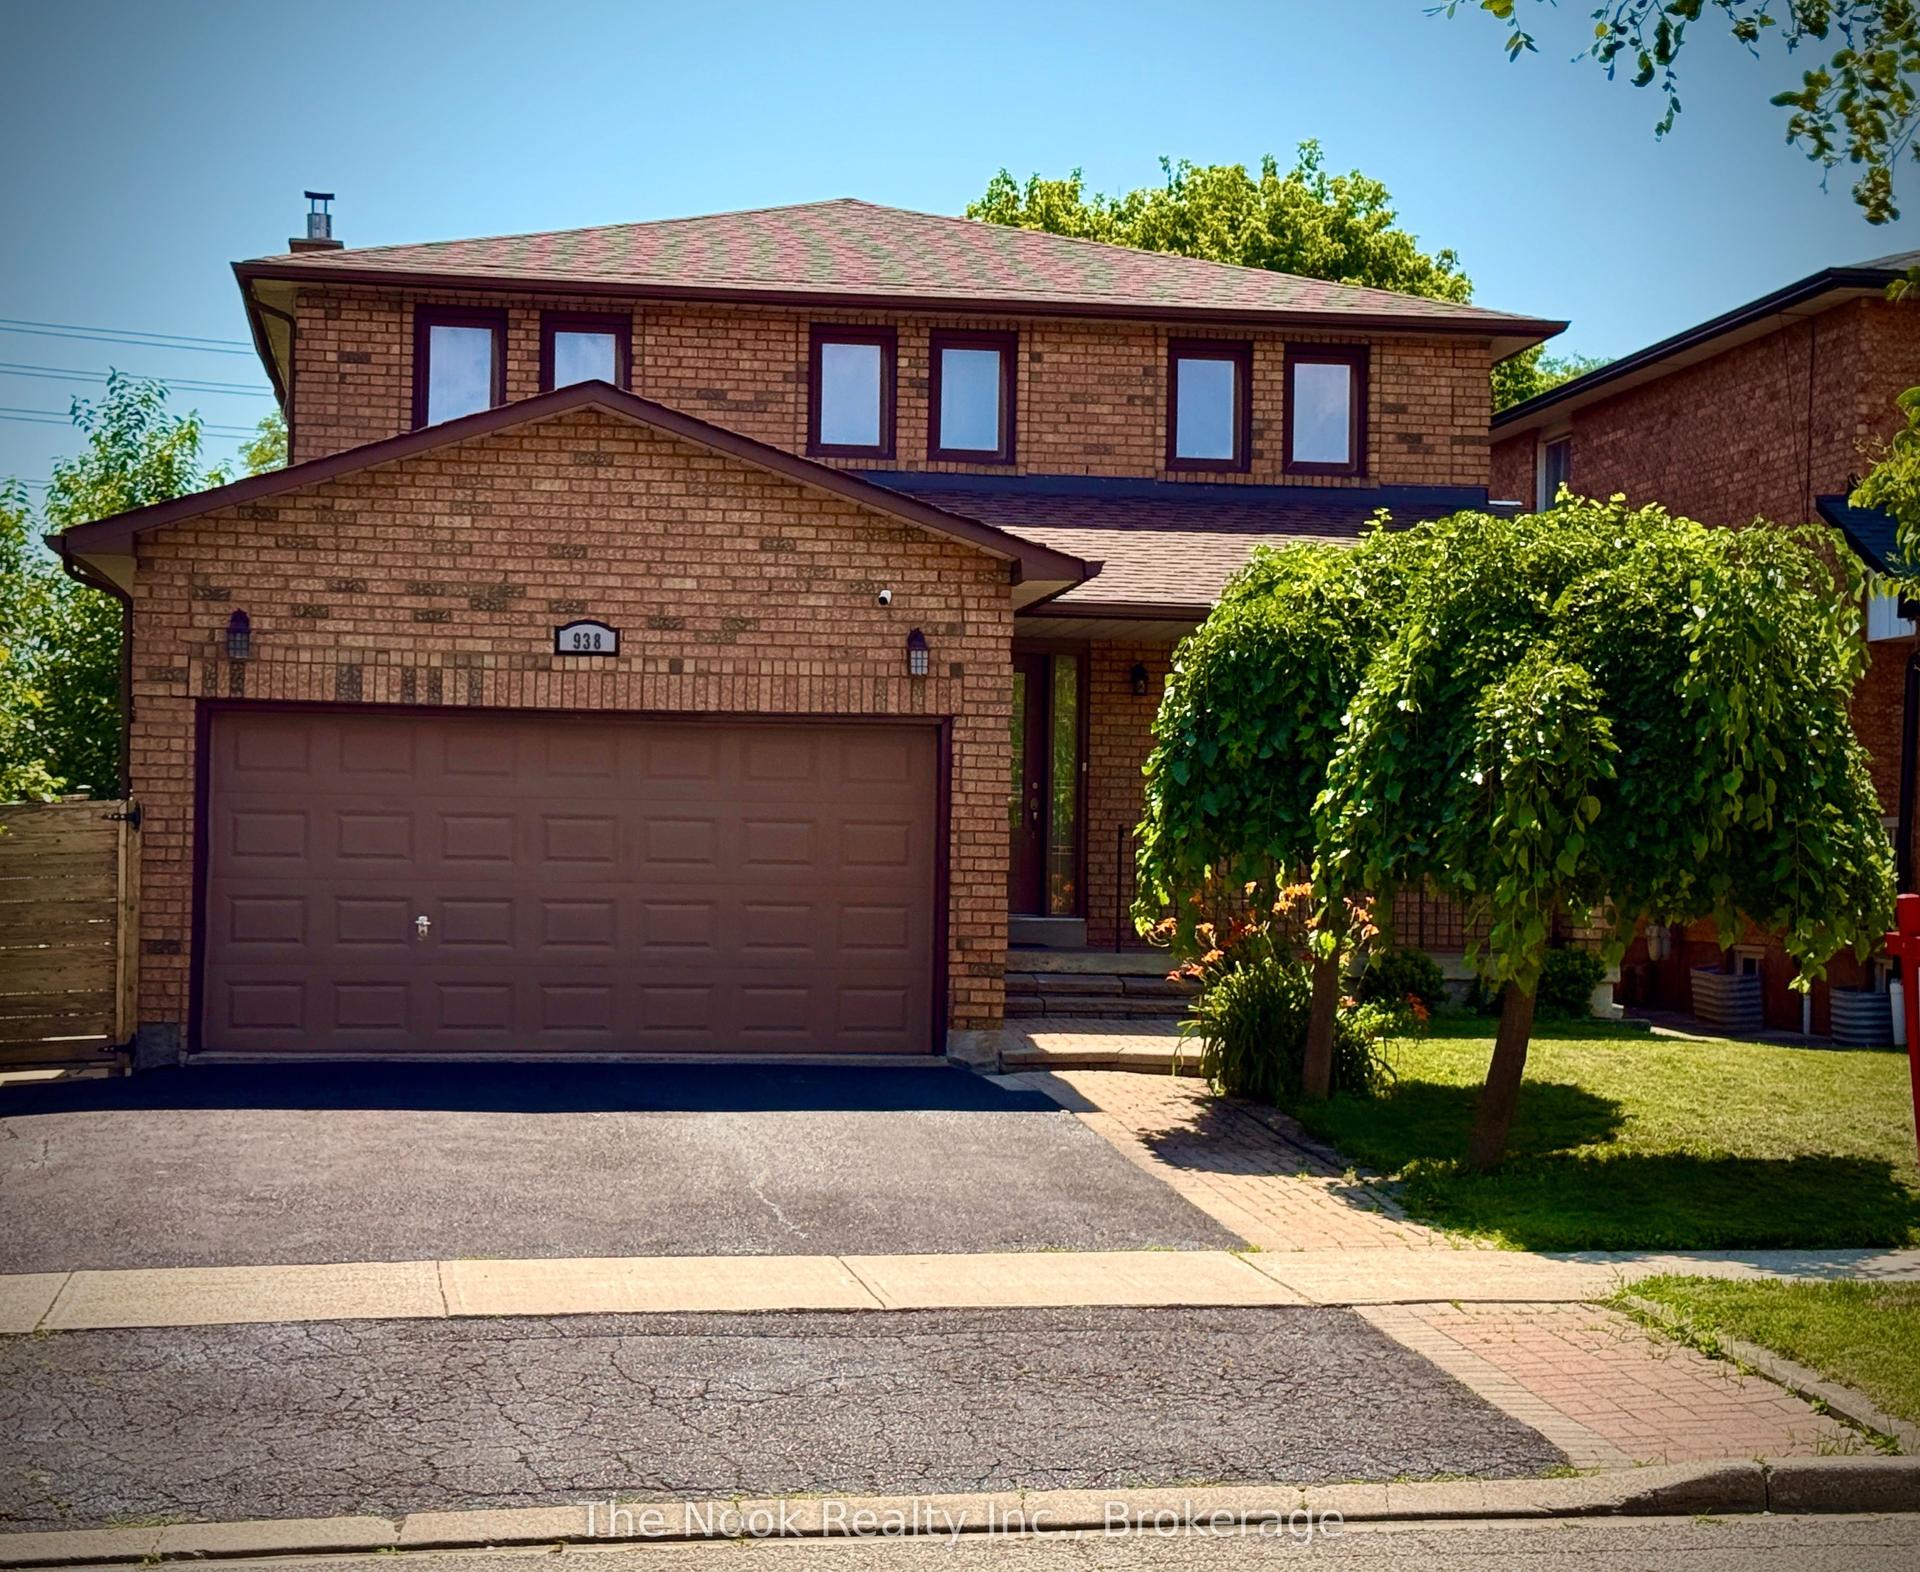
For Sale3 months ago
$1,449,999
Detached
est. $6,357/mo
938 Wetherby Lane, Rathwood
Mississauga, ON
4+1 bd
4 ba
2,250
4
MLS# W13531104The Nook Realty Inc.
WhatsApp Aman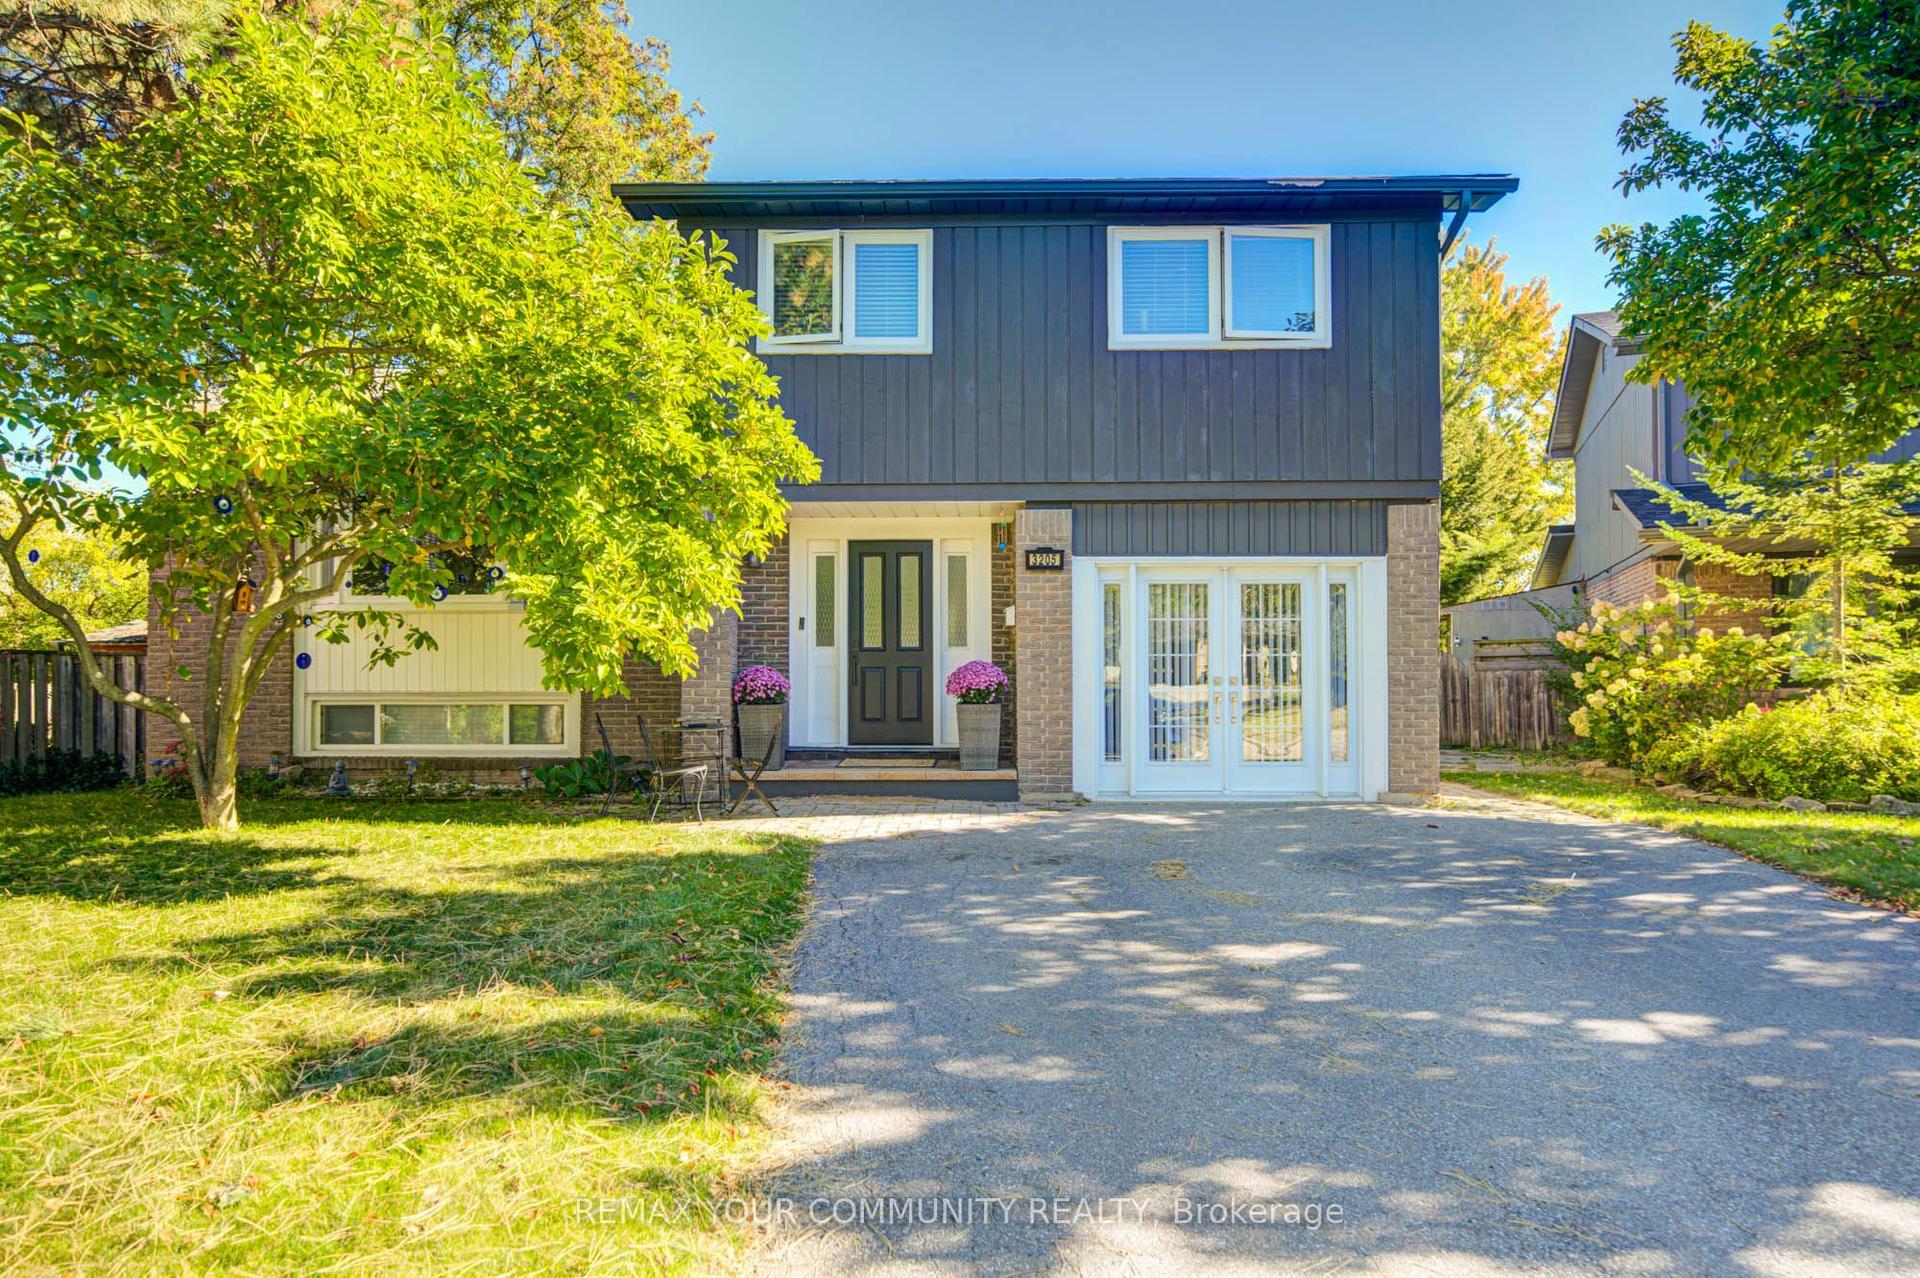
For Sale12 days ago
$1,099,900
Detached
est. $4,822/mo
3205 Martins Pine Court, Erin Mills
Mississauga, ON
4+1 bd
2 ba
1,750
4
MLS# W13870502Remax Your Community Realty
WhatsApp Aman