For Lease
Just Listed
Open House Sat 16–18
62 Threshing Mill Boulevard
1008 - GO Glenorchy, Oakville, ON
$5,800
4Bd
4Ba
3,250+sqft
4Parking
38 x 98 ftlot
$2/sqft
DetachedMLS# W13813770Listed 2026-09-220 DOM
Cooling
Central Air
Basement
Partially Finished
Just listed! New listings in Oakville often receive offers within the first week.
About this home
Luxurious 4-bedroom, 4-bathroom home in sought-after North Oakville, offering over 3,200 sq. ft. of beautifully designed above-grade living space and impressive 10-foot ceilings. The extensively upgraded interior features premium Thermador appliances, a gas cooktop, built-in steam oven, and illuminated glass cabinetry. The bright, open-concept family room is ideal for everyday living and entertaining. Upstairs, you'll find four spacious bedrooms, each with ensuite access, including an oversized primary retreat with a walk-in closet and spa-inspired 5-piece ensuite. Additional features include a mudroom, central vacuum rough-in, and abundant natural light throughout. Conveniently located near top-rated schools, Oakville Trafalgar Memorial Hospital, Sheridan College, shopping, restaurants, public transit, and Highway 407. AAA Tenants***Attach Schedule B To All Offers. 24 Hr Irrevocable Please. Rental Application, Credit Report, Proof Of Employment And Three Most Recent Pay Stubs Required. Tenant Pays All Utilities, Hwt And Must Provide Tenant Insurance.
Rooms
Second Floor
| Bedroom 3 | 5.15 × 3.38 m | Combined w/Br Walk-In Closet(s) Hardwood Floor |
| Bedroom 4 | 3.63 × 3.38 m | 3 Pc Ensuite Hardwood Floor Closet |
| Laundry | 3.05 × 2.23 m | |
| Bedroom 2 | 6.10 × 3.35 m | Combined w/Br 4 Pc Bath Closet |
| Primary Bedroom | 5.46 × 5.22 m | 5 Pc Ensuite Walk-In Closet(s) Hardwood Floor |
Basement
| Room | 5.27 × 3.14 m |
Other
| Kitchen | 7.90 × 3.66 m | Breakfast Bar Backsplash Breakfast Area |
| Living Room | 4.72 × 4.21 m | Hardwood Floor 3 Pc Ensuite |
| Dining Room | 4.75 × 3.69 m | Hardwood Floor |
| Foyer | 3.54 × 1.86 m | Closet |
| Mud Room | 1.92 × 1.92 m | Closet |
Features
- Other
- Partially Finished
- Full
- Central Air
- 2-Storey
Financials
Estimated Rental Income
Entire property$4,000 – $6,500/mo
Basement apartment$1,800 – $2,500/mo
Rental yield827.6% – 1344.8%
*Estimates based on comparable rentals in the area. Actual income may vary.
Market Data — Oakville
Days on market0 days
Buyer's MarketSeller's Market
Based on active listings in Oakville. Data updates daily.
Demographics — Oakville
Population
213,759
Avg Household Income
$152,000
Age Distribution
0-19
22%
20-34
16%
35-49
21%
50-64
22%
65+
19%
Ownership78% own · 22% rent
EnglishMandarinUrduArabicFrench
Other rentals like this
Similar rentals in Oakville
Same property type, similar price, similar size — currently for rent.
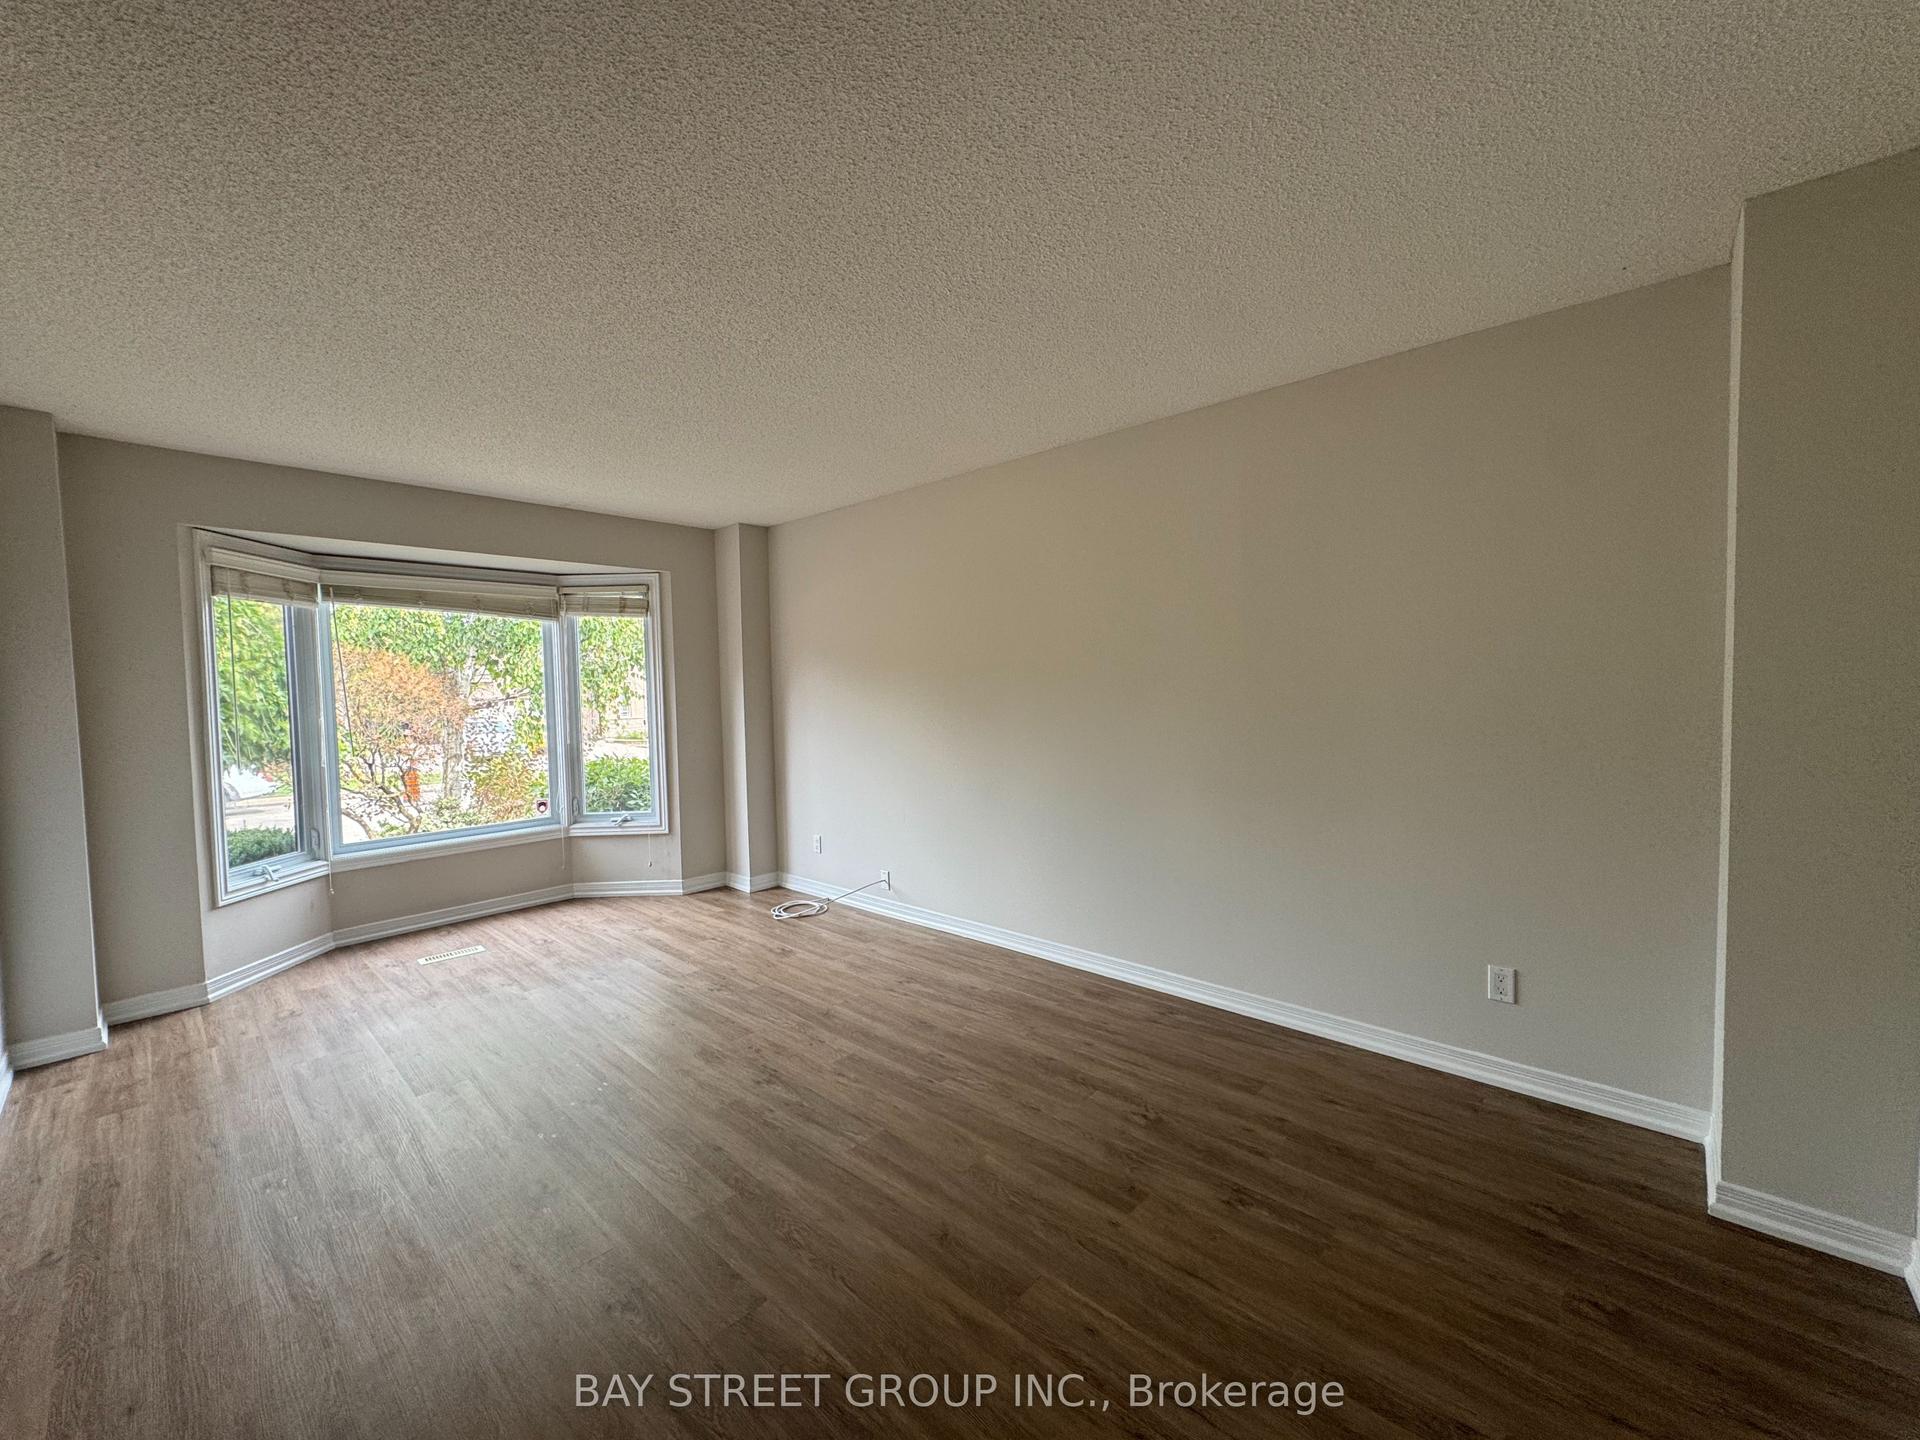
For Lease4 h ago
$4,350
Detached
2034 Oxford Avenue, 1015 - RO River Oaks
Oakville, ON
4+2 bd
4 ba
2,250
4
MLS# W13814074Bay Street Group Inc.
WhatsApp Aman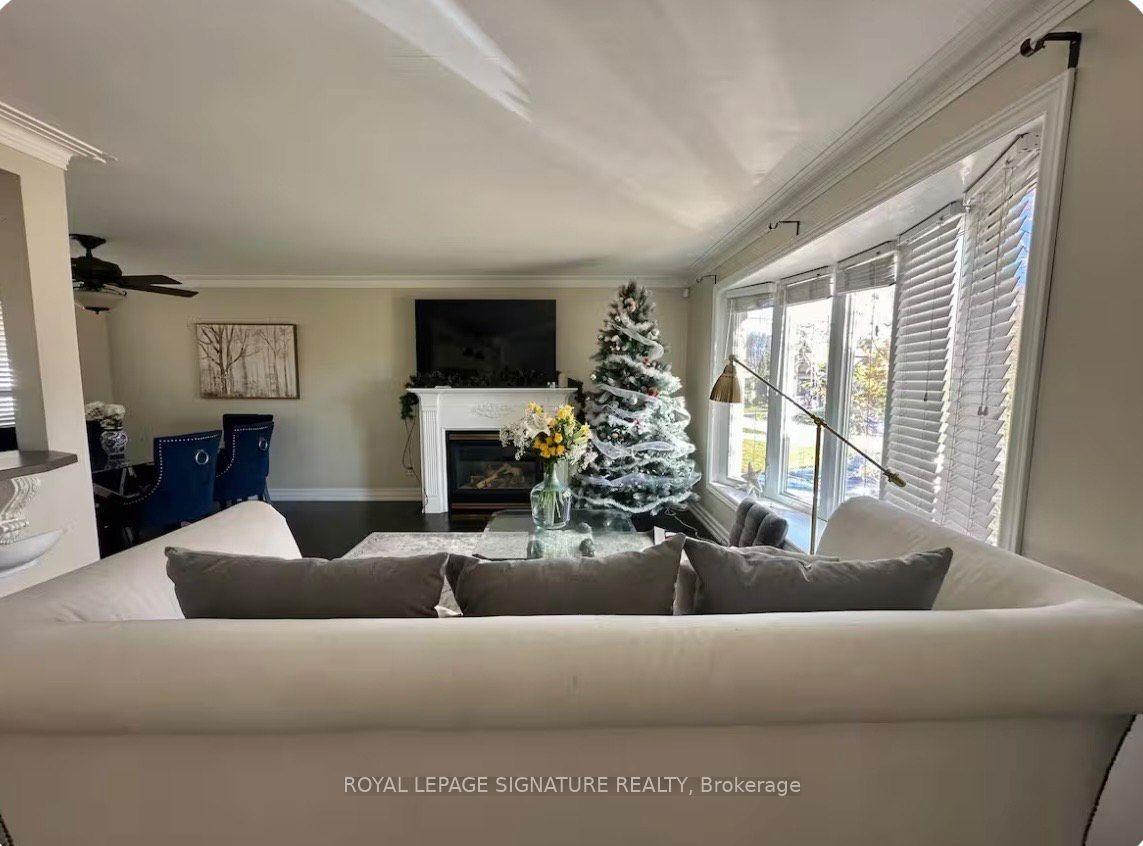
For Lease2 days ago
$5,000
Detached
1353 Sheldon Avenue, 1020 - WO West
Oakville, ON
3+2 bd
2 ba
900
6
MLS# W13807092Royal Lepage Signature Realty
WhatsApp Aman
Getting around
How walkable, bikeable, and transit-friendly this neighbourhood is.
64
/ 100
Walk Score
Somewhat Walkable
35
/ 100
Transit Score
Some Transit
56
/ 100
Bike Score
Bikeable
Scores are estimates based on neighbourhood data and are for informational purposes only.
MLS® data courtesy of the Toronto Regional Real Estate Board (TRREB).
The information provided herein must only be used by consumers that have a bona fide interest in the purchase, sale, or lease of real estate and may not be used for any commercial purpose or any other purpose. Listing information is deemed reliable but is not guaranteed accurate by the Toronto Regional Real Estate Board, the listing brokerage, or this website. The trademarks REALTOR®, REALTORS® and the REALTOR® logo are controlled by The Canadian Real Estate Association (CREA) and identify real estate professionals who are members of CREA. MLS®, Multiple Listing Service®, and the associated logos are owned by CREA. Not intended to solicit properties currently listed for sale or buyers under contract.