For Lease
Just Listed
464 George Ryan Avenue
1010 - JM Joshua Meadows, Oakville, ON
$4,100
4Bd
3Ba
2,250+sqft
2Parking
25.63 x 90.38 ftlot
$2/sqft
Semi-DetachedMLS# W13813882Listed 2026-09-222 DOM
Cooling
Central Air
Just listed! New listings in Oakville often receive offers within the first week.
About this home
Some homes simply show well. This one makes an impression. Tucked into the coveted Joshua Meadow community, this beautifully upgraded semi-detached residence has been freshly painted in a soft Benjamin Moore designer neutral and dressed in rich hardwood flooring across the main and upper levels - a home that feels calm, current, and ready to move into. Curb appeal sets the tone before you reach the double-door entry, where premium Unlock interlocking wraps gracefully from the front, along the side, and into the backyard - a polished, low-maintenance finish that elevates the entire property. Inside, the main floor opens with quiet confidence: soaring 9-ft smooth ceilings and a light-filled living and dining space anchored by a warm gas fireplace, with a walkout to the deck and fully interlocked backyard - where mornings slow down and evenings linger. The kitchen is designed to be lived in, featuring extended-height cabinetry, a deep pantry, a stylish backsplash, premium stainless steel appliances, and a generous central island framing a spacious breakfast area. A convenient main-floor laundry with wash basin and cabinetry adds everyday ease and extra storage. Upstairs, a serene primary suite offers a walk-in closet and a spa-inspired ensuite with a separate shower and soaker tub. Three additional well-proportioned bedrooms complete the level, while an unspoiled basement awaits your vision - recreation space, home gym, or generous storage. The location is quietly unbeatable - moments from Walmart, Superstore, Longo's, Costco, the hospital, library, many restaurants, and banks, with the GO station and Highways 403, 407, and the QEW just minutes away. Homes of this Calibre in Joshua Meadow are rare, and they do not wait. Book your private viewing today.
WalkoutHardwoodFireplace
Rooms
Main Floor
| Living Room | 4.57 × 6.18 m | Hardwood Floor Gas Fireplace W/O To Deck |
| Kitchen | 3.96 × 3.04 m | Ceramic Floor Custom Backsplash Stainless Steel Appl |
| Dining Room | 4.57 × 6.18 m | Hardwood Floor Open Concept Combined w/Living |
| Kitchen | 3.96 × 3.04 m | Ceramic Floor Backsplash Stainless Steel Appl |
| Breakfast | 3.96 × 3.13 m | Ceramic Floor Open Concept Window |
| Laundry | 0.00 × 0.00 m | Window Laundry Sink Ceramic Floor |
Second Floor
| Primary Bedroom | 4.57 × 4.26 m | Hardwood Floor 4 Pc Ensuite Walk-In Closet(s) |
| Bedroom 2 | 3.04 × 3.04 m | Hardwood Floor Large Closet Large Window |
| Bedroom 3 | 3.96 × 3.04 m | Hardwood Floor Large Closet Large Window |
| Bedroom 4 | 4.78 × 2.77 m | Hardwood Floor Large Closet Large Window |
Features
- Carpet Free
- Auto Garage Door Remote
- ERV/HRV
- Full
- Central Air
- 2-Storey
Financials
Estimated Rental Income
Entire property$4,000 – $6,500/mo
Rental yield1170.7% – 1902.4%
*Estimates based on comparable rentals in the area. Actual income may vary.
Market Data — Oakville
Days on market2 days
Buyer's MarketSeller's Market
Based on active listings in Oakville. Data updates daily.
Demographics — Oakville
Population
213,759
Avg Household Income
$152,000
Age Distribution
0-19
22%
20-34
16%
35-49
21%
50-64
22%
65+
19%
Ownership78% own · 22% rent
EnglishMandarinUrduArabicFrench
Other rentals like this
Similar rentals in Oakville
Same property type, similar price, similar size — currently for rent.
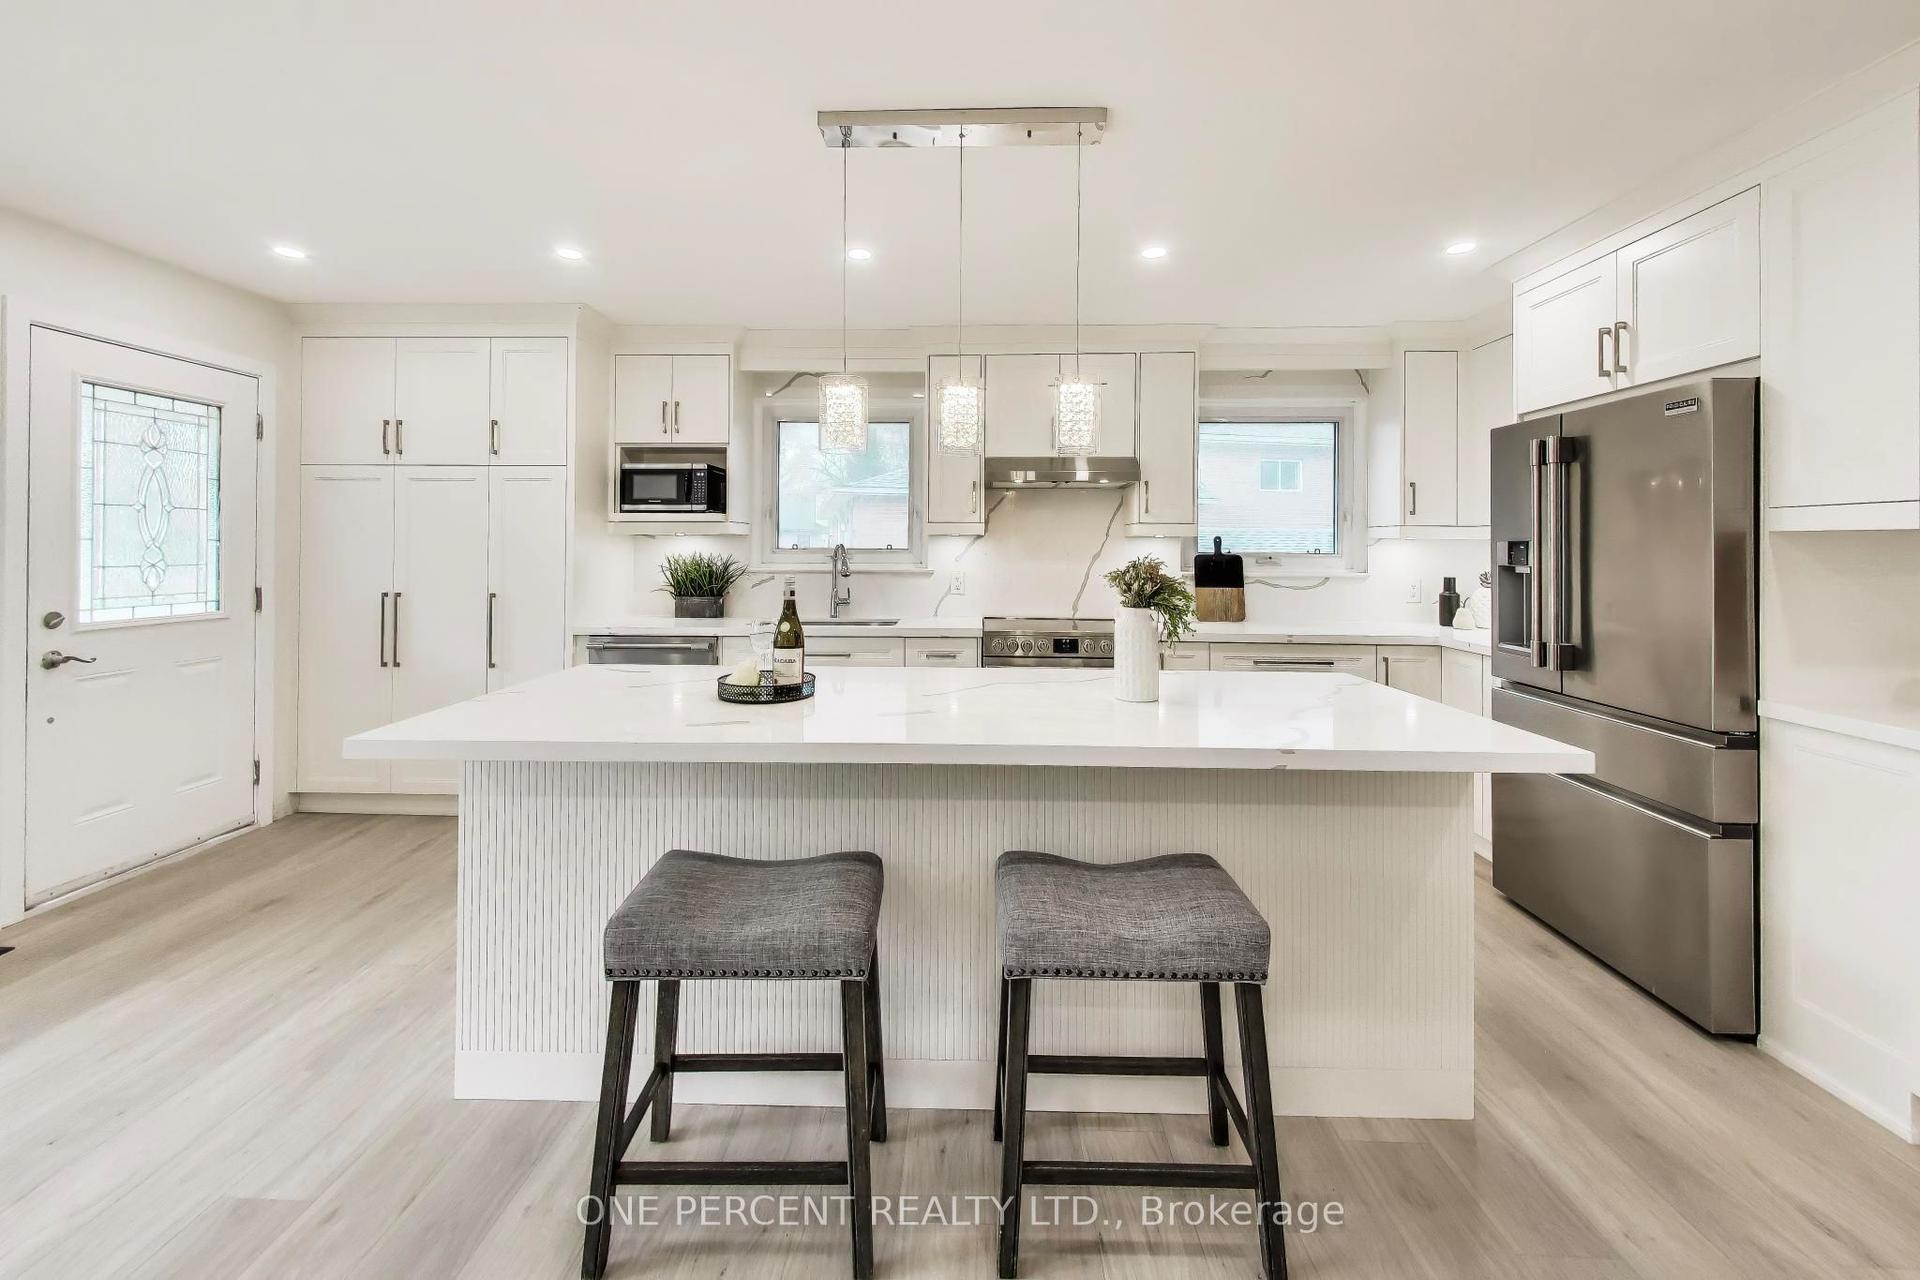
For Lease1 day ago
$4,200
Semi-Detached
1270 Pallatine Drive, 1003 - CP College Park
Oakville, ON
4 bd
3 ba
1,750
2
MLS# W13820982One Percent Realty Ltd.
WhatsApp Aman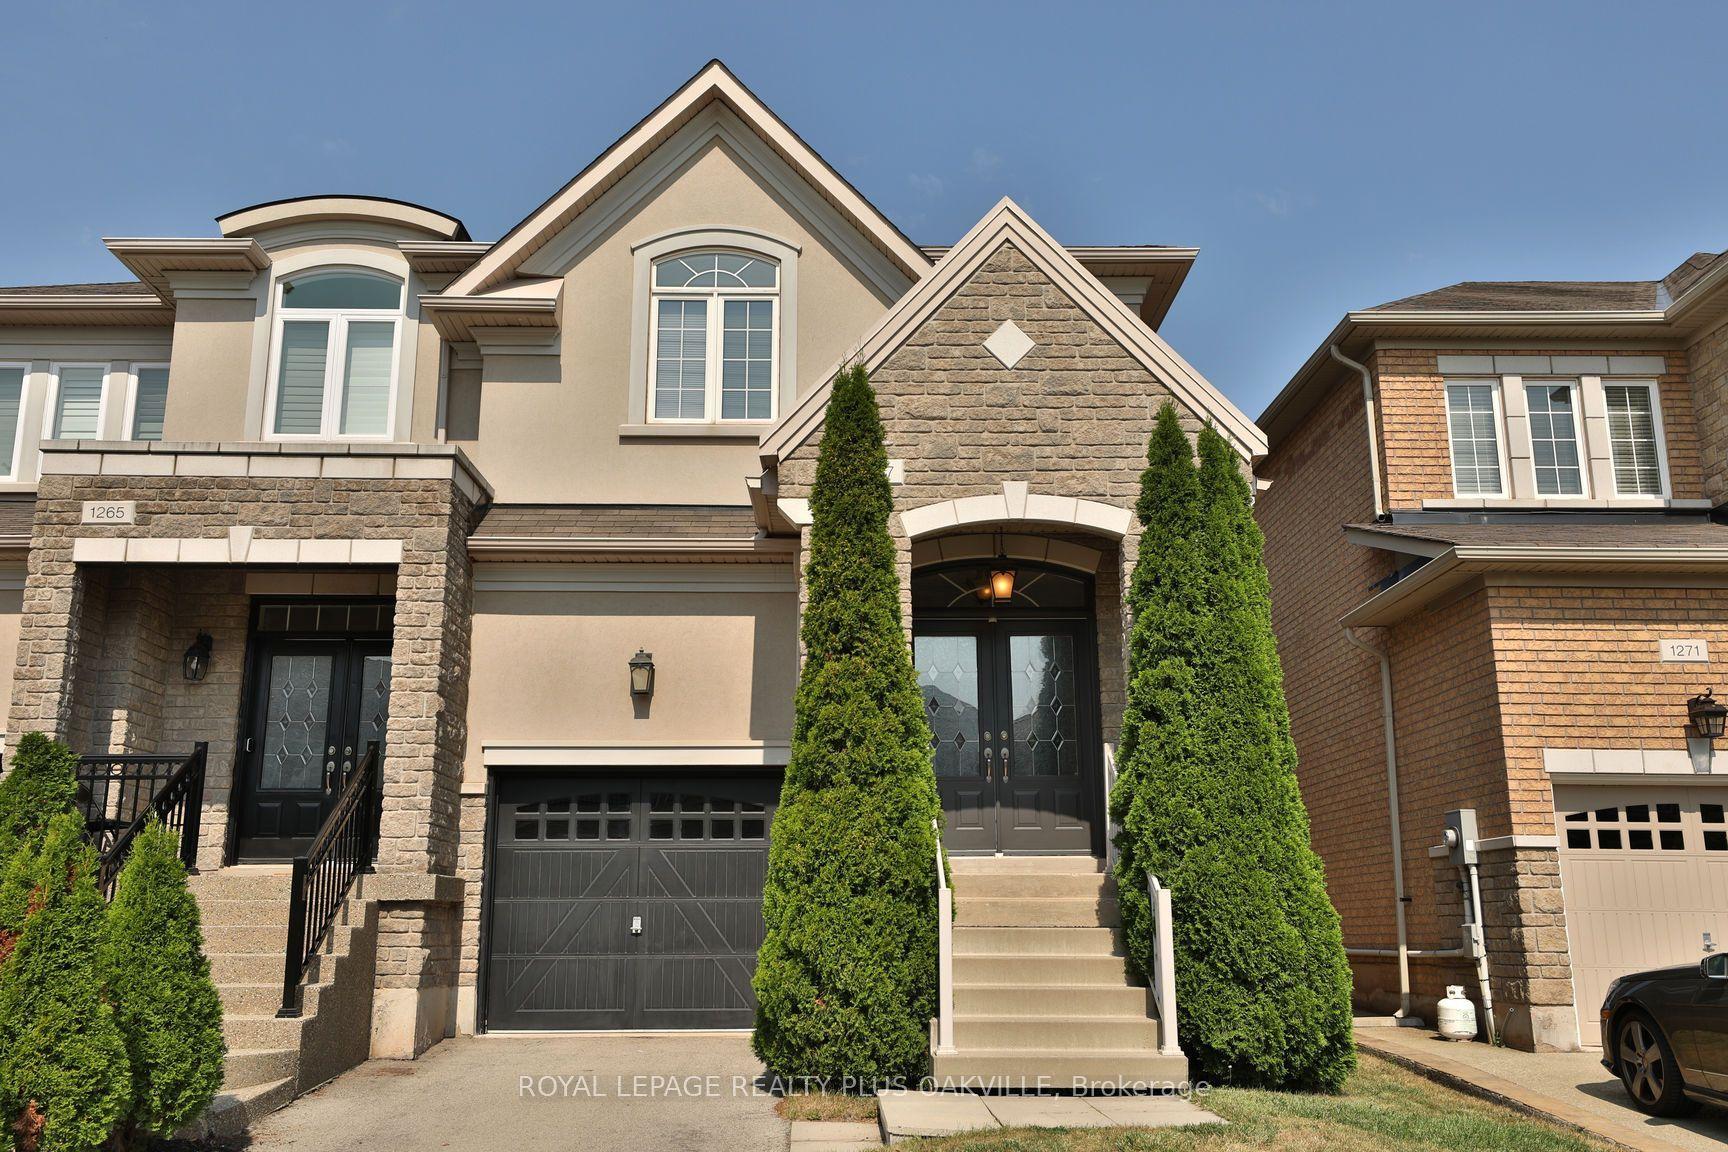
For Lease3 days ago
$4,300
Semi-Detached
1267 Jezero Crescent, 1009 - JC Joshua Creek
Oakville, ON
3 bd
3 ba
2,250
2
MLS# W13808906Royal Lepage Realty Plus Oakville
WhatsApp Aman
Getting around
How walkable, bikeable, and transit-friendly this neighbourhood is.
58
/ 100
Walk Score
Somewhat Walkable
43
/ 100
Transit Score
Some Transit
54
/ 100
Bike Score
Bikeable
Scores are estimates based on neighbourhood data and are for informational purposes only.
MLS® data courtesy of the Toronto Regional Real Estate Board (TRREB).
The information provided herein must only be used by consumers that have a bona fide interest in the purchase, sale, or lease of real estate and may not be used for any commercial purpose or any other purpose. Listing information is deemed reliable but is not guaranteed accurate by the Toronto Regional Real Estate Board, the listing brokerage, or this website. The trademarks REALTOR®, REALTORS® and the REALTOR® logo are controlled by The Canadian Real Estate Association (CREA) and identify real estate professionals who are members of CREA. MLS®, Multiple Listing Service®, and the associated logos are owned by CREA. Not intended to solicit properties currently listed for sale or buyers under contract.