For Sale
Open House Sat 18–20
60 Fernalroy Boulevard
Stonegate-Queensway, Toronto, ON
$1,725,000
4+1Bd
2Ba
2,250+sqft
4Parking
64 x 91.09 ftlot
$767/sqft
DetachedMLS# W13814272Listed 2026-09-2223 DOM
Cooling
Air Exchanger
Basement
Finished
About this home
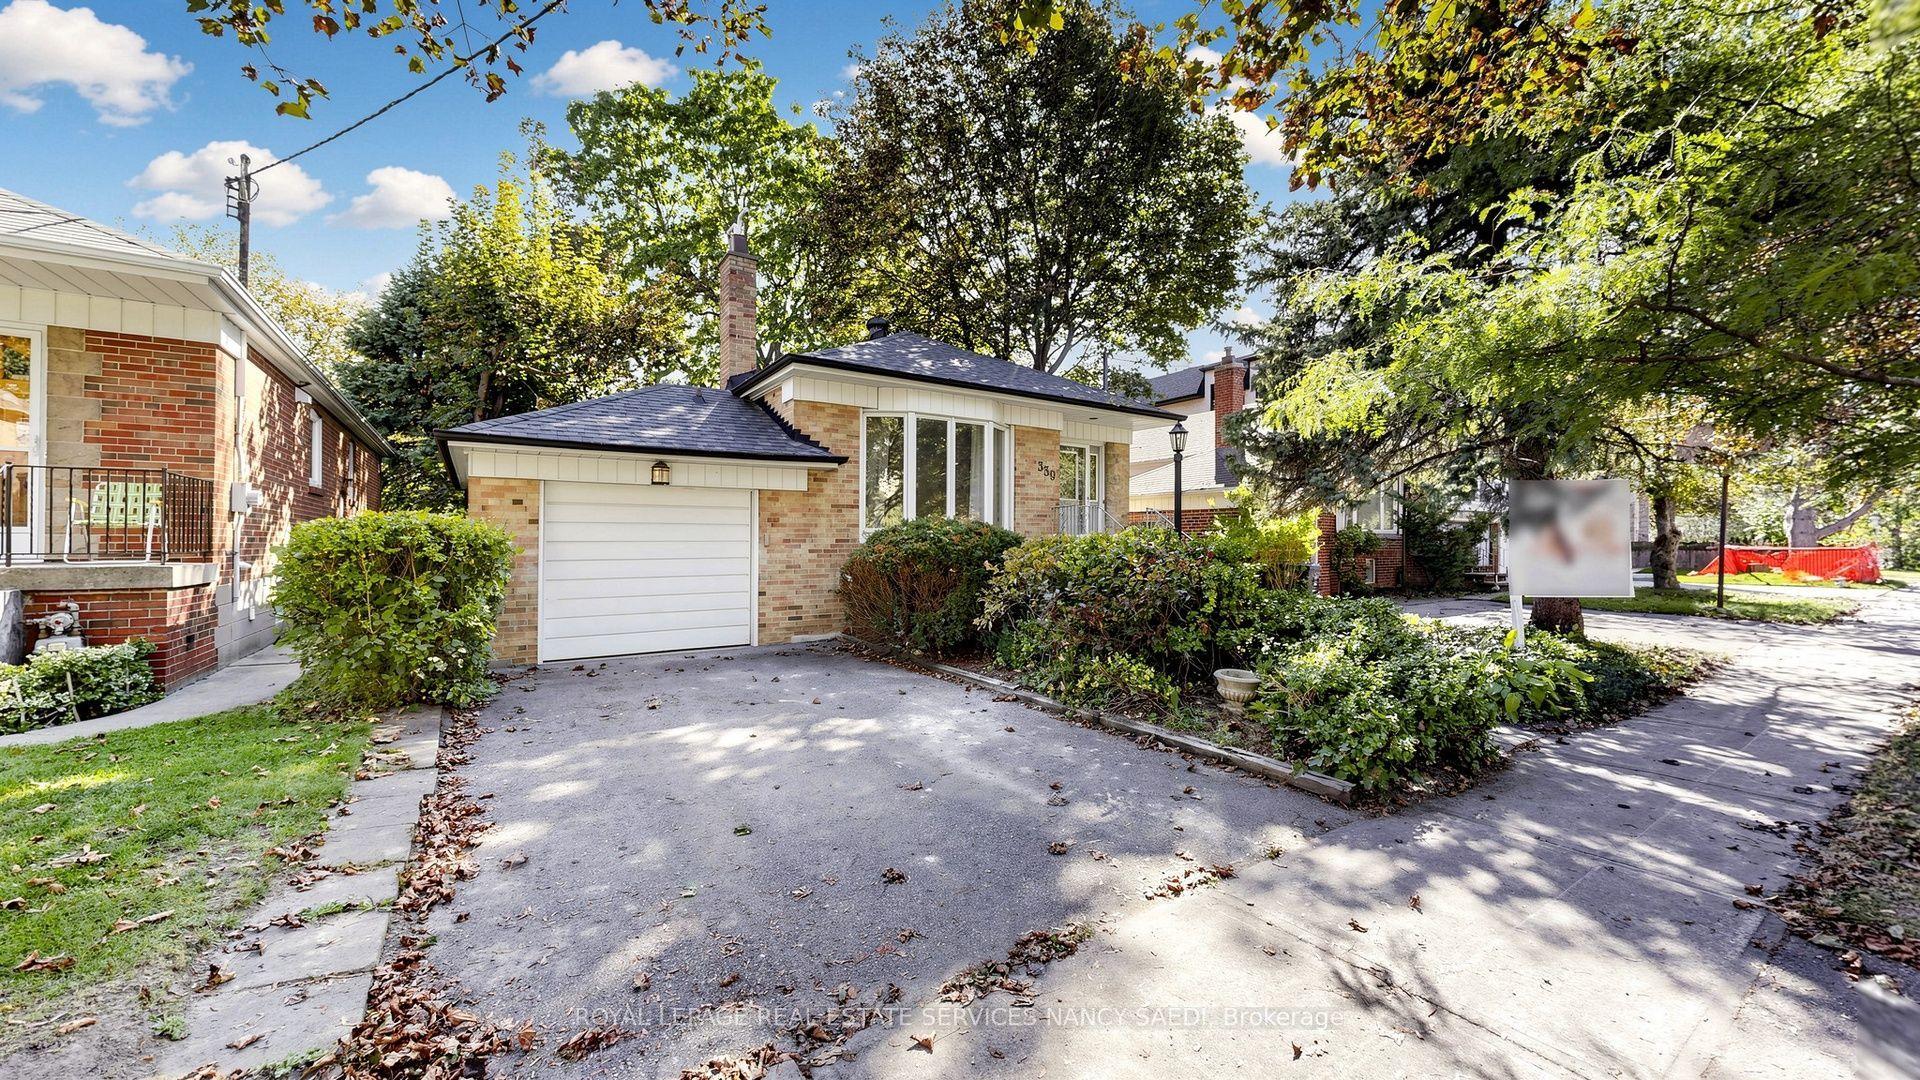
There's room for everyone to spread out and enjoy their own space in this expansive 4-bedroom home! Extensively remodelled, 60 Fernalroy offers a unique blend of character, versatility and modern comfort, with a spacious above-ground family room and office in addition to the traditional main-floor living room. The renovation transformed the home with an oversized garage and workshop, along with a showstopping circular family room featuring a walkout to the deck. The main-floor living room offers built-in shelving and a gas fireplace, while the bright, light-filled family room provides exceptional space for everyday living and entertaining, complete with a second gas fireplace. More recent updates include the kitchen and both bathrooms. For the work-from-home professional, the separate main-floor office features direct driveway access, making it ideal for meeting clients without bringing them through the home. Packed with character, generous living space and endless possibilities, this is a home that truly adapts to your lifestyle! An ideal fit for a growing family, with restaurants, shopping and transit close at hand and convenient access to major highways. Islington Subway Station is approximately a 20-minute walk away, while Royal York Station is about a 10-minute bus ride.Families will love the outstanding selection of nearby schools. TDSB options include Norseman JMS, ECI and ESA (by application; information night 10/27). TCDSB options include Holy Angels and St. Louis, offering French immersion, with the future new home of Bishop Allen Academy just around the corner.
GarageWalkoutFireplace
Rooms
Main Floor
| Living Room | 5.64 × 3.62 m | Hardwood Floor Gas Fireplace Overlooks Frontyard |
| Dining Room | 3.08 × 2.75 m | Hardwood Floor |
| Kitchen | 2.98 × 2.36 m | Hardwood Floor Renovated |
Second Floor
| Primary Bedroom | 4.25 × 3.33 m | East View Hardwood Floor |
| Bedroom 2 | 2.93 × 3.33 m | West View Hardwood Floor |
| Bedroom 3 | 3.33 × 2.95 m | East View Hardwood Floor |
Basement
| Laundry | 2.96 × 2.41 m | |
| Recreation | 7.63 × 3.18 m | Broadloom Above Grade Window |
Other
| Office | 6.12 × 2.91 m | Overlooks Frontyard Tile Ceiling |
| Family Room | 4.94 × 4.25 m | Circular Room Gas Fireplace W/O To Deck |
| Bedroom 4 | 5.95 × 2.98 m | East View Large Closet Large Window |
Features
- Air Exchanger
- Storage
- Sump Pump
- Deck
- Finished
- Central Air
- 2-Storey
Financials
Annual Taxes
$7,119
Estimated Rental Income
Entire property$4,000 – $6,500/mo
Basement apartment$1,800 – $2,500/mo
Rental yield2.8% – 4.5%
*Estimates based on comparable rentals in the area. Actual income may vary.
Market Data — Toronto
Days on market23 days
Buyer's MarketSeller's Market
Based on active listings in Toronto. Data updates daily.
Demographics — Toronto
Population
2,794,356
Avg Household Income
$102,000
Age Distribution
0-19
19%
20-34
24%
35-49
21%
50-64
19%
65+
17%
Ownership53% own · 47% rent
EnglishMandarinCantoneseTagalogTamil
Getting around
How walkable, bikeable, and transit-friendly this neighbourhood is.
74
/ 100
Walk Score
Very Walkable
60
/ 100
Transit Score
Good Transit
74
/ 100
Bike Score
Very Bikeable
Scores are estimates based on neighbourhood data and are for informational purposes only.
MLS® data courtesy of the Toronto Regional Real Estate Board (TRREB).
The information provided herein must only be used by consumers that have a bona fide interest in the purchase, sale, or lease of real estate and may not be used for any commercial purpose or any other purpose. Listing information is deemed reliable but is not guaranteed accurate by the Toronto Regional Real Estate Board, the listing brokerage, or this website. The trademarks REALTOR®, REALTORS® and the REALTOR® logo are controlled by The Canadian Real Estate Association (CREA) and identify real estate professionals who are members of CREA. MLS®, Multiple Listing Service®, and the associated logos are owned by CREA. Not intended to solicit properties currently listed for sale or buyers under contract.
You may also like
More homes in Toronto
Hand-picked listings with a similar price range and style.
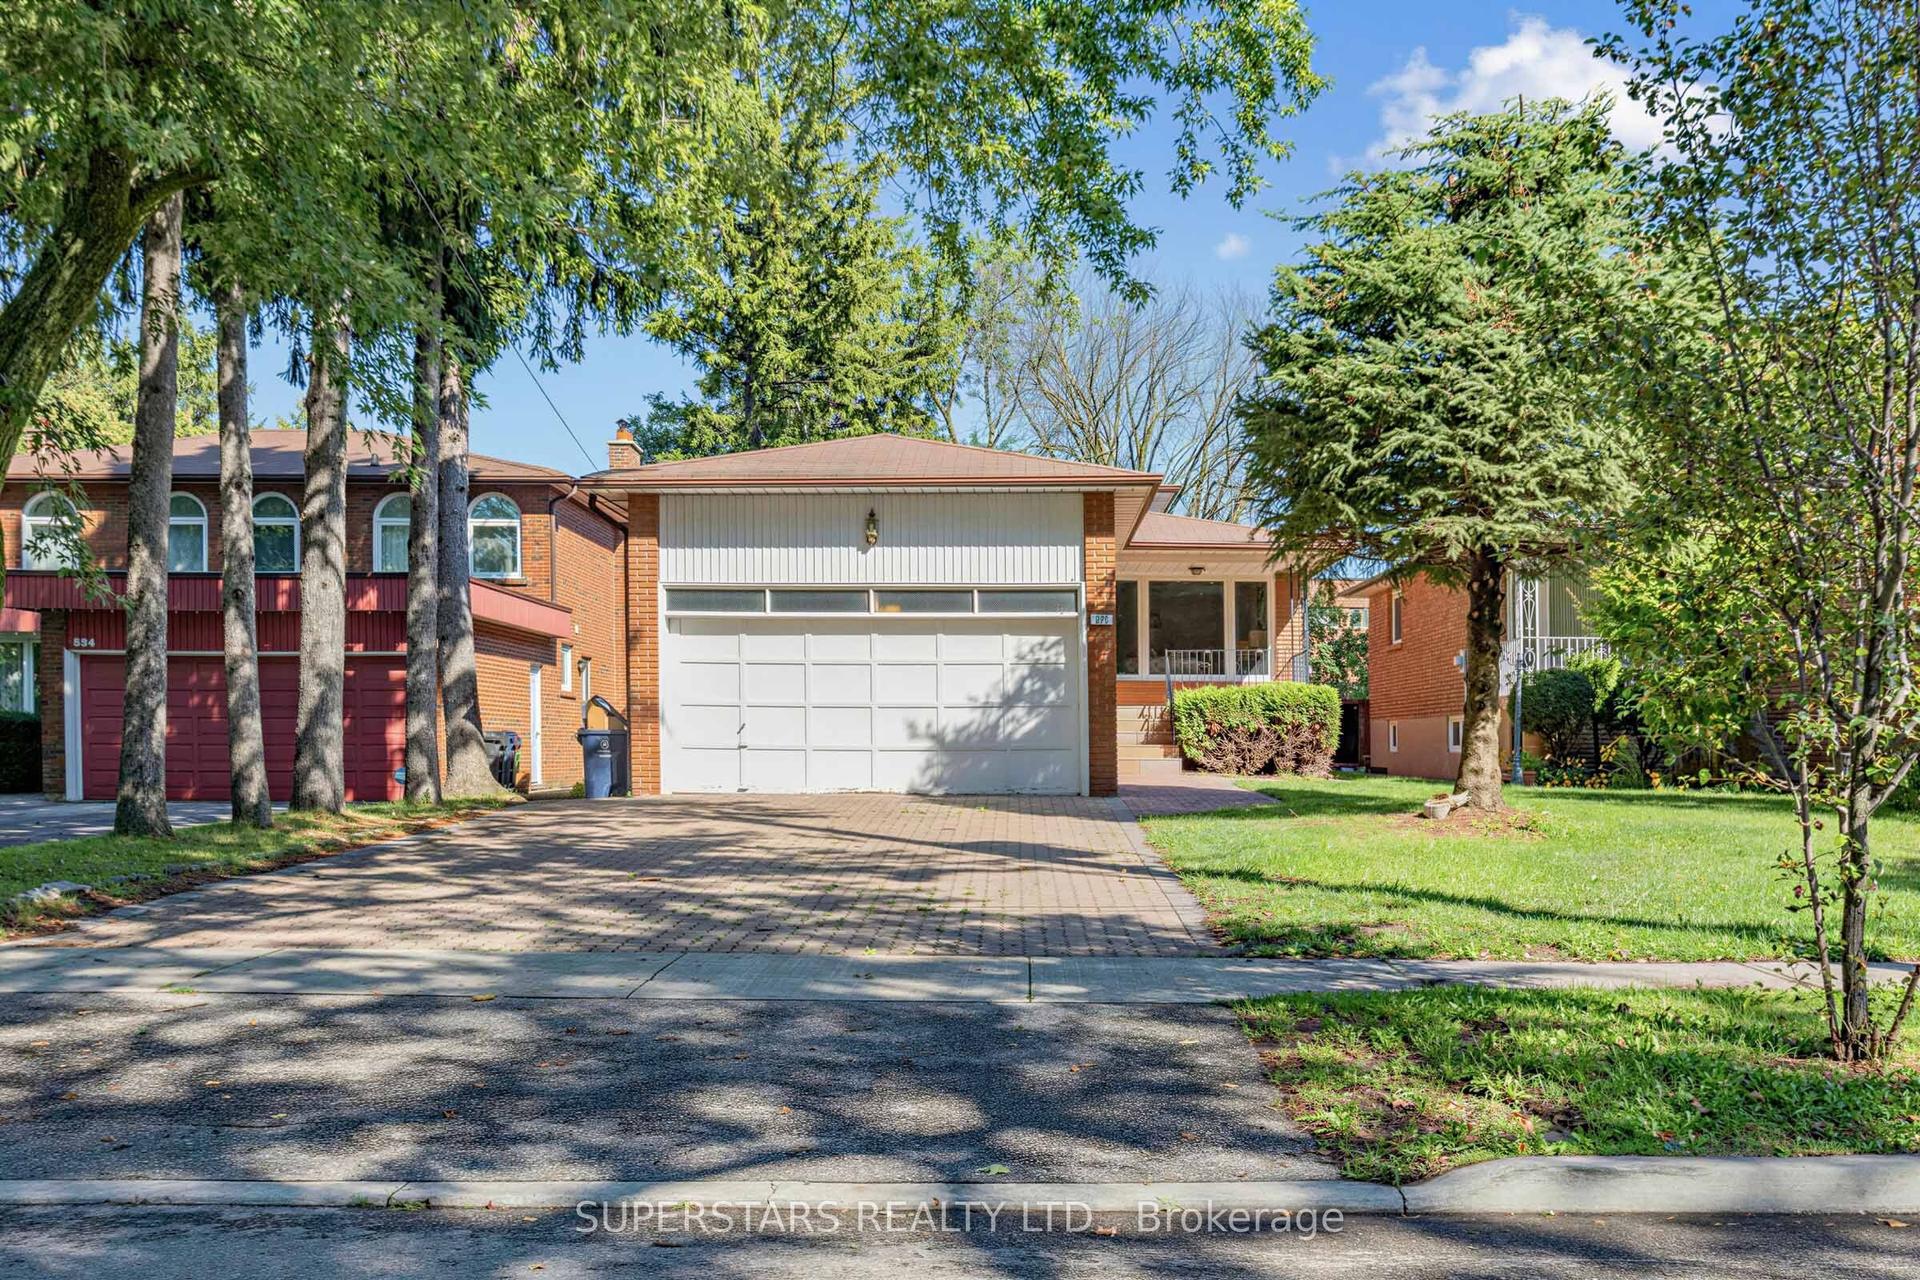
For Sale1 month ago
$1,690,000
Detached
est. $7,409/mo
326 Mckee Avenue, Willowdale East
Toronto, ON
4+1 bd
4 ba
2,250
6
MLS# C13744572Superstars Realty Ltd.
WhatsApp Aman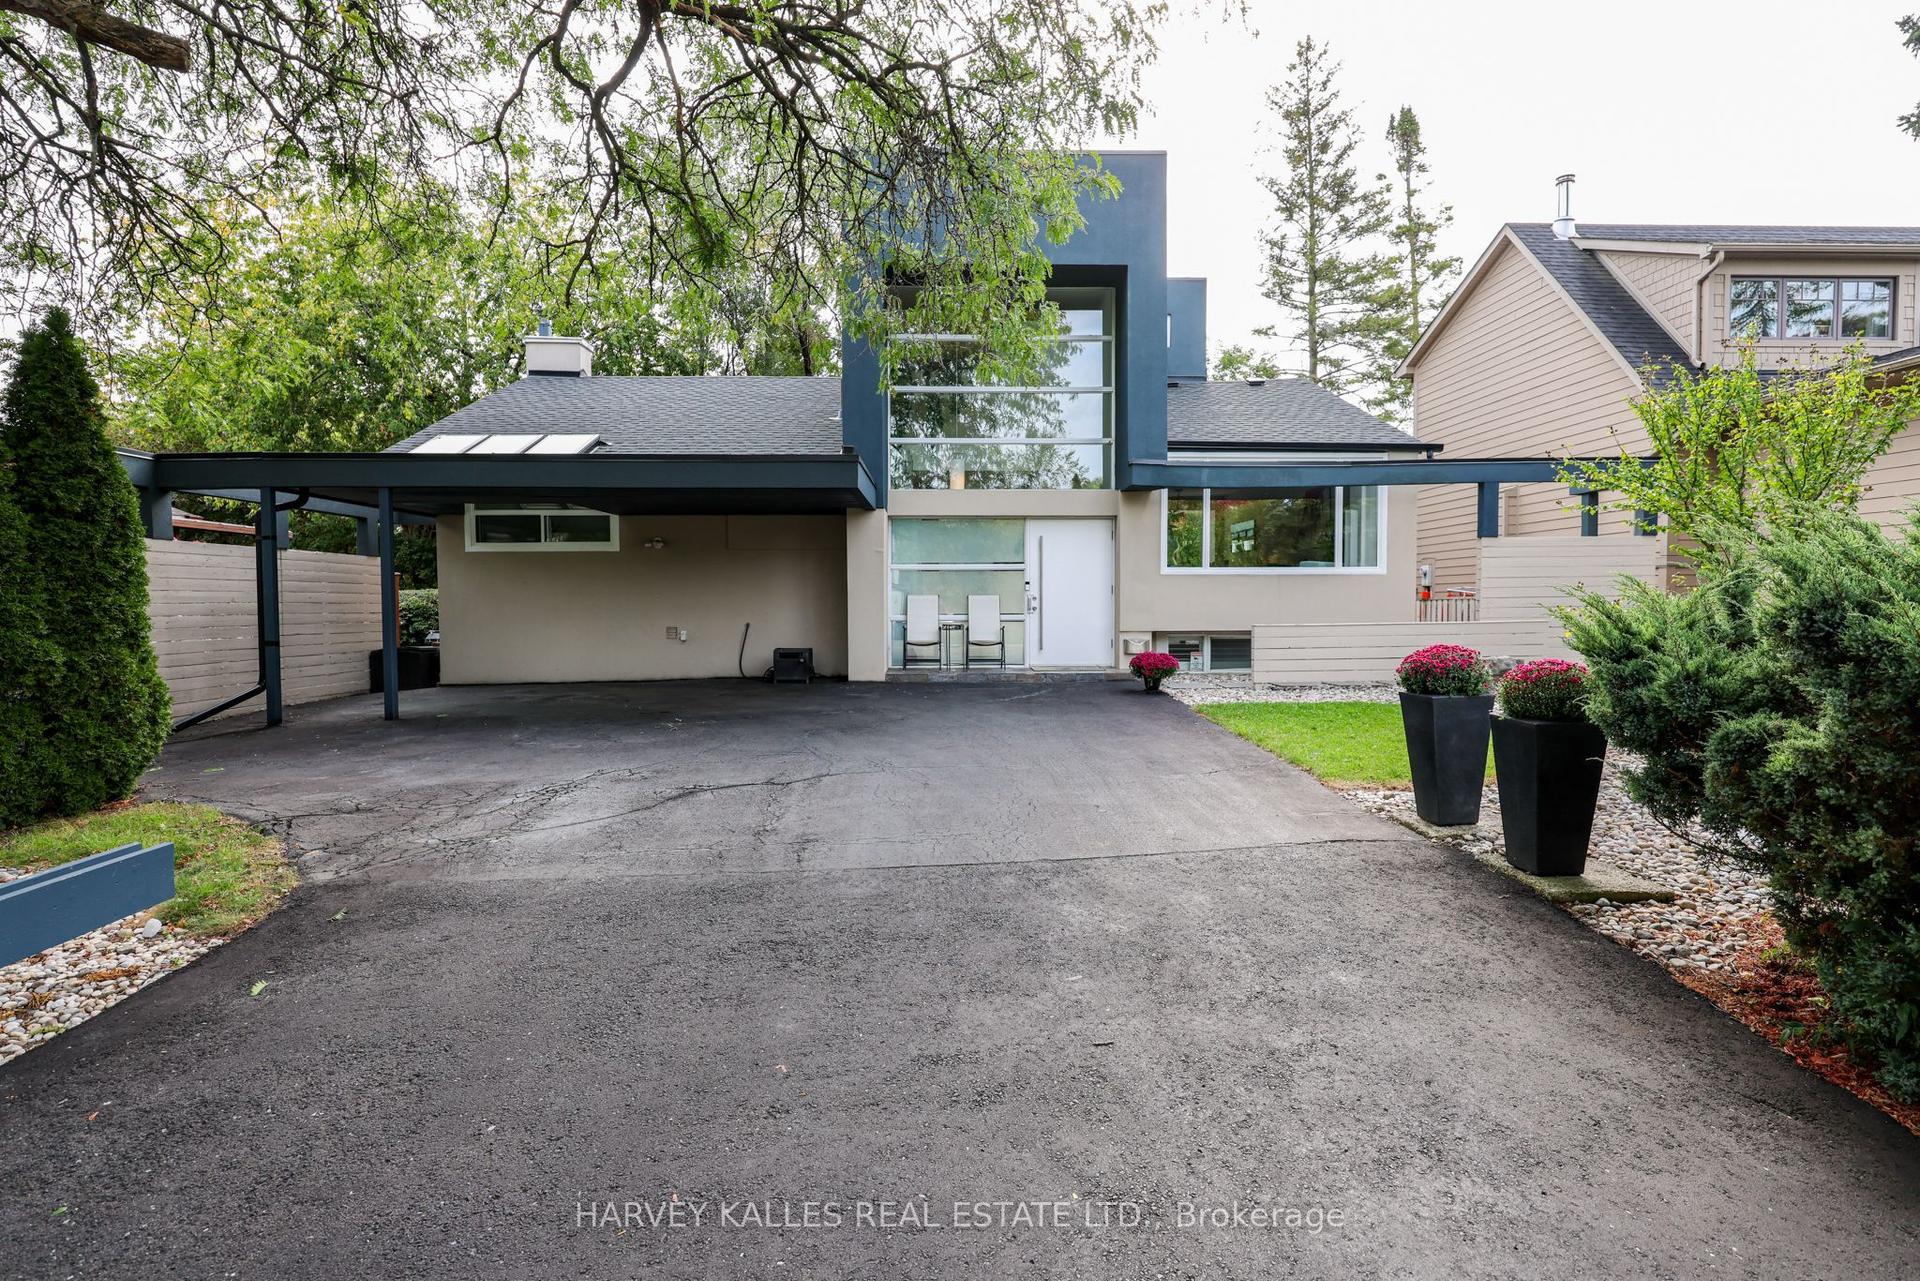
For Sale1 day ago
$1,849,000
Detached
est. $8,106/mo
90 Berkinshaw Crescent, Banbury-Don Mills
Toronto, ON
3+1 bd
3 ba
2,250
6
MLS# C14031184Harvey Kalles Real Estate Ltd.
WhatsApp Aman