For Sale
Just Listed
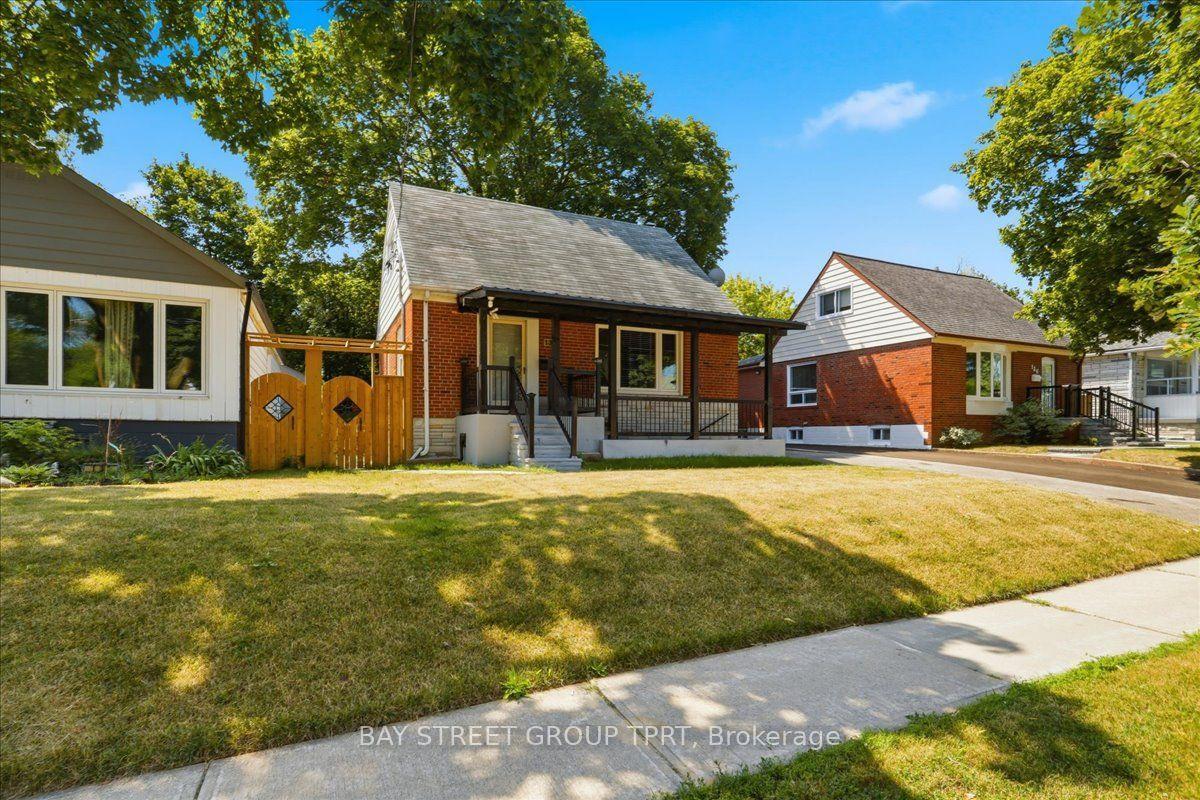
34 Rutherford Avenue
Mount Dennis, Toronto, ON
$589,800
3Bd
3Ba
1,300+sqft
0Parking
25 x 100 ftlot
$454/sqft
DetachedMLS# W13814782Listed 2026-09-220 DOM
Heating
Water Heater
Cooling
Central Air
Basement
Partially Finished
Just listed! New listings in Toronto often receive offers within the first week.
About this home
Charming Detached Home in The Heart Of Mount Dennis! This well-maintained original home offers an excellent opportunity to own a detached property on a 25 x 100 ft lot in a rapidly evolving Toronto neighbourhood. The home is in good condition and features a warm, comfortable layout with plenty of potential to personalize, renovate, or enjoy as is. The main floor offers a walk-out to a private deck overlooking the large backyard, creating a wonderful indoor-outdoor connection. The backyard is a rare urban retreat, offering a beautiful combination of mature shade and open sunny areas-ideal for relaxing, gardening, entertaining, or enjoying summer evenings. Upstairs, the primary bedroom provides a peaceful private retreat, complemented by additional bedrooms on main floor for guests, or a home office. The home also benefits from important recent improvements, including a newer furnace and central air conditioning installed in 2025. The roof and leaf guards are approximately 8 years old, while the electrical service is 100-amp with breakers. Location is a major highlight. Situated just steps from Mount Dennis Station, residents have exceptional access to regional and local transit, including the Eglinton Crosstown Line 5, GO Train, UP Express, and TTC routes, making commuting throughout Toronto and beyond remarkably convenient. The neighbourhood is experiencing significant investment and transformation, creating exciting long-term potential for homeowners and investors alike. With its detached profile, generous lot, private backyard, recent mechanical upgrades, and outstanding transit connectivity, this property offers a rare opportunity to get into an established neighbourhood at an important stage of its evolution. A home with character, land, convenience, and tremendous future potential-don't miss it!
Rooms
Main Floor
| Living Room | 6.30 × 2.64 m | Broadloom |
| Bedroom | 3.03 × 2.00 m | Broadloom |
| Bedroom | 2.90 × 2.85 m | Laminate Closet |
| Kitchen | 5.30 × 3.00 m | Double Sink Ceramic Backsplash |
| Family Room | 5.00 × 4.00 m | W/O To Yard Broadloom |
Second Floor
| Primary Bedroom | 5.00 × 3.20 m | Broadloom Closet 2 Pc Bath |
Basement
| Recreation | 5.00 × 2.80 m | Broadloom |
Features
- Water Heater
- Partially Finished
- Central Air
- 1 1/2 Storey
Financials
Annual Taxes
$3,391.51
Estimated Rental Income
Entire property$3,200 – $4,800/mo
Basement apartment$1,800 – $2,500/mo
Rental yield6.5% – 9.8%
*Estimates based on comparable rentals in the area. Actual income may vary.
Market Data — Toronto
Days on market0 days
Buyer's MarketSeller's Market
Based on active listings in Toronto. Data updates daily.
Demographics — Toronto
Population
2,794,356
Avg Household Income
$102,000
Age Distribution
0-19
19%
20-34
24%
35-49
21%
50-64
19%
65+
17%
Ownership53% own · 47% rent
EnglishMandarinCantoneseTagalogTamil
Getting around
How walkable, bikeable, and transit-friendly this neighbourhood is.
74
/ 100
Walk Score
Very Walkable
60
/ 100
Transit Score
Good Transit
68
/ 100
Bike Score
Bikeable
Scores are estimates based on neighbourhood data and are for informational purposes only.
MLS® data courtesy of the Toronto Regional Real Estate Board (TRREB).
The information provided herein must only be used by consumers that have a bona fide interest in the purchase, sale, or lease of real estate and may not be used for any commercial purpose or any other purpose. Listing information is deemed reliable but is not guaranteed accurate by the Toronto Regional Real Estate Board, the listing brokerage, or this website. The trademarks REALTOR®, REALTORS® and the REALTOR® logo are controlled by The Canadian Real Estate Association (CREA) and identify real estate professionals who are members of CREA. MLS®, Multiple Listing Service®, and the associated logos are owned by CREA. Not intended to solicit properties currently listed for sale or buyers under contract.
You may also like
More homes in Toronto
Hand-picked listings with a similar price range and style.
For Sale11 days ago
$696,000
Detached
est. $3,051/mo
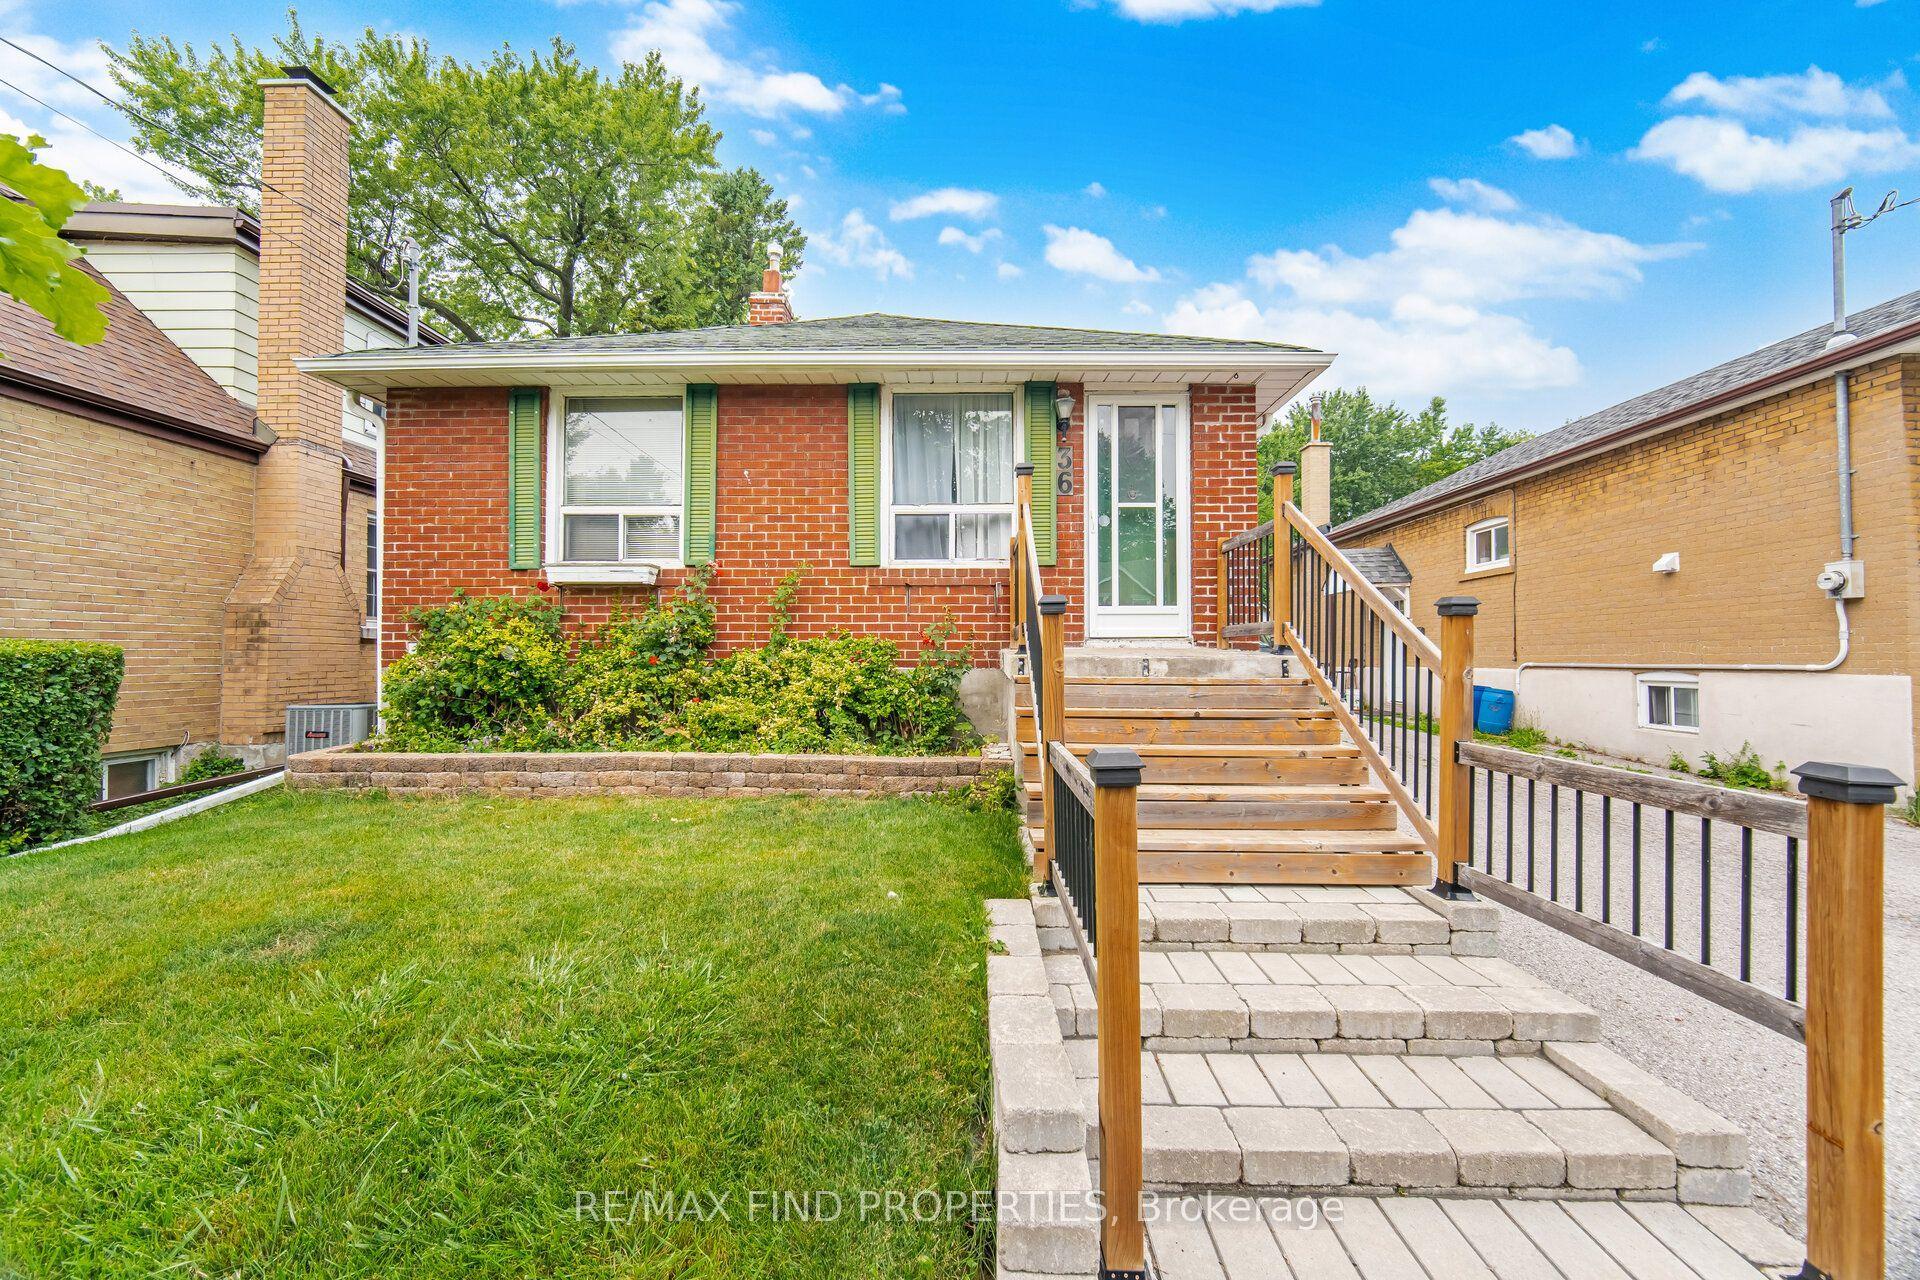
36 Pinegrove Avenue, Birchcliffe-Cliffside
Toronto, ON
2 bd
2 ba
900
4
MLS# E13771290Re/Max Find Properties
WhatsApp Aman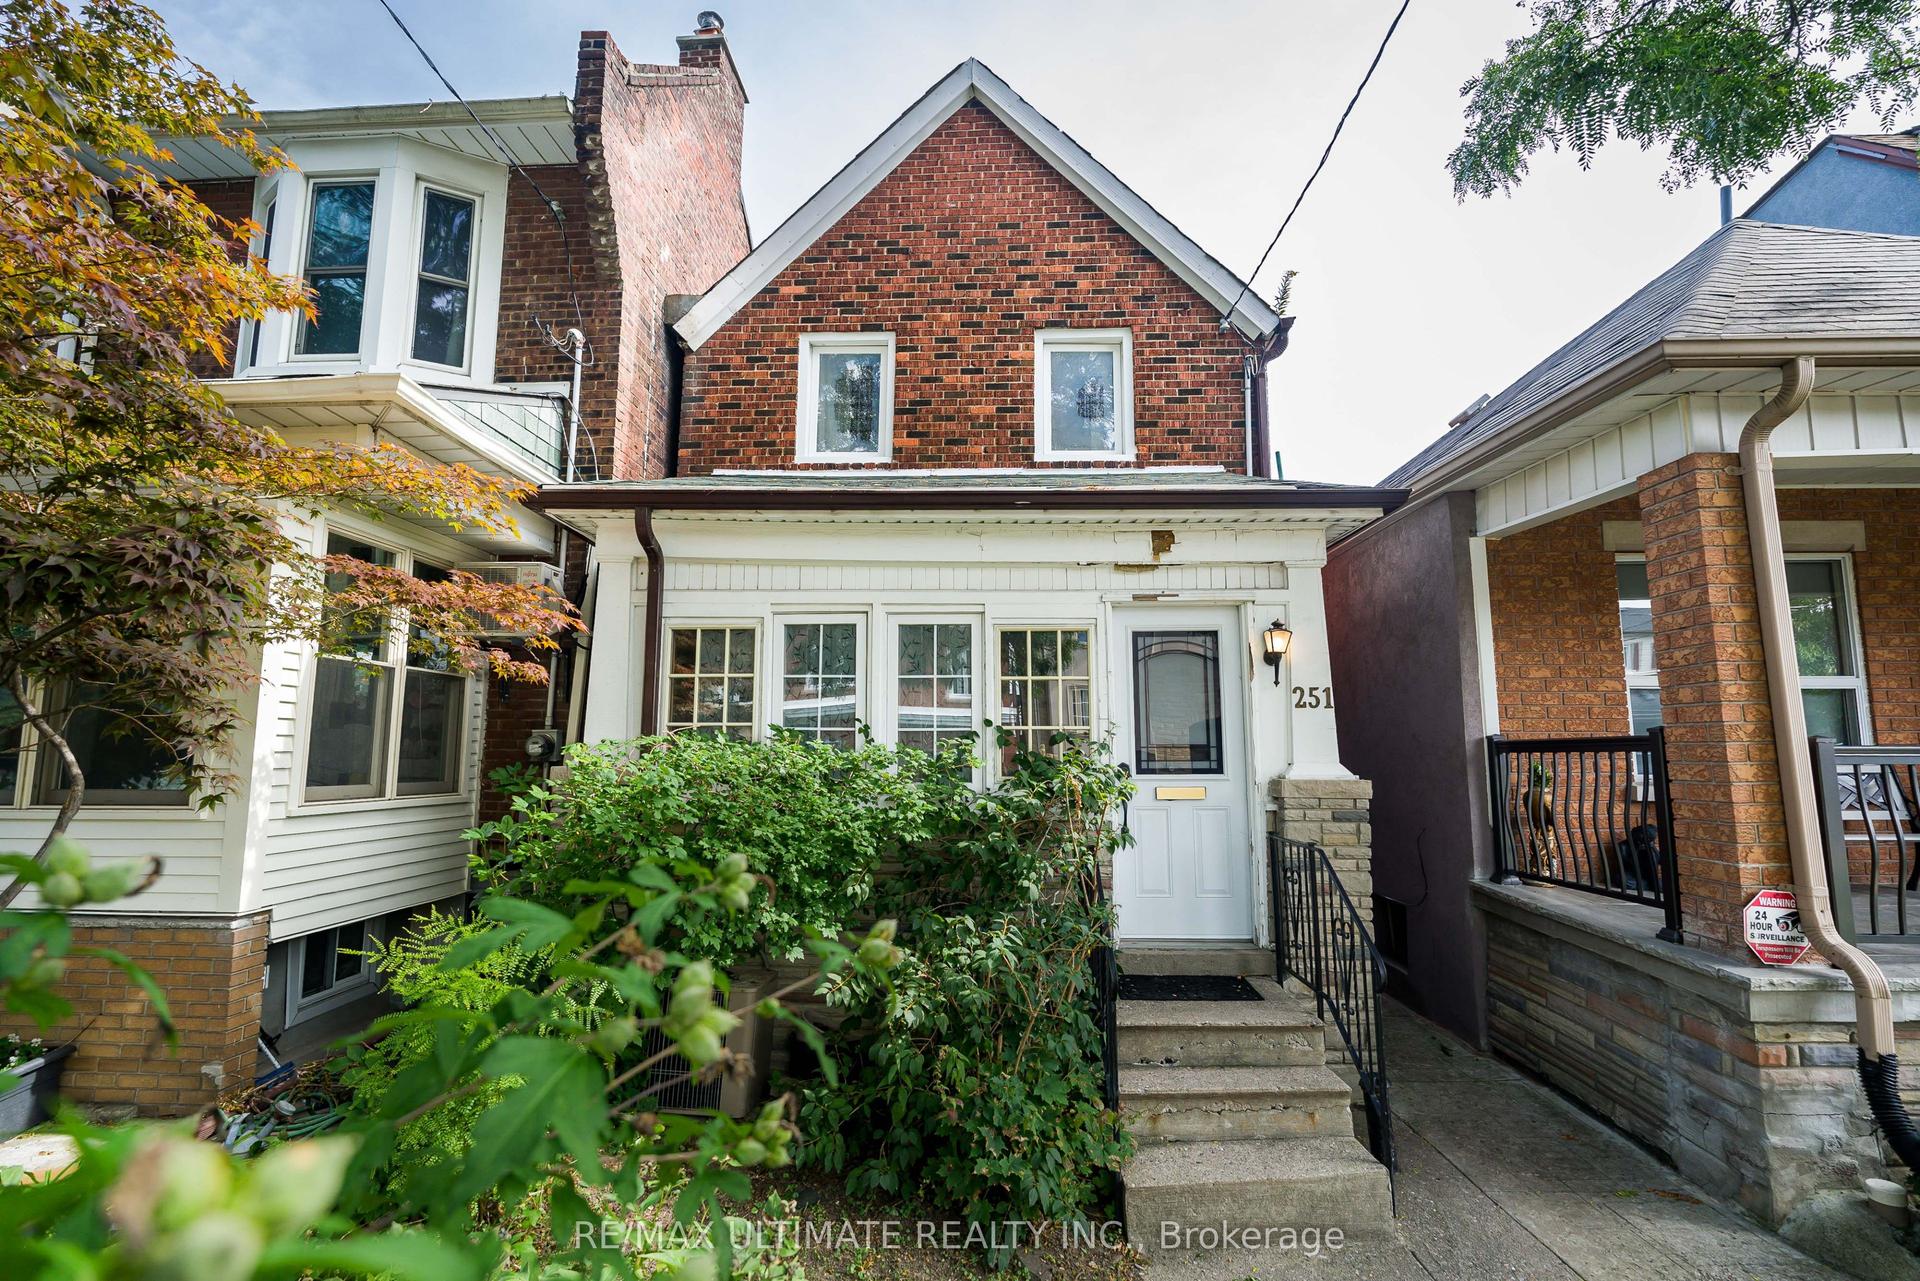
For Sale7 h ago
$599,900
Detached
est. $2,630/mo
251 Boon Avenue, Corso Italia-Davenport
Toronto, ON
2 bd
2 ba
900
2
MLS# W13813564Re/Max Ultimate Realty Inc.
WhatsApp Aman