For Sale
Just Listed
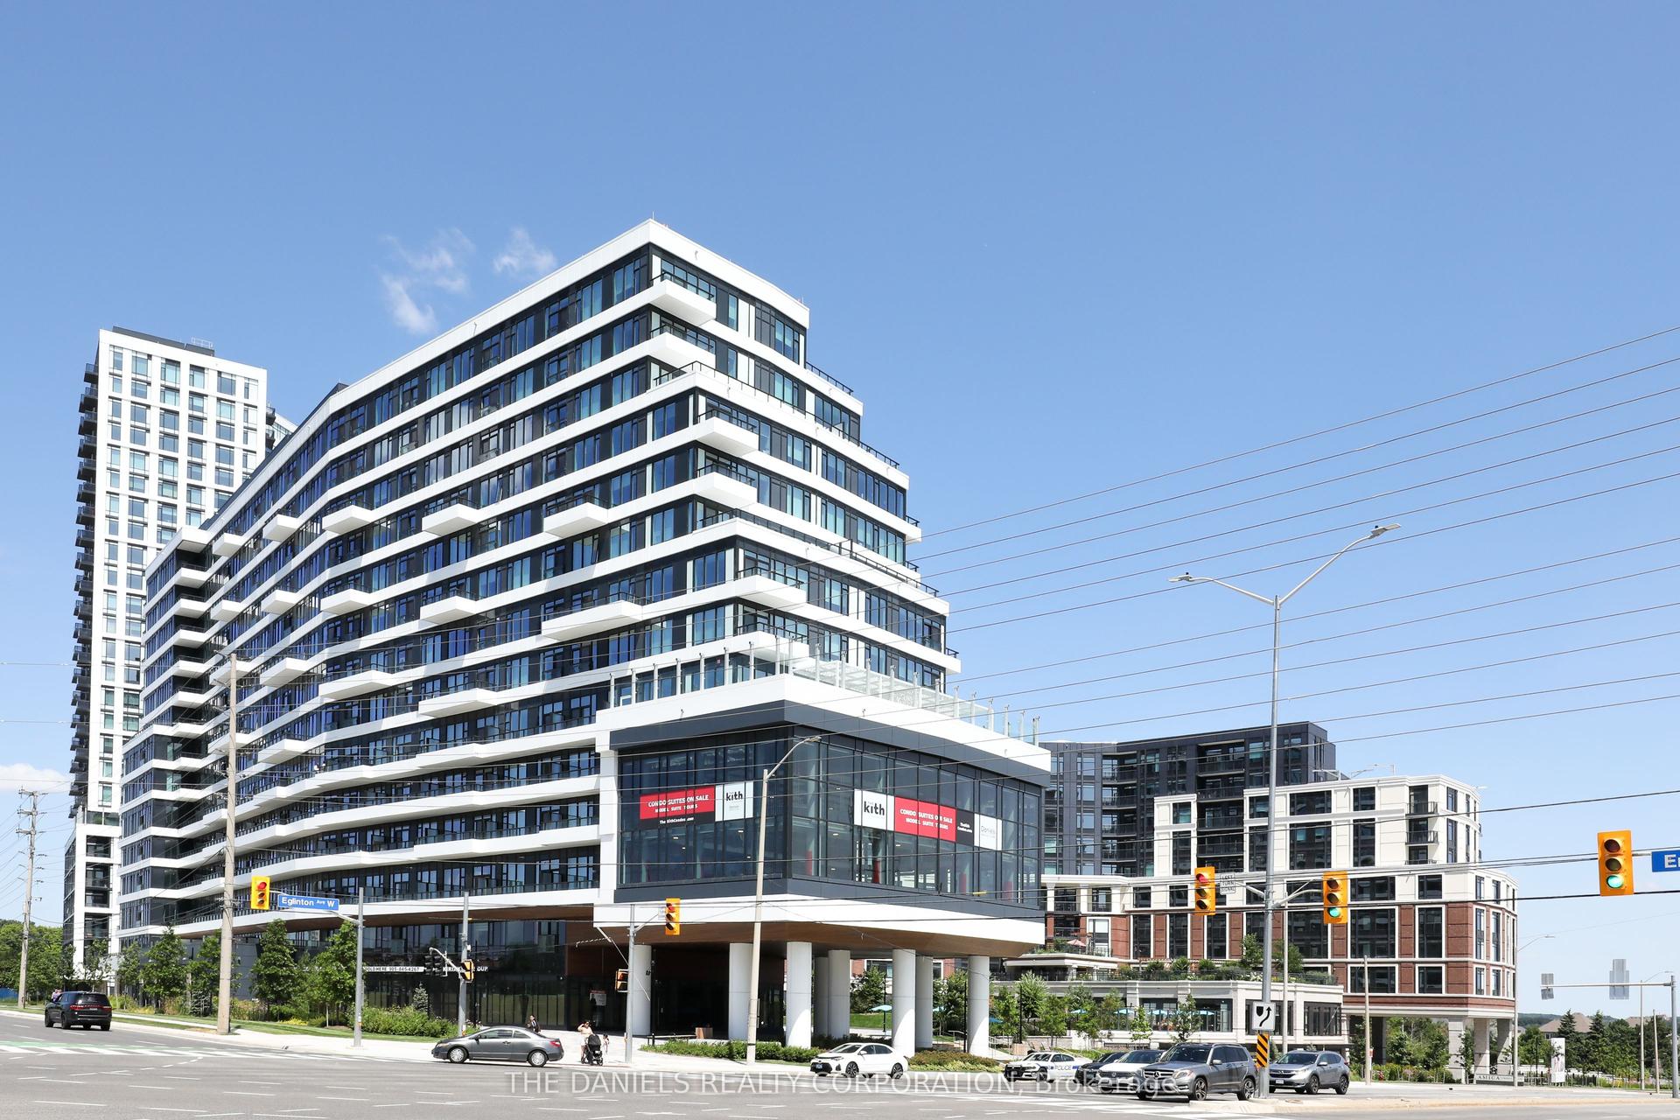
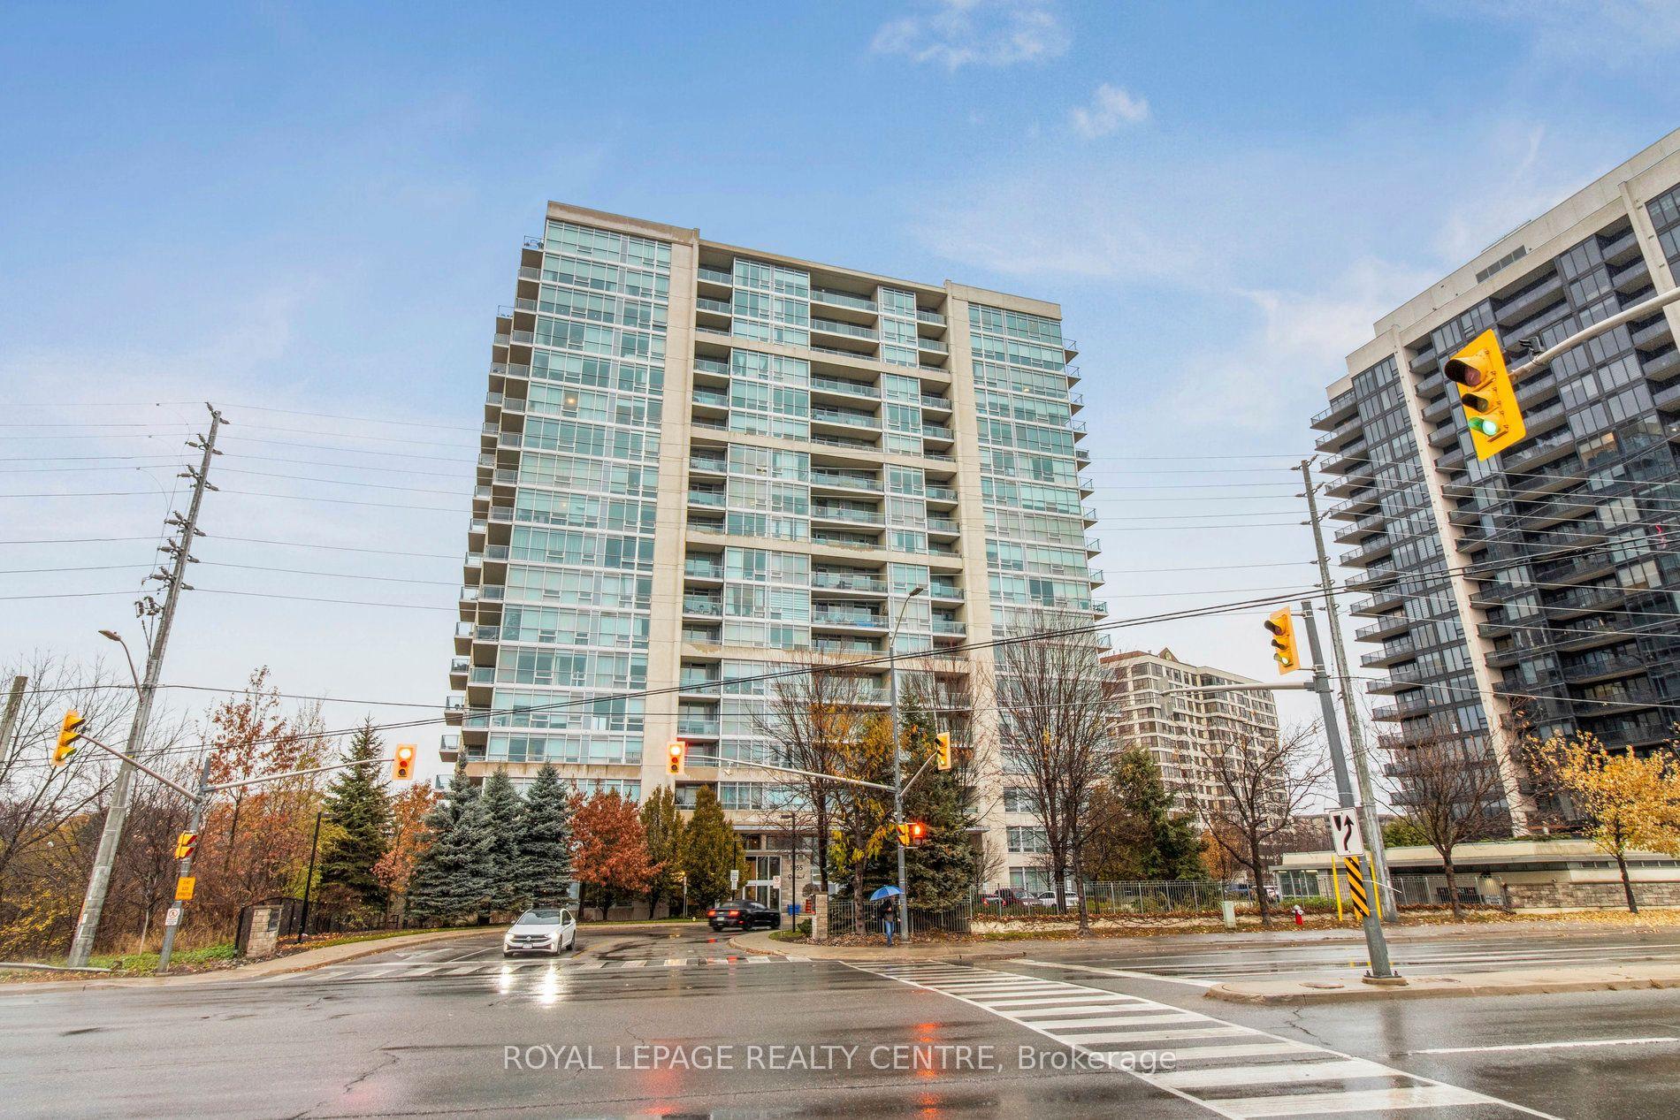
1155 Bough Beeches Boulevard 405 #405
Rathwood, Mississauga, ON
$499,800
2+1Bd
2Ba
1,100+sqft
2Parking
$454/sqft
CondoMLS# W13814968Listed 2026-09-220 DOM
Cooling
Central Air
Just listed! New listings in Mississauga often receive offers within the first week.
About this home
Welcome to Suite 405 at 1155 Bough Beeches, a beautifully updated two-bedroom-plus-den residence in Mississauga's sought-after Orchard Place II. Offering nearly 1,000 square feet of highly functional living space, this turnkey suite has been refreshed with brand-new engineered flooring throughout and a crisp, professional paint job - move-in ready, with nothing left to do. The spacious, open-concept living and dining rooms make an elegant setting for both quiet evenings and easy entertaining. The well-appointed galley kitchen flows into a bright, sun-filled den with direct access to a large private balcony - the kind of flexible bonus space that works as a home office, reading room, or morning-coffee retreat. A generous primary suite completes the home with a walk-in closet and private ensuite, alongside a second bedroom, a second full bath, a deeded locker room, and two deeded underground parking spaces. Beyond the suite, Orchard Place II is an exceptionally well-managed building offering an indoor pool and party room - with maintenance fees that cover heat, central air, water, cable, and high-speed internet; electricity is metered separately. Minutes from Pearson, the 403/401/427, and Square One, it strikes a rare balance of urban convenience and everyday calm.
Pool
Rooms
Main Floor
| Dining Room | 3.68 × 3.33 m | |
| Bedroom 2 | 3.15 × 3.05 m | |
| Solarium | 2.26 × 3.05 m | |
| Living Room | 3.68 × 3.33 m | |
| Foyer | 2.67 × 1.73 m | |
| Primary Bedroom | 4.34 × 3.10 m | |
| Den | 2.54 × 5.74 m | |
| Kitchen | 2.84 × 2.34 m |
Features
- Carpet Free
- None
- Central Air
- Apartment
Financials
Annual Taxes
$3,165.79
Estimated Rental Income
Entire property$2,600 – $3,500/mo
Rental yield6.2% – 8.4%
*Estimates based on comparable rentals in the area. Actual income may vary.
Market Data — Mississauga
Days on market0 days
Buyer's MarketSeller's Market
Based on active listings in Mississauga. Data updates daily.
Demographics — Mississauga
Population
717,961
Avg Household Income
$105,000
Age Distribution
0-19
21%
20-34
20%
35-49
21%
50-64
20%
65+
18%
Ownership71% own · 29% rent
EnglishUrduArabicPunjabiPolish
Getting around
How walkable, bikeable, and transit-friendly this neighbourhood is.
81
/ 100
Walk Score
Very Walkable
75
/ 100
Transit Score
Excellent Transit
66
/ 100
Bike Score
Bikeable
Scores are estimates based on neighbourhood data and are for informational purposes only.
MLS® data courtesy of the Toronto Regional Real Estate Board (TRREB).
The information provided herein must only be used by consumers that have a bona fide interest in the purchase, sale, or lease of real estate and may not be used for any commercial purpose or any other purpose. Listing information is deemed reliable but is not guaranteed accurate by the Toronto Regional Real Estate Board, the listing brokerage, or this website. The trademarks REALTOR®, REALTORS® and the REALTOR® logo are controlled by The Canadian Real Estate Association (CREA) and identify real estate professionals who are members of CREA. MLS®, Multiple Listing Service®, and the associated logos are owned by CREA. Not intended to solicit properties currently listed for sale or buyers under contract.
You may also like
More homes in Mississauga
Hand-picked listings with a similar price range and style.
For Sale12 days ago
$519,000
Condo
est. $2,275/mo
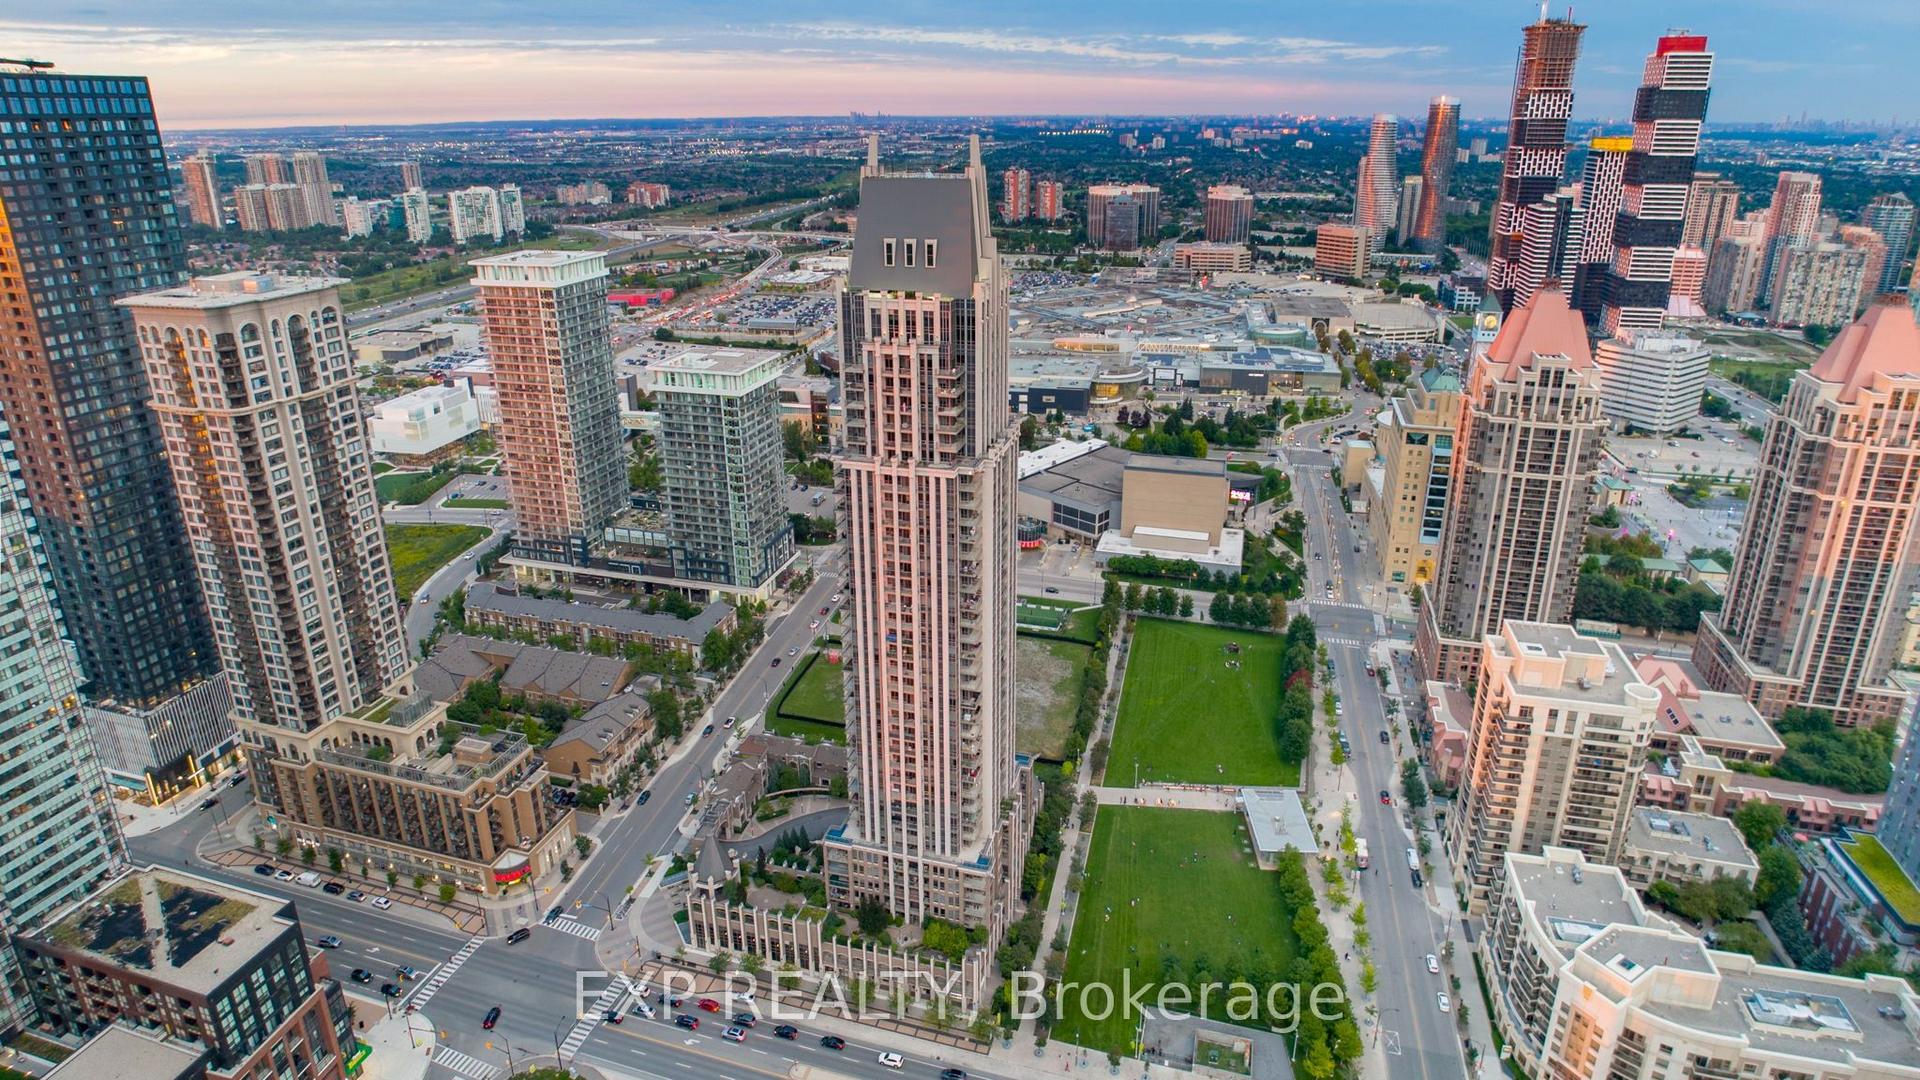
388 Prince Of Wales Drive 3003 #3003, City Centre
Mississauga, ON
1+1 bd
2 ba
750
1
MLS# W13763764Exp Realty
WhatsApp Aman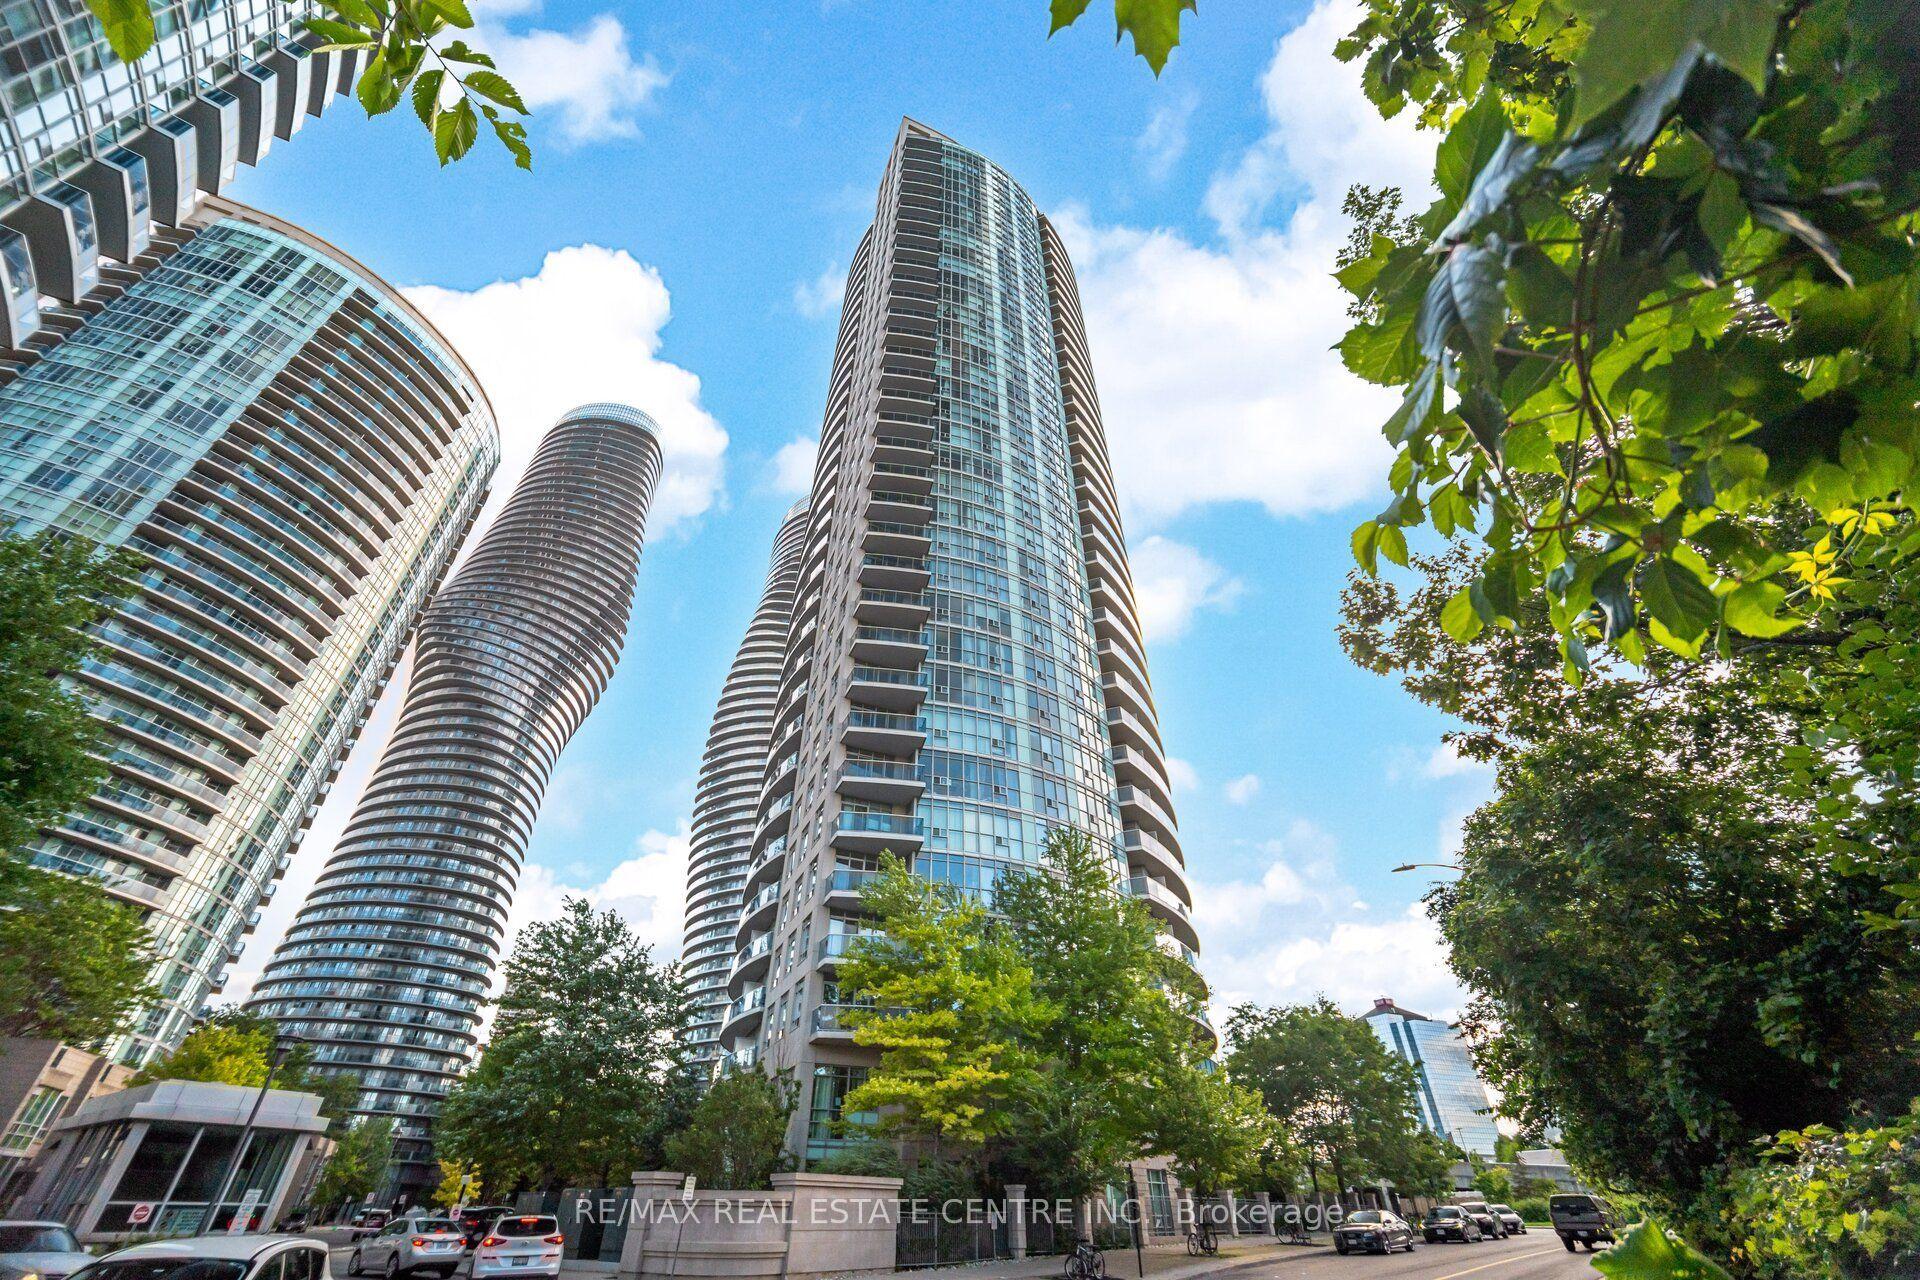
For Sale7 h ago
$389,000
Condo
est. $1,705/mo
80 Absolute Avenue 607 #607, City Centre
Mississauga, ON
1 bd
2 ba
750
1
MLS# W13815474Re/Max Real Estate Centre Inc.
WhatsApp Aman