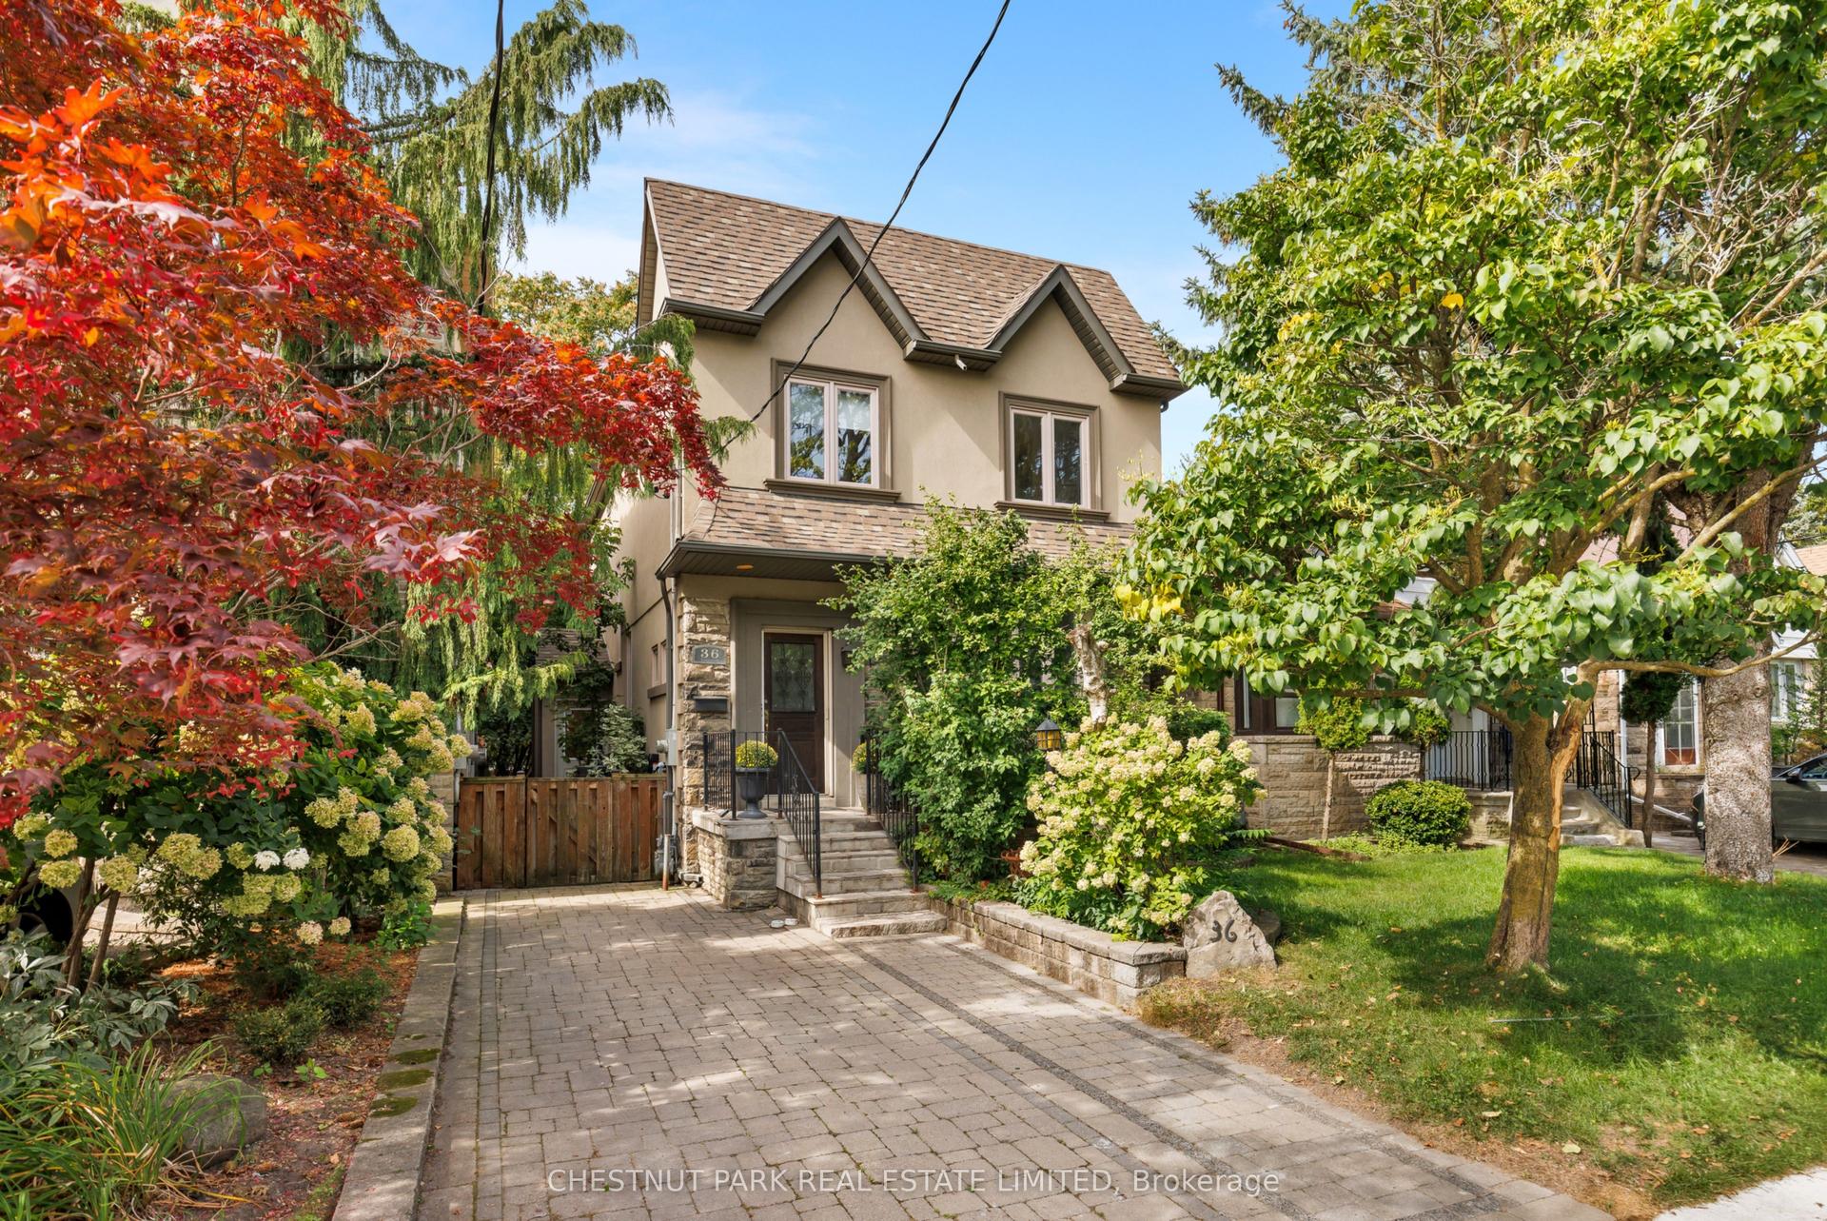
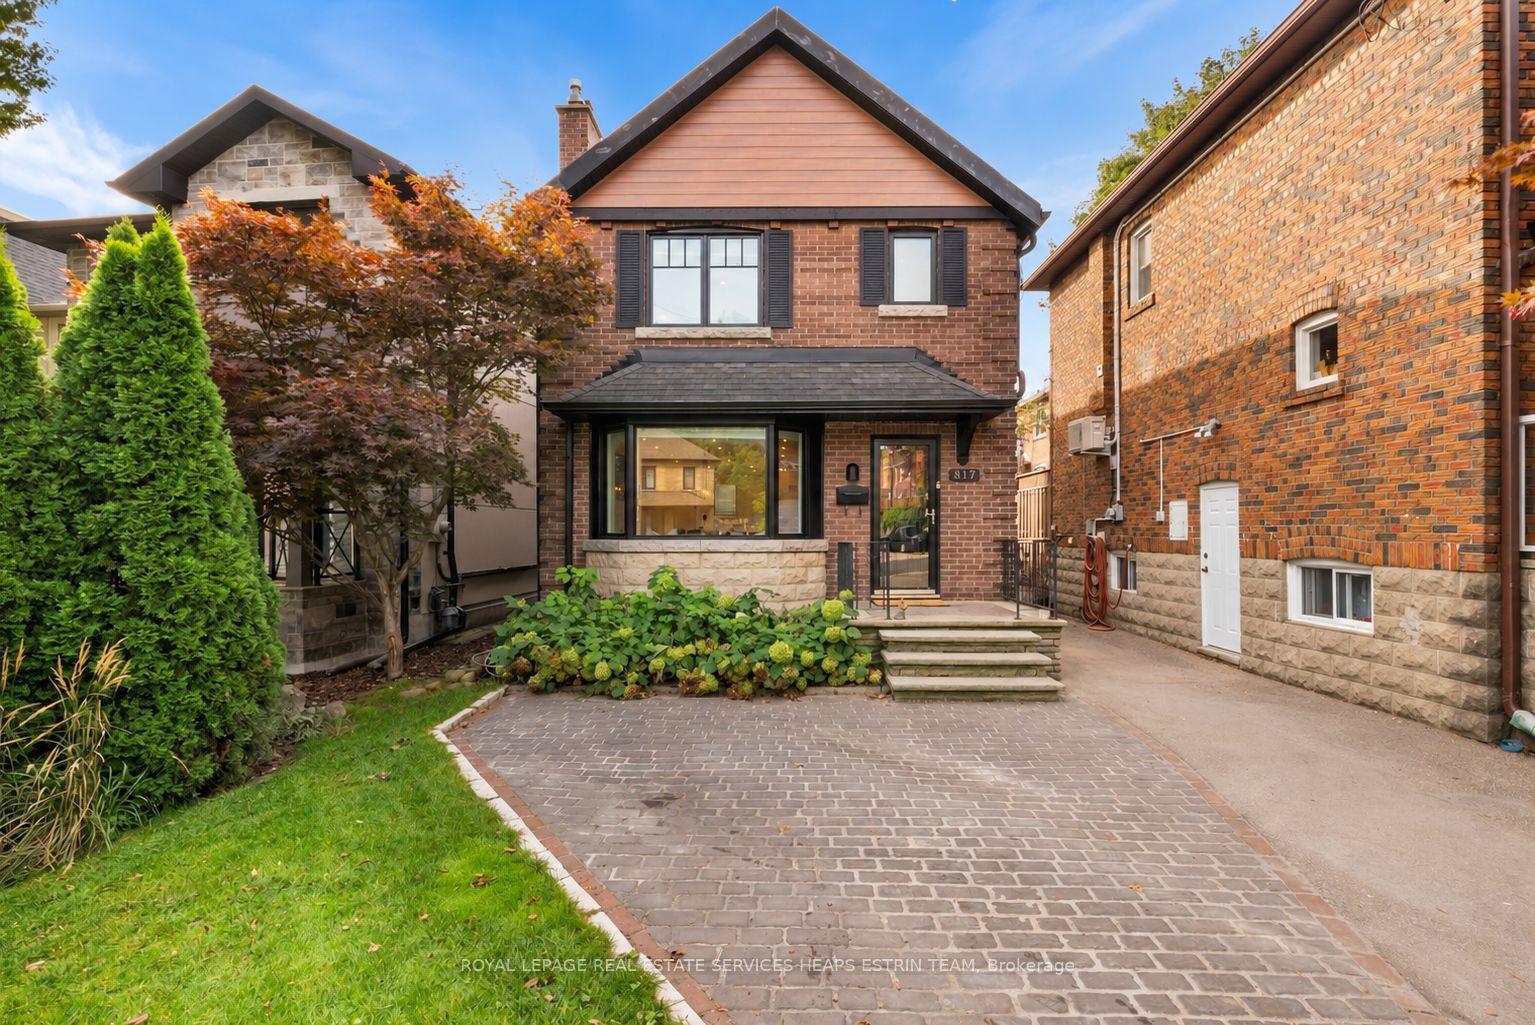
For Sale
Just Listed
19 Mattice Road
Islington-City Centre West, Toronto, ON
$2,199,000
4+1Bd
4Ba
2,250+sqft
5Parking
50 x 125 ftlot
$977/sqft
DetachedMLS# W13815124Listed 2026-09-220 DOM
Heating
On Demand Water Heater
Cooling
Central Air
Basement
Finished
Just listed! New listings in Toronto often receive offers within the first week.
About this home
Welcome to 19 Mattice Rd, a beautifully renovated Etobicoke home offering sophisticated finishes, generous living space & an exceptionally private backyard surrounded by mature trees. Thoughtfully updated throughout with all-new windows, hardwood flooring, elegant marble tile, custom lights fixtures & contemporary finishes. The main floor features striking chevron-pattern hardwood in the dining room, large windows providing abundant natural light & 2 separate walkouts to the elevated rear deck, creating seamless indoor/outdoor living. Featuring 3.5 beautifully renovated bathrooms, including heated floors in the main & upper-level baths, marble tile & custom contemporary fixtures. The fully finished lower level provides exceptional additional living space with a large rec/media room featuring a floor-to-ceiling wood-slat feature wall, integrated cabinetry, wide-plank flooring & recessed lighting. Additional flexible rooms are ideal for a home office, gym, guest room or playroom, plus a stylish 3-pc bath with glass walk-in shower & rainfall fixture and dedicated laundry area. Step outside to a rare city retreat with an expansive, exceptionally private backyard, mature trees, large lawn, elevated deck, natural-stone patio & garden area - perfect for entertaining, outdoor dining, children & pets. Additional upgrades include a tankless hot water system & sump pump. A truly turnkey home combining modern design, functionality, privacy & exceptional outdoor living in a mature Etobicoke neighbourhood.
RenovatedHardwood
Rooms
Main Floor
| Living Room | 3.90 × 8.90 m | Combined w/Dining Hardwood Floor Large Window |
| Dining Room | 3.90 × 8.90 m | Combined w/Living Hardwood Floor Open Concept |
| Family Room | 5.60 × 4.01 m | Brick Fireplace Walk-Out Hardwood Floor |
| Kitchen | 6.80 × 3.40 m | Marble Counter Walk-Out Skylight |
Second Floor
| Primary Bedroom | 3.40 × 6.80 m | 3 Pc Ensuite Hardwood Floor Closet Organizers |
| Bedroom 2 | 3.50 × 2.83 m | Closet Window Hardwood Floor |
| Bedroom 3 | 3.44 × 2.90 m | Hardwood Floor Walk-In Closet(s) Window |
| Bedroom 4 | 4.70 × 3.02 m | Hardwood Floor Closet Window |
Basement
| Recreation | 6.70 × 4.00 m | Laminate Above Grade Window |
| Bedroom 5 | 5.35 × 3.80 m | Laminate Above Grade Window Closet |
Features
- On Demand Water Heater
- Sump Pump
- Finished
- Central Air
- 2-Storey
Financials
Annual Taxes
$6,967.19
Estimated Rental Income
Entire property$4,000 – $6,500/mo
Basement apartment$1,800 – $2,500/mo
Rental yield2.2% – 3.5%
*Estimates based on comparable rentals in the area. Actual income may vary.
Market Data — Toronto
Days on market0 days
Buyer's MarketSeller's Market
Based on active listings in Toronto. Data updates daily.
Demographics — Toronto
Population
2,794,356
Avg Household Income
$102,000
Age Distribution
0-19
19%
20-34
24%
35-49
21%
50-64
19%
65+
17%
Ownership53% own · 47% rent
EnglishMandarinCantoneseTagalogTamil
Getting around
How walkable, bikeable, and transit-friendly this neighbourhood is.
65
/ 100
Walk Score
Somewhat Walkable
69
/ 100
Transit Score
Good Transit
71
/ 100
Bike Score
Very Bikeable
Scores are estimates based on neighbourhood data and are for informational purposes only.
MLS® data courtesy of the Toronto Regional Real Estate Board (TRREB).
The information provided herein must only be used by consumers that have a bona fide interest in the purchase, sale, or lease of real estate and may not be used for any commercial purpose or any other purpose. Listing information is deemed reliable but is not guaranteed accurate by the Toronto Regional Real Estate Board, the listing brokerage, or this website. The trademarks REALTOR®, REALTORS® and the REALTOR® logo are controlled by The Canadian Real Estate Association (CREA) and identify real estate professionals who are members of CREA. MLS®, Multiple Listing Service®, and the associated logos are owned by CREA. Not intended to solicit properties currently listed for sale or buyers under contract.
You may also like
More homes in Toronto
Hand-picked listings with a similar price range and style.
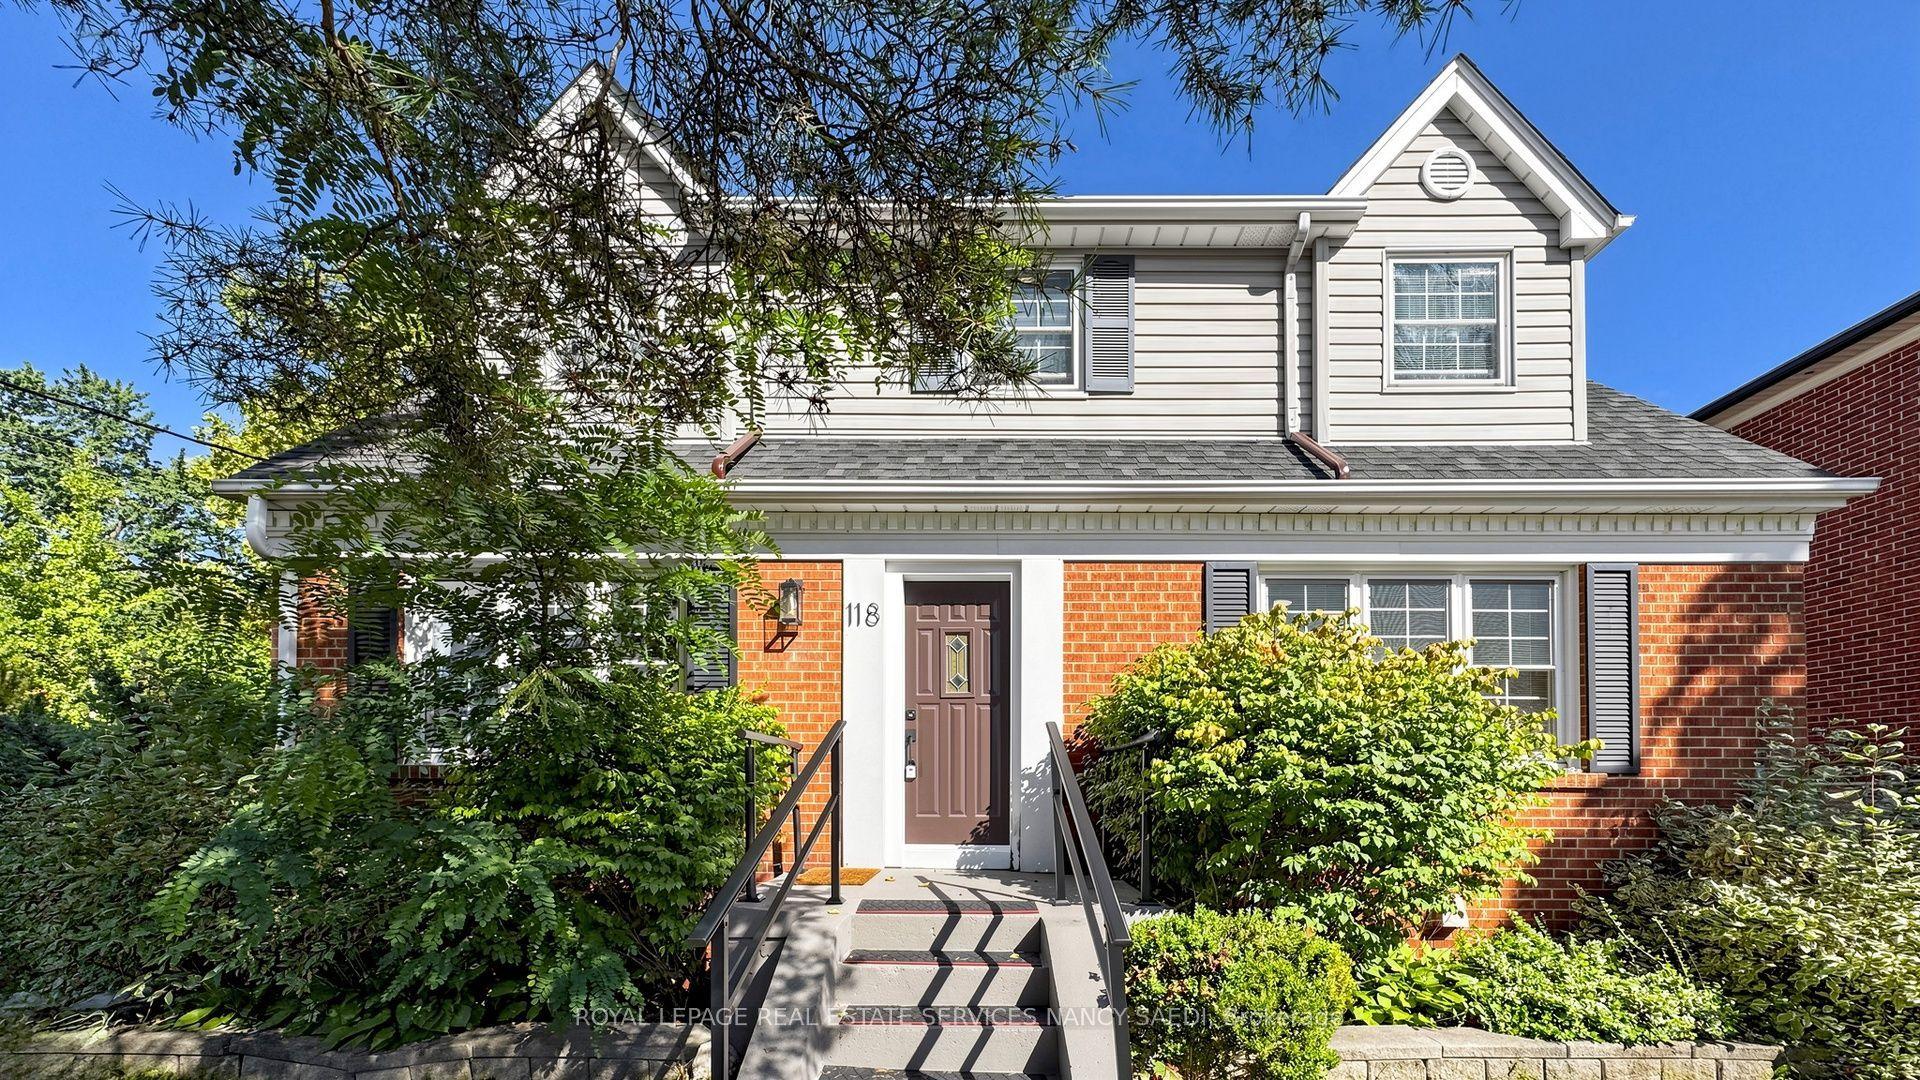
For Sale11 days ago
$1,698,000
Detached
est. $7,444/mo
118 Anndale Drive, Willowdale East
Toronto, ON
4+2 bd
3 ba
1,750
3
MLS# C13772904Royal Lepage Real Estate Services…
WhatsApp Aman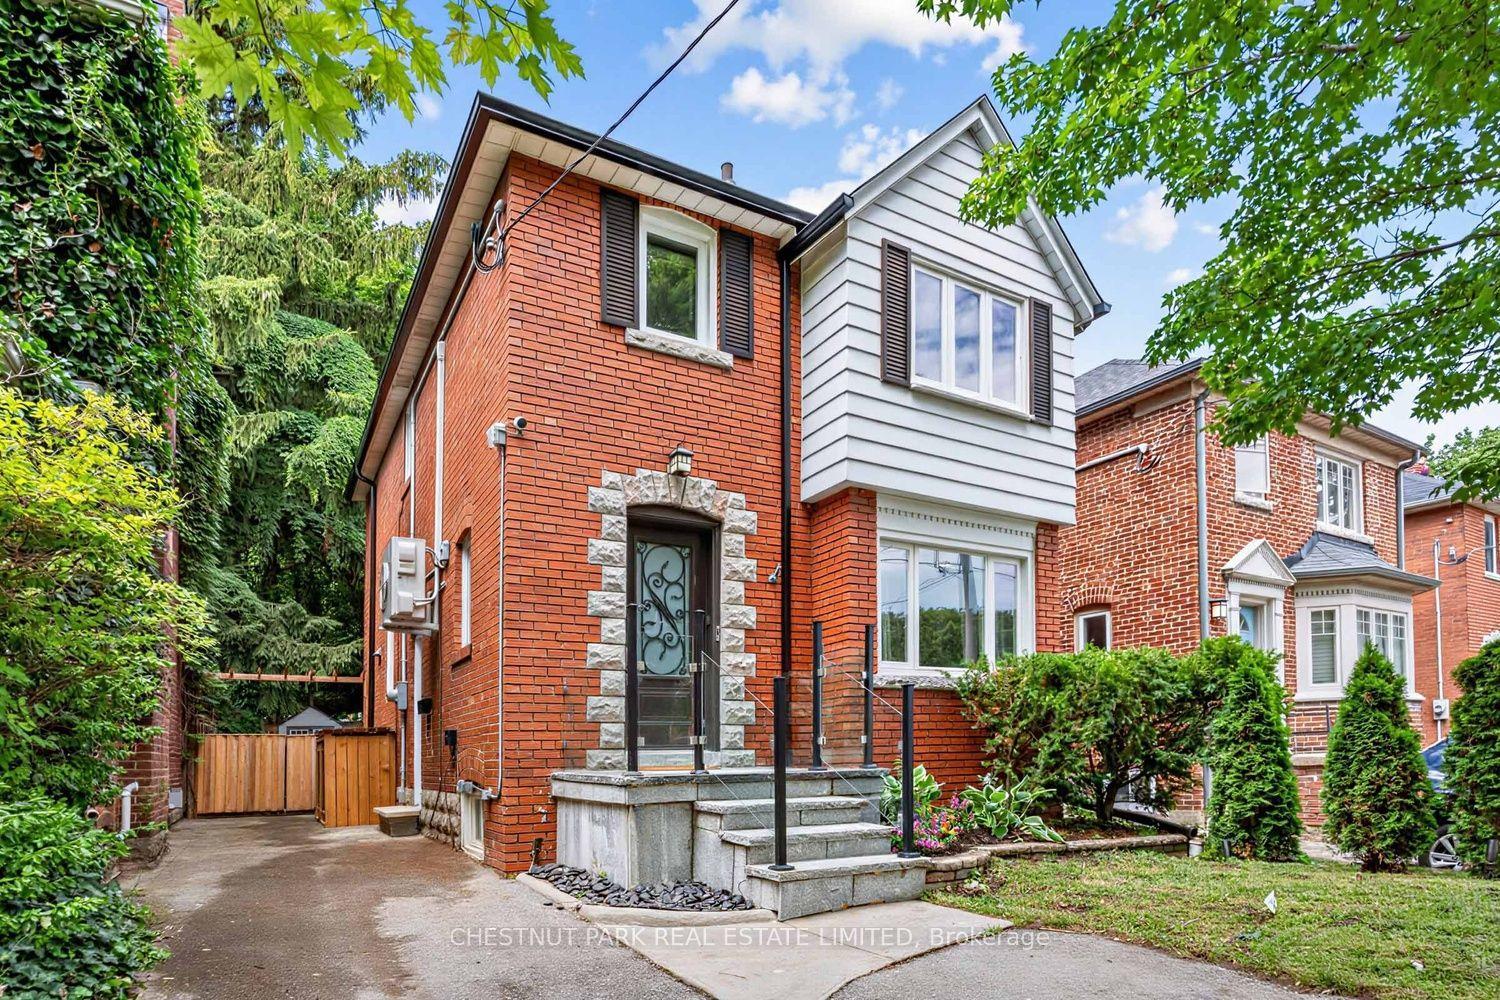
For Sale5 days ago
$1,995,000
Detached
est. $8,746/mo
178 Hanna Road, Leaside
Toronto, ON
3 bd
2 ba
1,300
2
MLS# C13796982Chestnut Park Real Estate Limited
WhatsApp Aman