For Sale
Just Listed
Open House Wed 21–22:30
113 Mavety Street
Junction Area, Toronto, ON
$1,499,000
4Bd
3Ba
1,750+sqft
0Parking
24.83 x 114.79 ftlot
$857/sqft
Semi-DetachedMLS# W13815992Listed 2026-09-220 DOM
Cooling
Central Air
Basement
Finished
Just listed! New listings in Toronto often receive offers within the first week.
About this home
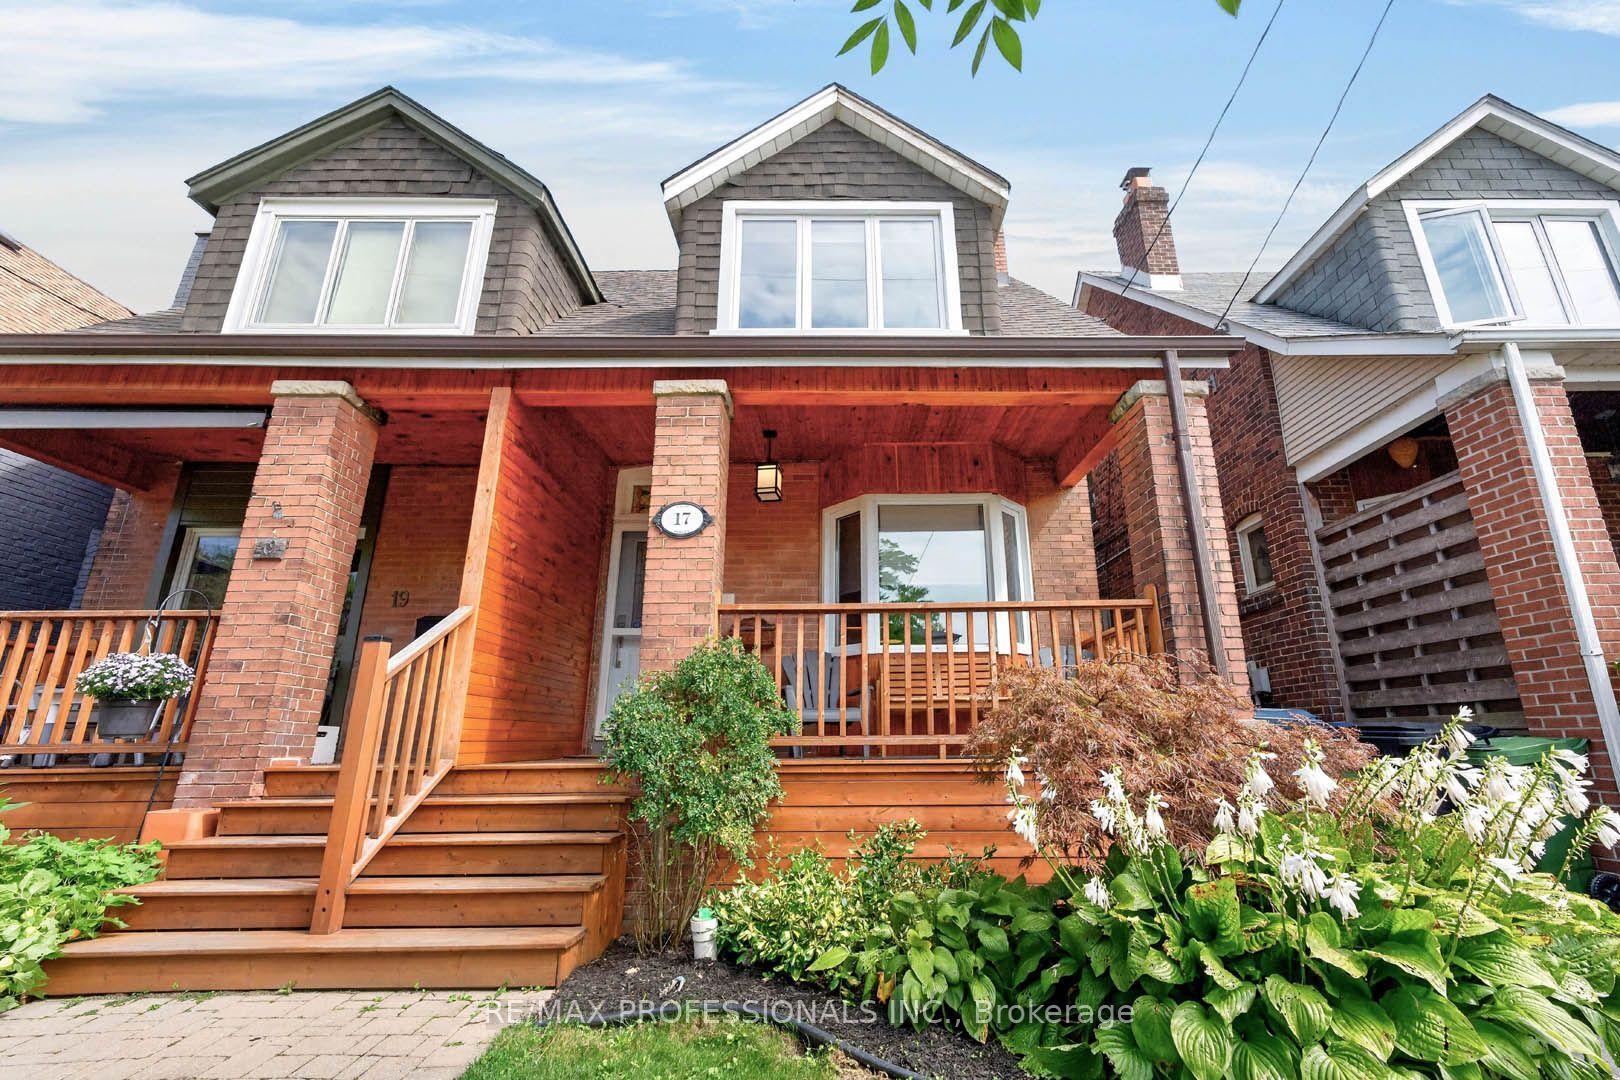
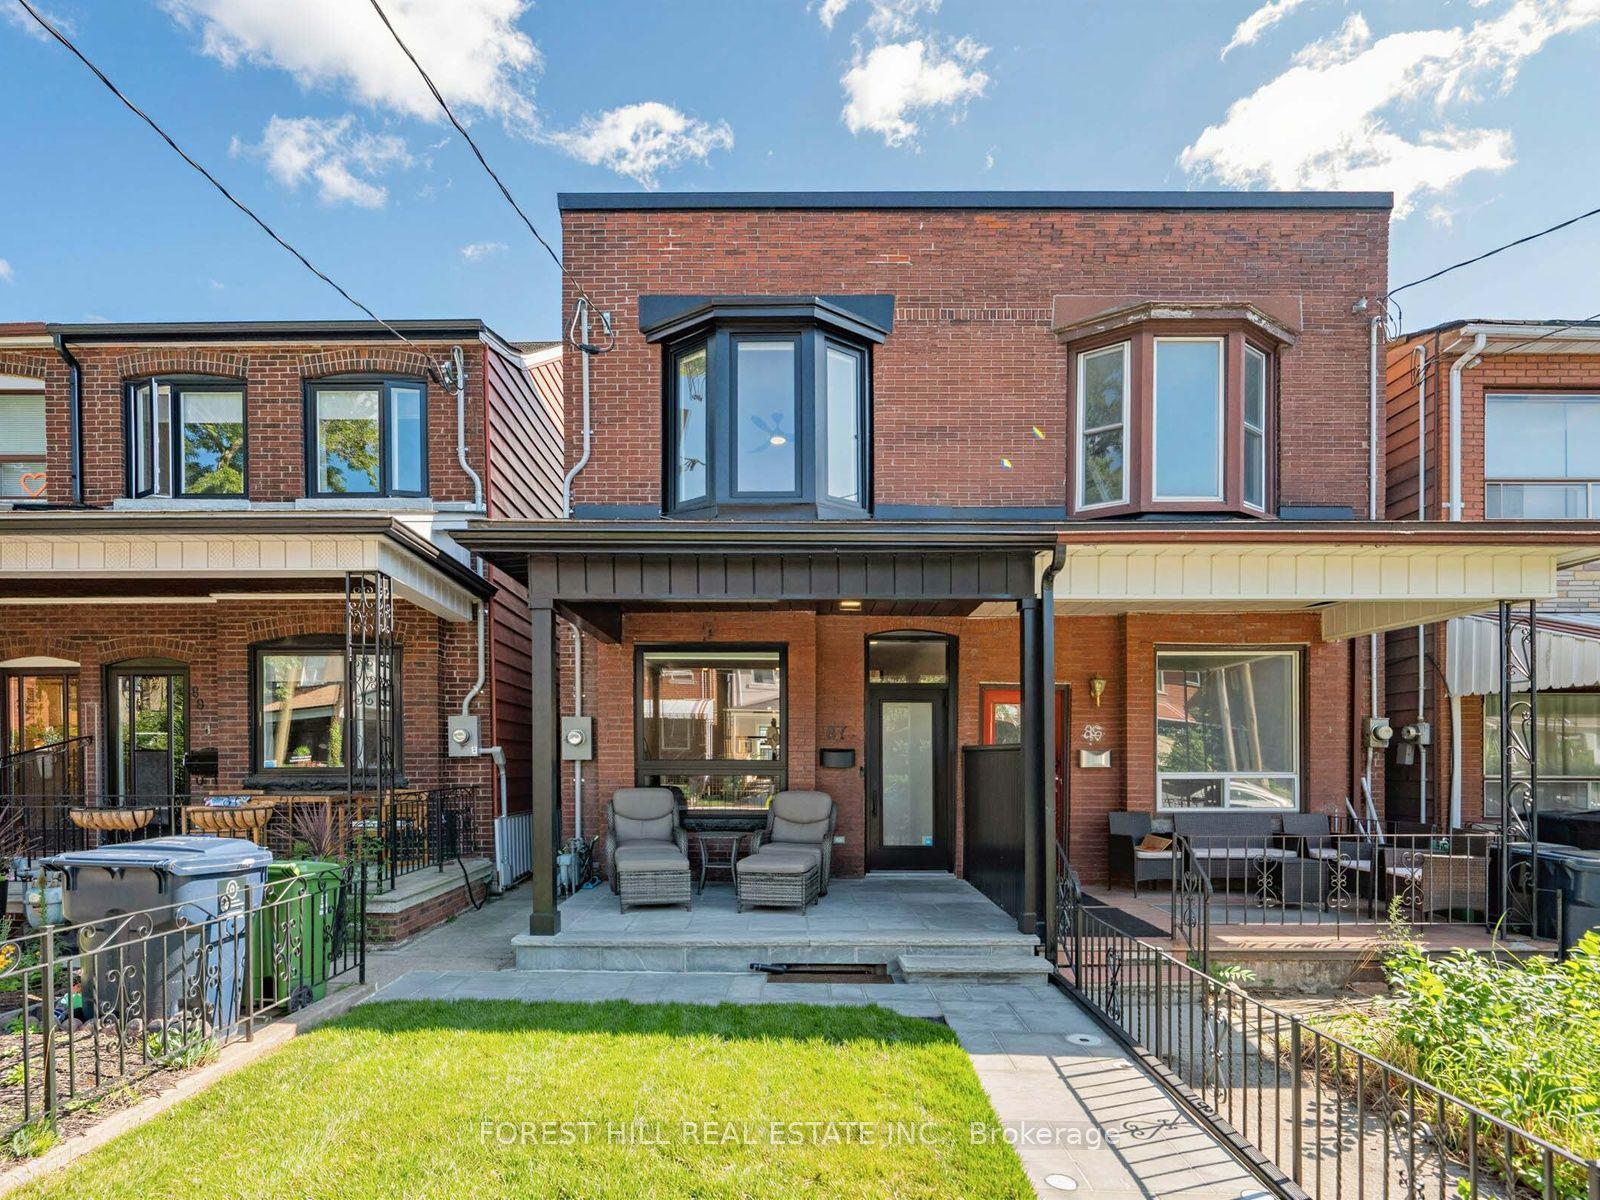
An exquisite, extra-wide Victorian semi with 2,760 sq. ft. of total living space on a generous 24.83' x 114.79' lot, offering the scale and feel of a detached home. Set on a highly desirable residential street in the heart of the Junction, a charming covered wraparound porch welcomes you to this impressive 2 1/2- storey home, where beautiful original details and timeless character create a warm and inviting atmosphere. The main level features soaring 10' ceilings, large windows, beautiful stained glass and two wood-burning fireplaces. The spacious living room offers a fireplace and built-ins, while the generous dining room provides another fireplace and ample space for entertaining. A well-maintained eat-in kitchen with a walk-out to the backyard, complemented by a convenient main-floor powder room. Upstairs, the second level showcases 9'5"ceilings and two generously sized bedrooms, including a spacious rear bedroom with its own wood-burning fireplace and walk-out to a large private terrace overlooking the backyard. A beautifully appointed 5-piece family bathroom with in-floor heating completes the level. The third floor offers two additional bedrooms, providing excellent flexibility for family, guests or a home office. The lower level includes additional living space with a recreation room, pot lights, tile flooring and a 3-piece bathroom, along with ample storage for seasonal items. Ideally situated in the heart of the Junction, surrounded by shops, cafés and restaurants, with Roncesvalles Village and High Park just a short stroll away. Enjoy easy access to TTC, the UP Express and major highways, with convenient connections to both Pearson and Billy Bishop airports, as well as the parks, trails and outdoor spaces that make Toronto's west end so appealing. Discover this gracious Victorian home rich in space, scale, character and original architectural detail - a wonderful place to call home!
Fireplace
Rooms
Main Floor
| Living Room | 4.12 × 3.96 m | Fireplace B/I Shelves Hardwood Floor |
| Dining Room | 4.19 × 4.12 m | Fireplace Window Hardwood Floor |
| Kitchen | 3.25 × 2.74 m | Stainless Steel Appl Pot Lights Tile Floor |
| Breakfast | 2.13 × 2.06 m | 2 Pc Bath Pot Lights W/O To Yard |
Second Floor
| Primary Bedroom | 4.57 × 4.04 m | Bay Window Double Closet Hardwood Floor |
| Bedroom 2 | 4.19 × 3.86 m | Fireplace W/O To Sundeck Hardwood Floor |
Third Floor
| Bedroom 3 | 4.37 × 3.28 m | Closet Window Hardwood Floor |
| Bedroom 4 | 4.19 × 2.21 m | Skylight B/I Shelves Hardwood Floor |
Lower
| Recreation | 4.19 × 3.96 m | Pot Lights Closet Tile Floor |
| Utility Room | 5.11 × 4.27 m | Combined w/Laundry Laundry Sink |
Features
- None
- Finished
- Central Air
- 2 1/2 Storey
Financials
Annual Taxes
$7,963.16
Estimated Rental Income
Entire property$4,000 – $6,500/mo
Rental yield3.2% – 5.2%
*Estimates based on comparable rentals in the area. Actual income may vary.
Market Data — Toronto
Days on market0 days
Buyer's MarketSeller's Market
Based on active listings in Toronto. Data updates daily.
Demographics — Toronto
Population
2,794,356
Avg Household Income
$102,000
Age Distribution
0-19
19%
20-34
24%
35-49
21%
50-64
19%
65+
17%
Ownership53% own · 47% rent
EnglishMandarinCantoneseTagalogTamil
Getting around
How walkable, bikeable, and transit-friendly this neighbourhood is.
72
/ 100
Walk Score
Very Walkable
66
/ 100
Transit Score
Good Transit
66
/ 100
Bike Score
Bikeable
Scores are estimates based on neighbourhood data and are for informational purposes only.
MLS® data courtesy of the Toronto Regional Real Estate Board (TRREB).
The information provided herein must only be used by consumers that have a bona fide interest in the purchase, sale, or lease of real estate and may not be used for any commercial purpose or any other purpose. Listing information is deemed reliable but is not guaranteed accurate by the Toronto Regional Real Estate Board, the listing brokerage, or this website. The trademarks REALTOR®, REALTORS® and the REALTOR® logo are controlled by The Canadian Real Estate Association (CREA) and identify real estate professionals who are members of CREA. MLS®, Multiple Listing Service®, and the associated logos are owned by CREA. Not intended to solicit properties currently listed for sale or buyers under contract.
You may also like
More homes in Toronto
Hand-picked listings with a similar price range and style.
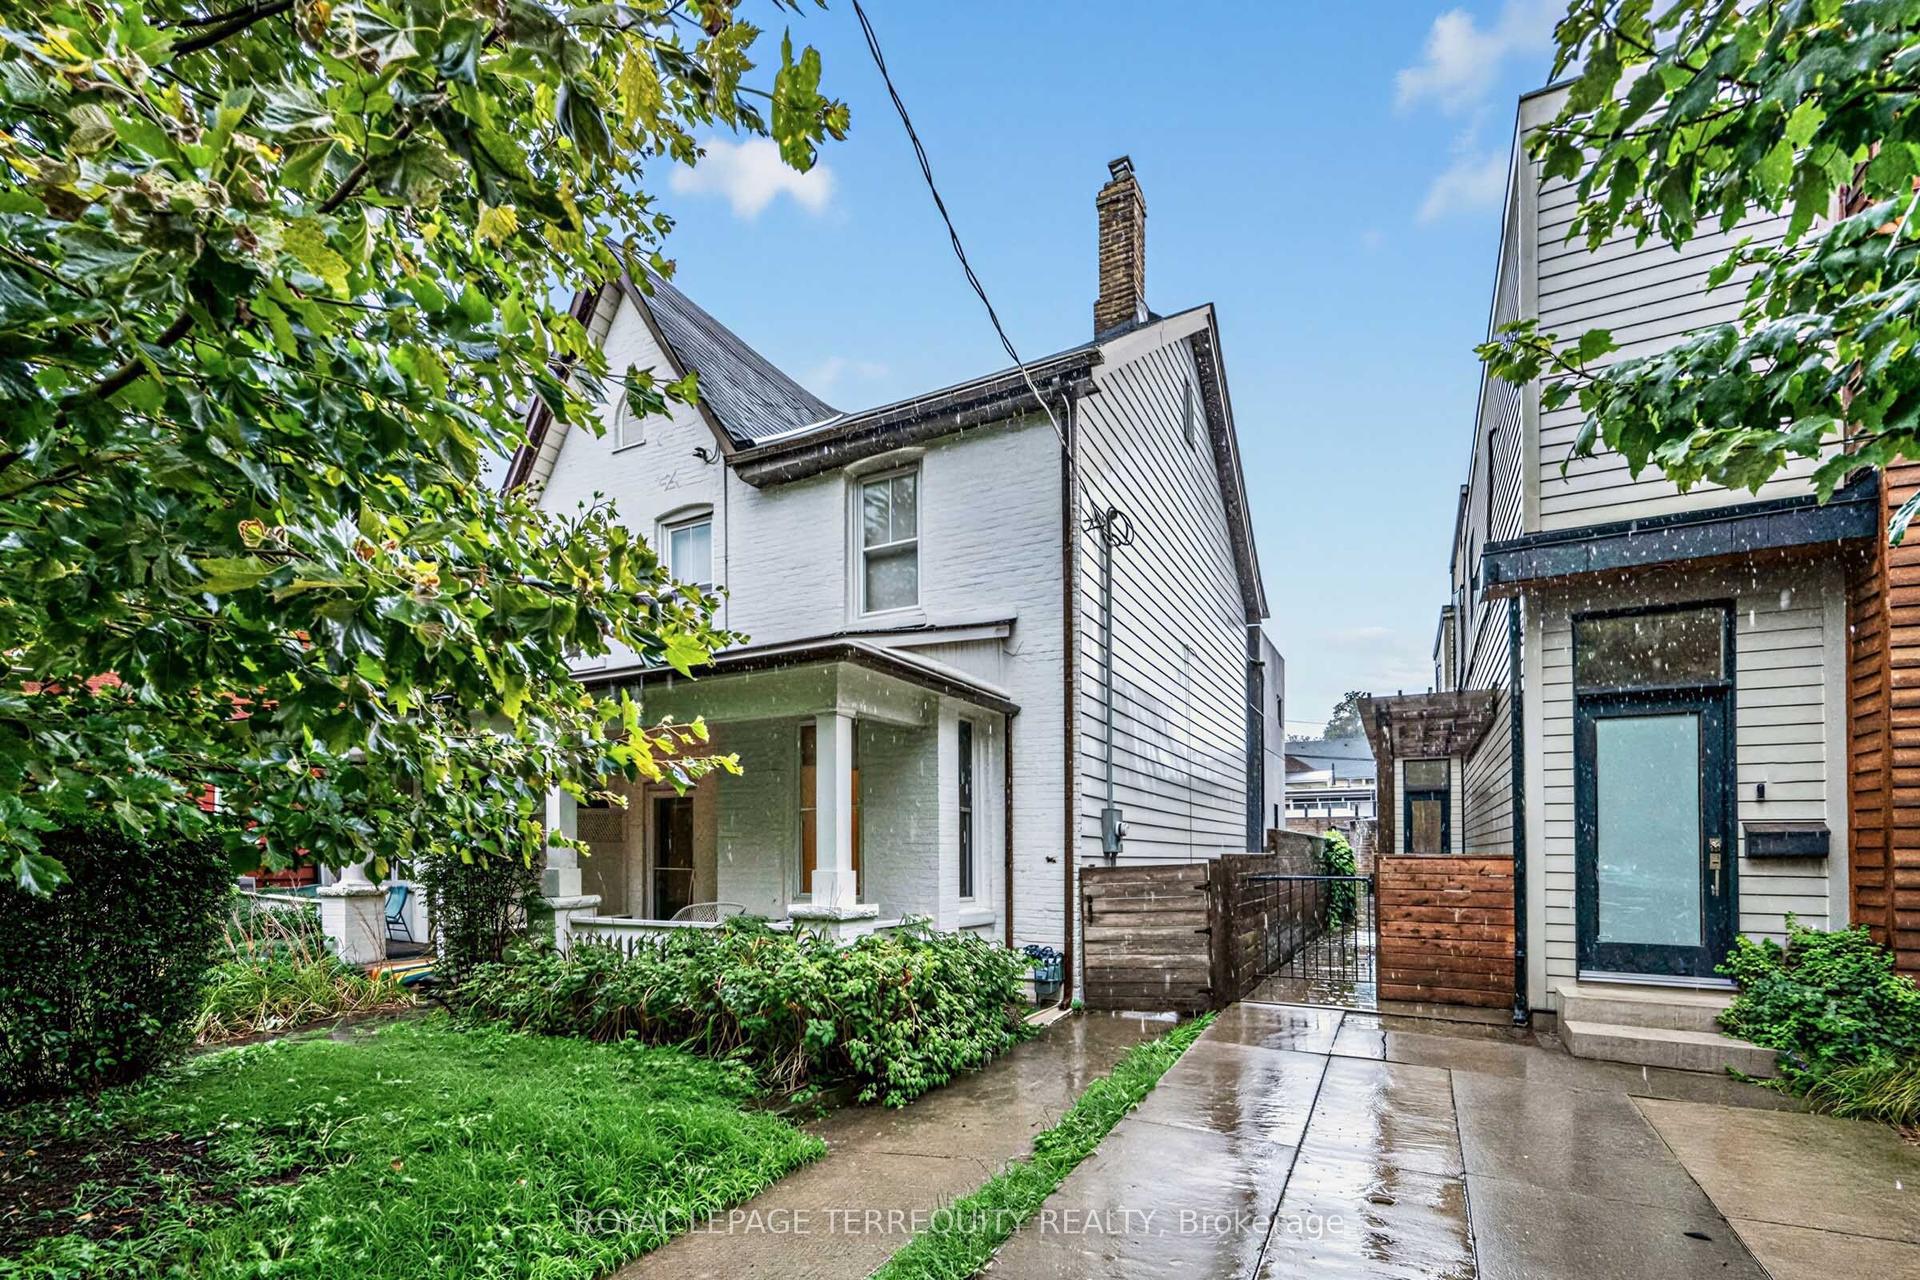
For Sale5 days ago
$1,599,000
Semi-Detached
est. $7,010/mo
16 Fennings Street, Trinity-Bellwoods
Toronto, ON
6 bd
5 ba
4,250
4
MLS# C13795598Royal Lepage Terrequity Realty
WhatsApp Aman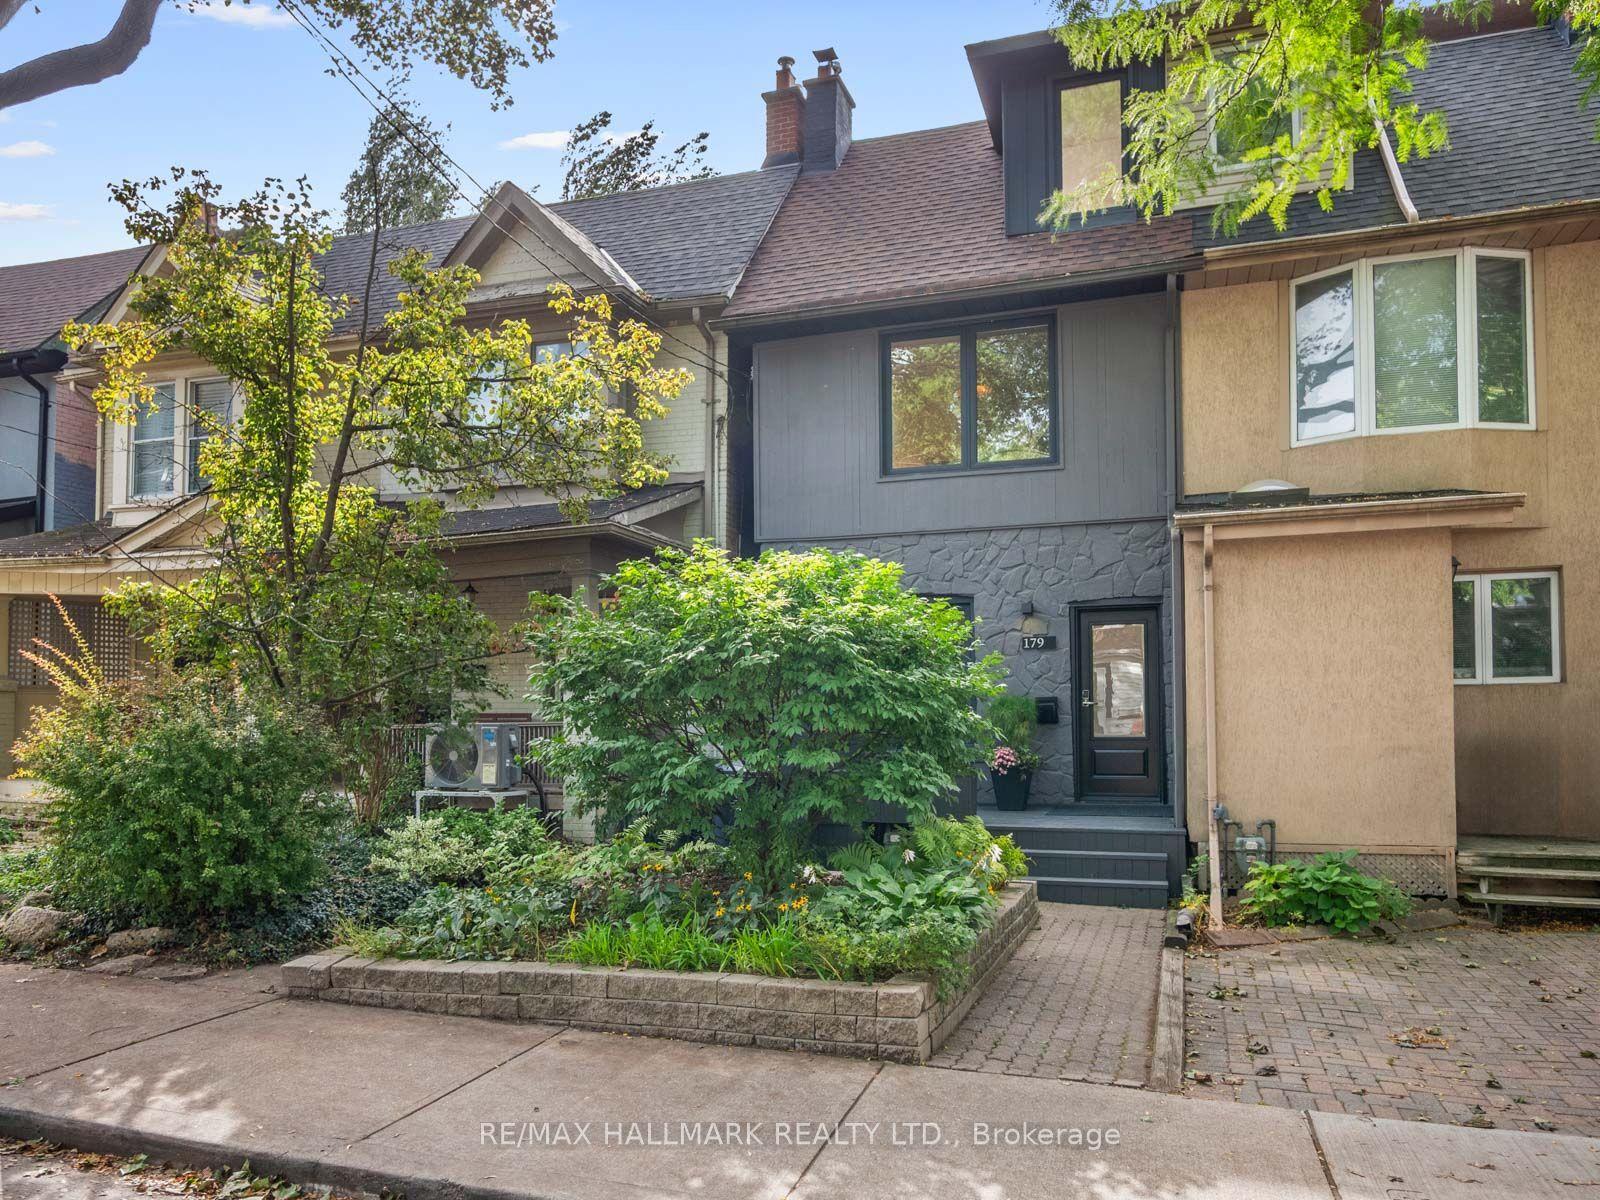
For Sale10 h ago
$1,299,000
Semi-Detached
est. $5,695/mo
179 Riverdale Avenue, North Riverdale
Toronto, ON
3+1 bd
2 ba
1,300
2
MLS# E13816386Re/Max Hallmark Realty Ltd.
WhatsApp Aman