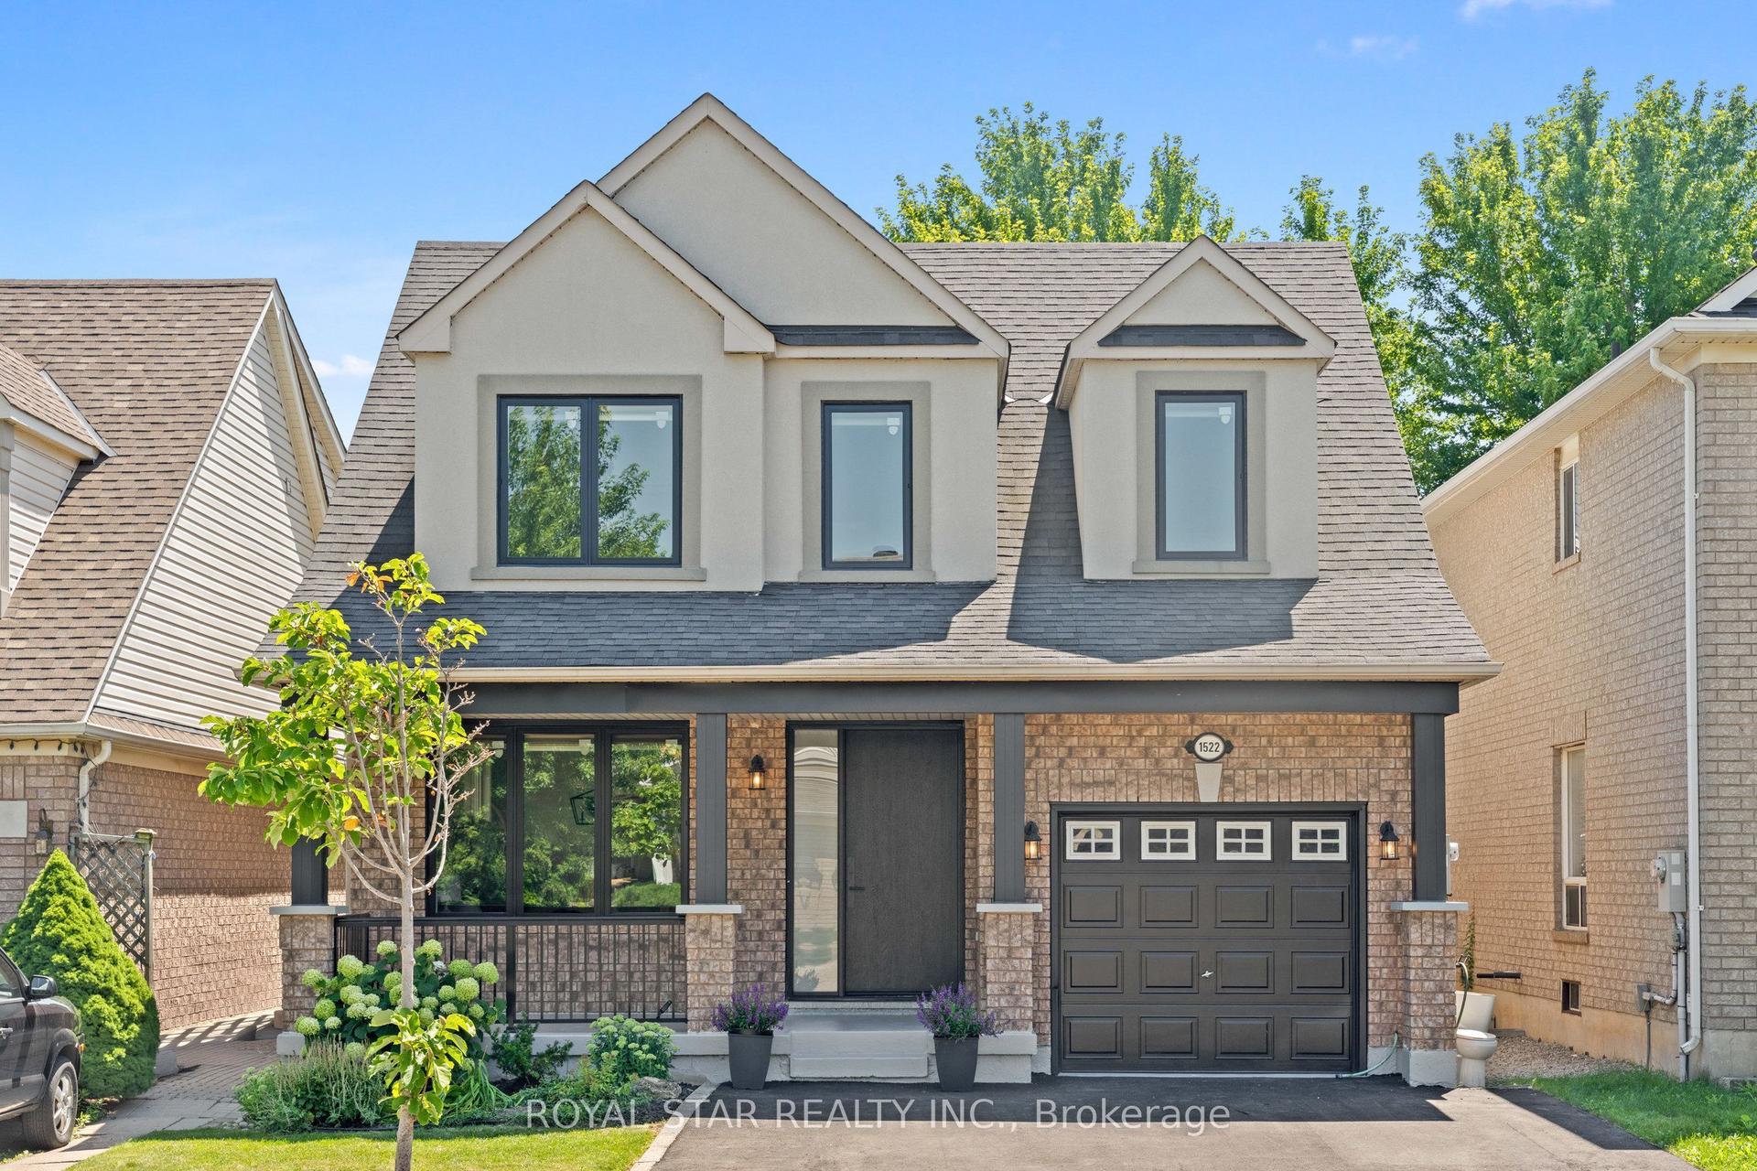
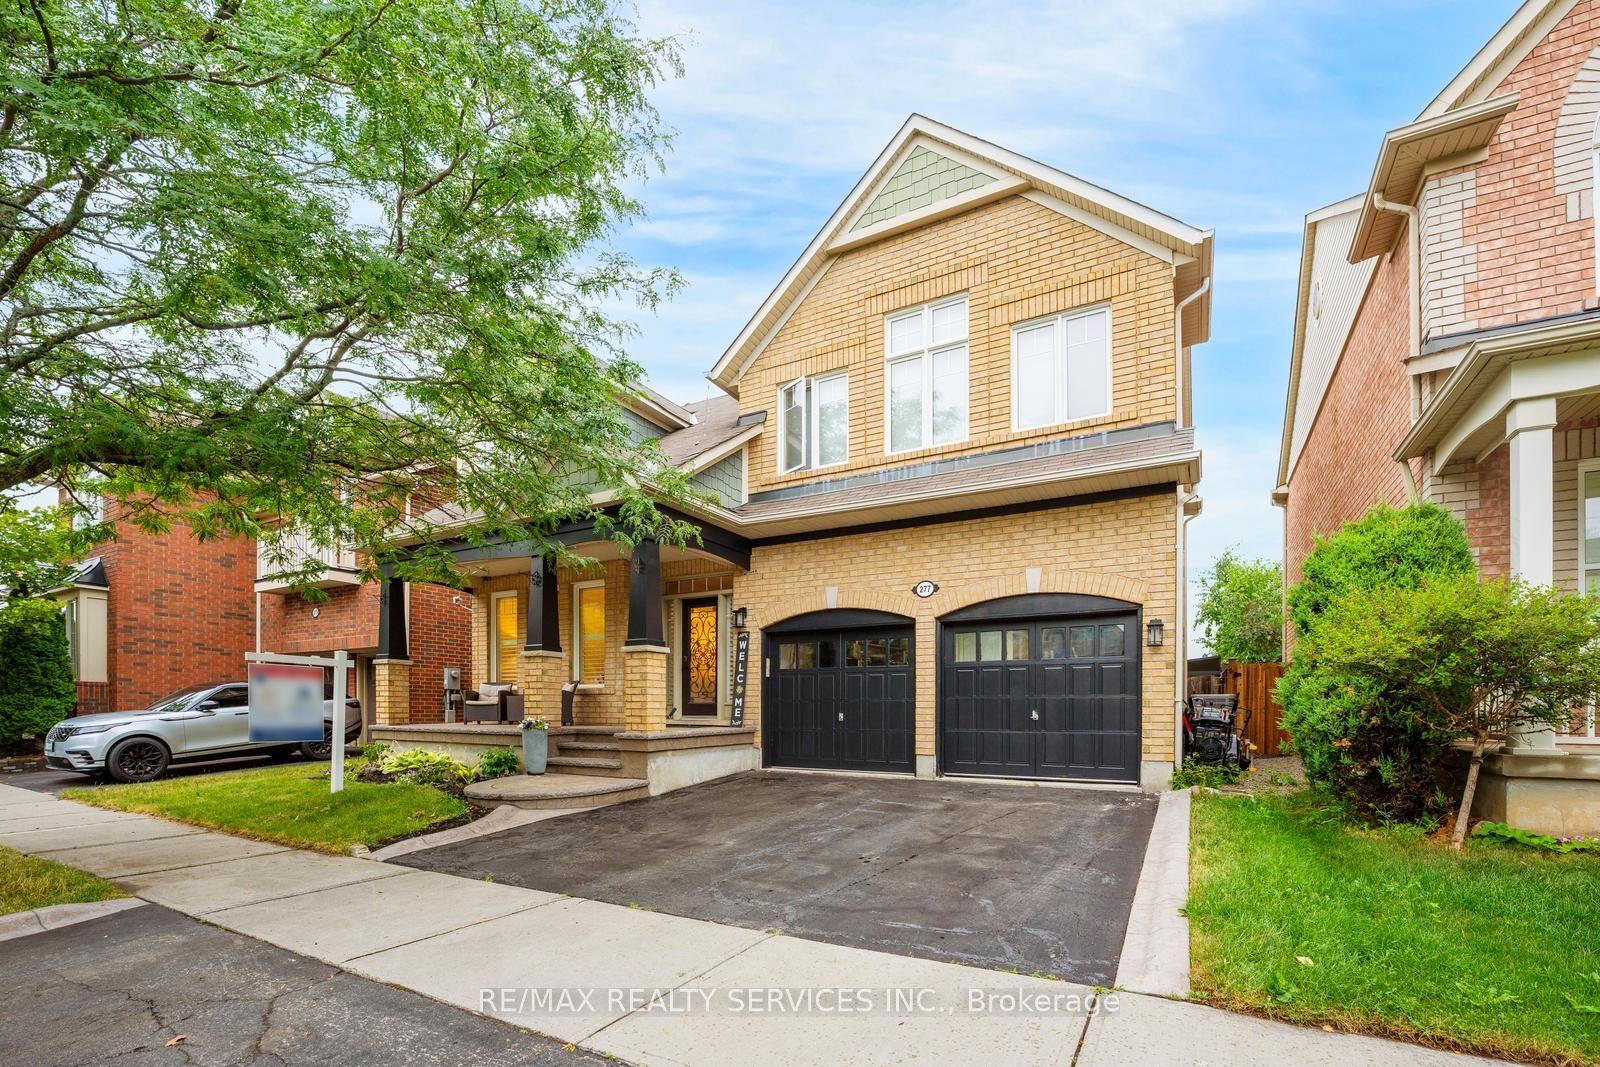
For Sale
Just Listed
1608 Waldie Avenue
1027 - CL Clarke, Milton, ON
$999,900
3Bd
4Ba
1,750+sqft
3Parking
36.12 x 86.22 ftlot
$571/sqft
DetachedMLS# W13816736Listed 2026-09-221 DOM
Cooling
Central Vacuum
Basement
Finished
Just listed! New listings in Milton often receive offers within the first week.
About this home
Welcome To This Gorgeous, Move-In-Ready Home In The Heart Of Milton's Sought-After Clarke Neighbourhood! Beautifully Updated & Designed For Modern Family Living, This 3-Bedroom Home Offers A Functional Layout, Hardwood Flooring Throughout The Main Level, An Elegant Formal Living Room With Custom Built-In Cabinetry & A Separate Dining Room Perfect For Entertaining. The Updated Eat-In Kitchen Features A Walk-Out To Your Private Backyard Oasis. Upstairs, Retreat To The Spacious Primary Bedroom Complete With A 4-Pc Ensuite Featuring A Relaxing Soaker Tub & Glass-Enclosed Shower. Two Generously Sized Bedrooms Share An Updated Jack & Jill Bathroom, While The Renovated Upper-Level Laundry Room Offers A Stacked Washer & Dryer, Ample Storage & Counter Space For Added Convenience. The Finished Basement Extends Your Living Space With A Spacious Rec Room, Dedicated Office & 3-Pc Bath. Step Outside To Your Own Backyard Retreat, Complete With An In-Ground Hot Tub Surrounded By Flagstone, Stamped Concrete & Beautifully Landscaped Grounds. Extensive Hardscaping & Softscaping, New Porch Railings, Fresh Exterior Paint & Updated Outdoor Lighting Enhance The Home's Curb Appeal. Ideally Located Just Minutes From Highway 401, Great Schools, Parks, Shopping & Everyday Amenities, This Beautiful Home Offers The Perfect Blend Of Style, Comfort & Convenience!
RenovatedHardwood
Rooms
Main Floor
| Living Room | 5.32 × 3.51 m | Overlooks Frontyard Formal Rm Hardwood Floor |
| Dining Room | 4.27 × 4.13 m | Fireplace Pot Lights Hardwood Floor |
| Kitchen | 3.46 × 4.21 m | Stainless Steel Appl Ceramic Backsplash Hardwood Floor |
Second Floor
| Primary Bedroom | 4.00 × 4.09 m | 4 Pc Ensuite Walk-In Closet(s) Broadloom |
| Bedroom 2 | 3.53 × 3.00 m | 3 Pc Ensuite Closet Broadloom |
| Bedroom 3 | 4.00 × 3.15 m | Window Closet |
| Laundry | 3.18 × 1.75 m | Stainless Steel Sink Quartz Counter Tile Floor |
Basement
| Recreation | 5.21 × 4.75 m | 3 Pc Bath Pot Lights Broadloom |
| Office | 3.18 × 2.57 m | Pot Lights Broadloom |
Features
- Central Vacuum
- Porch
- Landscape Lighting
- Lawn Sprinkler System
- Patio
- Full
- Finished
- Central Air
- 2-Storey
Financials
Annual Taxes
$4,801.57
Estimated Rental Income
Entire property$3,200 – $4,800/mo
Basement apartment$1,800 – $2,500/mo
Rental yield3.8% – 5.8%
*Estimates based on comparable rentals in the area. Actual income may vary.
Market Data — Milton
Days on market1 days
Buyer's MarketSeller's Market
Based on active listings in Milton. Data updates daily.
Demographics — Milton
Population
132,979
Avg Household Income
$132,000
Age Distribution
0-19
26%
20-34
20%
35-49
26%
50-64
17%
65+
11%
Ownership87% own · 13% rent
EnglishUrduPunjabiArabicHindi
Getting around
How walkable, bikeable, and transit-friendly this neighbourhood is.
53
/ 100
Walk Score
Somewhat Walkable
46
/ 100
Transit Score
Some Transit
47
/ 100
Bike Score
Somewhat Bikeable
Scores are estimates based on neighbourhood data and are for informational purposes only.
MLS® data courtesy of the Toronto Regional Real Estate Board (TRREB).
The information provided herein must only be used by consumers that have a bona fide interest in the purchase, sale, or lease of real estate and may not be used for any commercial purpose or any other purpose. Listing information is deemed reliable but is not guaranteed accurate by the Toronto Regional Real Estate Board, the listing brokerage, or this website. The trademarks REALTOR®, REALTORS® and the REALTOR® logo are controlled by The Canadian Real Estate Association (CREA) and identify real estate professionals who are members of CREA. MLS®, Multiple Listing Service®, and the associated logos are owned by CREA. Not intended to solicit properties currently listed for sale or buyers under contract.
You may also like
More homes in Milton
Hand-picked listings with a similar price range and style.
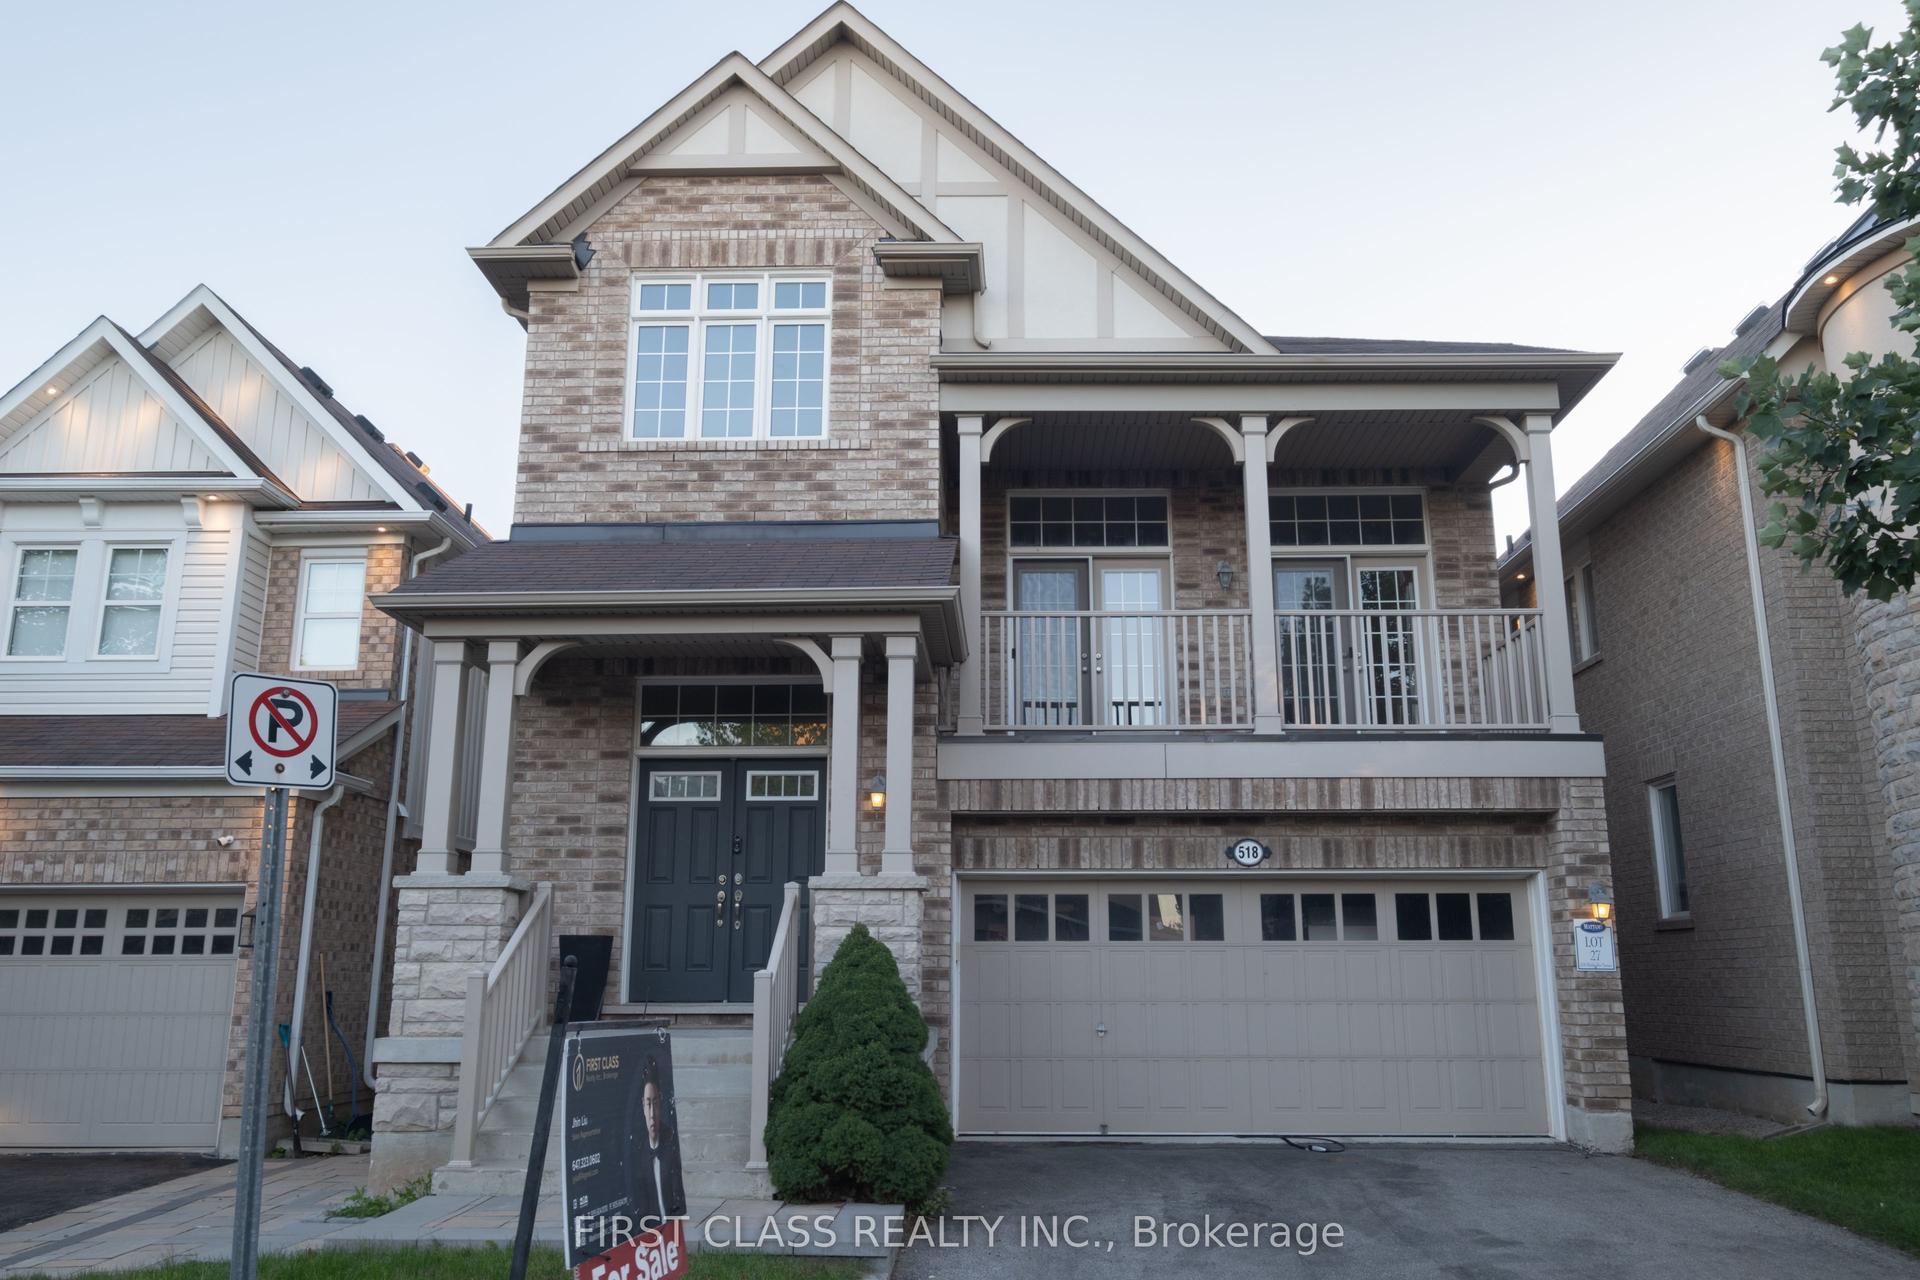
For Sale2 h ago
$1,100,000
Detached
est. $4,822/mo
518 Wettlaufer Terrace, 1036 - SC Scott
Milton, ON
4+2 bd
4 ba
2,250
6
MLS# W13817198First Class Realty Inc.
WhatsApp Aman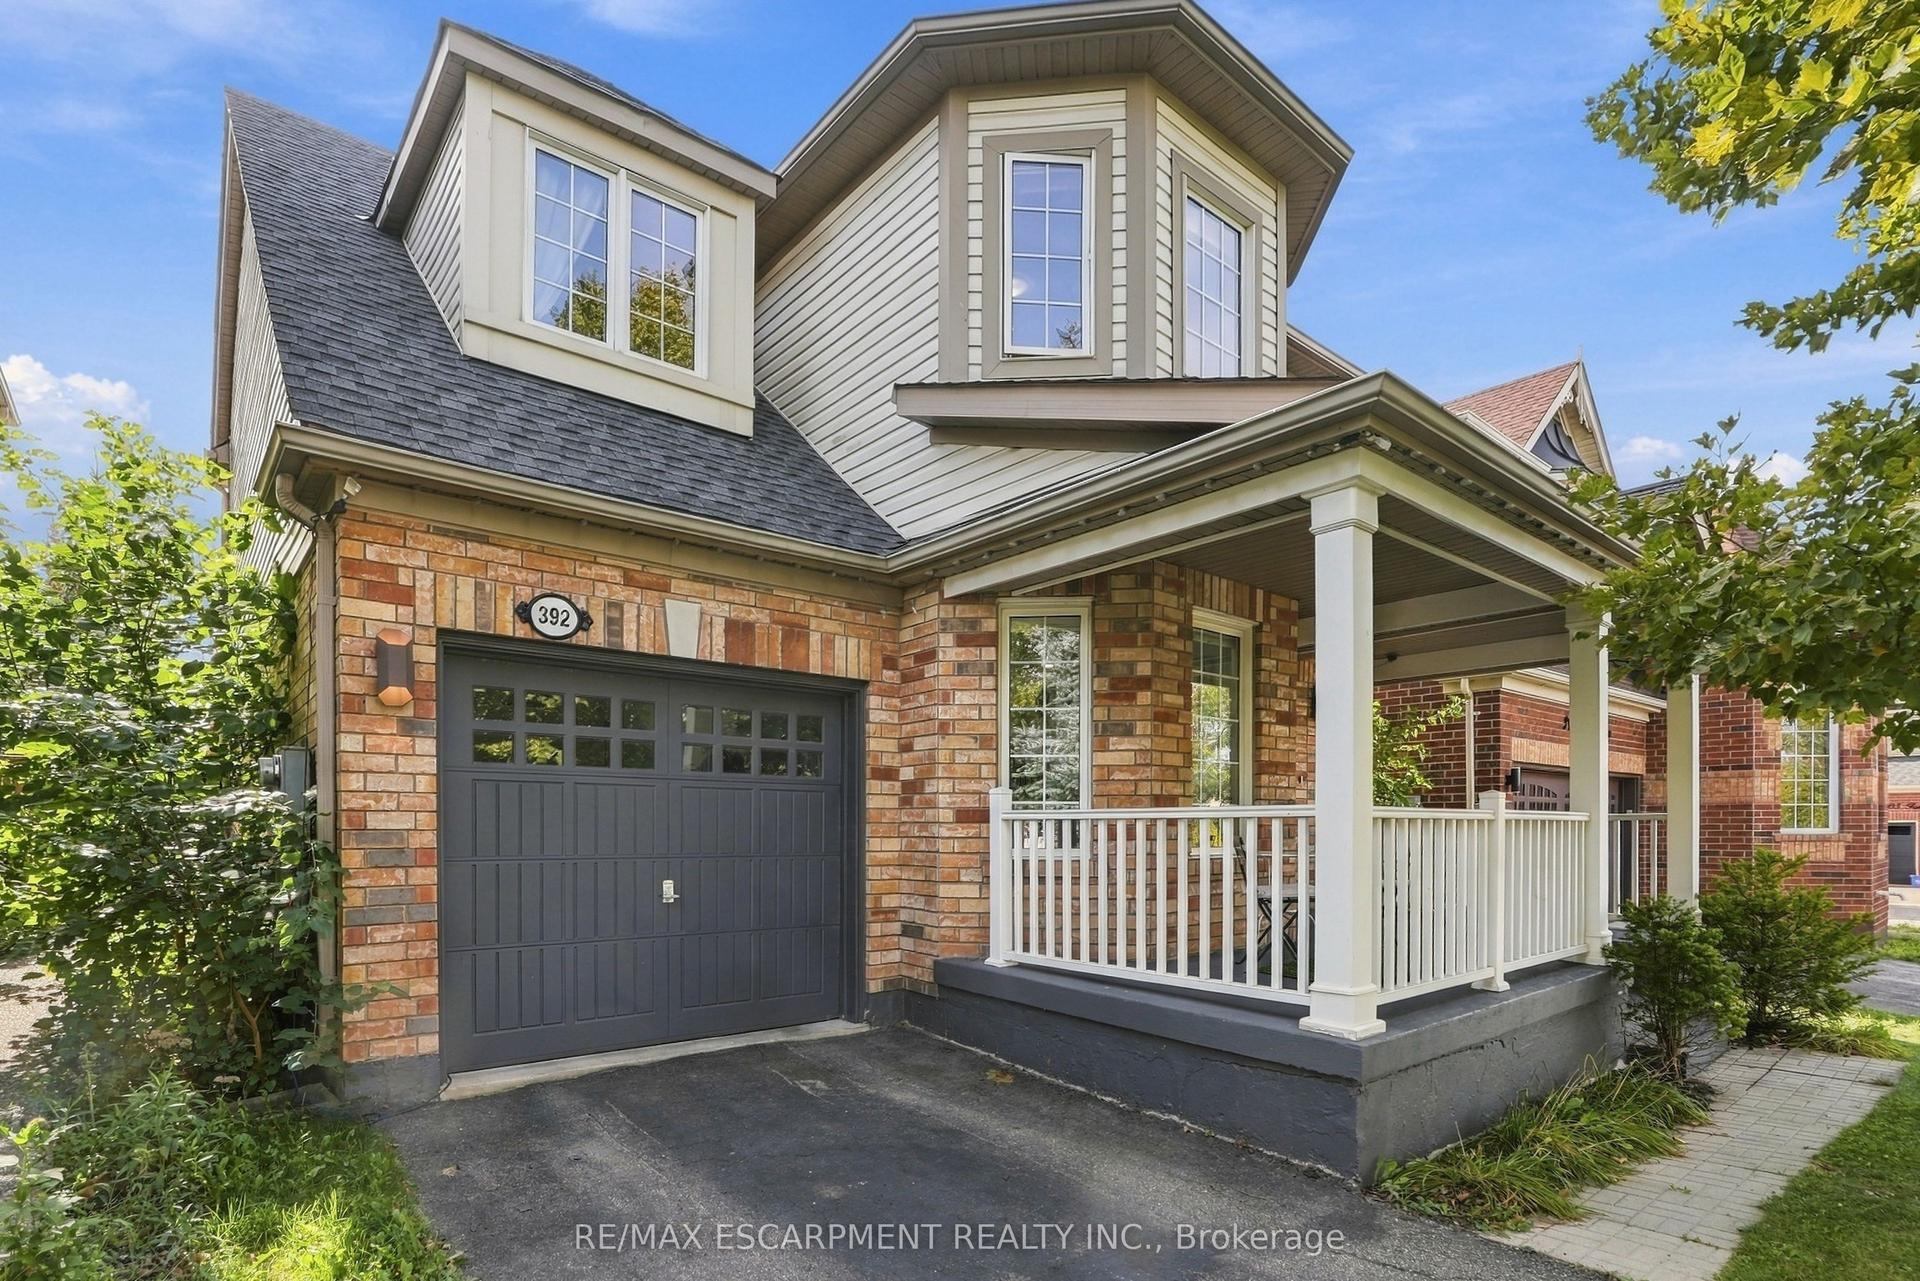
For Sale1 day ago
$1,059,900
Detached
est. $4,647/mo
392 Tonelli Lane, 1033 - HA Harrison
Milton, ON
4 bd
6 ba
1,750
3
MLS# W13816726Re/Max Escarpment Realty Inc.
WhatsApp Aman