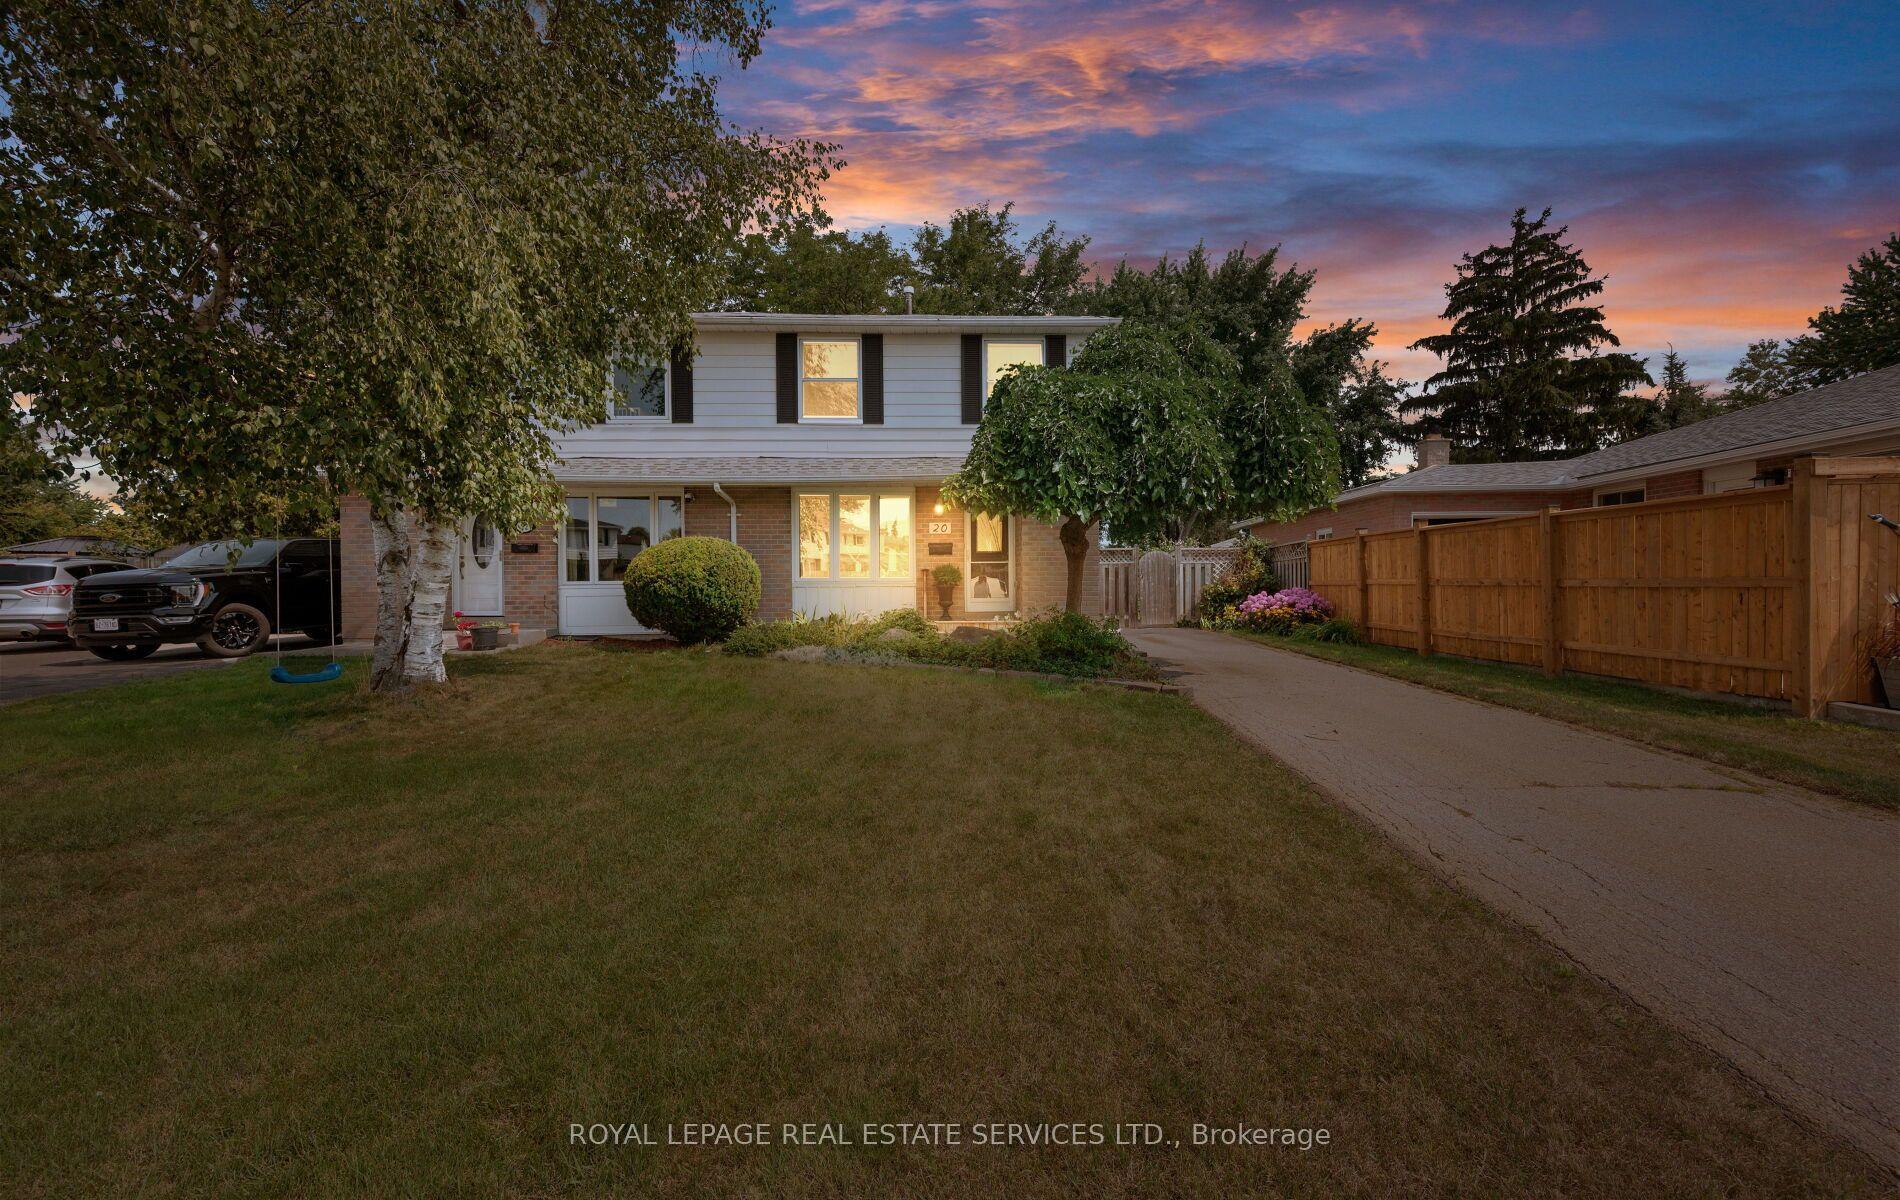
For Sale
Just Listed
Open House Sat 17–19
43 Tiller Trail
Fletcher's Creek Village, Brampton, ON
$800,000
3Bd
4Ba
1,300+sqft
3Parking
22.47 x 109.91 ftlot
$615/sqft
Semi-DetachedMLS# W13816768Listed 2026-09-221 DOM
Cooling
Central Air
Basement
Walk-Out
Just listed! New listings in Brampton often receive offers within the first week.
About this home
Welcome to 43 Tiller Trail, Brampton! Step into this beautifully renovated 3 bedroom gem nestled on a quiet crescent, offering the perfect blend of modern living and practical design. With an extra deep garage that comfortably fits up to 4 vehicles, this home is ideal for car enthusiasts or families in need of ample storage. Renovated top to bottom in March 2024, every detail has been thoughtfully updated. Freshly painted in a sleek winter grey, the main level features brand-new high-end engineered flooring, modern baseboards, and elegant pot lights throughout. The chef's kitchen is a true standout, boasting quartz countertops, contemporary cabinetry, stainless steel appliances. The open-concept living and dining areas walk out deck provide direct access to the backyard, perfect for entertaining or enjoying morning coffee. Oversized windows flood the home with natural light, creating a warm, energy-efficient space. The second floor includes 3 spacious bedrooms, The master's bedroom has it's own three-piece washroom, each bedroom with custom built-in closets, and a stylish 3-piece bathroom complete with anti-fog smart mirror, and also Laundry for convenient A walk out entrance leads to a fully finished basement with a second brand-new kitchen with stainless steel appliances, own laundry and a recreation room. This home is packed with upgrades: ensure peace of mind and energy efficiency. Ideally located minutes from schools, transit, shopping, and major highways, and surrounded by friendly neighbors this move-in-ready home checks all the boxes. Don't miss your chance to own this exceptional, fully upgraded property!
GarageRenovated
Rooms
Upper
| Bedroom | 4.62 × 3.63 m | 3 Pc Bath |
| Bedroom 2 | 4.53 × 2.73 m | |
| Bedroom 3 | 3.27 × 2.64 m |
Basement
| Recreation | 5.07 × 3.45 m |
Features
- Carpet Free
- Walk-Out
- Central Air
- 2-Storey
Financials
Annual Taxes
$4,526
Estimated Rental Income
Entire property$3,200 – $4,800/mo
Basement apartment$1,800 – $2,500/mo
Rental yield4.8% – 7.2%
*Estimates based on comparable rentals in the area. Actual income may vary.
Market Data — Brampton
Days on market1 days
Buyer's MarketSeller's Market
Based on active listings in Brampton. Data updates daily.
Demographics — Brampton
Population
656,480
Avg Household Income
$98,000
Age Distribution
0-19
24%
20-34
22%
35-49
22%
50-64
19%
65+
13%
Ownership79% own · 21% rent
EnglishPunjabiHindiUrduGujarati
Getting around
How walkable, bikeable, and transit-friendly this neighbourhood is.
68
/ 100
Walk Score
Somewhat Walkable
66
/ 100
Transit Score
Good Transit
72
/ 100
Bike Score
Very Bikeable
Scores are estimates based on neighbourhood data and are for informational purposes only.
MLS® data courtesy of the Toronto Regional Real Estate Board (TRREB).
The information provided herein must only be used by consumers that have a bona fide interest in the purchase, sale, or lease of real estate and may not be used for any commercial purpose or any other purpose. Listing information is deemed reliable but is not guaranteed accurate by the Toronto Regional Real Estate Board, the listing brokerage, or this website. The trademarks REALTOR®, REALTORS® and the REALTOR® logo are controlled by The Canadian Real Estate Association (CREA) and identify real estate professionals who are members of CREA. MLS®, Multiple Listing Service®, and the associated logos are owned by CREA. Not intended to solicit properties currently listed for sale or buyers under contract.
You may also like
More homes in Brampton
Hand-picked listings with a similar price range and style.
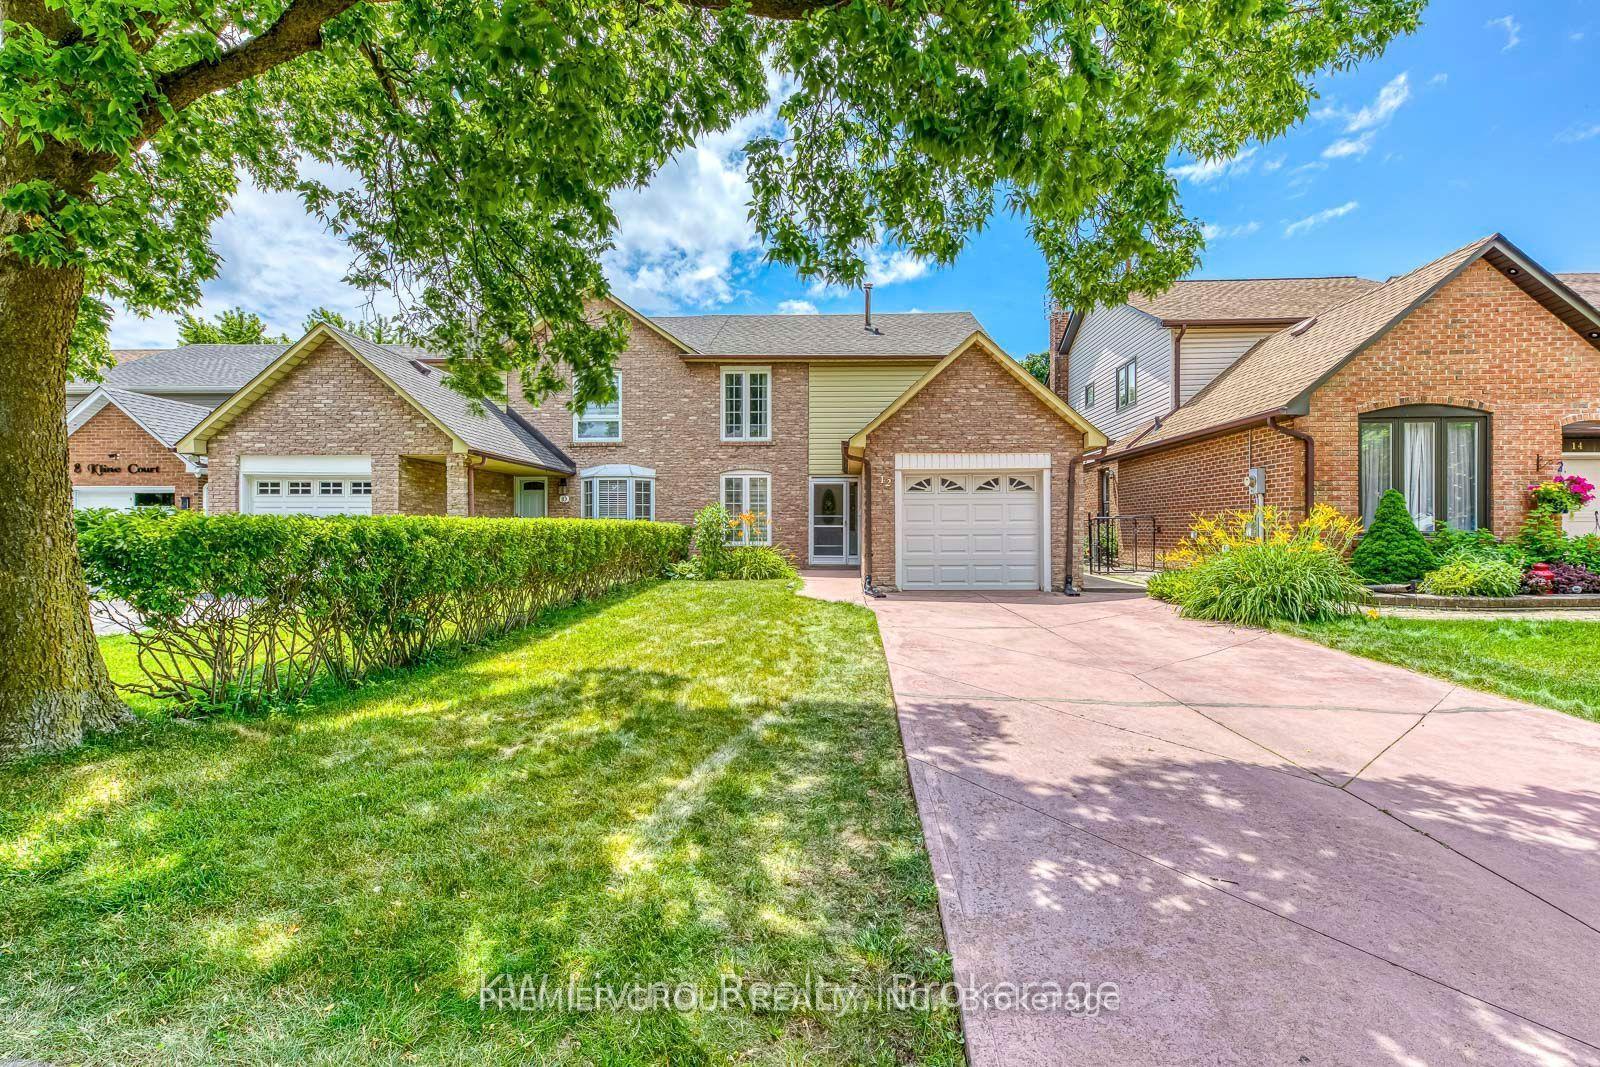
For Sale2 h ago
$699,999
Semi-Detached
est. $3,069/mo
12 Kline Court, Heart Lake West
Brampton, ON
3+1 bd
4 ba
1,300
3
MLS# W13816948Premier Group Realty Inc.
WhatsApp Aman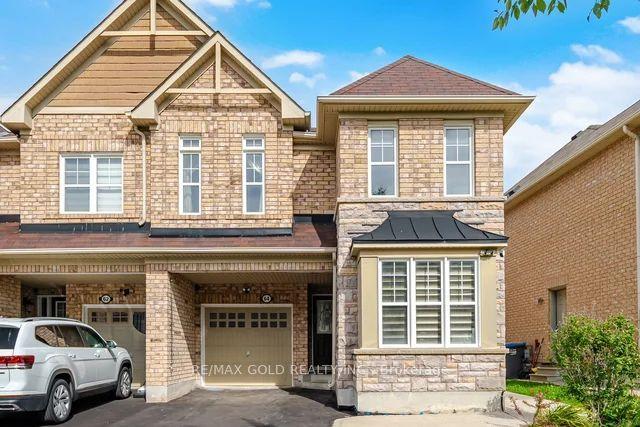
For Sale6 days ago
$899,900
Semi-Detached
est. $3,945/mo
64 BIDDENS Square, Bram East
Brampton, ON
4+2 bd
4 ba
1,750
3
MLS# W13798780Re/Max Gold Realty Inc.
WhatsApp Aman