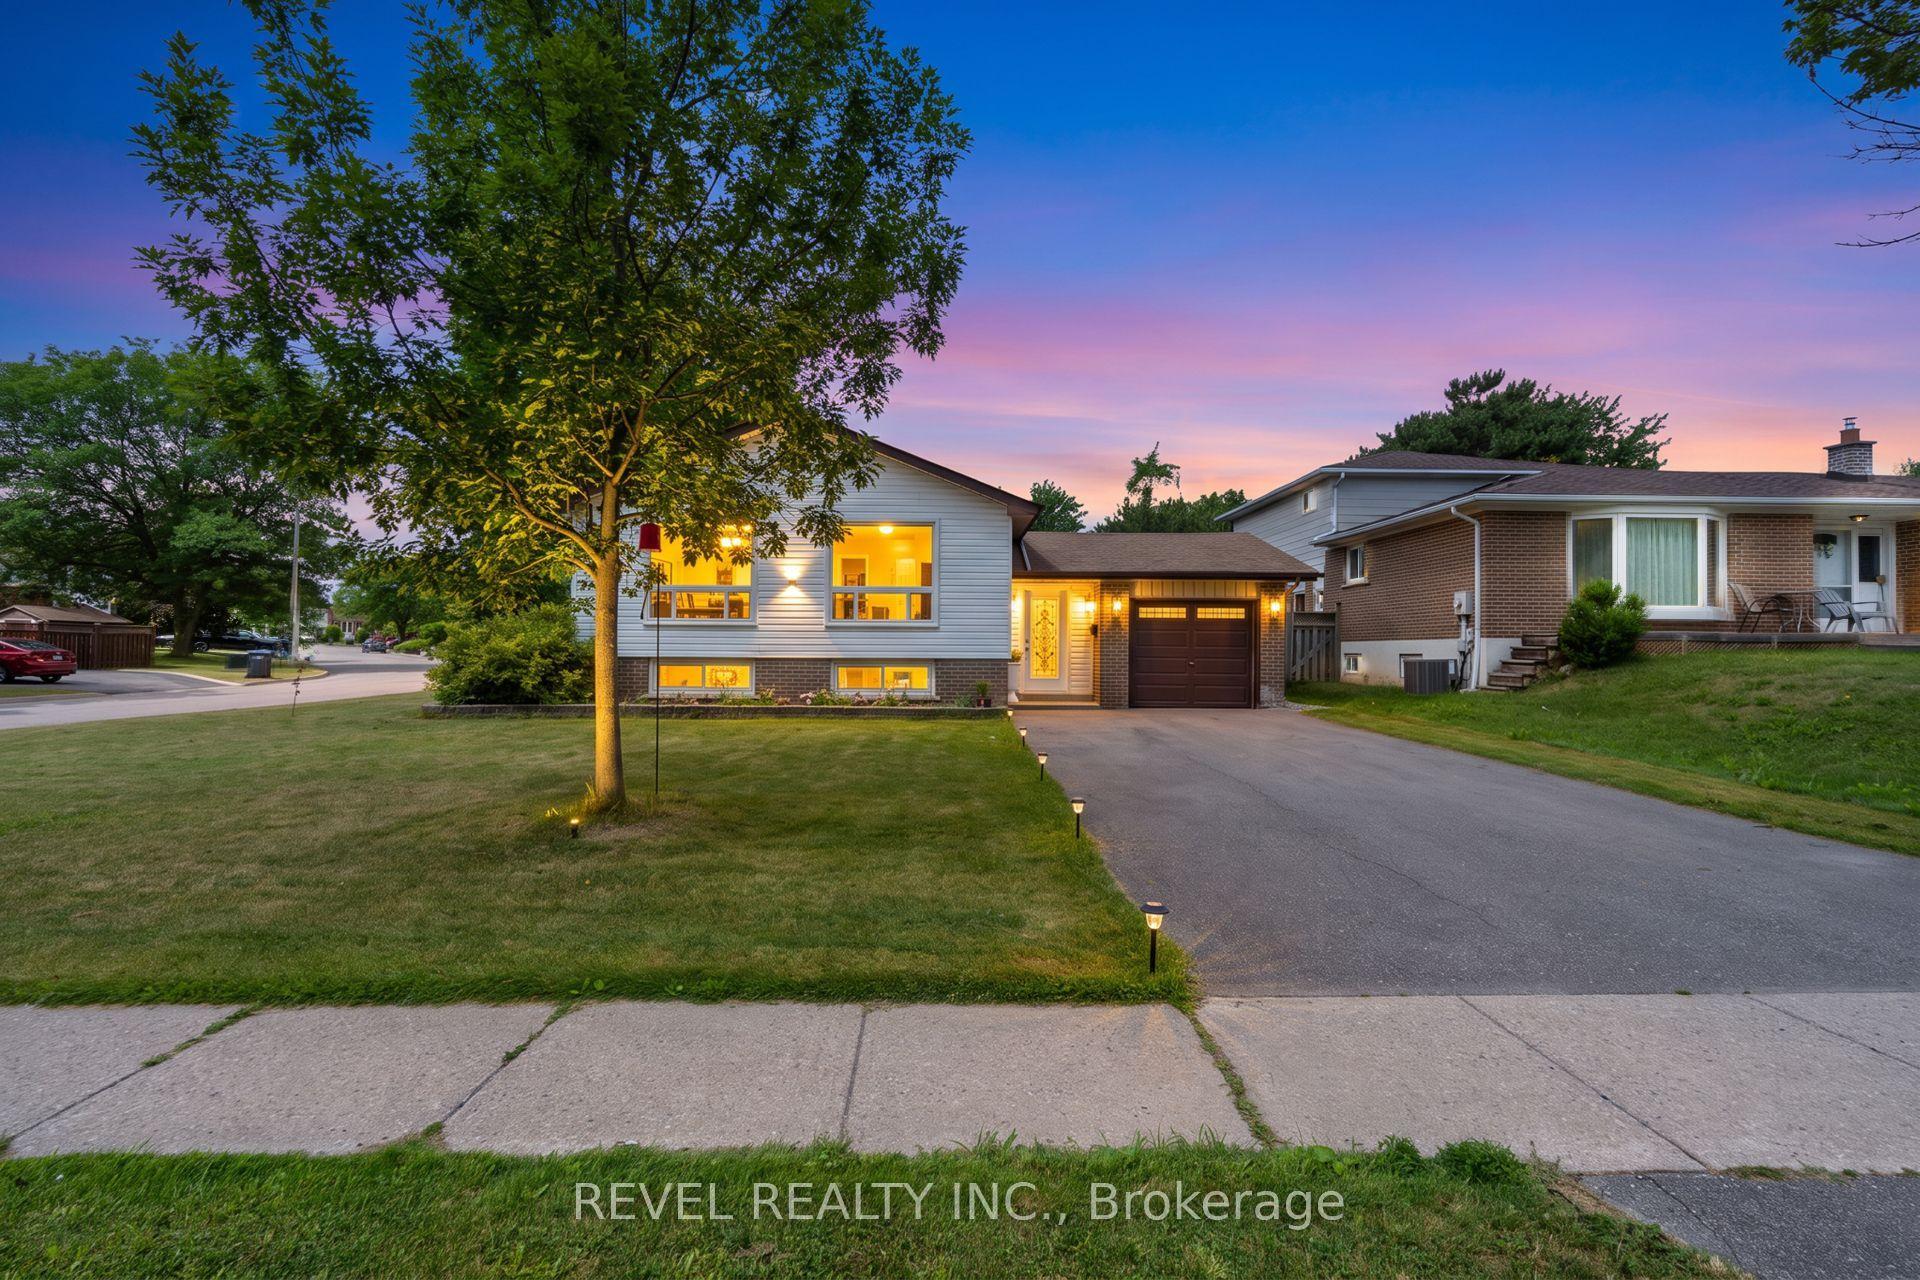
For Sale
Just Listed
2 Jubilee Court
Northgate, Brampton, ON
$925,000
4+1Bd
3Ba
1,750+sqft
6Parking
60.4 x 115.73 ftlot
$529/sqft
DetachedMLS# W13816842Listed 2026-09-221 DOM
Heating
Water Heater
Cooling
Central Air
Basement
Finished
Just listed! New listings in Brampton often receive offers within the first week.
About this home
Discover exceptional living at 2 Jubilee Court, an impressive corner lot residence directly across from Jefferson Park in a sought-after Brampton neighbourhood.Positioned on a generous 60.4' x 115' lot, this home combines spacious interiors with an inviting outdoor retreat. The fully fenced backyard features a full-size heated inground pool; an idyllic setting for sun-filled afternoons, intimate gatherings and memorable summer evenings.Inside, separate living, dining and family rooms offer elegant spaces to entertain and unwind. The fully renovated kitchen brings contemporary style and everyday functionality to the heart of the home. Upstairs, four spacious bedrooms and a full bathroom provide comfort for the whole family. The finished basement extends the living space with a guest bedroom, a dedicated bar area and a projector screen setup, perfect for movie nights and relaxed evenings at home.A two-car garage and four-car driveway provide parking for up to six vehicles.An extensive appliance package adds exceptional convenience, including three refrigerators, two laundry sets, two dishwashers and two microwaves.Ideally located near Professor's Lake, Don Doan Trail and local schools, including Chinguacousy Secondary School's sought-after SciTech program. The home also offers convenient access to Brampton Civic Hospital, transit, shopping, dining and everyday essentials.With its substantial corner lot, beautifully renovated kitchen and private poolside setting, 2 Jubilee Court offers a distinctive opportunity to enjoy an elevated lifestyle in an established Brampton community.
PoolGarageRenovatedCorner Lot
Rooms
Main Floor
| Living Room | 5.55 × 3.80 m | |
| Family Room | 5.30 × 4.24 m | |
| Kitchen | 5.05 × 3.25 m | |
| Dining Room | 3.20 × 2.80 m |
Second Floor
| Primary Bedroom | 4.98 × 3.37 m | |
| Bedroom 2 | 3.07 × 3.37 m | |
| Bedroom 3 | 3.06 × 2.80 m | |
| Bedroom 4 | 3.37 × 2.80 m |
Basement
| Bedroom | 5.60 × 5.10 m | |
| Media Room | 6.35 × 3.33 m | |
| Recreation | 8.80 × 3.75 m |
Features
- Auto Garage Door Remote
- Bar Fridge
- Built-In Oven
- Countertop Range
- Floor Drain
- Storage
- Water Heater
- Water Softener
- Apartment
- Full
- Finished
- Central Air
- 2-Storey
Financials
Annual Taxes
$6,467.45
Estimated Rental Income
Entire property$4,000 – $6,500/mo
Basement apartment$1,800 – $2,500/mo
Rental yield5.2% – 8.4%
*Estimates based on comparable rentals in the area. Actual income may vary.
Market Data — Brampton
Days on market1 days
Buyer's MarketSeller's Market
Based on active listings in Brampton. Data updates daily.
Demographics — Brampton
Population
656,480
Avg Household Income
$98,000
Age Distribution
0-19
24%
20-34
22%
35-49
22%
50-64
19%
65+
13%
Ownership79% own · 21% rent
EnglishPunjabiHindiUrduGujarati
Getting around
How walkable, bikeable, and transit-friendly this neighbourhood is.
77
/ 100
Walk Score
Very Walkable
63
/ 100
Transit Score
Good Transit
71
/ 100
Bike Score
Very Bikeable
Scores are estimates based on neighbourhood data and are for informational purposes only.
MLS® data courtesy of the Toronto Regional Real Estate Board (TRREB).
The information provided herein must only be used by consumers that have a bona fide interest in the purchase, sale, or lease of real estate and may not be used for any commercial purpose or any other purpose. Listing information is deemed reliable but is not guaranteed accurate by the Toronto Regional Real Estate Board, the listing brokerage, or this website. The trademarks REALTOR®, REALTORS® and the REALTOR® logo are controlled by The Canadian Real Estate Association (CREA) and identify real estate professionals who are members of CREA. MLS®, Multiple Listing Service®, and the associated logos are owned by CREA. Not intended to solicit properties currently listed for sale or buyers under contract.
You may also like
More homes in Brampton
Hand-picked listings with a similar price range and style.
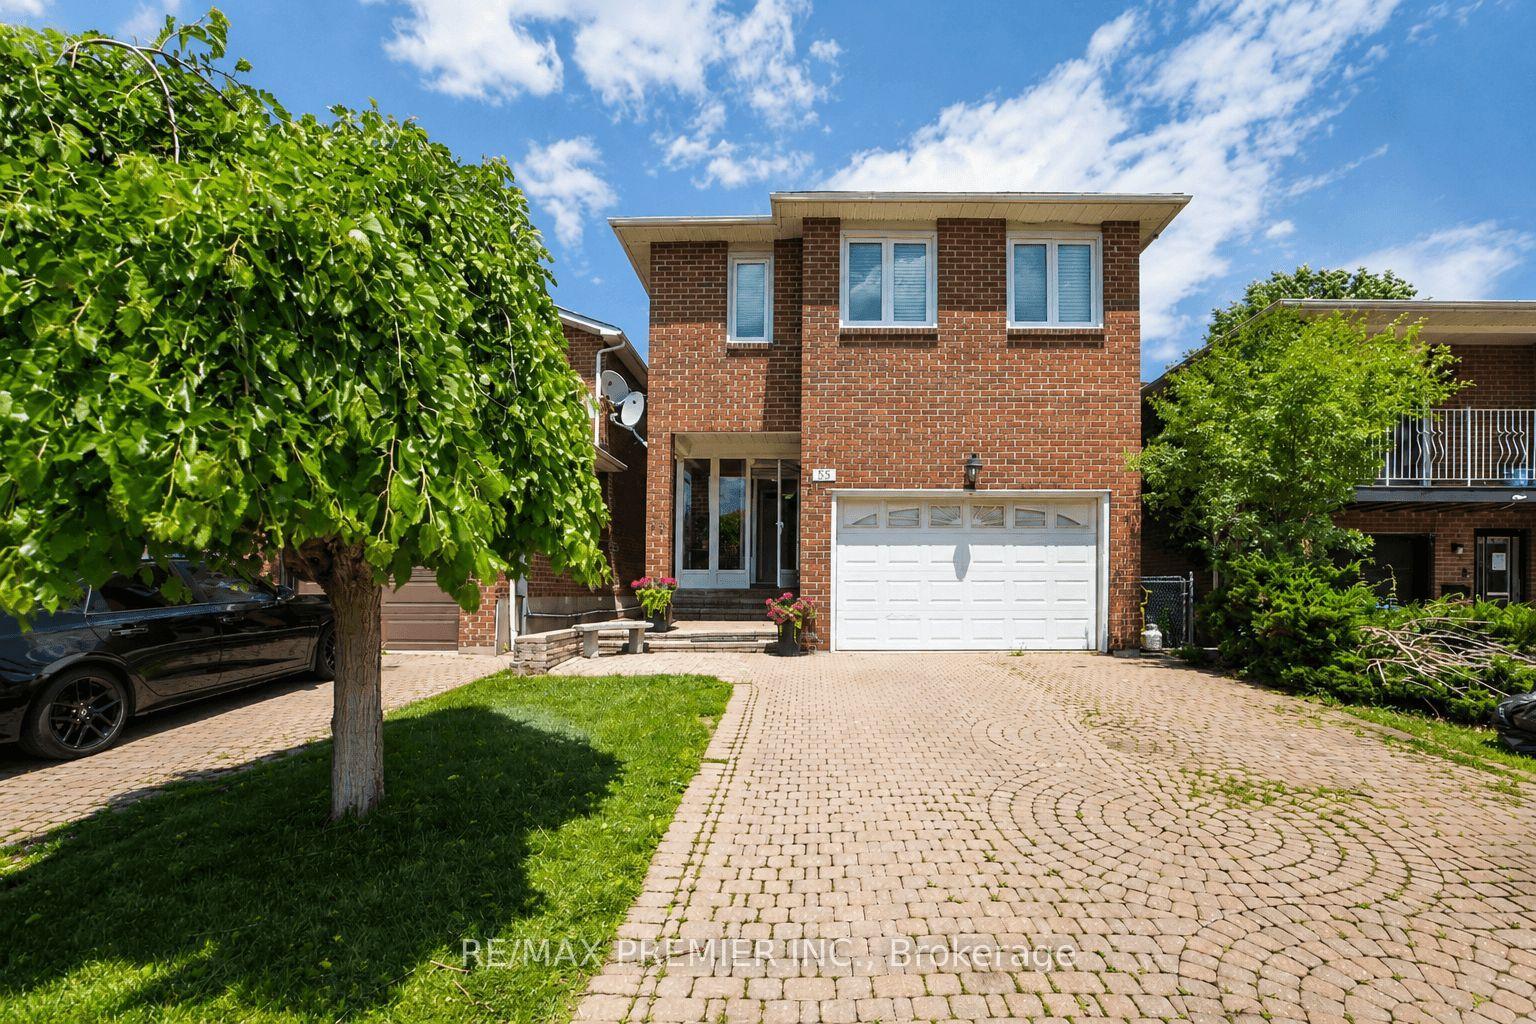
For Sale14 days ago
$879,000
Detached
est. $3,854/mo
55 Deerpark Crescent, Brampton West
Brampton, ON
3+1 bd
4 ba
2,250
5
MLS# W13759950Re/Max Premier Inc.
WhatsApp Aman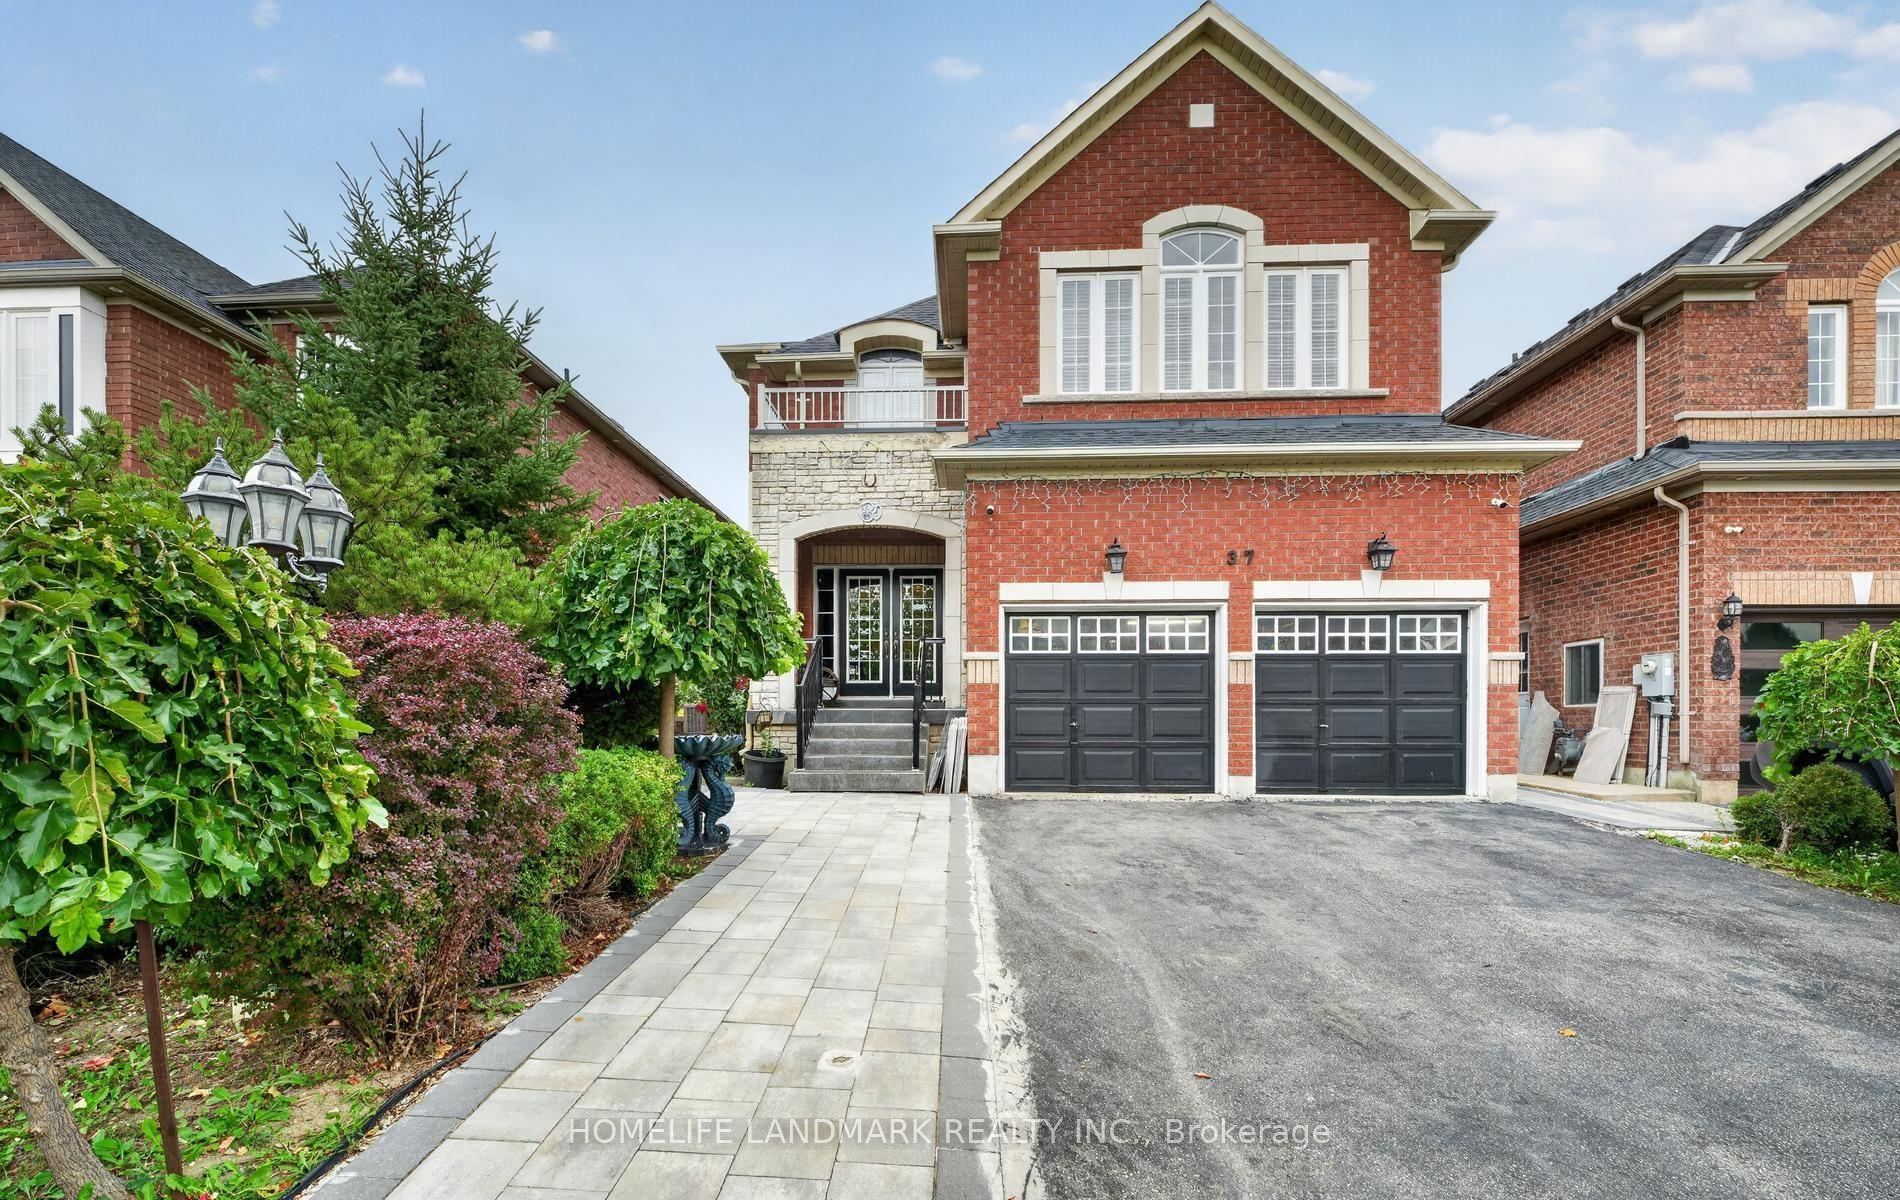
For Sale5 days ago
$988,000
Detached
est. $4,331/mo
37 Denim Drive, Bram East
Brampton, ON
4+2 bd
4 ba
3,250
6
MLS# W13800692Homelife Landmark Realty Inc.
WhatsApp Aman